"Sunny, spacious 6-room single-family house with pool, sauna, and Alpine view in Oensingen"
Location
8001 ZürichCosts
- Purchase price:
- CHF 3,215,000.–
Main information
- Available from:
- Immediately
- Type:
- Single house
- No. of rooms:
- 6
- Number of floors:
- 3
- Surface living:
- 366 m2
- Floor space:
- 450 m2
- Land area:
- 1299 m2
- Volume:
- 2159 m3
- Room height:
- 3 m
- Last refurbishment:
- 2026
- Year built:
- 2002
Features and furnishings
Balcony / Terrace
Fireplace
View
Quiet neighborhood
Child-friendly
Parking space
Documents (0)
Description
In OENSINGEN, 1 hour from Zurich:
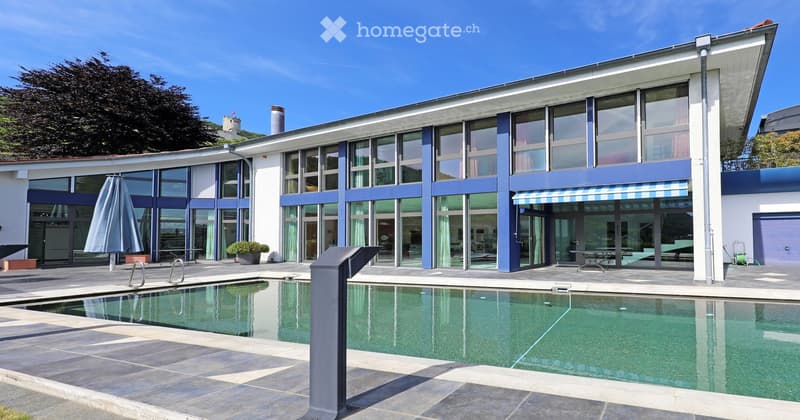
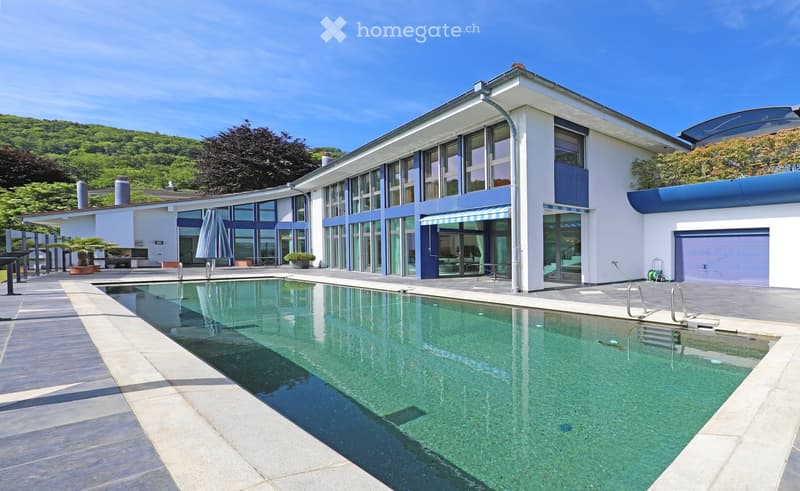
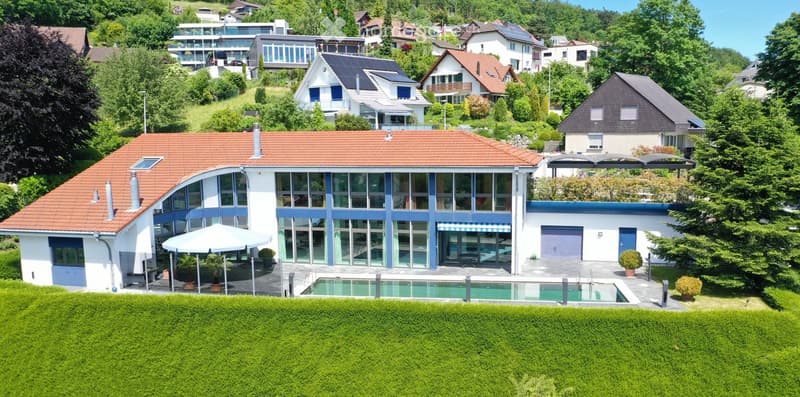
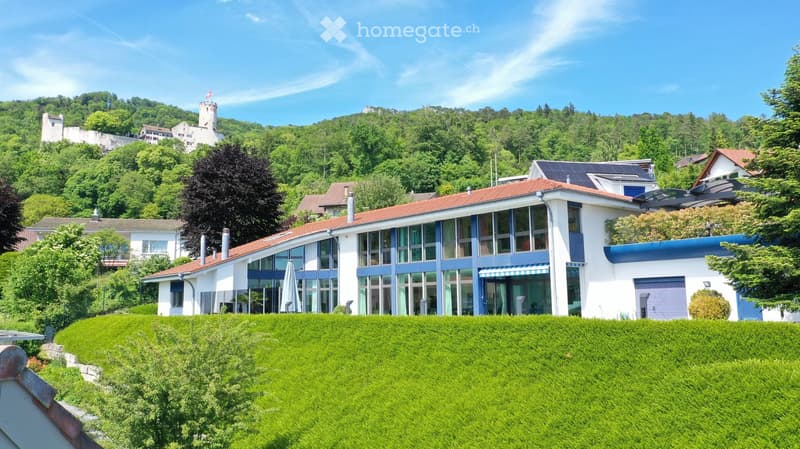
Sunny, modern villa in the popular municipality of Oensingen in the canton of Solothurn. The house, built in 2002 in solid construction, impresses with its spacious living area of 366 m² and a total area of 450 m² on a plot of 1,299 m². Thanks to its quiet location and sunny orientation with a view of the Alpine panorama of Eiger, Mönch, and Jungfrau, this house is a true dream home.
Sports paradise for bikers and hikers with forests, meadows, and castles in the 'Naturpark Thal' directly in front of the house. Ideal for pets.
-
The highlights of this property are:
-------------------------------------------------------------
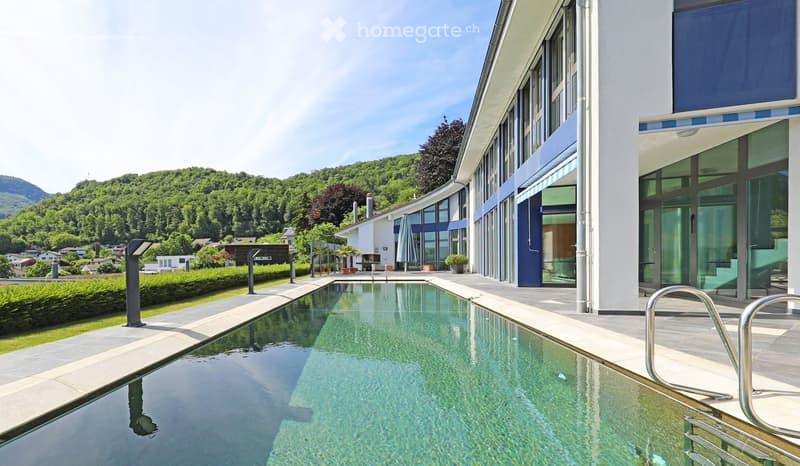
Swimming pool: A large pool in the outdoor area invites you to relax.
Pool size: 16 x 4 meters
Automatic pool cover, pool with heating, fully automatic disinfection system
Sauna with adjacent bathroom
Underfloor heating, heating: heat pump


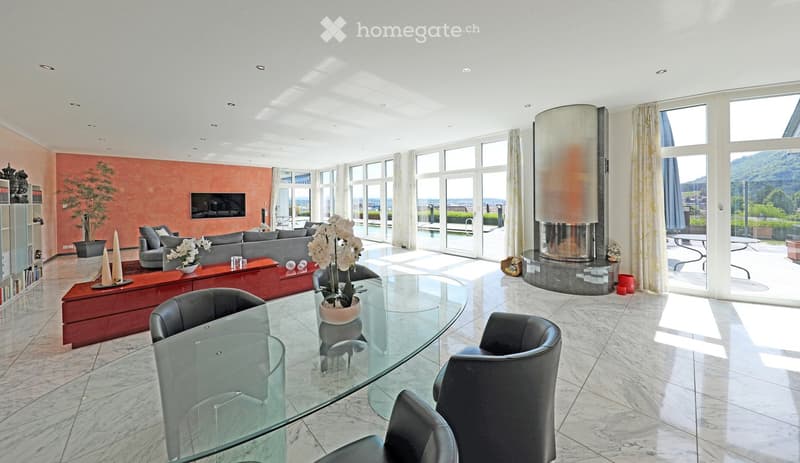
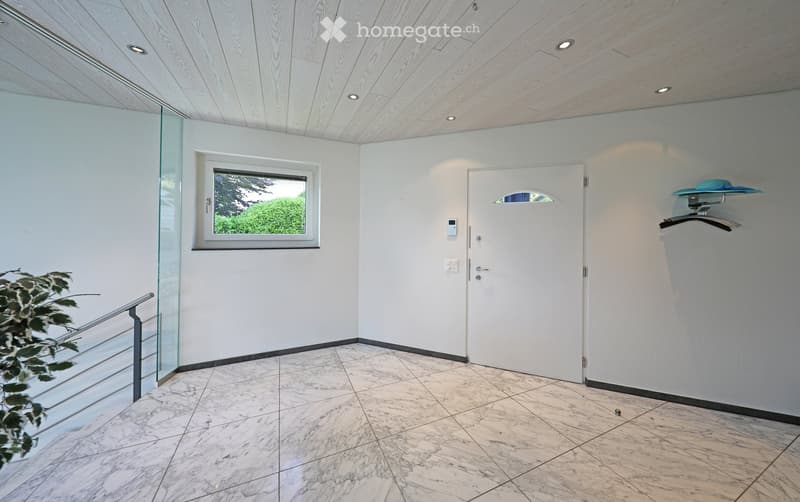
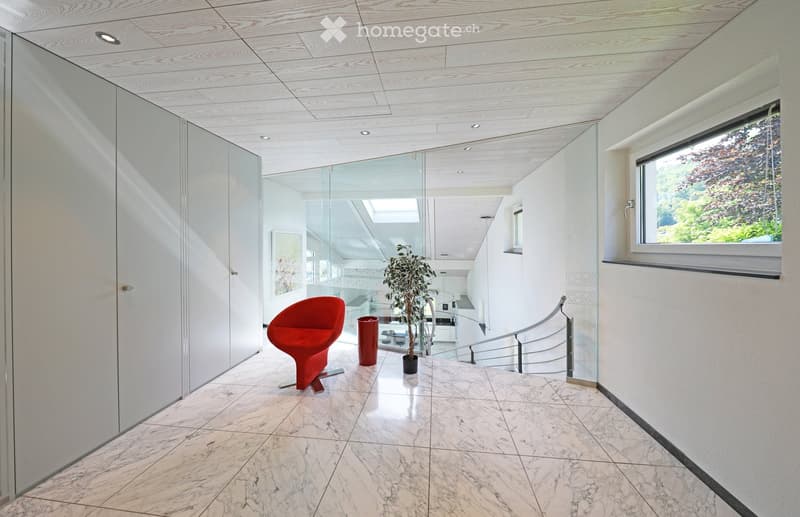
Bright living room: Area 102 m², marble floors throughout the ground floor
and in the bathrooms
Spacious room height: With 3 meters of ceiling height, a airy, open living feeling is created
Large terrace area with Alpine view of Eiger, Mönch & Jungfrau.
2 fireplaces: Stylish fireplace in the living room and outdoor fireplace by the pool.
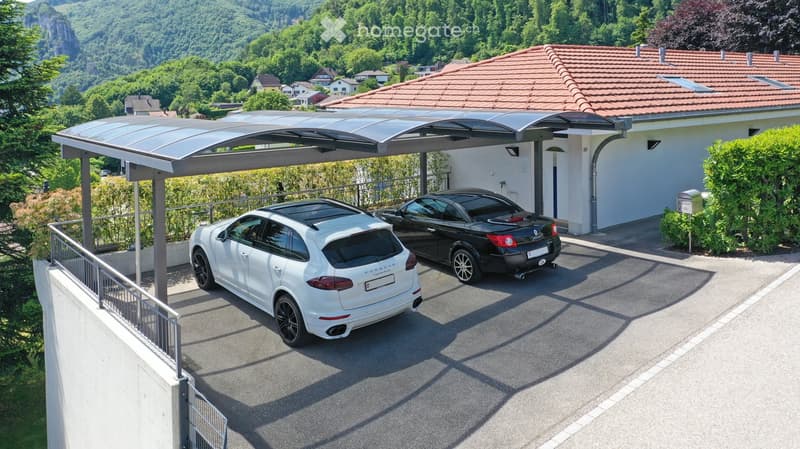
3-car carport: Space for 3 vehicles is available.
Special glazing: Burglar-resistant window glass, 3-fold glazing wood-metal windows
Automatic slat blinds: On all windows
Wine cellar
Alarm system
Water softening system: Water softening system
Household room: Washing machine, dryer, sink, large built-in cabinets
Lightning protection system
Child-friendly: The house and surroundings are ideal for families with children.
-
ROOM DISTRIBUTION of the PROPERTY:
UPPER FLOOR (3 rooms, 2 bathrooms):
------------------------------------------------------
Entrance at the carport
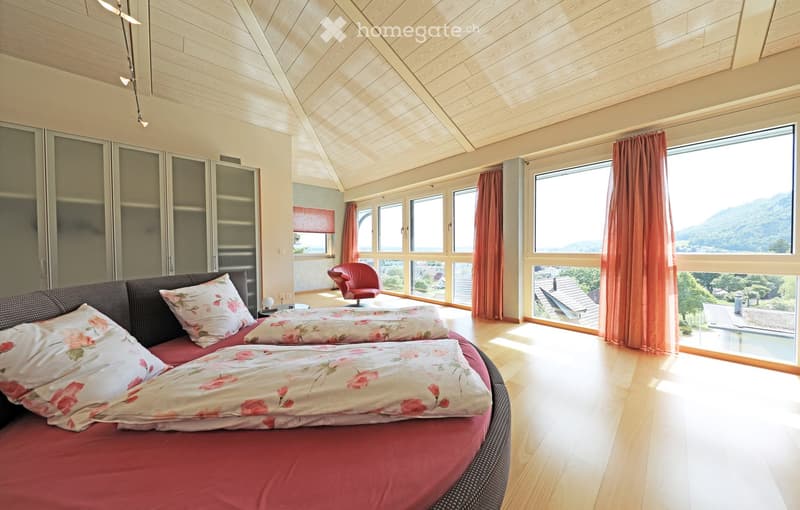
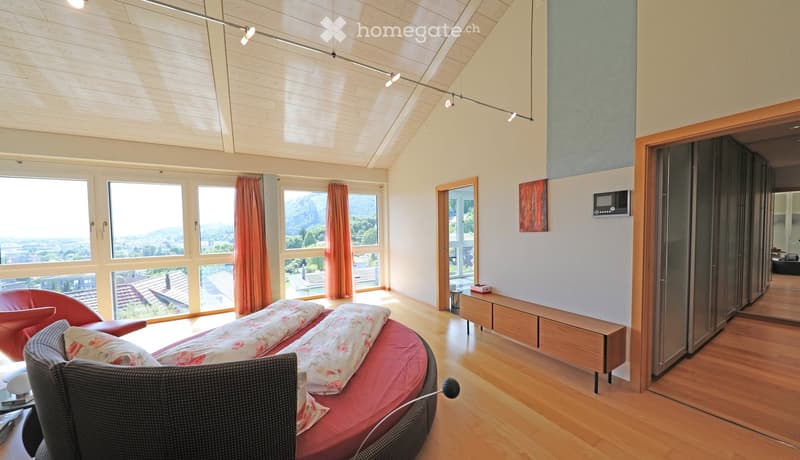
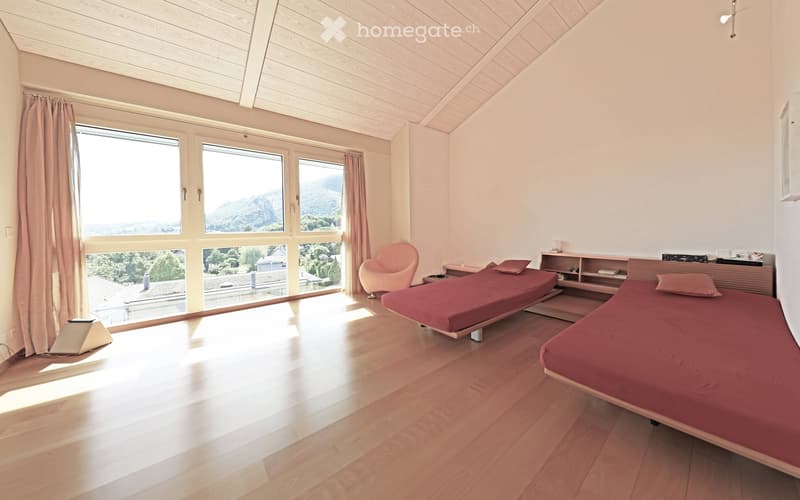
Large bedroom with parquet floor and view. With separate dressing room and built-in cabinets
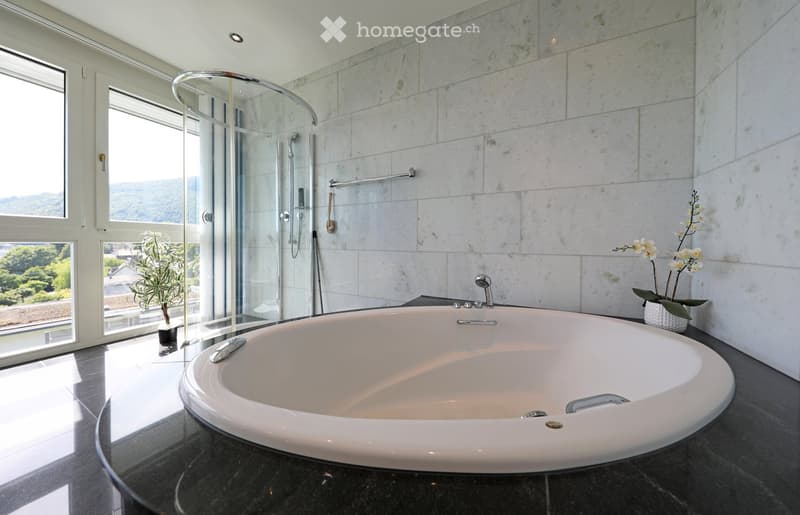
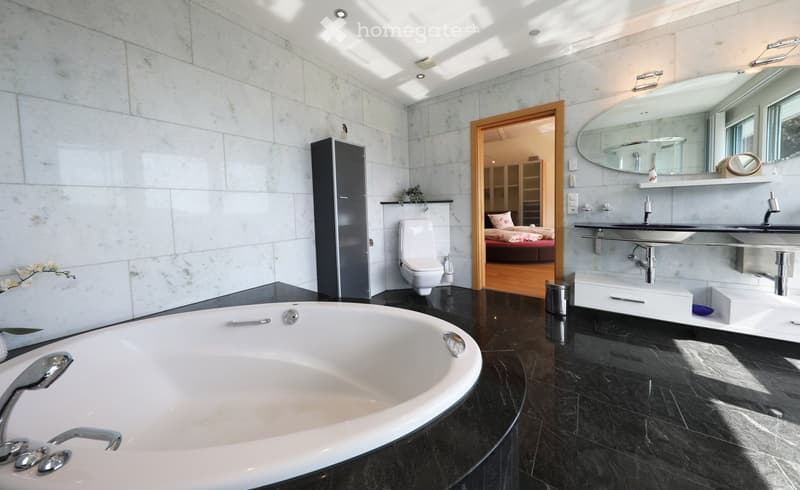
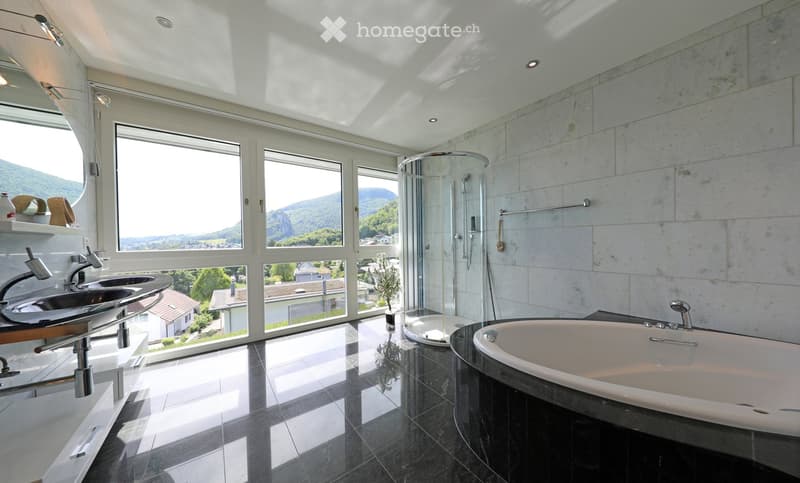
Large bathroom (marble) with view. Shower and large wellness bathtub, double sink, Closomat
Bedroom with parquet floor and view
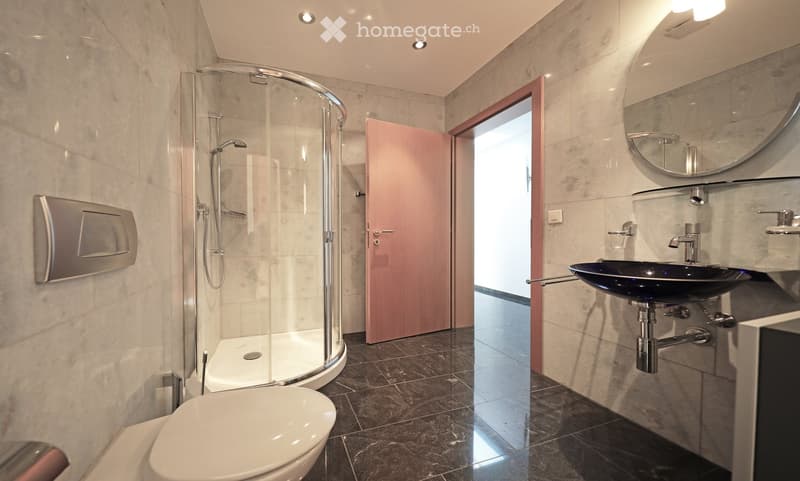
Bathroom (marble) with shower, sink, toilet
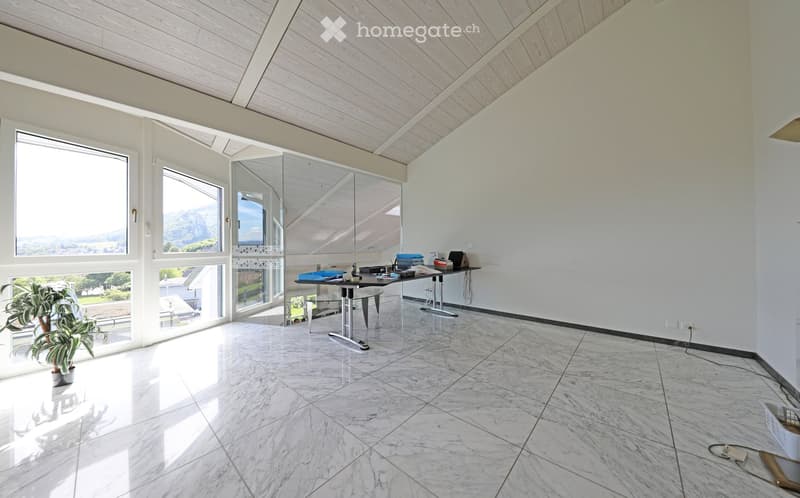
Room with glazing and view
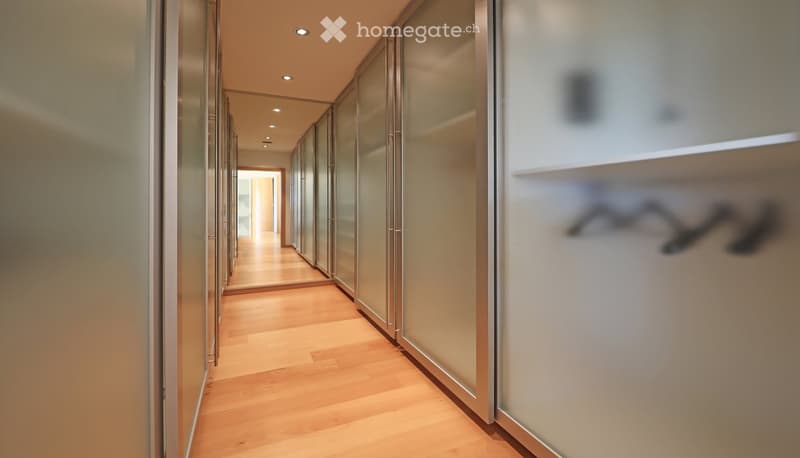
2nd entrance with windbreak and large, practical built-in cabinets as well as wardrobe
GROUND FLOOR:
--------------------
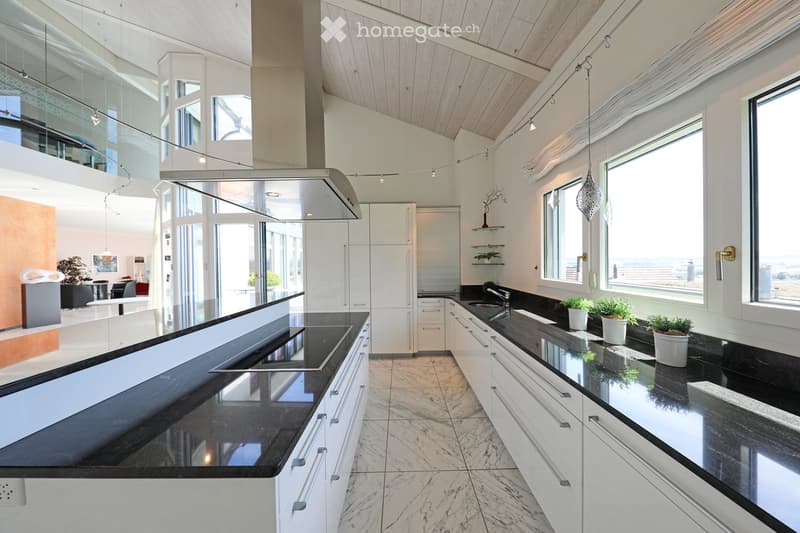
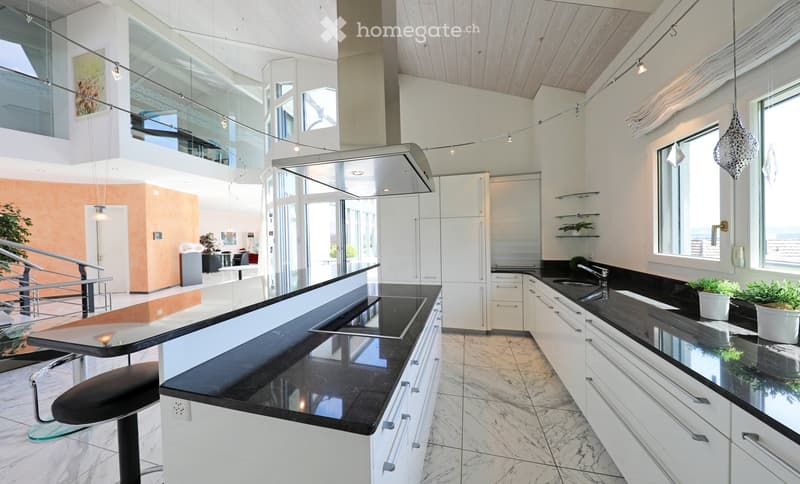
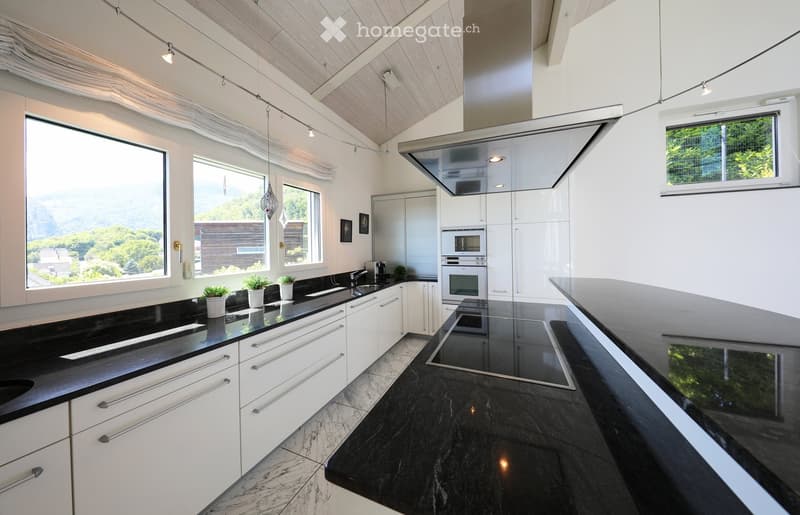
Large kitchen with cooking island with height-adjustable extractor hood. Plenty of storage space. Gaggenau appliances.
Large living room with fireplace and long window front, access to the pool
Household room: Washing machine, dryer, sink, large built-in cabinets
Sauna
Bathroom with shower, sink, toilet
BASEMENT:
-----------------------
Wine cellar
Technical room 1
Technical room 2
-
LOCATION & SURROUNDINGS:
-----------------------------
The location of the house is quiet and yet very well connected. The bus stop Schule Oberdorf is located directly in front of the house, and the Oensingen train station is about 15 minutes' walk away. For daily needs, a Coop supermarket is available in just 6 minutes' walk, and the Medbase pharmacy Oensingen is within 5 minutes' walk. The Fehlmattweg school is within walking distance - ideal for families. The surroundings are pleasantly quiet both during the day and at night.
-
Sales price CHF 3,215,000.-
-
Viewings: Viewings by appointment: Tel 079 450 40 00 or E-Mail: jd@deyhle.ch
We reserve the right to request proof of financing at any time.
-
Contact:
--------------
Deyhle Immobilien AG
J. Deyhle, lic. iur., Management
Schönbühlstrand 14
6005 Lucerne
Phone: 079/ 450‘ 40‘ 00
E-Mail: jd@deyhle.ch
Homepage: www.deim.ch
Mortgage Calculator
From dream house to home ownership: the mortgage calculator can help you estimate the affordability of this property.

Unlock the full experience
Sync your favourites, manage search alerts, and access all your important services seamlessly across devices. Create your free account for a personalized home search!
Contact
Jeannine Deyhle, lic. iur.
- Listing ID
- 4003433718
- Object ref.
- snujt.cb4rj