"Your future villa in St-Pierre-de-Clages - Superb unobstructed view"
Purchase price
CHF 865,000.–
Notify on price drop
Rooms
4.5
Living space
128 m2
Location
Impasse Dixence 19, 1955 St-Pierre-de-ClagesTravel time
- 12 min.Station: Chamoson-St-Pierre-de-Clages
Surrounding information
Supermarket
17 min.Migros Partenaire - ChamosonPharmacy
17 min.Pharmacie et Parfumerie de ChamosonSchool
5 min.Ecole de St-Pierre-de-ClagesPublic Transport
4 min.Saint-Pierre-de-Clages
Times refer to the route on foot.
Costs
- Purchase price:
- CHF 865,000.–
- Notify on price drop
Main information
- Available from:
- By agreement
- Type:
- Single house
- No. of rooms:
- 4.5
- Surface living:
- 128 m2
- Land area:
- 291 m2
- Volume:
- 440 m3
- Year built:
- 2026
Features and furnishings
Balcony / Terrace
View
Parking space
Documents (0)
Description
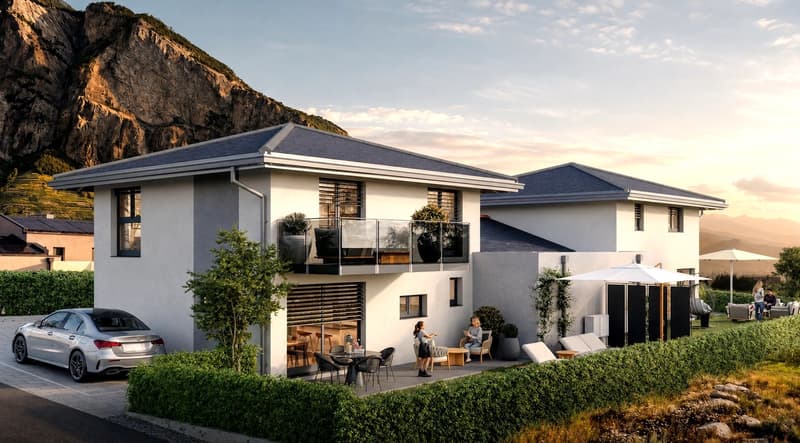
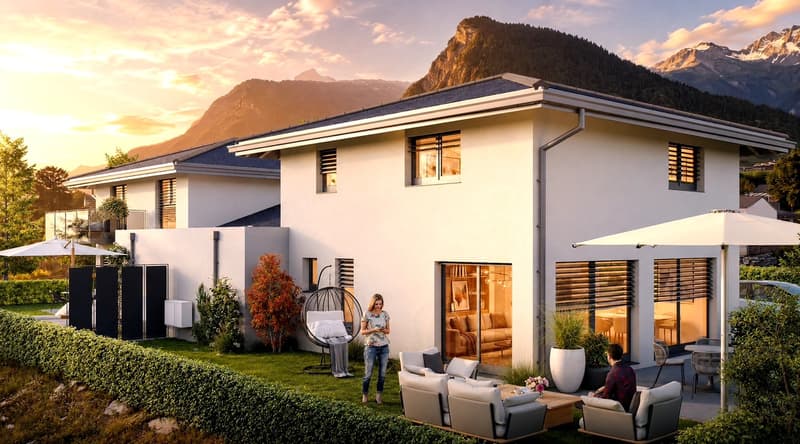
In St-Pierre-de-Clages, in the Chamoson municipality, discover this new project of two individual villas with 4.5 rooms, benefiting from a beautiful situation and a calm environment.
The project has a building permit and work will start soon. Each villa is totally independent and has its own heating system, among other things. The finishes are the buyer's choice.
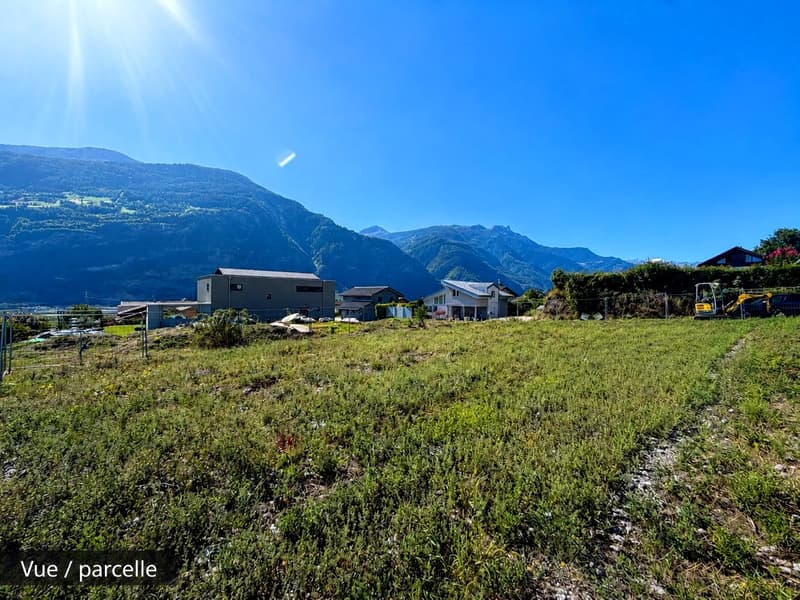
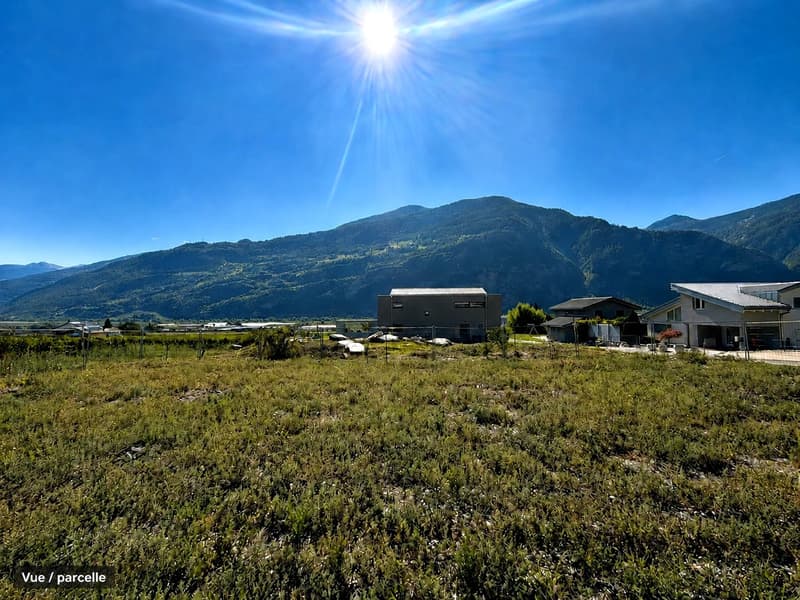
The villa enjoys an unobstructed view and is located in a dead end, offering a particularly pleasant direct environment. The village amenities and main communication axes remain easily accessible.
Villa A: CHF 865'000.- / AVAILABLE
Villa B: SOLD
Composition of Villa A
Ground floor:
- Entrance hall;
- Bright living room / dining room / kitchen of about 32 m², with access through a sliding door to the terrace;
- Large partially covered terrace;
- Storage room located behind the kitchen;
- Direct access to the carport;
- Storage space / storage under the stairs;
- Bathroom with WC and shower;
- Technical room.
First floor
- Three bedrooms, including two bedrooms of beautiful dimensions that can serve as parent bedrooms;
- Balcony accessible from one of the bedrooms;
- Bathroom or shower, at the buyer's choice, with a planned location for a washing machine.
Exterior
- Private lawn;
- Partially covered terrace;
- One outdoor parking space;
- One covered parking space.
A new and independent villa, offering beautiful volumes, personalized finishes, and a calm situation with a view, in the immediate vicinity of the amenities of St-Pierre-de-Clages.
The project has a building permit and work will start soon. Each villa is totally independent and has its own heating system, among other things. The finishes are the buyer's choice.
The villa enjoys an unobstructed view and is located in a dead end, offering a particularly pleasant direct environment. The village amenities and main communication axes remain easily accessible.
Villa A: CHF 865'000.- / AVAILABLE
Villa B: SOLD
Composition of Villa A
Ground floor:
- Entrance hall;
- Bright living room / dining room / kitchen of about 32 m², with access through a sliding door to the terrace;
- Large partially covered terrace;
- Storage room located behind the kitchen;
- Direct access to the carport;
- Storage space / storage under the stairs;
- Bathroom with WC and shower;
- Technical room.
First floor
- Three bedrooms, including two bedrooms of beautiful dimensions that can serve as parent bedrooms;
- Balcony accessible from one of the bedrooms;
- Bathroom or shower, at the buyer's choice, with a planned location for a washing machine.
Exterior
- Private lawn;
- Partially covered terrace;
- One outdoor parking space;
- One covered parking space.
A new and independent villa, offering beautiful volumes, personalized finishes, and a calm situation with a view, in the immediate vicinity of the amenities of St-Pierre-de-Clages.
Mortgage Calculator
From dream house to home ownership: the mortgage calculator can help you estimate the affordability of this property.

Free
Unlock the full experience
Sync your favourites, manage search alerts, and access all your important services seamlessly across devices. Create your free account for a personalized home search!
Viewing
Contact for viewing
Kevin Lattion


Contact
- Listing ID
- 4003433769
- Object ref.
- 29491