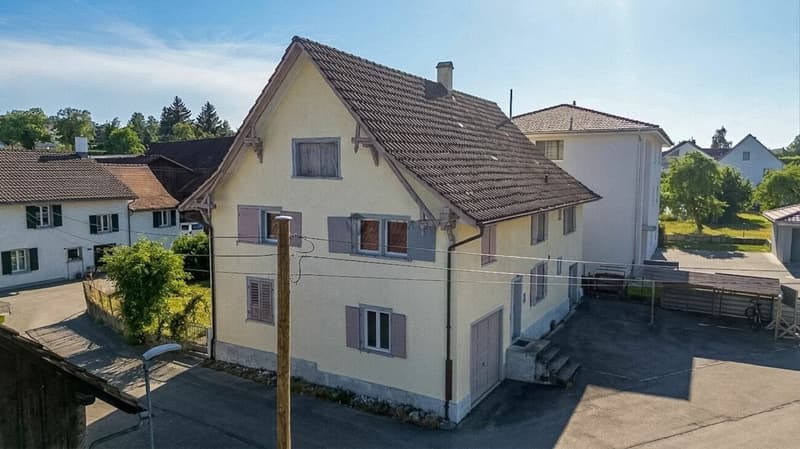
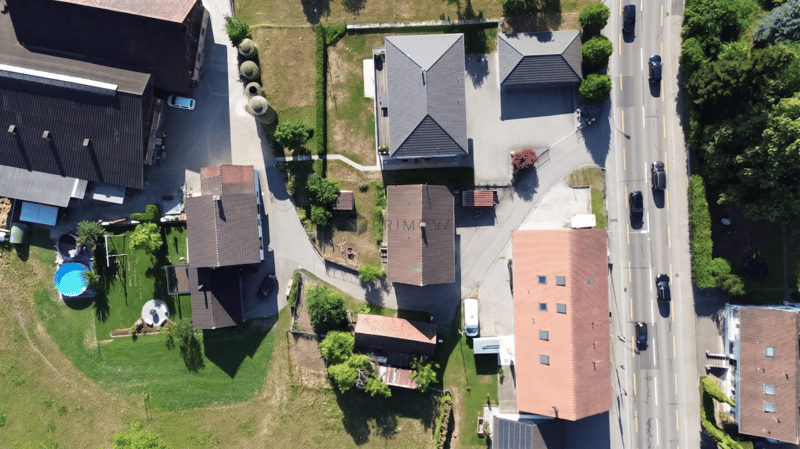
"Charm meets potential: Your spacious family happiness with option for new development"
Location
8580 AmriswilCosts
- Purchase price:
- CHF 795,000.–
- Notify on price drop
Main information
- Available from:
- By agreement
- Type:
- Single house
- No. of rooms:
- 7.5
- Number of bathrooms:
- 1
- Number of floors:
- 2
- Surface living:
- 160 m2
- Land area:
- 359 m2
- Last refurbishment:
- 2015
- Year built:
- 1899
Features and furnishings
Washing machine
Tumble dryer
Fireplace
Quiet neighborhood
Child-friendly
Parking space
Garage
Documents (0)
Description
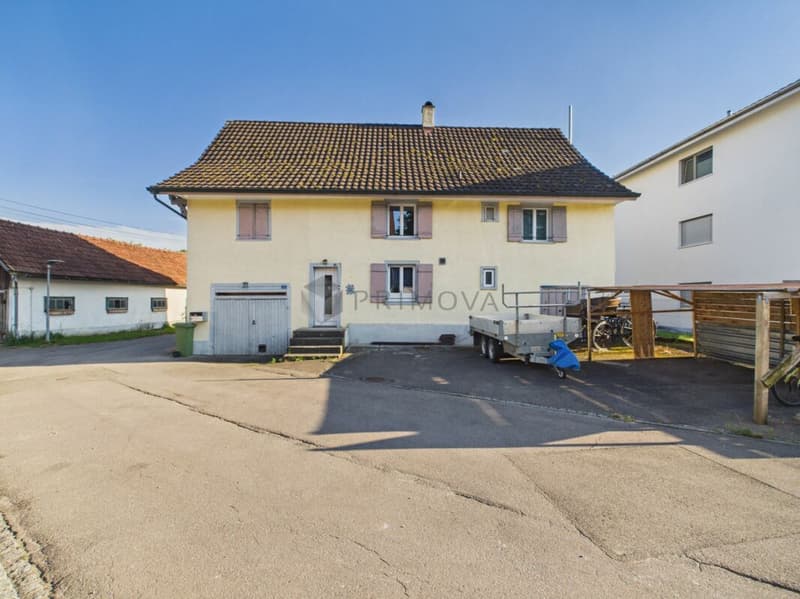
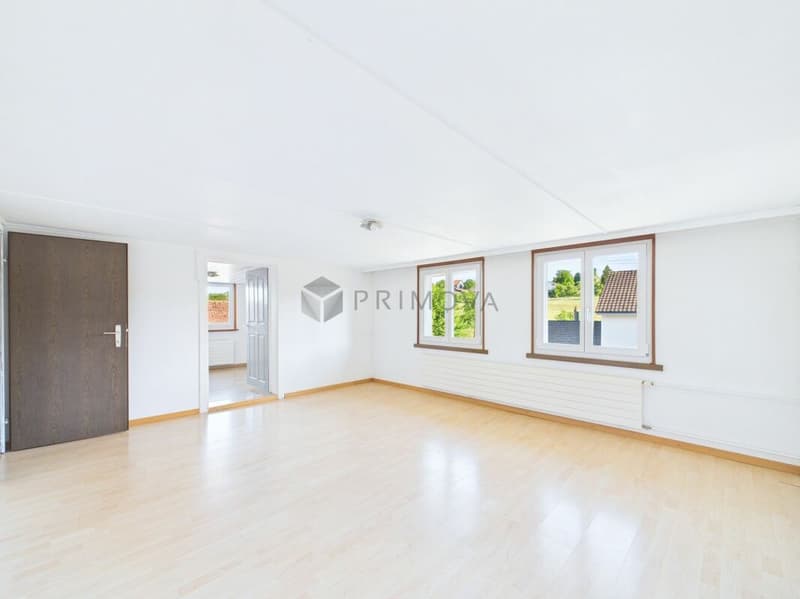
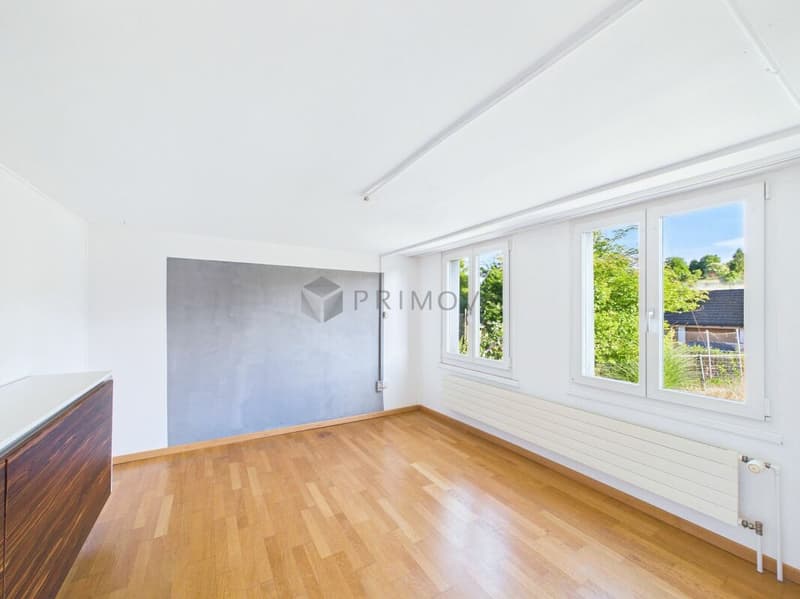
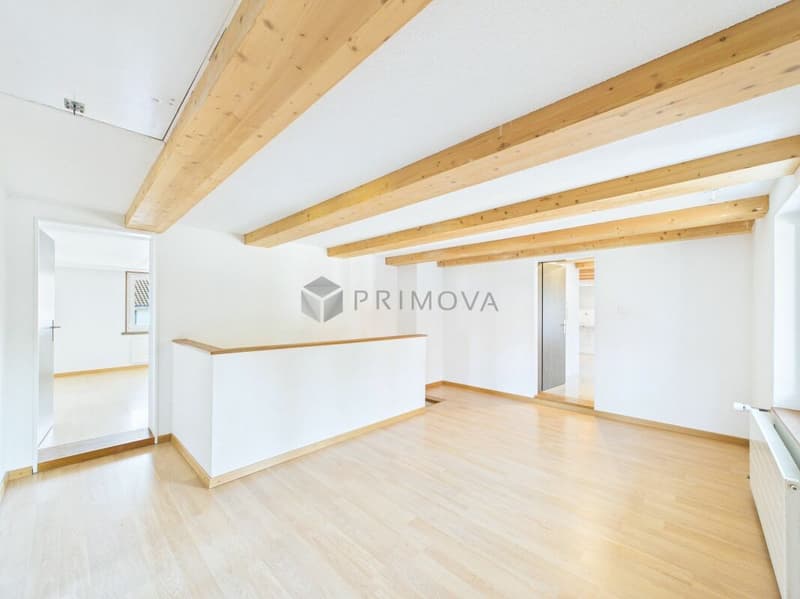
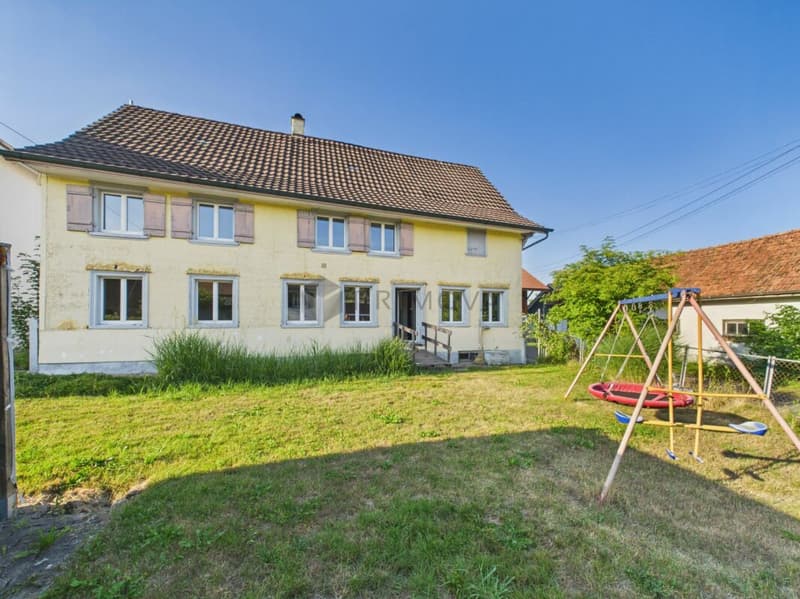
This detached 7.5-room single-family house in Amriswil combines classic living charm with plenty of space, light, and exciting future potential. On approximately 160m² of living space over two floors, a spacious home is created for families, multi-generational living, or buyers looking for space for work, guests, and individual ideas.
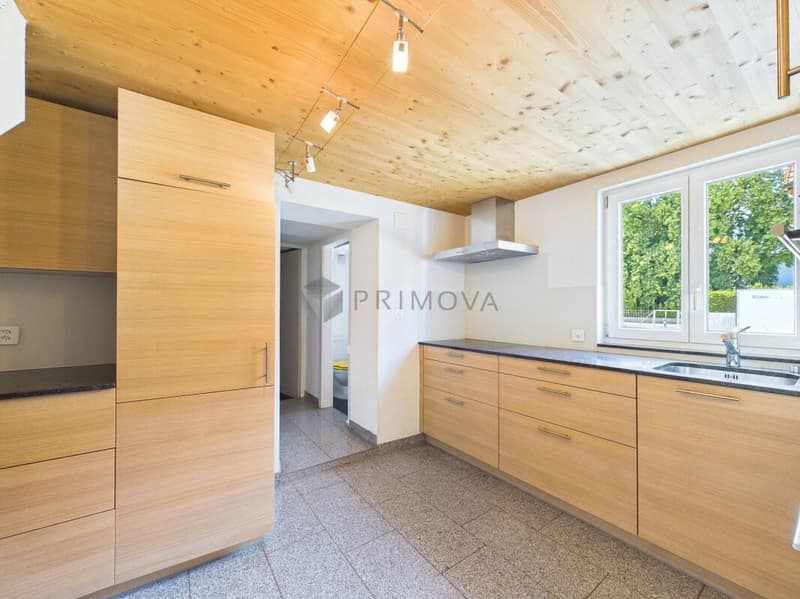
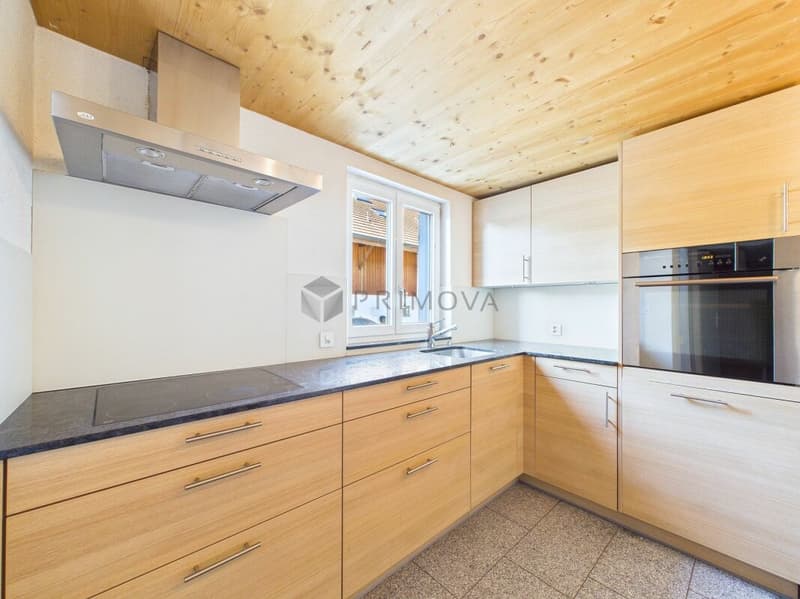
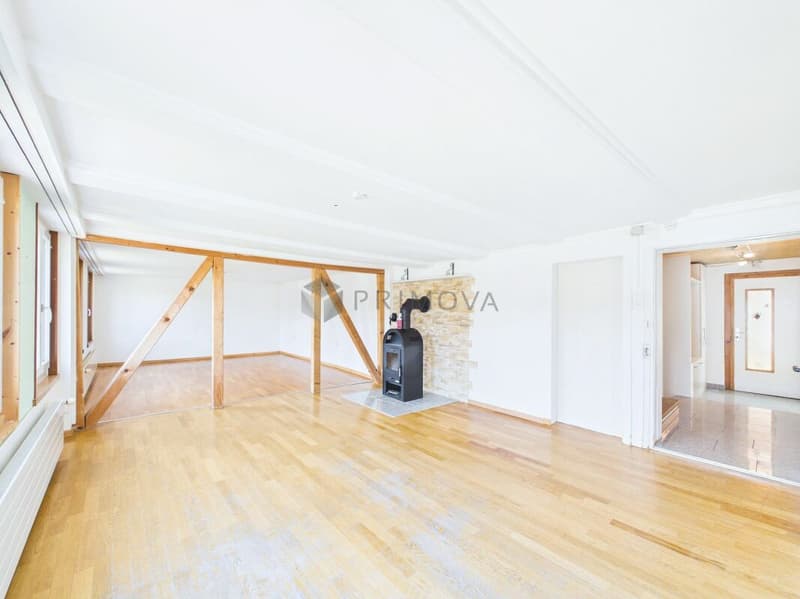
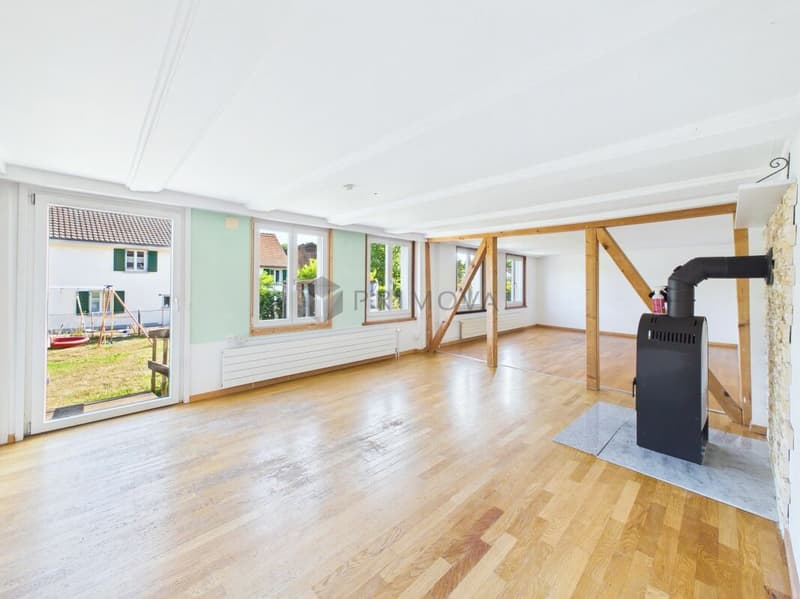
The bright living room with direct access to the sunny seating area and garden forms the center of the house. A Swedish stove provides coziness, while the gas central heating ensures reliable warmth. The kitchen offers plenty of storage space, granite countertops, and modern appliances. Practical: a laundry room, utility room, guest toilet, attic, and two basement rooms create valuable utility and storage spaces.
The south-facing garden with two seating areas, one of which is covered in the garden house, invites you to linger, play, and enjoy. The garage and several outdoor parking spaces are already included in the overall offer and practically round off this attractive family house.
The property was originally built before 1900 and is in a well-maintained condition. During larger renovations between 2008 and 2015, the kitchen and bathroom were renovated, and a Swedish stove was installed. The house has a simple but contemporary design and offers plenty of space, charm, and further development potential.
The following highlights are offered by this property:
- Detached 7.5-room single-family house with approximately 160m² of living space
- Plot area of approximately 359m²
- Spacious living room with direct access to seating area and garden
- South-facing, sunny garden with two seating areas
- Swedish stove for a cozy living atmosphere
- Kitchen with granite countertops, plenty of storage space, and modern appliances
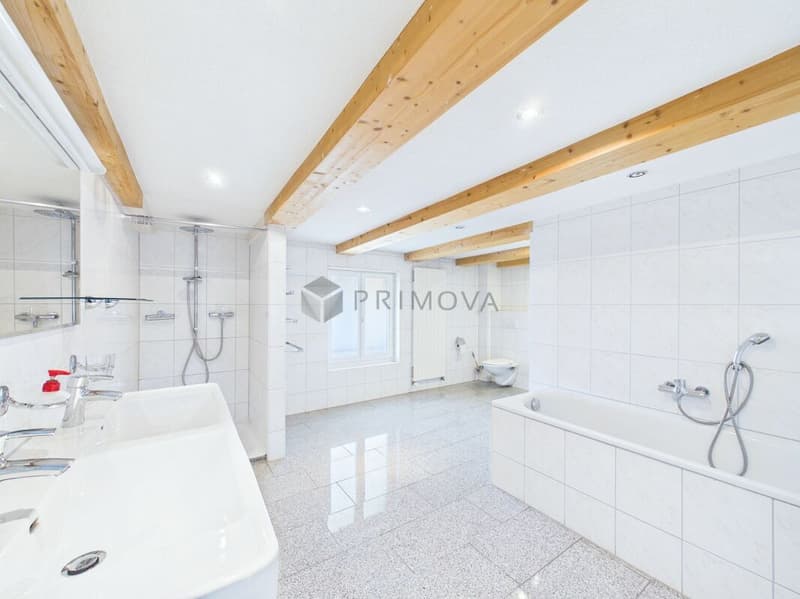
- Beautiful large bathroom with shower, bathtub, double sink, and toilet
- Additional guest toilet on the ground floor
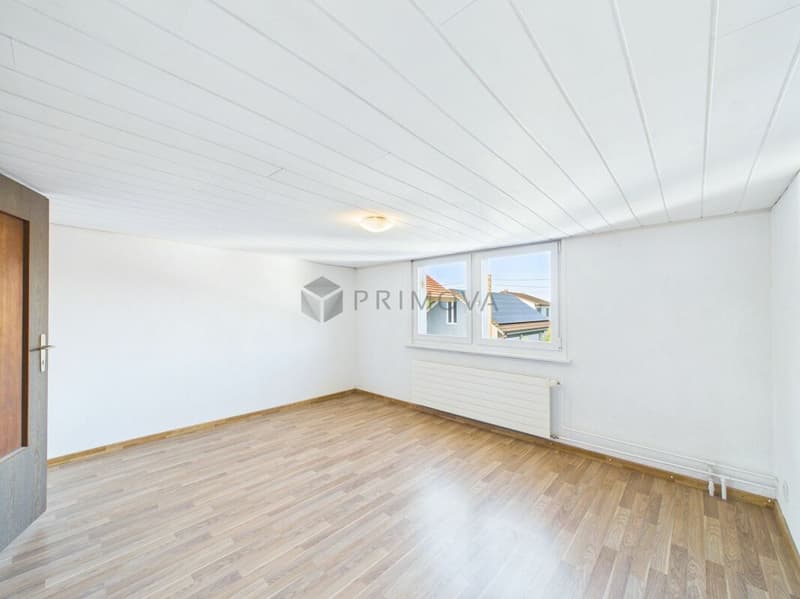
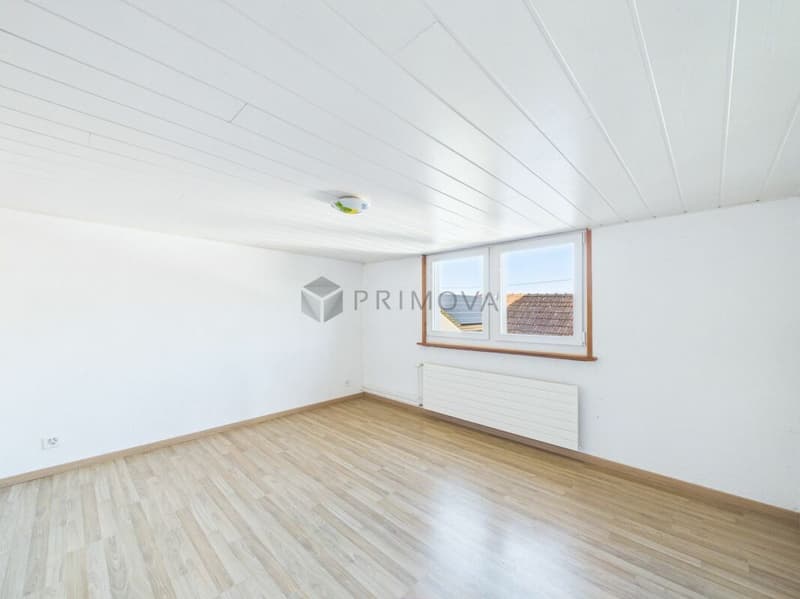
- Office/guest room on the ground floor and office possibility on the upper floor
- Attic, two basement rooms, and laundry room
- Garage plus several outdoor parking spaces already included in the overall offer
- Well-maintained property with renovations between 2008 and 2023
Convince yourself of the diverse possibilities and the special charm of this property. We would be happy to show you this attractive home during a personal viewing - we look forward to your contact.
Mortgage Calculator
From dream house to home ownership: the mortgage calculator can help you estimate the affordability of this property.

Unlock the full experience
Sync your favourites, manage search alerts, and access all your important services seamlessly across devices. Create your free account for a personalized home search!


- Listing ID
- 4003434125
- Object ref.
- 3811e5cd-a643-11f1-a4e0-069ae14c7a06