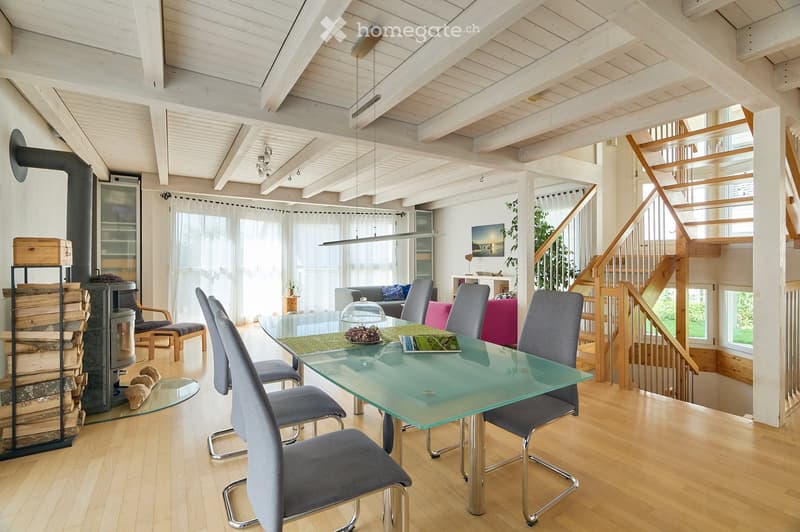
• Bright, open-plan living and dining area with wooden floors, exposed wooden beams, a glass dining table with six chairs, a sofa, an armchair, a fireplace with a log rack, a wooden staircase leading to an upper level, and large windows with white curtains.
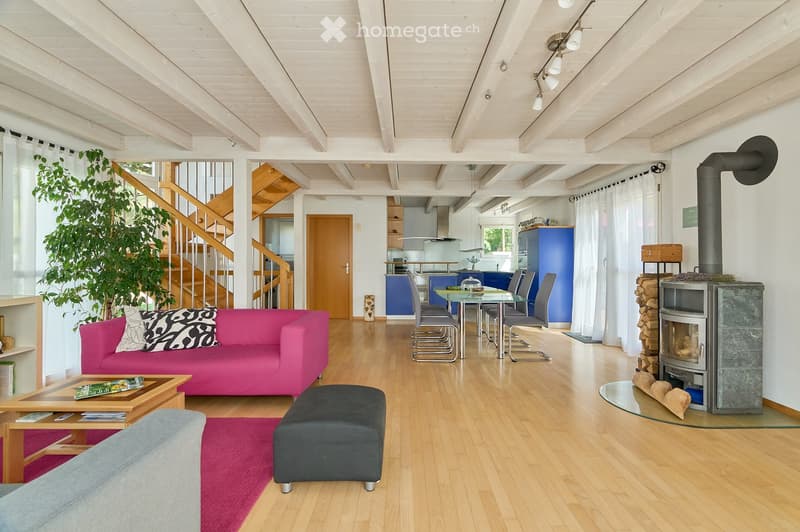
  • Bright living room with wooden floors, exposed wooden beams, a pink sofa, coffee table, ottoman, fireplace, dining area with a glass table and chairs, and a staircase leading to another level.
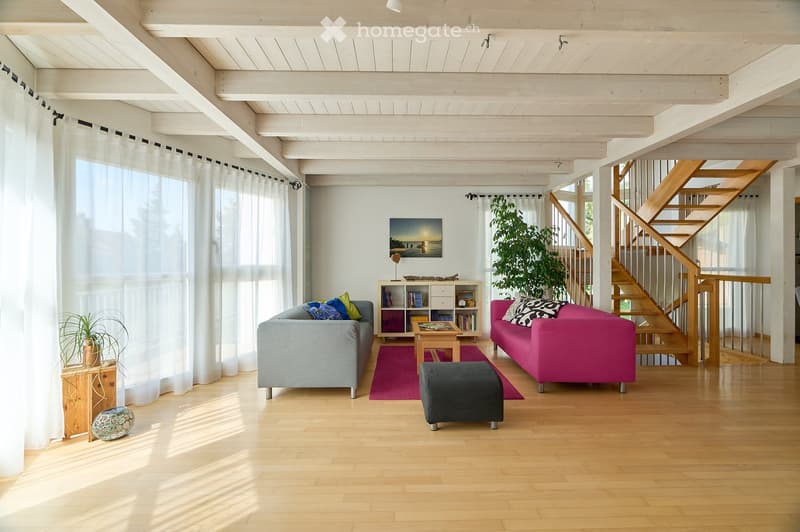
  • Bright living room with wooden floors, high ceilings, large windows with white curtains, two sofas, coffee table, ottoman, bookshelf, and decorative plants.
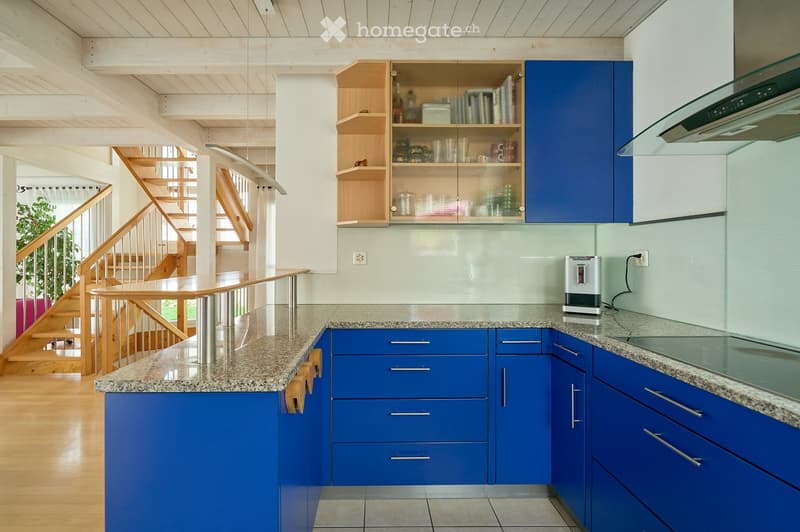
  • Modern kitchen with blue cabinets, granite countertops, and a coffee maker on the counter. A staircase leads to an upper level.
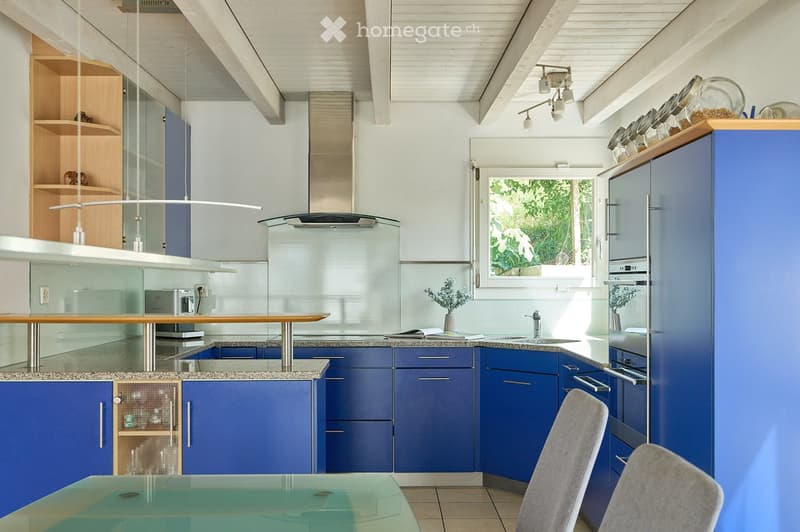
  • Modern kitchen with blue cabinets, granite countertops, a central island, and a dining area with a glass table and chairs. Features include a stainless steel oven, refrigerator, and a window with a view of greenery.
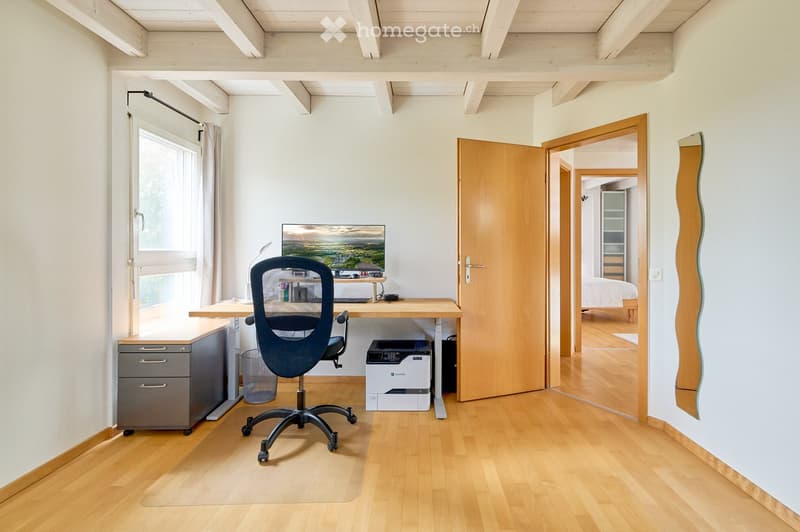
  • A modern, well-lit room with a wooden floor, a large window with curtains, a desk with a chair, a printer, and a screen. An open door leads to another room with a bed visible.
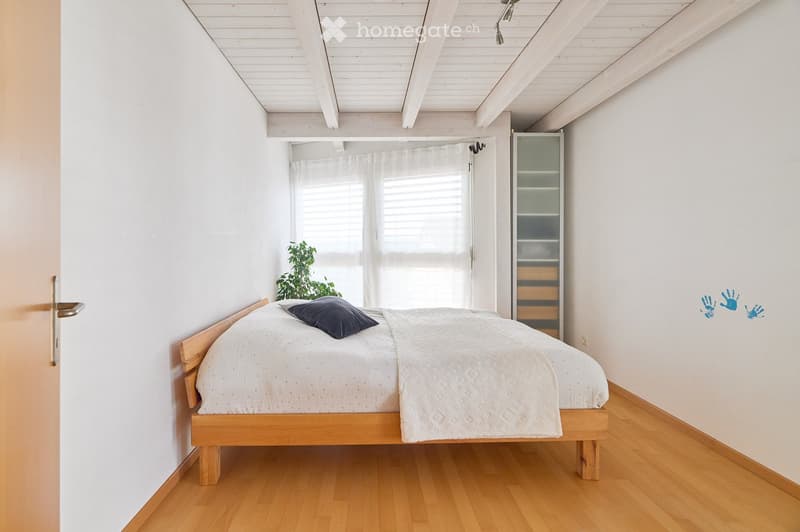
  • A small, cozy bedroom with a wooden bed, a pillow, a wardrobe, and a small plant near the window. The room features white walls, wooden flooring, and a slanted white ceiling.
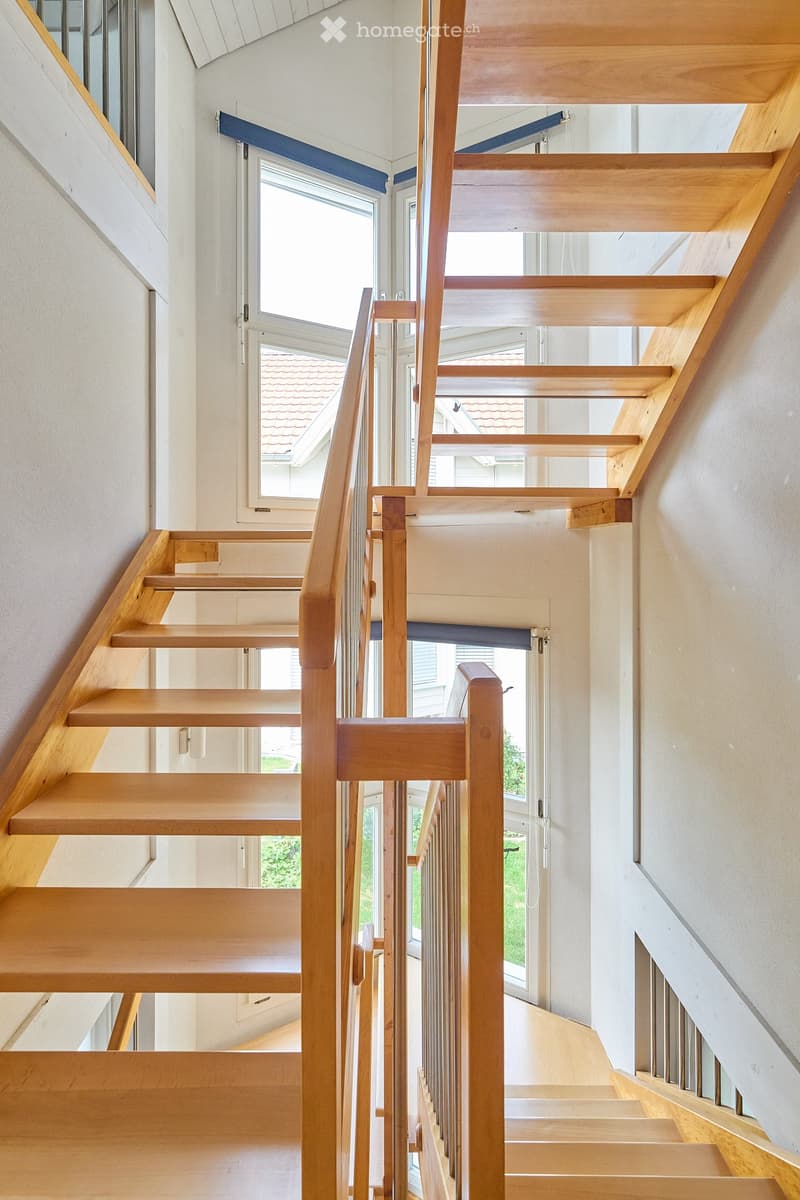
  • Wooden staircase with handrail and open balustrade, leading to a bright room with large windows and a view of the roof and greenery outside.
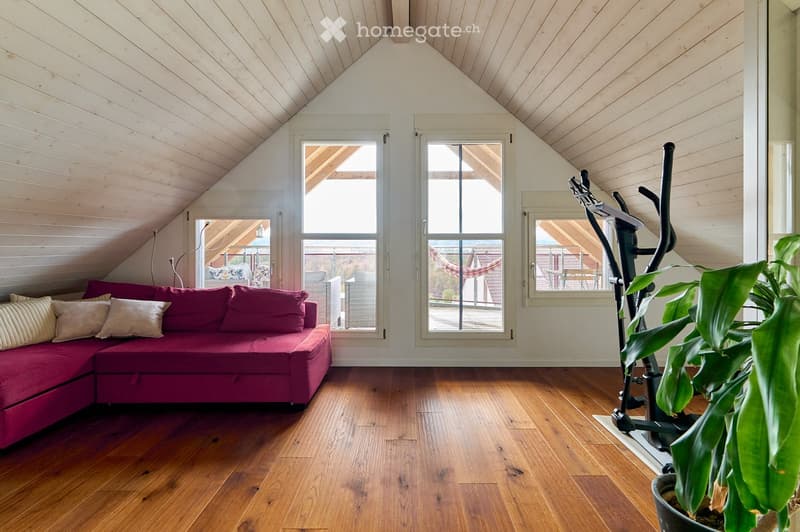
  • Loft-style room with wooden floors, slanted wooden ceiling, large windows, red sectional sofa, exercise bike, and potted plant.
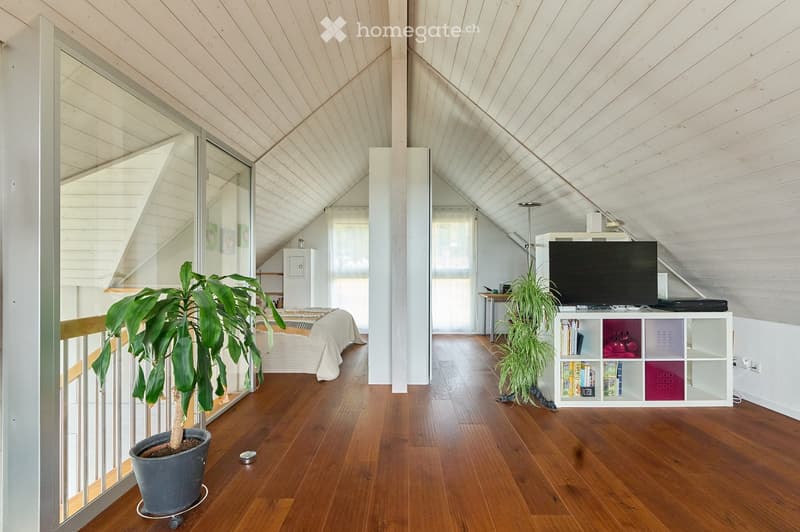
  • Open-concept living and bedroom area with wooden flooring, slanted wooden ceiling, large windows, and modern furniture including a sofa, table, TV, bookshelf, and potted plants.
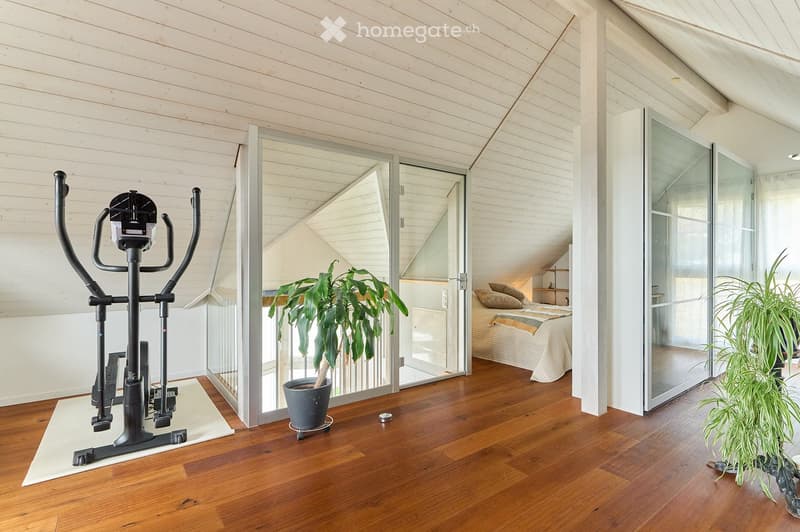
  • A modern, well-lit room with wooden flooring and white paneled walls. Features an exercise bike, a large potted plant, and a visible bedroom area with a bed and nightstand.
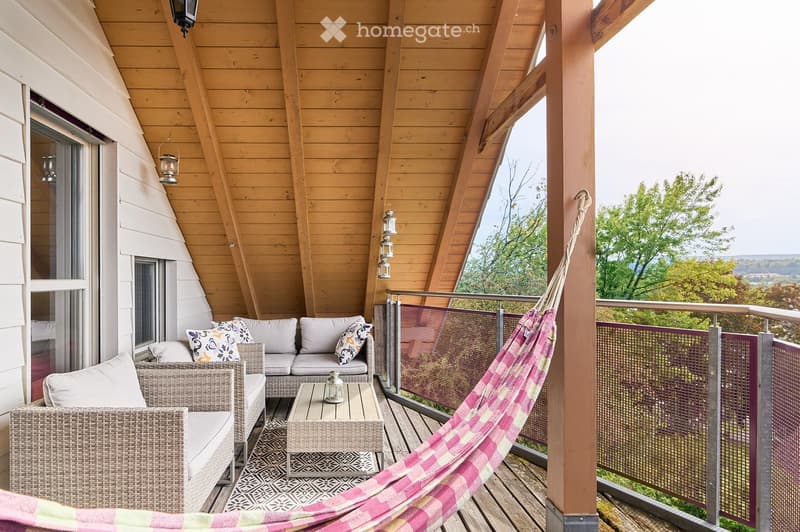
  • Wooden balcony with a scenic view, featuring a sofa, table, wicker chair, and hammock.
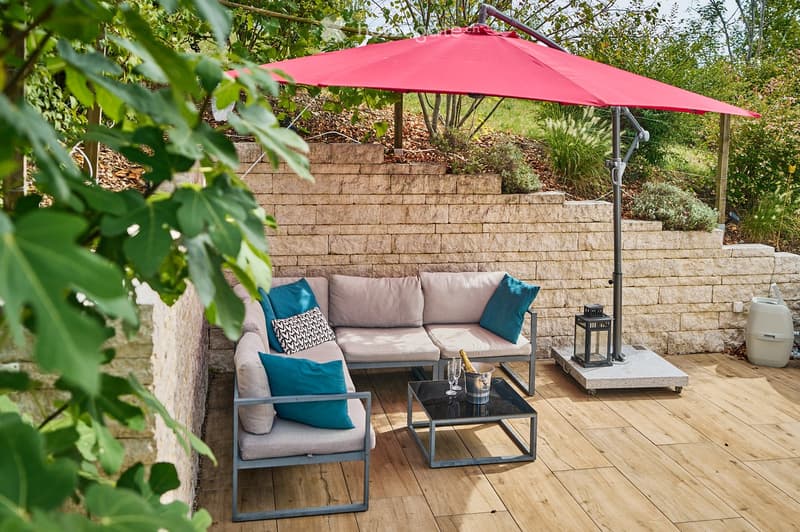
  • A wooden deck patio with a grey sectional sofa, teal cushions, a black coffee table, umbrella, lantern, and wine bucket.
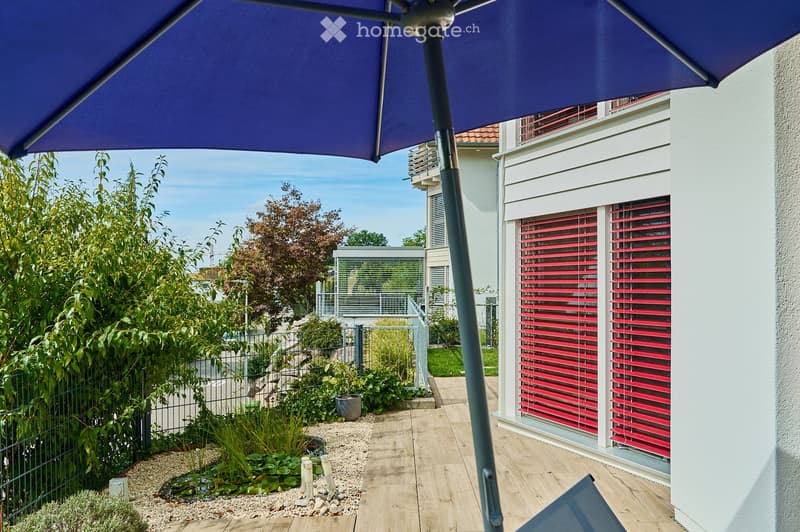
  • Garden area with wooden deck, potted plants, small water feature, and a large umbrella providing shade. The house features white walls and red shutters.
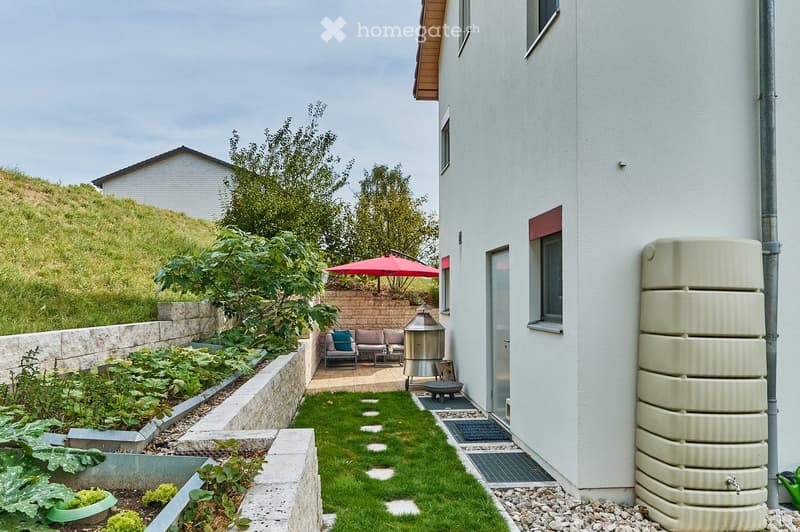
  • A modern garden area with a raised bed, small lawn, patio seating, and a water tank attached to the house.
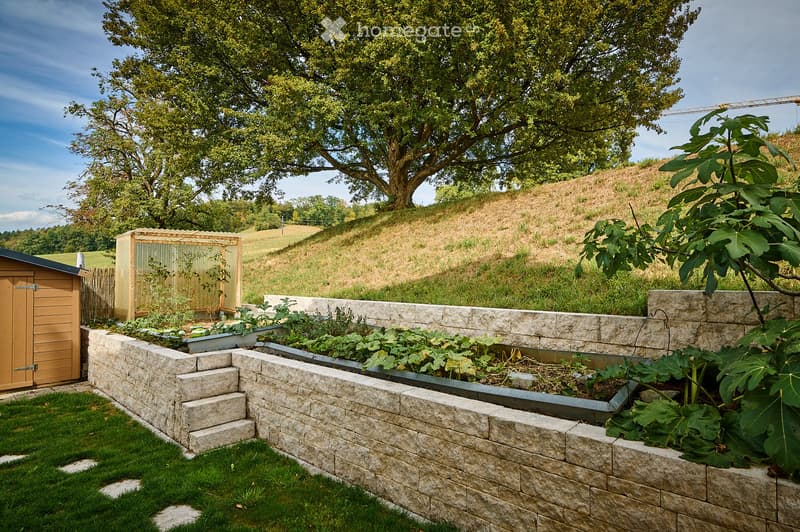
  • Garden with raised stone planters, lush greenery, and a wooden shed, surrounded by a grassy area and trees.
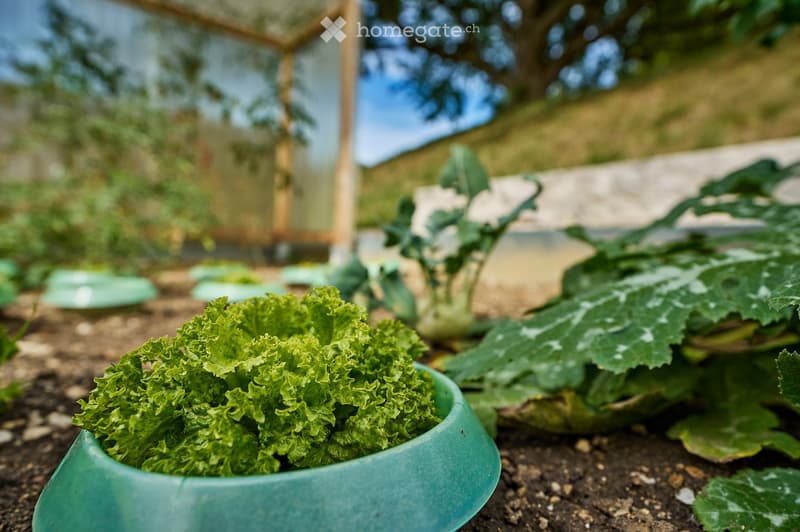
  • A garden area with a bowl of green kale in the foreground, surrounded by various plants and a wooden greenhouse structure in the background.
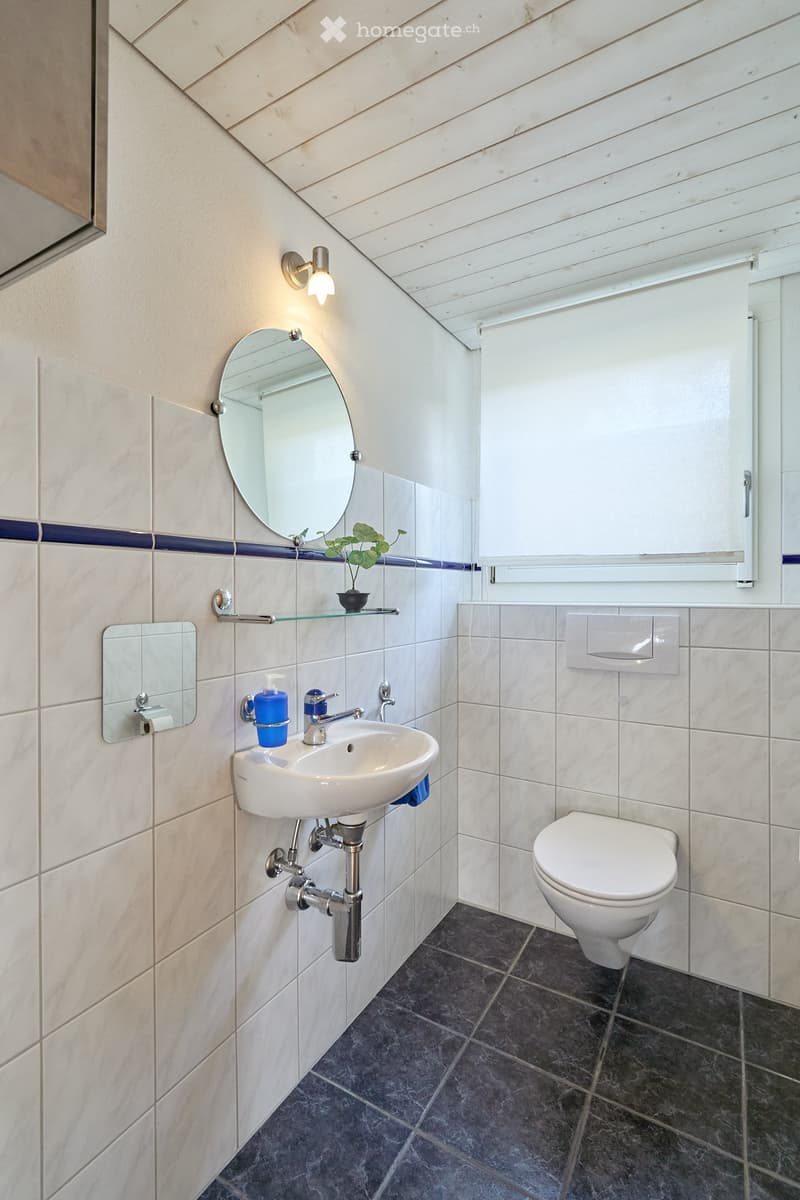
  • Modern bathroom with white tiles, a sink, toilet, mirrors, and a small plant on a shelf.
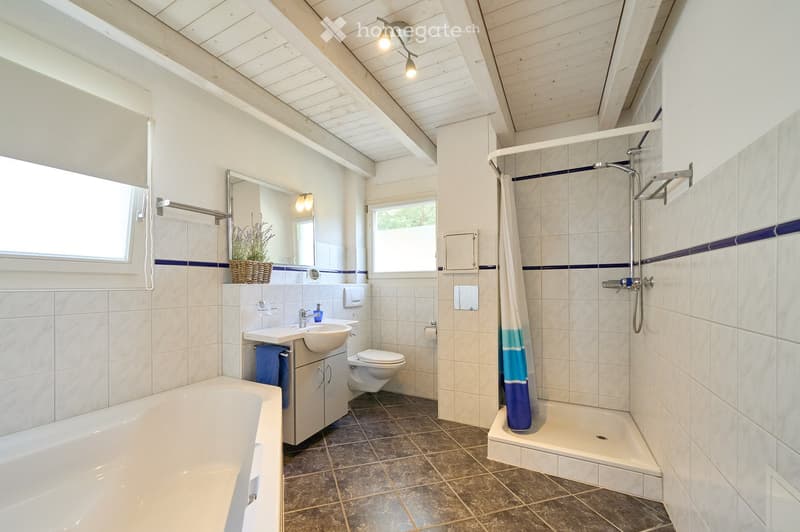
  • Bright bathroom with a bathtub, sink, toilet, shower, and a wicker basket on the windowsill. The room features white tiles with blue accents and a slanted wooden ceiling.
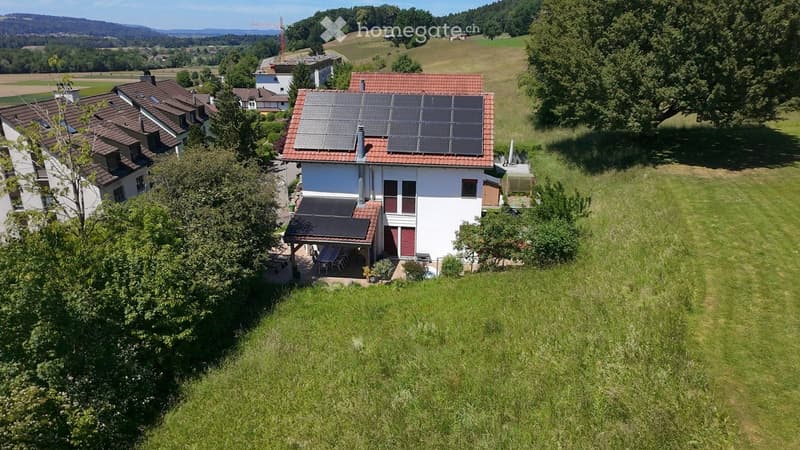
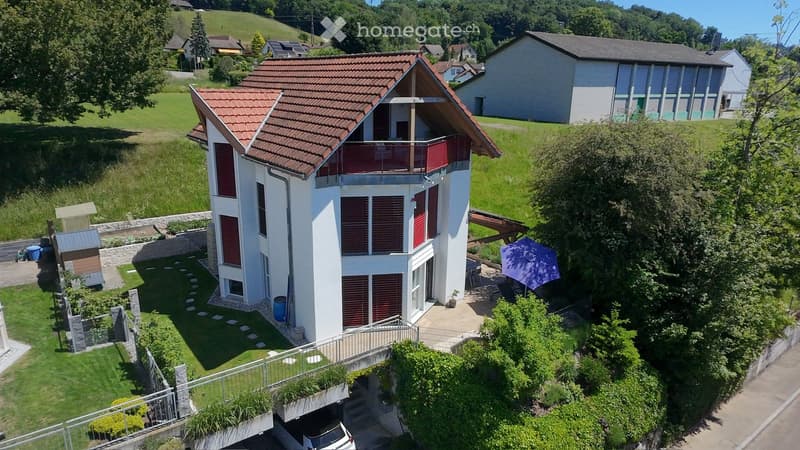
  • A modern two-story house with solar panels on the roof, surrounded by a well-maintained lawn and trees. The house features white walls, red shutters, and a covered patio area with outdoor furniture.
  • Modern two-story house with red-tiled roof, white walls, and red shutters. Features a balcony, garage, and scenic countryside view.
  • Get full property details

    Contact the advertiser for the exact address, floor plans and additional documents.

1 / 22

"Life is right outside the front door. The special thing behind it. (FOR SALE)"

Purchase price
CHF 1,522,000.–
Rooms
5.5
Living space
160 m2

Find the right mortgage for your new home

The advertiser has not provided the exact address.

Location

5445 Eggenwil

Costs

Purchase price:
CHF 1,522,000.–

Main information

Available from:
By agreement
Type:
Single house
No. of rooms:
5.5
Surface living:
160 m2
Land area:
335 m2
Year built:
1999

Features and furnishings

  • Balcony / Terrace

  • Fireplace

  • View

  • Quiet neighborhood

  • Child-friendly

  • Parking space

Documents (0)

Description

Detached, lots of light, lots of space - perfect for families

This well-maintained, detached 5.5-room single-family house offers plenty of space and amenities for families on three living levels and also combines a family-friendly location with a high-quality designed outdoor area.

On the ground floor, living, eating, and cooking form the open center of the house. The direct access to the high-quality and lovingly designed garden makes it a special part of the living experience. Different areas, carefully coordinated with each other, create space for playing, eating, relaxing, and being together – a garden that is not just an addition, but significantly shapes the house.

Three bright rooms and the family bathroom are located on the upper floor. On the top floor, there is still around 40 m² of versatile usable living space available – ideal for a home office, guests, playing, or a separate area for parents and children.

A special plus for families: kindergarten and primary school are in the immediate vicinity and can be reached without crossing a trafficked street. The location in a dead-end street with only one immediate neighbor also creates privacy and a protected environment.

The house is also well-equipped energetically: solar panels, battery storage, heat pump, and e-charging station ensure a modern and future-oriented energy supply.

The balcony with evening sun and a view towards the Reuss and partially into the Alps, as well as four parking spaces, complement the attractive overall package.

At a glance

  • detached 5.5-room single-family house

  • three living levels

  • high-quality designed garden with various usage areas

  • balcony with evening sun and panoramic view

  • kindergarten and primary school accessible without crossing a trafficked street

  • dead-end street location with only one immediate neighbor

  • solar panels + battery storage

  • heat pump, underfloor heating

  • e-charging station, 4 parking spaces, 2 of which are covered with a lockable storage room, e.g., for bicycles or strollers

A detached home with plenty of space and light, a high-quality designed garden, and a location that makes family life easy.

Would you like to get to know this special home in person? I look forward to your contact.

Mortgage Calculator

From dream house to home ownership: the mortgage calculator can help you estimate the affordability of this property.

Purchase price
Household income

Annual gross income of all persons applying for the mortgage (including 13th month salary or bonus payment).

The mortgage is affordable if the living costs do not exceed one third (33%) of your income.

Equity capital

You must finance at least 20% of the property value with your own funds. This includes savings, advance inheritance, gifts, all retirement assets (3a, 3b) and pension fund assets. You may withdraw a maximum of 10% of the purchase price from the pension fund.

Create your account
Free

Unlock the full experience

Sync your favourites, manage search alerts, and access all your important services seamlessly across devices. Create your free account for a personalized home search!

Contact

HABERLE IMMOBILIEN GmbH

Listing ID
4003434754
Object ref.
z25h0.cpolo

Contact the advertiser

Equity capital (optional)

By continuing, I declare that I accept the GTC and acknowledge the privacy policy, and that personal aggregated data related to my interests may be shared with the advertiser.

* By selecting “Yes”, I agree that Homegate may process this information as described here.

Other properties you might like

Fraud prevention: a few useful tips

  • Never transfer money in advance
  • Be careful if the price appears too low
  • Never share personal data such as bank details or copies of ID upfront
  • Do not sign a contract before you have visited the property

Tips and services