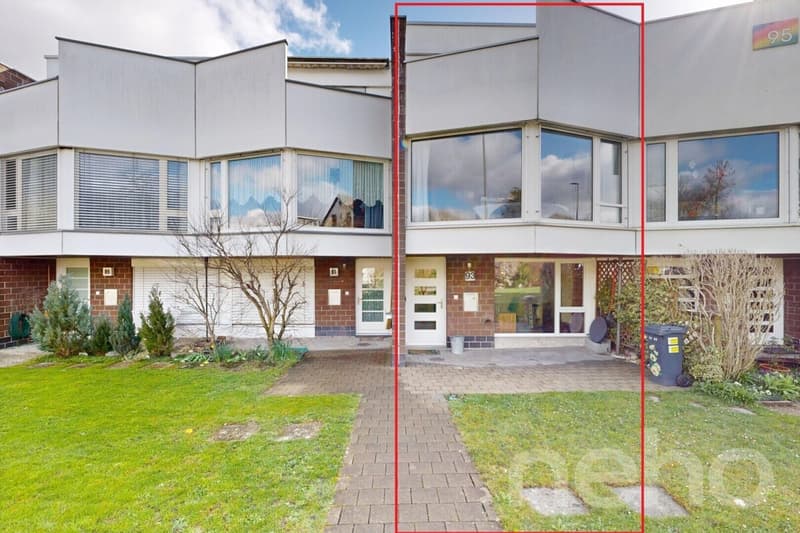

"Bright 5.5-room row house with a view of the greenery in a quiet location"
Purchase price
CHF 898,000.–
Notify on price drop
Rooms
5.5
Living space
105 m2
Location
Therwil, 4106 TherwilCosts
- Purchase price:
- CHF 898,000.–
- Notify on price drop
Main information
- Available from:
- By agreement
- Type:
- Row house
- No. of rooms:
- 5.5
- Number of floors:
- 3
- Surface living:
- 105 m2
- Land area:
- 139 m2
- Volume:
- 426 m3
- Last refurbishment:
- 2019
- Year built:
- 1972
Features and furnishings
Balcony / Terrace
Parking space
Garage
Documents (1)
Description
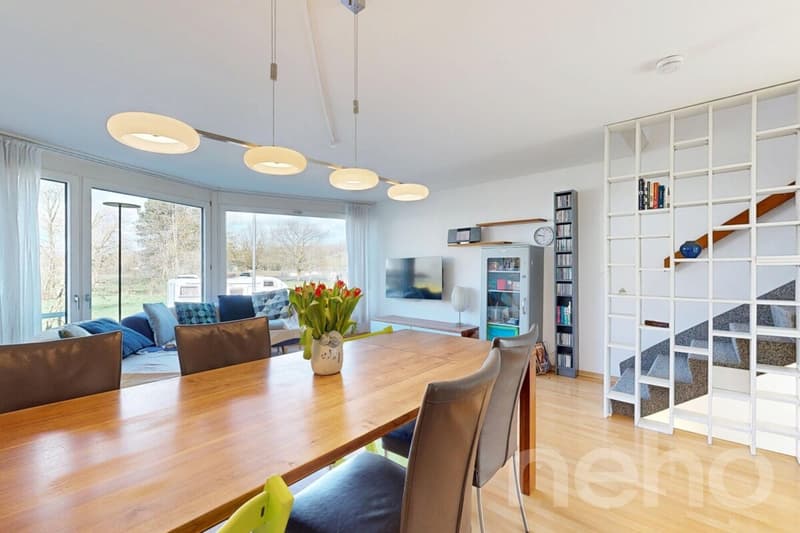
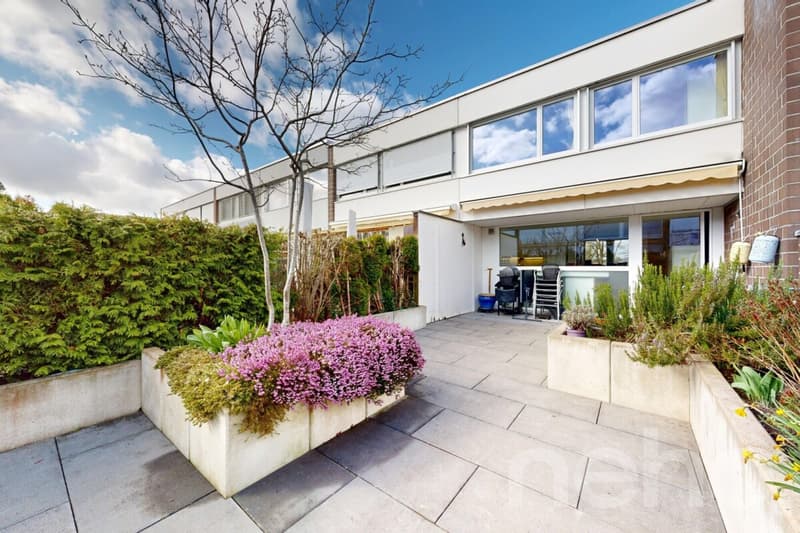
This bright 5.5-room row house in Therwil with 120m2 of living space impresses with its well-thought-out room layout, large window fronts, low-maintenance garden, and versatile rooms. With three bedrooms, a separate office, balcony, and private parking space, it offers plenty of space.
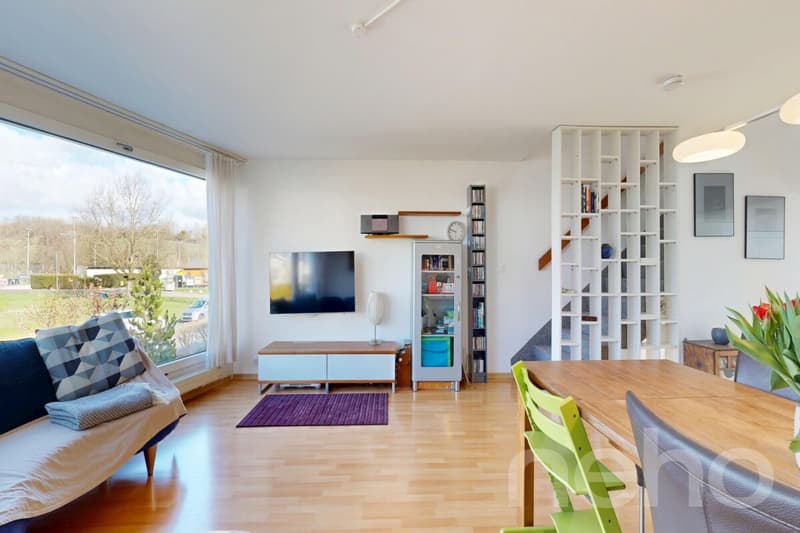
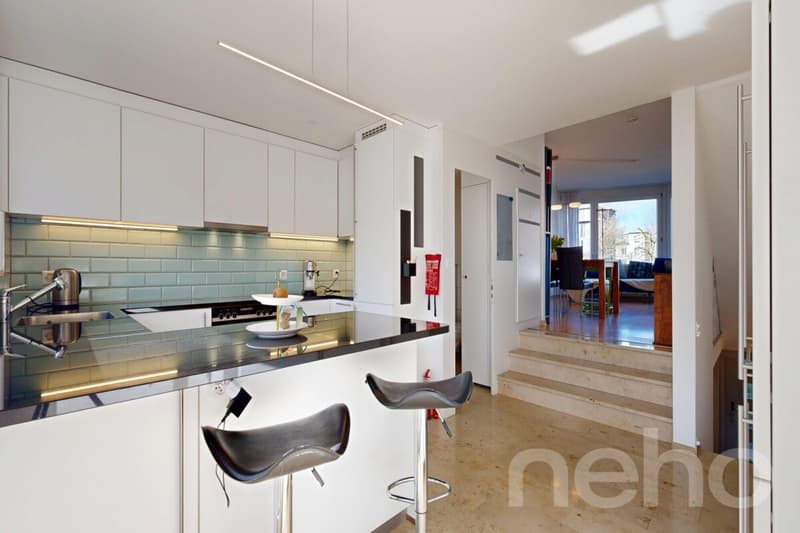
Bright living area with garden accessThe bright living and dining area is the heart of the house. The large window fronts provide plenty of daylight and offer a beautiful view of the greenery. The open modern kitchen is directly connected to the living area and has access to the low-maintenance garden. There is also a practical guest toilet here.
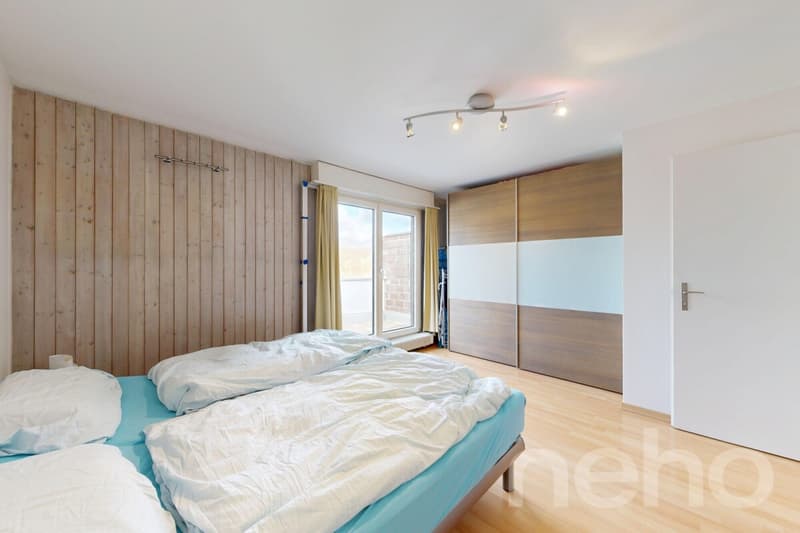
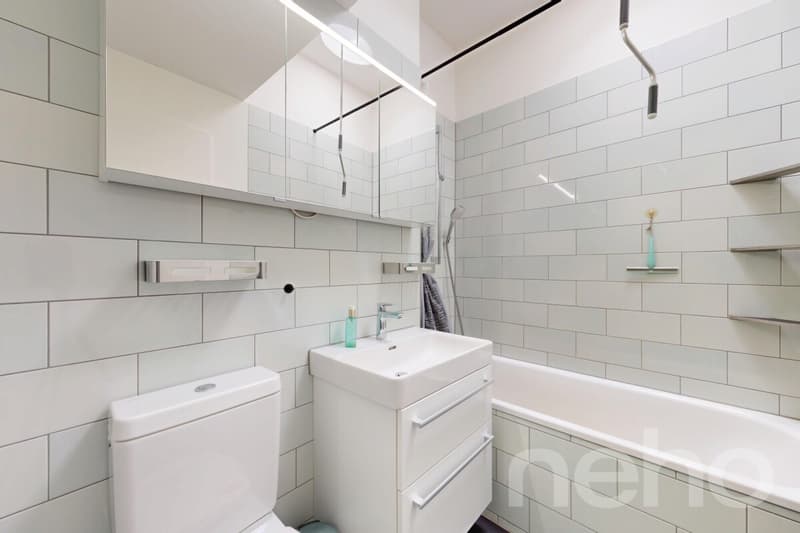
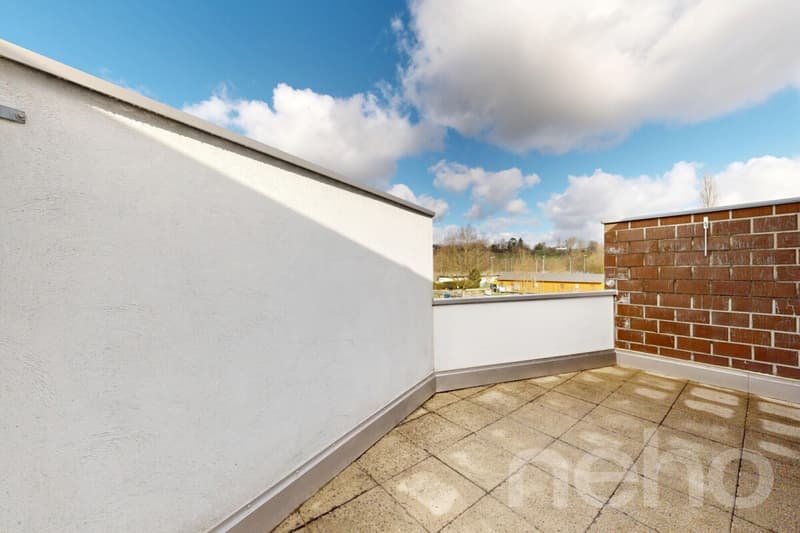
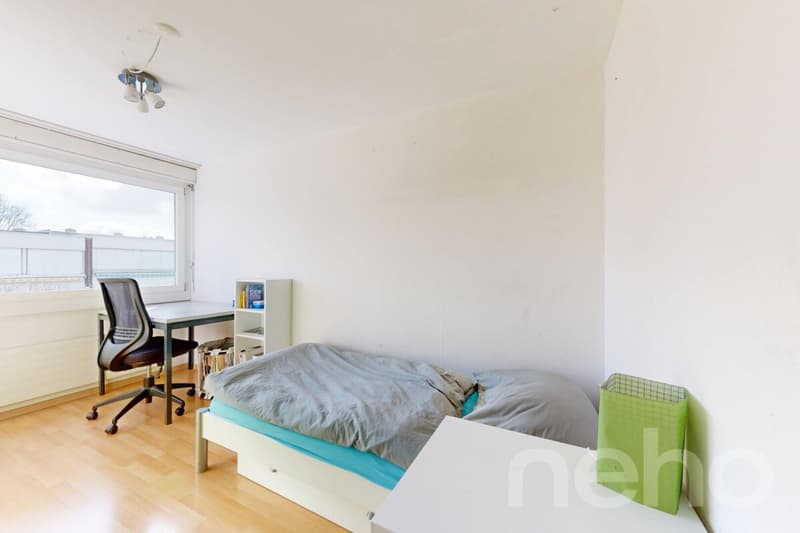
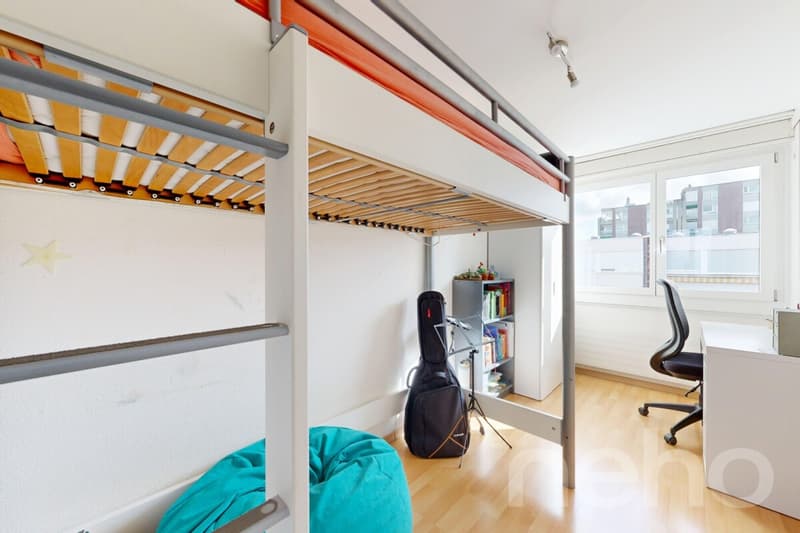
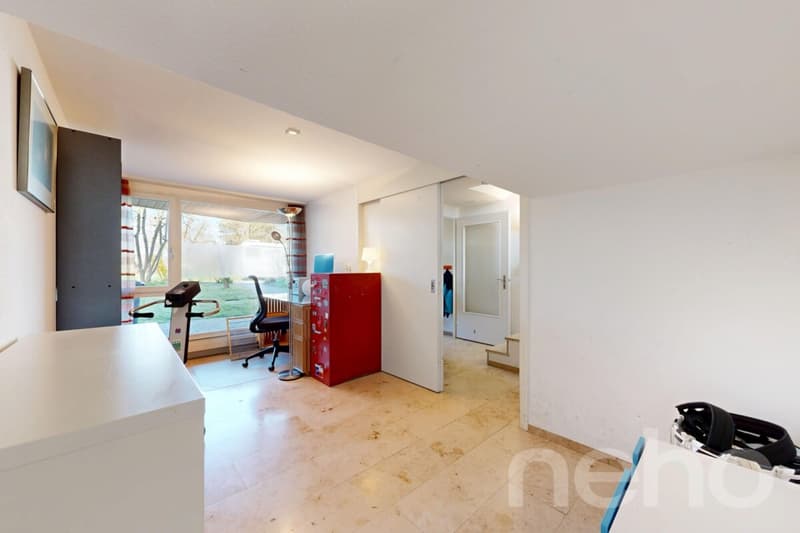
Three bedrooms and separate roomOn the upper floor, there are three bedrooms and the bathroom with a bathtub. One of the bedrooms has direct access to the balcony. On the entrance floor, a separate room is available next to the wardrobe - ideal for a home office, as a guest room, or for further individual needs.
Practical for everyday lifeIn the basement, there is a laundry room and a cellar. From here, there is direct access to the parking garage with its own parking space. Practical built-in closets throughout the house provide additional storage space. The house has been continuously maintained, and in 2019, the bathrooms and kitchen were completely renovated. In 2027, the settlement is to be connected to the Leimental heat network and thus gradually replace the existing oil heating of the overall development.
Quiet and family-friendly locationKindergarten and schools, shopping facilities, and public transport are easily accessible on foot. The surroundings offer a lot of green space and invite you to go for walks and bike tours. Sports and playgrounds are also located in the nearby area.
Exact address available after registration on neho.ch.
INTERESTED IN A VIEWING? PLEASE REGISTER: https://neho.ch/b/4106-26-6
Bright living area with garden accessThe bright living and dining area is the heart of the house. The large window fronts provide plenty of daylight and offer a beautiful view of the greenery. The open modern kitchen is directly connected to the living area and has access to the low-maintenance garden. There is also a practical guest toilet here.
Three bedrooms and separate roomOn the upper floor, there are three bedrooms and the bathroom with a bathtub. One of the bedrooms has direct access to the balcony. On the entrance floor, a separate room is available next to the wardrobe - ideal for a home office, as a guest room, or for further individual needs.
Practical for everyday lifeIn the basement, there is a laundry room and a cellar. From here, there is direct access to the parking garage with its own parking space. Practical built-in closets throughout the house provide additional storage space. The house has been continuously maintained, and in 2019, the bathrooms and kitchen were completely renovated. In 2027, the settlement is to be connected to the Leimental heat network and thus gradually replace the existing oil heating of the overall development.
Quiet and family-friendly locationKindergarten and schools, shopping facilities, and public transport are easily accessible on foot. The surroundings offer a lot of green space and invite you to go for walks and bike tours. Sports and playgrounds are also located in the nearby area.
Exact address available after registration on neho.ch.
INTERESTED IN A VIEWING? PLEASE REGISTER: https://neho.ch/b/4106-26-6
Mortgage Calculator
From dream house to home ownership: the mortgage calculator can help you estimate the affordability of this property.

Free
Unlock the full experience
Sync your favourites, manage search alerts, and access all your important services seamlessly across devices. Create your free account for a personalized home search!


Manuel CacciolaImmobilienmakler
- Listing ID
- 4003437314
- Object ref.
- 4106-26-6