"Spacious single-family house with 2 apartments, parking spaces, panoramic view & garden in top location"
Location
Magdalenenweg 13, 4143 DornachTravel time
- 21 min.Station: Dornach-Arlesheim
Surrounding information
Supermarket
8 min.DennerSchool
13 min.Primarschule DornachPharmacy
20 min.LindenapothekePublic Transport
3 min.Ober-Erli
Times refer to the route on foot.
Costs
- Purchase price:
- CHF 1,795,000.–
Main information
- Available from:
- Immediately
- Type:
- Single house
- No. of rooms:
- 8
- Number of bathrooms:
- 3
- Surface living:
- 300 m2
- Land area:
- 750 m2
- Year built:
- 1979
Features and furnishings
Washing machine
Tumble dryer
Quiet neighborhood
Child-friendly
Parking space
Garage
Documents (0)
Description
NEW PRICE CHF 1'795'000.- | Spacious 8-room single-family house with 2 apartments, garden, panoramic view & double garage
Magdalenenweg 13, 4143 Dornach
The ownership has deliberately repositioned the selling price to CHF 1'795'000.- to enable a timely and uncomplicated sales process.
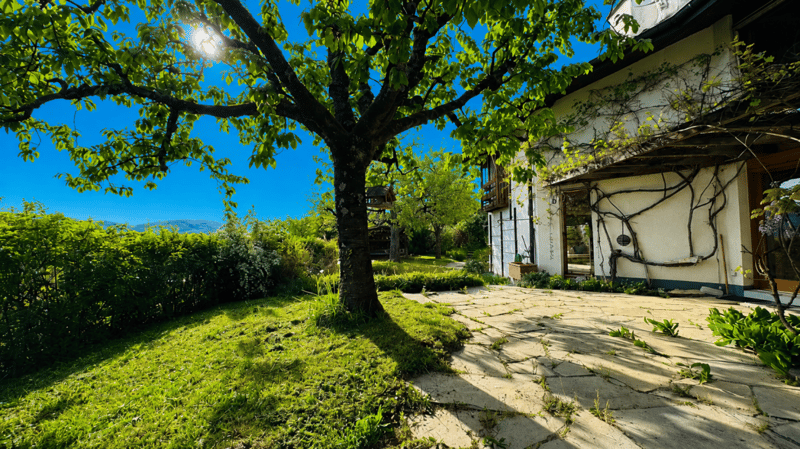
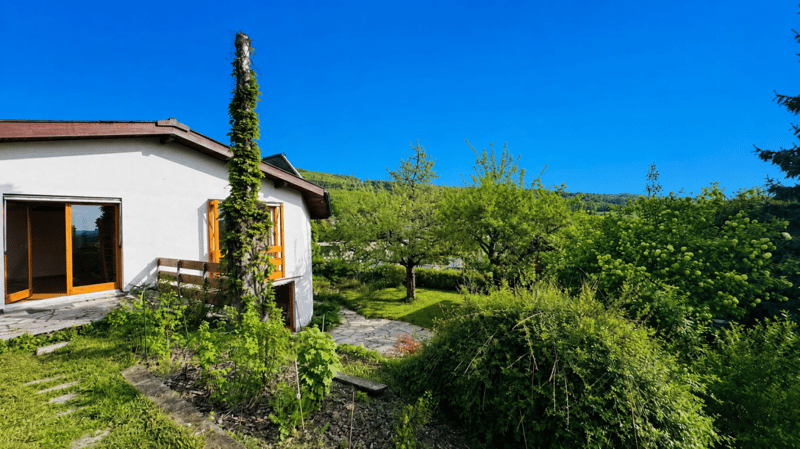
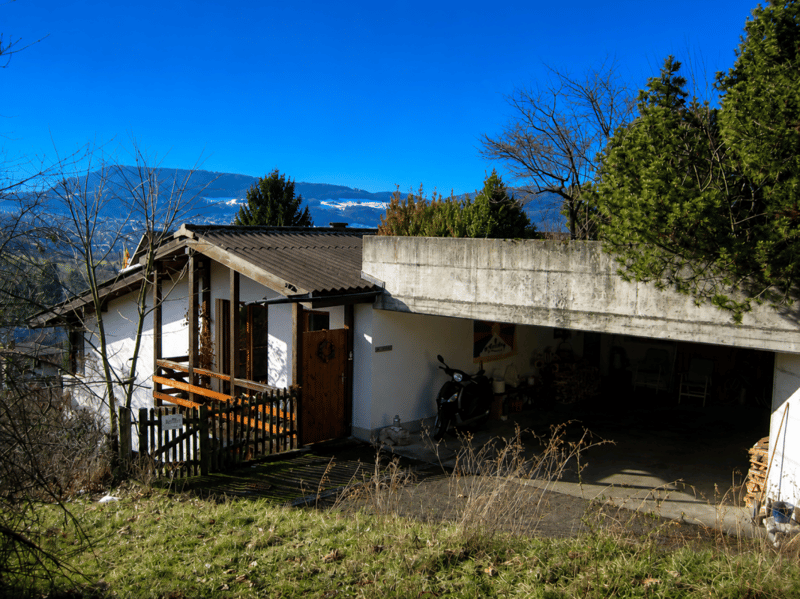
This well-maintained, detached single-family house from 1979 is located in a quiet and sunny hillside location in Dornach. The property impresses with spacious areas, plenty of privacy, and exceptionally versatile usage possibilities.
One house - many possibilities
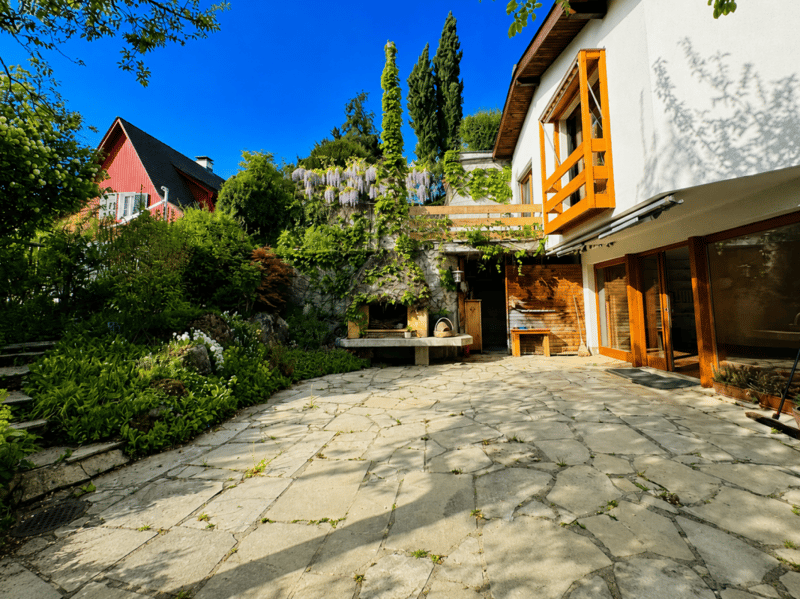
In addition to the spacious main living area, the property has two separate living areas with their own entrances. This makes the house suitable for both a classic use as a spacious single-family house and for various alternative living and usage concepts.
Particularly suitable is the property for:
large families
multi-generational living
parents or adult children in the same house
living and working under one roof
home office, studio, or practice
separate use of individual living areas
or as a spacious single-family house for one family
How the various areas will be used in the future can be shaped by the new owner according to their personal needs.
Spacious living with character
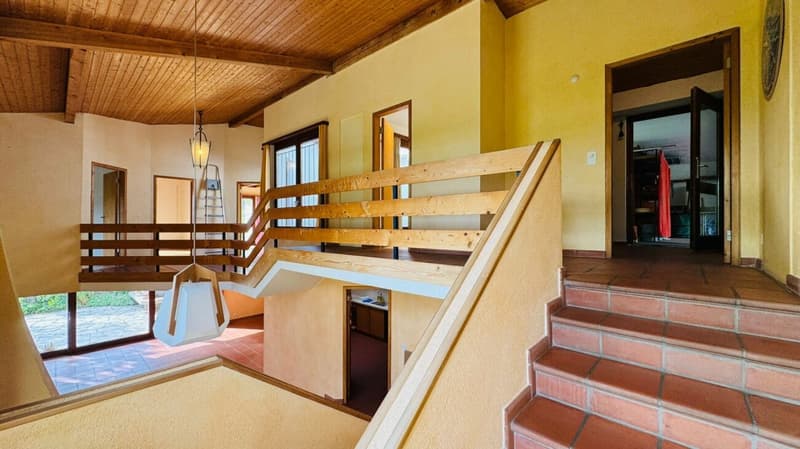
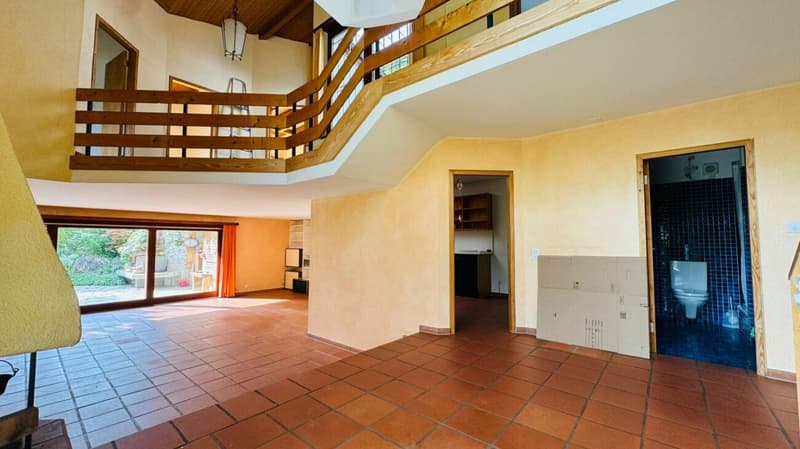
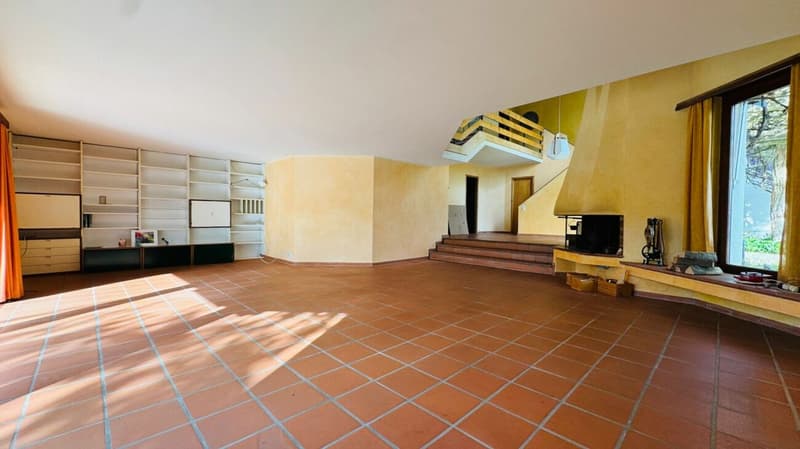
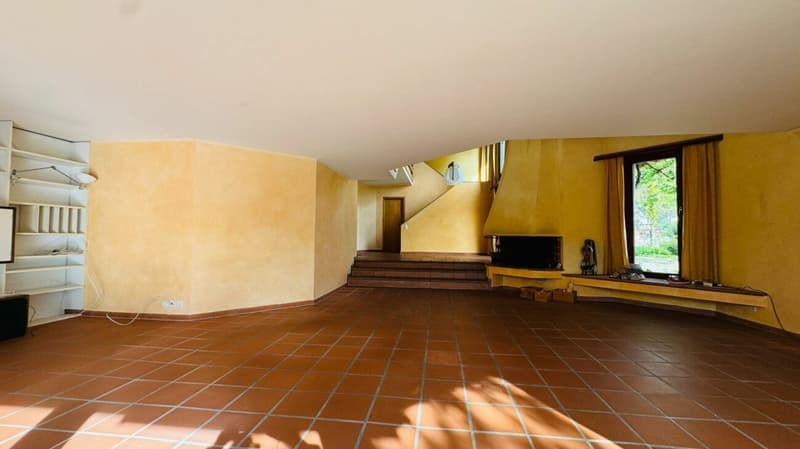
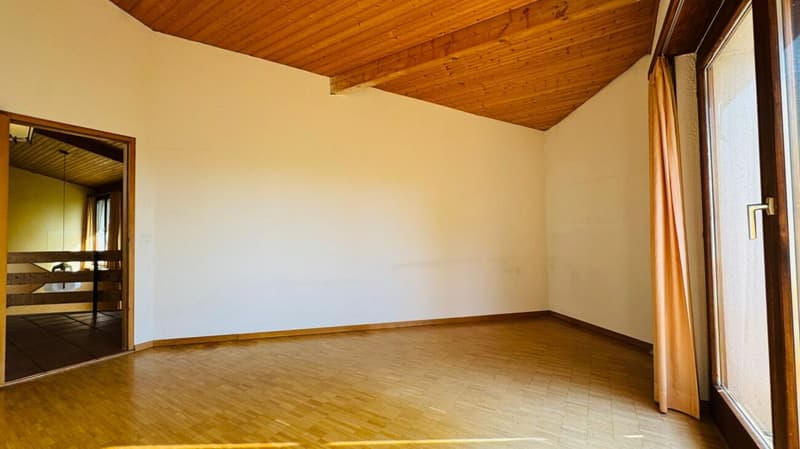
The main living area offers an open and spacious living and dining area with a fireplace and a pleasant living atmosphere.
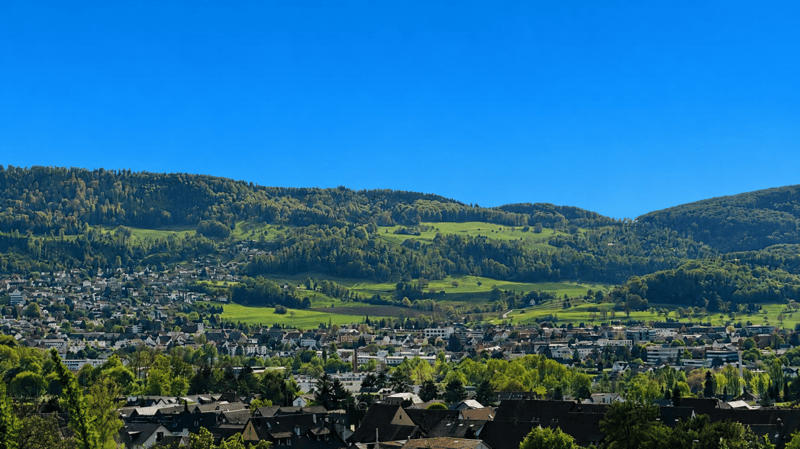
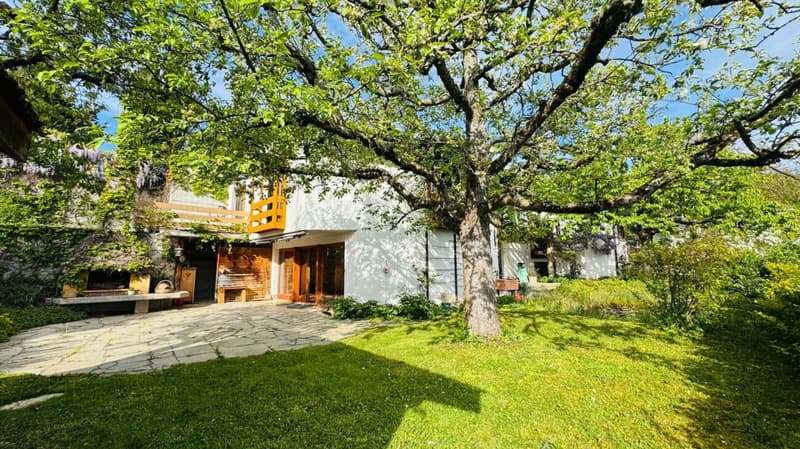
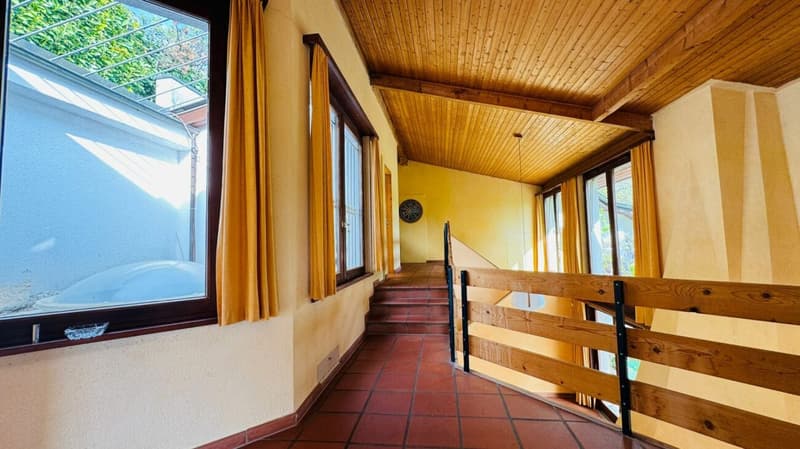
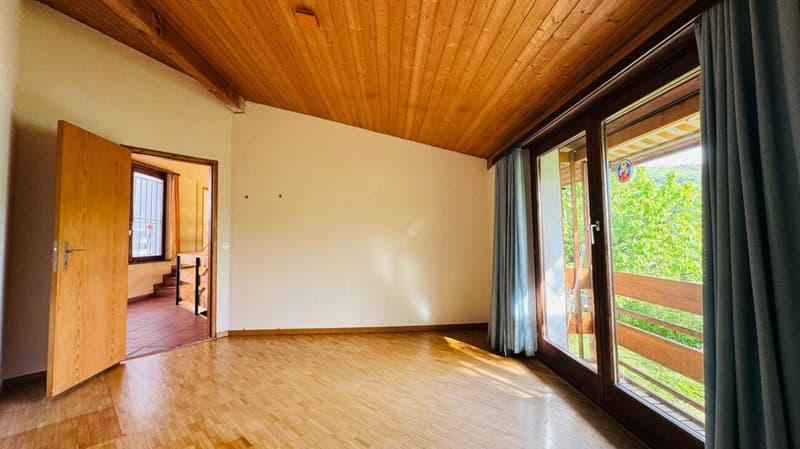
The special hill architecture creates different levels as well as several seating and terrace areas. The garden offers plenty of privacy and a beautiful panoramic view of the surroundings.
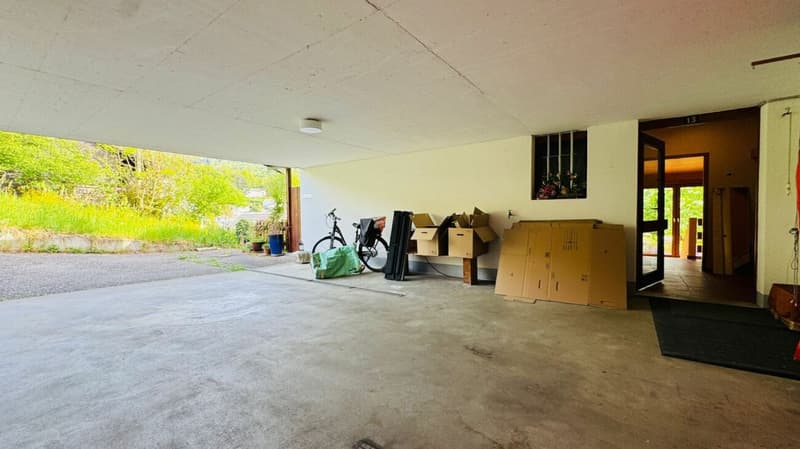
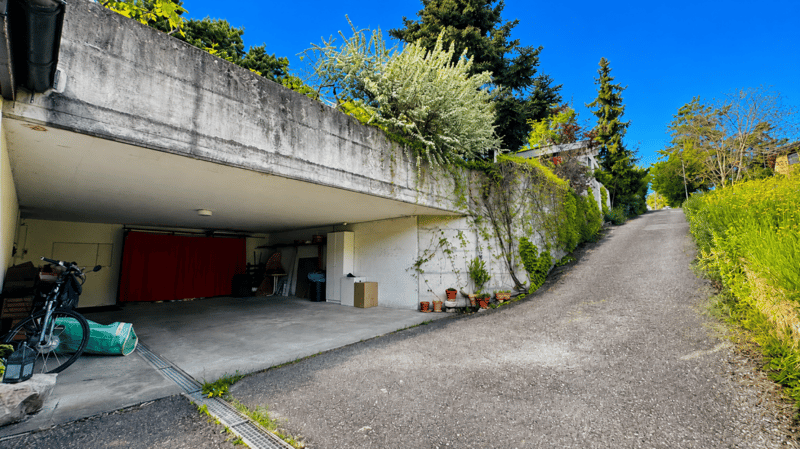
The property also includes a double garage and additional parking spaces.
Facts
Selling price: CHF 1'795'000.-
Rooms: 8
Bathrooms: 3
Separate toilet: 1
Year of construction: 1979
Net living area: approx. 172 m²
Total usable area: approx. 300 m²
Plot area: approx. 750 m²
Building volume: approx. 1'511 m³
Double garage: available
Additional parking spaces: available
Heating system: gas heating
Heat distribution: underfloor heating
Availability: immediately or by arrangement
Further highlights
The property is located in a quiet, sunny, and family-friendly residential area and has a spacious plot with plenty of privacy. Two separate living areas with their own entrances offer additional possibilities for multi-generational living or the combination of living and working.
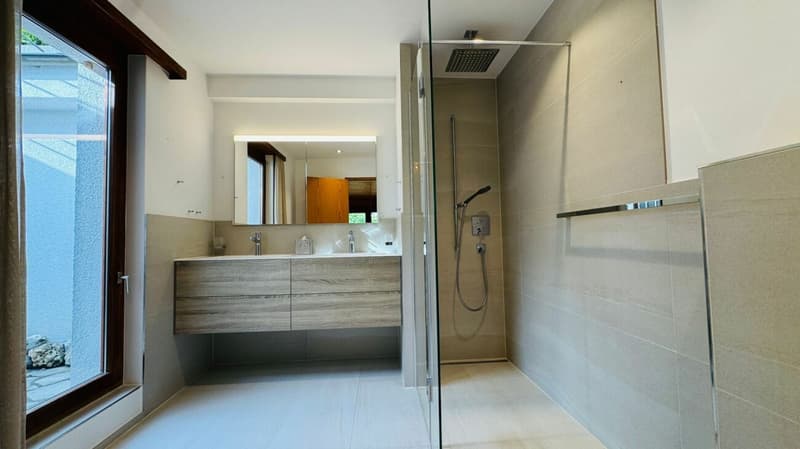
In recent years, various investments have been made, including in the heating system, bathrooms, kitchen, facade, and windows, as well as other maintenance work. A safety certificate for the electrical installations is also available.
Location
The Magdalenenweg is located in an attractive and quiet residential area in Dornach.
Public transport is easily accessible. The bus stop Dornach, Quidum is about 82 meters away. Schools, kindergartens, and shopping facilities are also located in the surrounding area.
Selling price
CHF 1'795'000.-
The ownership aims for a timely, clear, and uncomplicated sales process.
In the event of multiple serious purchase interests, priority will be given to those who have secured financing, can make a binding decision, and enable a timely purchase process.
Important note on viewings
To avoid unnecessary viewings for all parties involved, we conduct viewings exclusively with serious purchase interests whose financing has been fundamentally clarified.
Therefore, a current financing confirmation from the bank or a financing partner must be provided before the viewing.
After successful verification, we will gladly arrange a personal viewing appointment.
Contact
Rosario Perri
IMMOROSSI AG
Gartenstrasse 101
4052 Basel
Mobile / WhatsApp: 079 202 13 13
E-Mail: perri@immorossi.ch
www.immorossi.ch
Legal notice
All information is based on the currently available documents and the information provided by the ownership. Changes, errors, and prior sale are reserved. This advertisement is non-binding and does not constitute a legally binding offer. The information serves general information purposes and does not form part of a sales contract.
Mortgage Calculator
From dream house to home ownership: the mortgage calculator can help you estimate the affordability of this property.

Unlock the full experience
Sync your favourites, manage search alerts, and access all your important services seamlessly across devices. Create your free account for a personalized home search!

Contact
Rosario PERRI
- Listing ID
- 4003439454
- Object ref.
- magd.7.7.26