"Living on Lake Obersee"
Location
Uferweg, 8592 UttwilTravel time
- 8 min.Station: Uttwil
Surrounding information
Supermarket
11 min.VolgSchool
9 min.Schule ZwischenraumPublic Transport
8 min.Uttwil
Times refer to the route on foot.
Costs
- Purchase price:
- CHF 2,600,000.–
Main information
- Available from:
- By agreement
- Type:
- Row house
- No. of rooms:
- 5.5
- Number of floors:
- 2
- Surface living:
- 200 m2
- Land area:
- 2379 m2
- Volume:
- 1064 m3
- Room height:
- 3.3 m
Features and furnishings
Balcony / Terrace
View
Quiet neighborhood
Child-friendly
Parking space
Garage
New building
Documents (0)
Description
Swiss Nordic
SN4 on Lake Obersee
→ esg-re.com/SN4
Living on Lake Constance
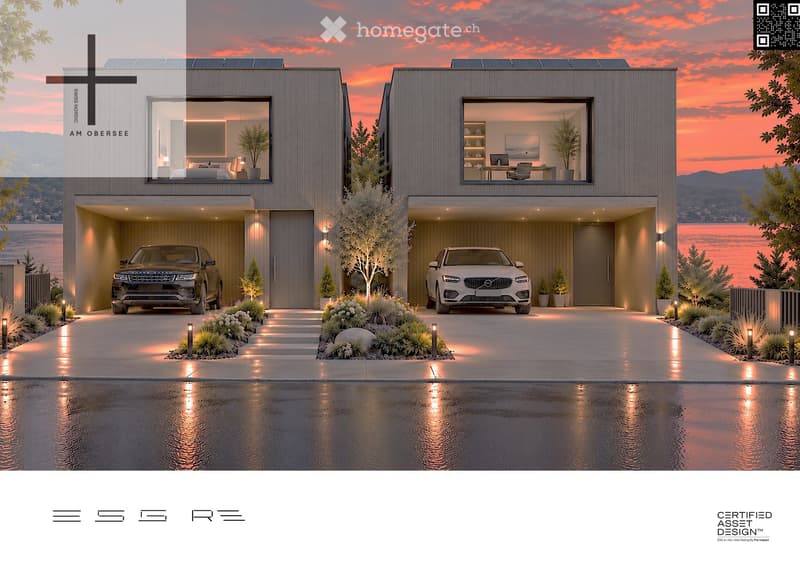
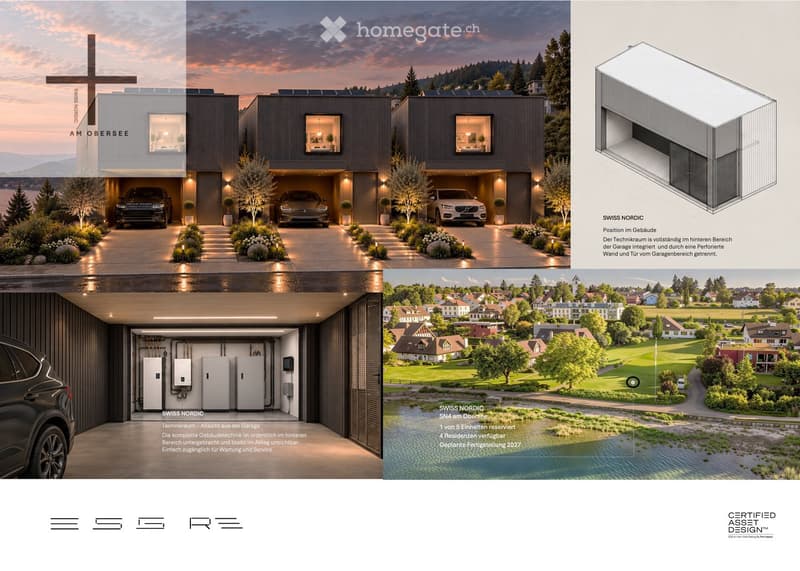
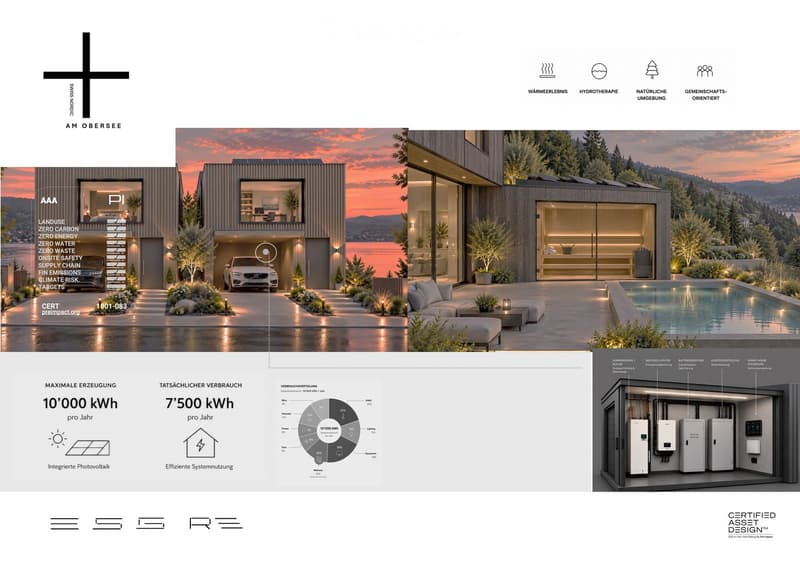
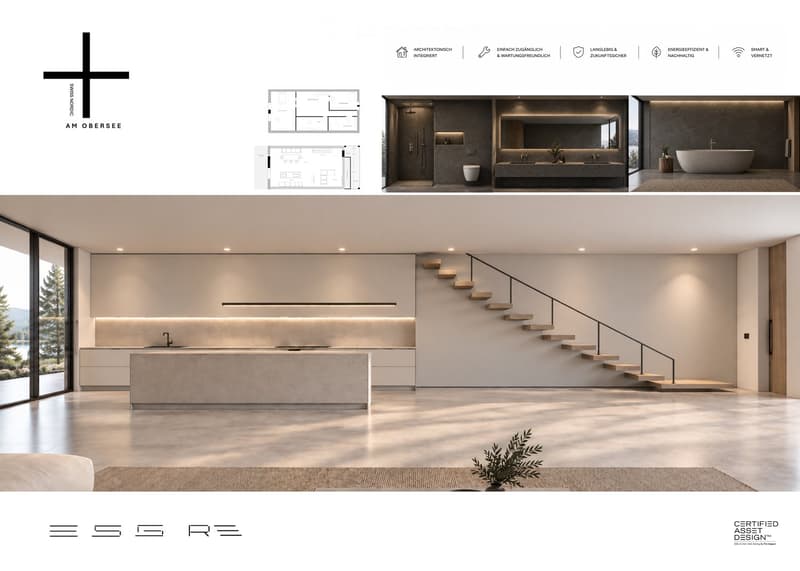
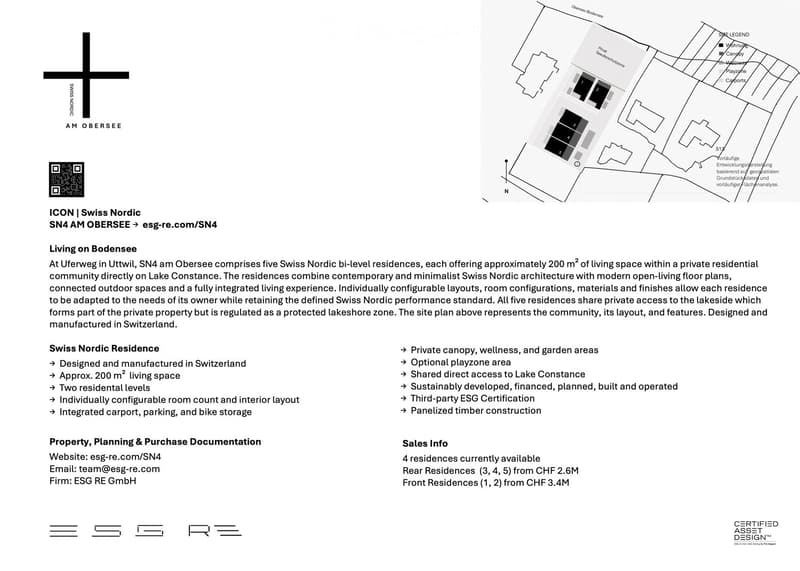
On the Uferweg in Uttwil, five Swiss Nordic Bi-Level residences with approximately 200 m² of living space are being built with SN4 on Lake Obersee, within a private residential complex directly on Lake Constance. The residences combine contemporary, minimalist Swiss Nordic architecture with modern, open floor plans, seamlessly connected outdoor areas, and a holistic integrated living concept. Individually configurable floor plans, room divisions, materials, and surfaces enable each residence to be adapted to the needs of its owners while maintaining the defined Swiss Nordic Performance Standard. All five residences have a shared private access to the lake shore area, which is part of the private property but is regulated as a lake shore protection zone. The site plan shown above illustrates the residential complex, its layout, and its essential components. Designed and manufactured in Switzerland.
Swiss Nordic Residence
• Designed and manufactured in Switzerland
• Approximately 200 m² of living space
• Two residential floors
• Individually configurable number of rooms and room layout
• Integrated carport, parking, and bike storage
• Integrated carport / parking space
• Private canopy, wellness, and garden areas
• Optional play zone area
• Shared direct access to Lake Constance
• Sustainably developed, financed, planned, built, and operated
• ESG certification by an independent third party
• Panel wood construction system
Sales Information
4 residences currently available
Rear residences (3, 4, 5) from CHF 2.6 million
Front residences (1, 2) from CHF 3.4 million
Real Estate, Planning & Purchase Documents
Website: esg-re.com/SN4
Inquiries: team@esg-re.com
Company: ESG RE GmbH
Mortgage Calculator
From dream house to home ownership: the mortgage calculator can help you estimate the affordability of this property.

Unlock the full experience
Sync your favourites, manage search alerts, and access all your important services seamlessly across devices. Create your free account for a personalized home search!
Contact
Andrey Burrell
- Listing ID
- 4003440336
- Object ref.
- wlzrq.szd0r