
"Family-friendly residential oasis with impressive views"
Location
Obere Vogtsmatten 24B, 4467 RothenfluhTravel time
- > 60 minStation: Tecknau
Surrounding information
School
9 min.Primarschule RothenfluhPublic Transport
5 min.Hirschengasse
Times refer to the route on foot.
Costs
- Purchase price:
- CHF 750,000.–
- Notify on price drop
Main information
- Available from:
- By agreement
- Type:
- Bifamiliar house
- No. of rooms:
- 4.5
- Number of floors:
- 4
- Surface living:
- 145 m2
- Land area:
- 281 m2
- Volume:
- 802 m3
- Last refurbishment:
- 2026
- Year built:
- 1994
Features and furnishings
Balcony / Terrace
Fireplace
View
Child-friendly
Parking space
Documents (0)
Description
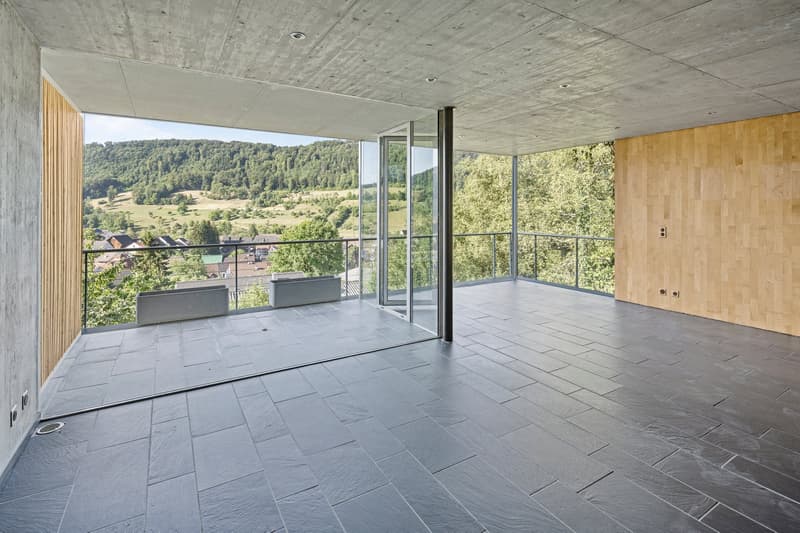
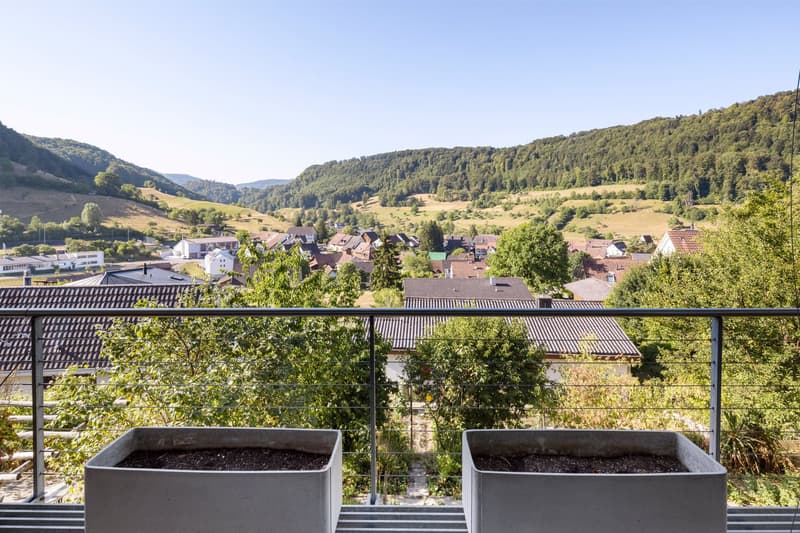
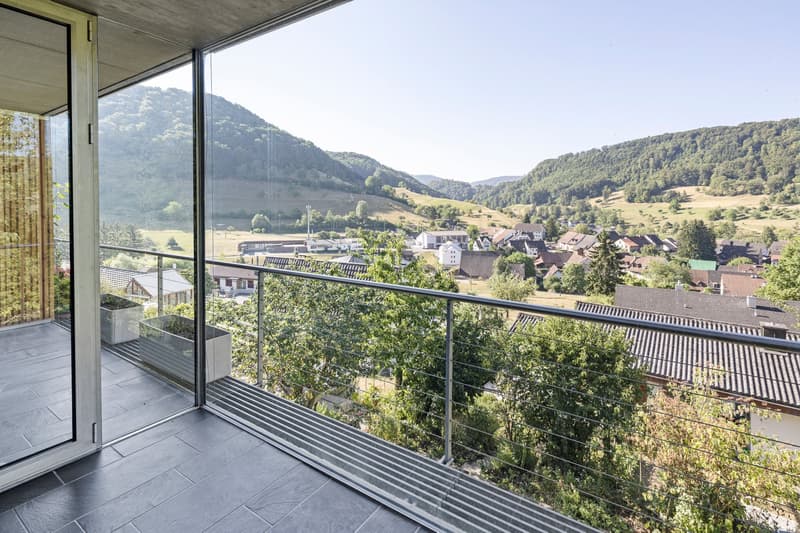
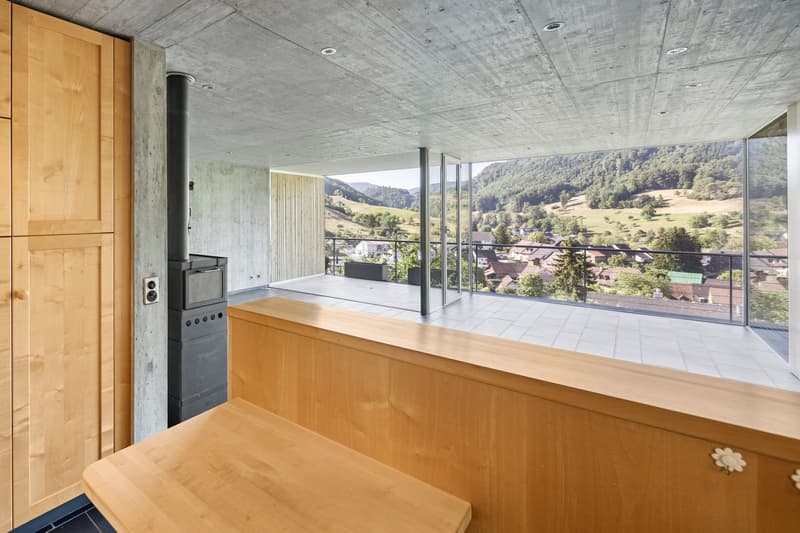
Imagine standing on the balcony in the morning with a cup of coffee and your gaze sweeping freely over the gentle hills of the Tafeljura.
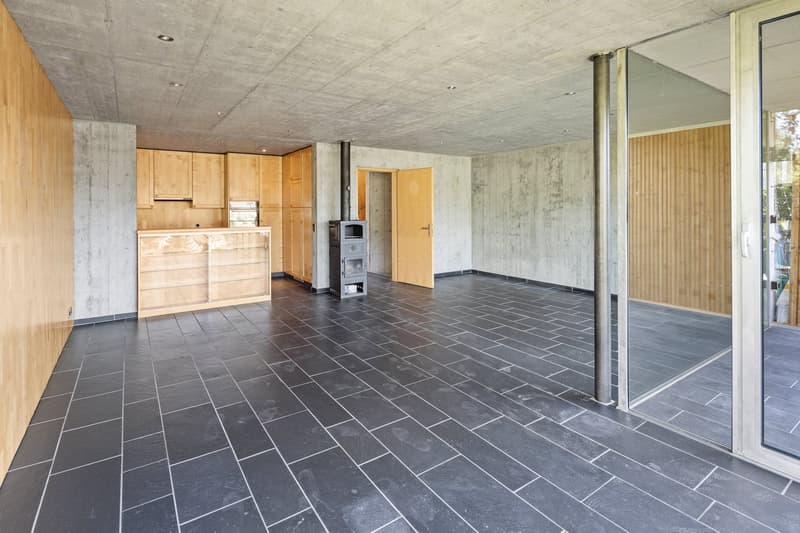
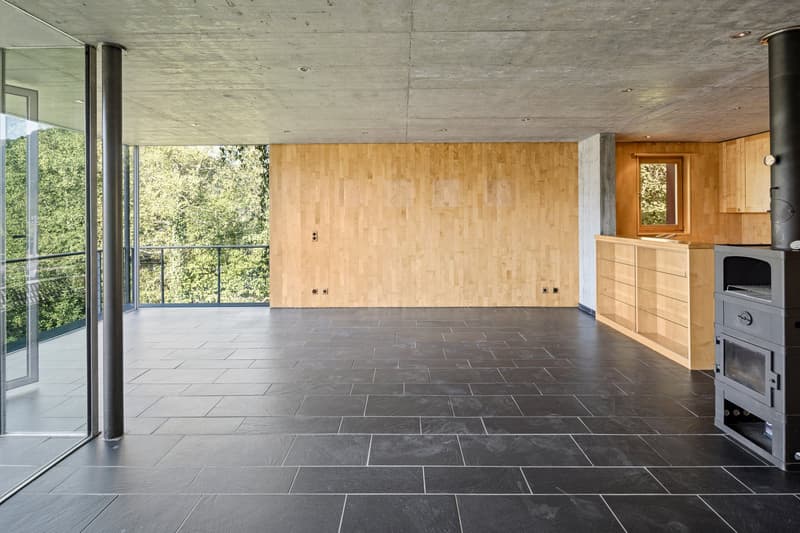
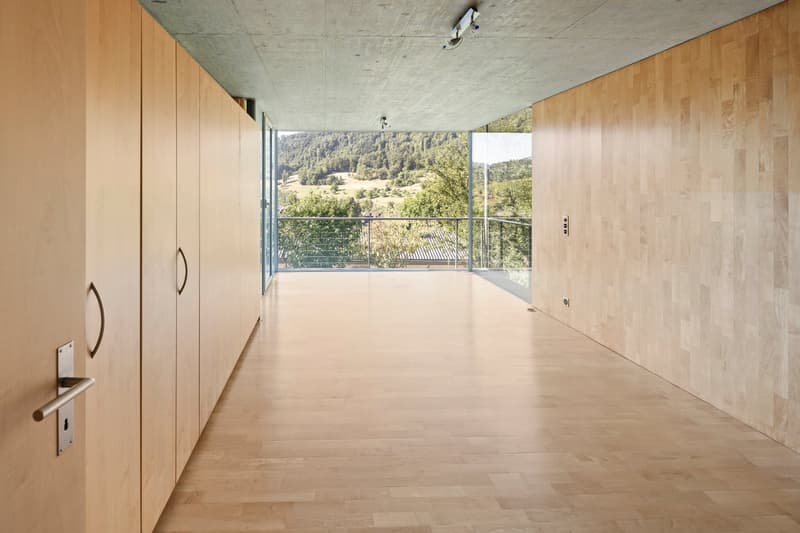
Upon entering, you are greeted by a combination of warm wood and striking exposed concrete, giving this individually designed home its unmistakable character. Large window fronts flood the living area with light and bring nature up close. On cooler evenings, the Swedish stove spreads cozy warmth, while you enjoy the evening. From here, you step directly onto one of the two covered balconies – your loge seat for long summer evenings.
Right next door, the kitchen, designed with a lot of wood, invites you to cook and linger together. This is where the moments that make up family life are created – from a quick breakfast to a lengthy dinner with friends.
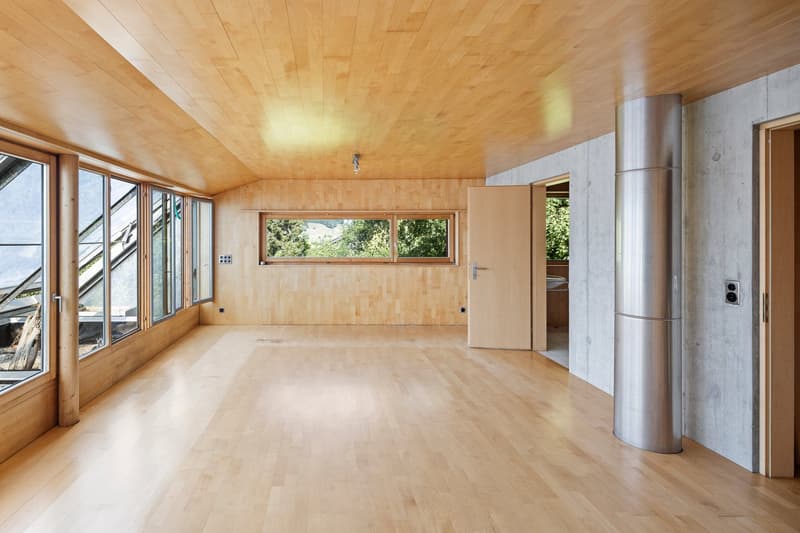
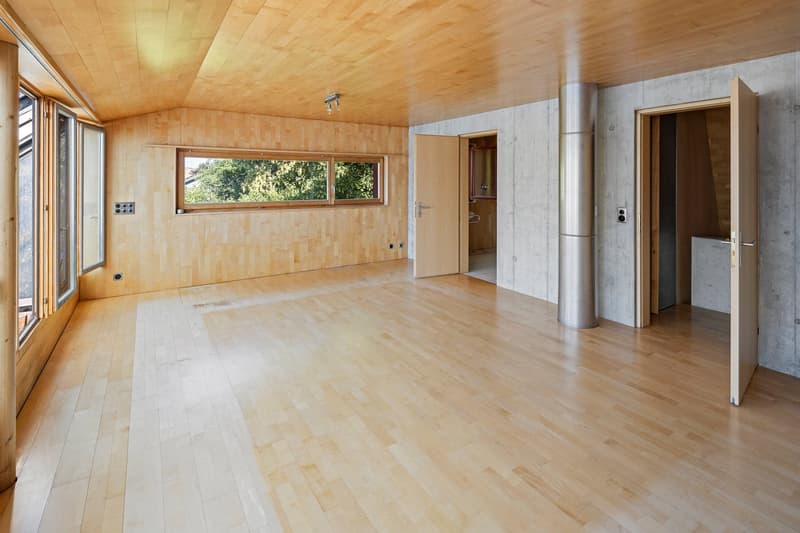
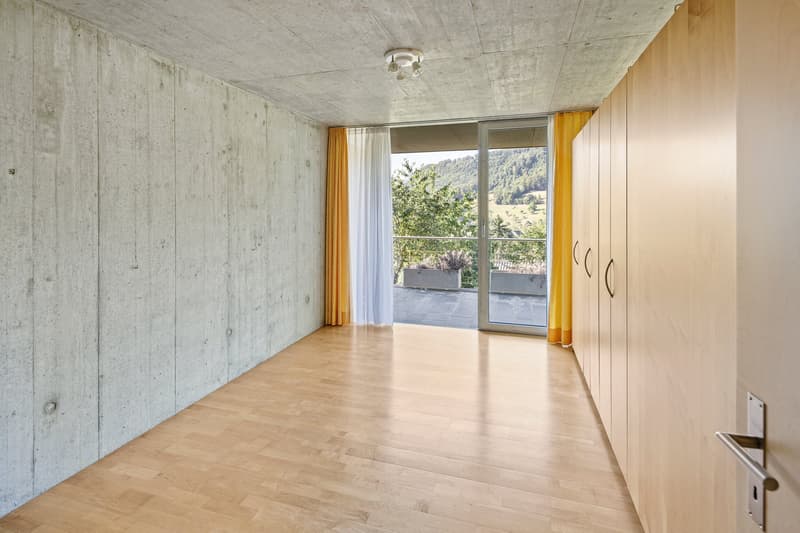
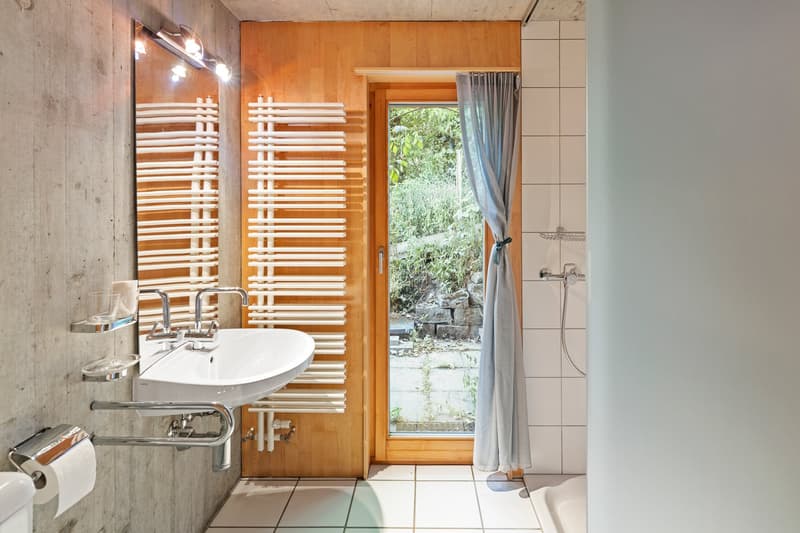
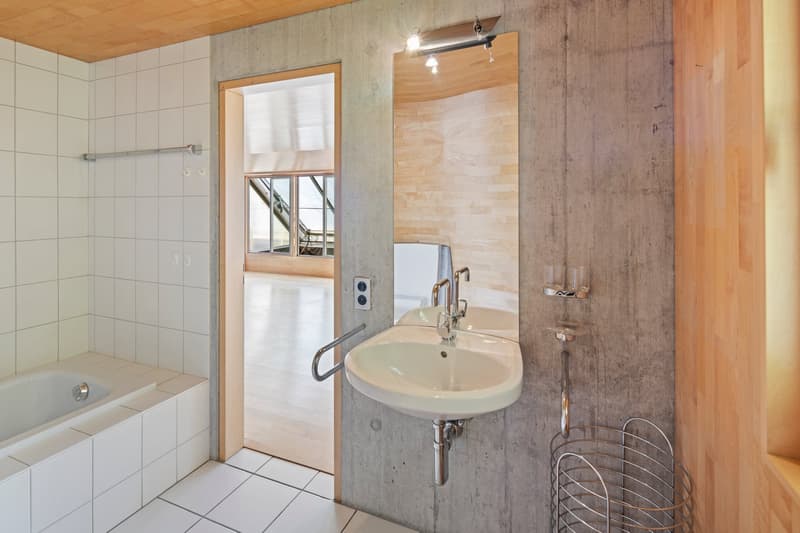
One floor up, a spacious room with its own bathroom awaits you. Whether as a bright parental bedroom or a quiet study – this private retreat adapts to your wishes.
In the floor below, further bedrooms and a bathroom are lined up – ideal for children, guests, or a home office. The openly designed laundry room with a separate sink ensures short distances in everyday life. From here, you can directly access the large, south-facing garden, which invites you to play, garden, and linger in the sun.
Another lower floor offers extensive secondary spaces that leave a lot of room for your own ideas – from a wellness area to a fitness room, a workshop, or a spacious office. Even the cellar surprises with a full-surface window front that opens up the view into the garden.
For modern comfort, the newly installed heat pump in 2026 provides reliable and efficient heat.
Nestled in the quiet, rural surroundings of the upper Basel region, you can enjoy nature, width, and silence – and yet, you know that everything important for everyday life is within reach.
This is what you can expect:
- individual design beyond standard construction
- fantastic views into nature
- large window fronts for plenty of daylight
- two covered balconies
- Swedish stove for cozy hours
- ceiling spots
- well-thought-out, good room layout
- solar system
- many secondary spaces with potential for self-realization
- outdoor parking available
- building rights contract until 2091, CHF 250.- monthly
Take the opportunity and call us to convince yourself!
Do you want to sell your house or apartment and need an evaluation? As a certified member of the Swiss Broker Chamber SMK, we guarantee you a market-based assessment and a free initial consultation for the marketing of your property.
Visit us at www.nobilimmo.ch.
Mortgage Calculator
From dream house to home ownership: the mortgage calculator can help you estimate the affordability of this property.

Unlock the full experience
Sync your favourites, manage search alerts, and access all your important services seamlessly across devices. Create your free account for a personalized home search!
Viewing
Contact for viewing
Angelo Carpignano

Contact
Angelo Carpignano
- Listing ID
- 4003440563
- Object ref.
- ACARothenfluh.6a9875c2a800cec8305688ef