"Approved multi-family house project in Merenschwand – Sale in current construction state"
Location
Chilefeldstrasse 4, 5634 MerenschwandTravel time
- 34 min.Station: Benzenschwil
Surrounding information
School
13 min.Schule MerenschwandSupermarket
12 min.VolgPublic Transport
9 min.Merenschwand Unterdorf
Times refer to the route on foot.
Costs
- Purchase price:
- CHF 1,000,000.–
Main information
- Available from:
- By agreement
- Type:
- Multi-family house
- No. of rooms:
- 12
- Number of floors:
- 3
- Surface living:
- 304 m2
- Floor space:
- 520 m2
- Land area:
- 761 m2
- Volume:
- 2052 m3
Features and furnishings
Balcony / Terrace
Fireplace
View
Wheelchair access
Child-friendly
Parking space
Garage
New building
Old building
Documents (1)
Description
Welcome to Chilefeldstrasse 4 in 5634 Merenschwand.
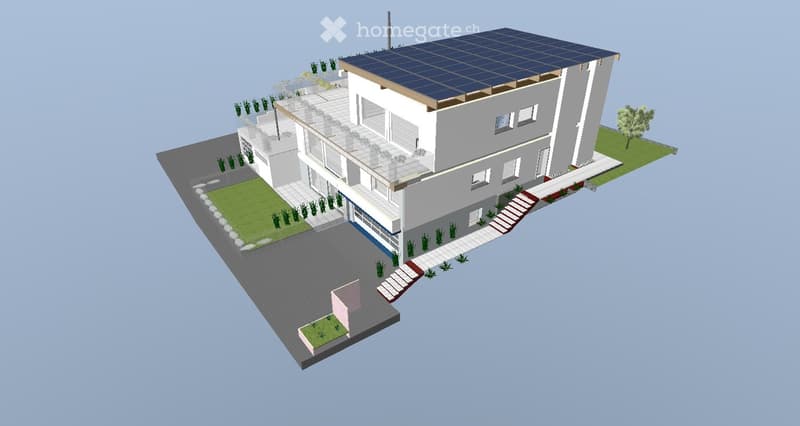
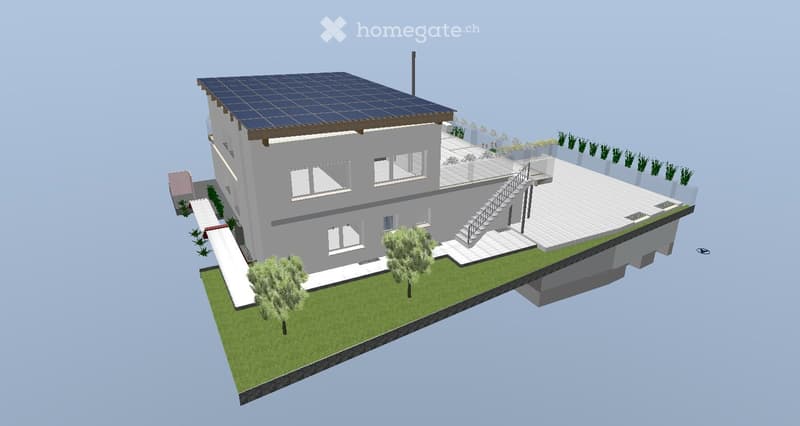
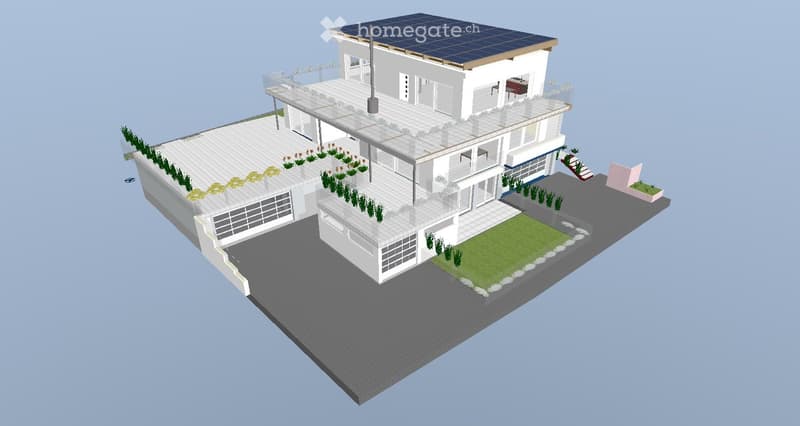
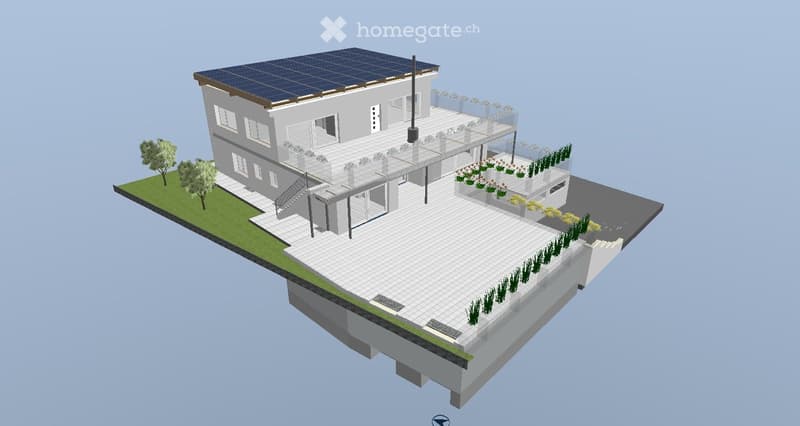
For sale is a property with an approved renovation and expansion project to a modern 3-family house. The property is being sold in its current project and construction state.
The approved project includes a total of approximately 304 m² of living space on a plot of 761 m² and offers three independent residential units on three floors.
Minimum purchase price: CHF 1'000'000.–
The minimum purchase price refers to the property in its current project and construction state, including existing planning and work already carried out.
The remaining construction and completion costs are not included in the purchase price and must be considered separately by the buyer.
According to the current cost estimate, the remaining construction costs until the completion of the approved project are estimated at around CHF 1'358'588.–. For the area of the master builder/rough construction, a newer offer is also available. If this newer offer is fully taken into account, the remaining construction costs could increase by around CHF 28'774.–. This newer offer is based on a plan status that is not from 15.08.2026 and serves only as additional orientation.
All cost estimates are rough estimates and do not constitute a fixed price or cost guarantee. Acquisition and financing costs, individual buyer changes, as well as any additional costs and reserves are not included.
Project highlights
• 3 independent residential units • approx. 304 m² living space • approx. 520 m² usable interior space according to project documents • plot area 761 m² • elevator over 3 floors according to approved project • spacious terrace and balcony areas • modern kitchen and bathroom concept • heat pump and underfloor heating according to project • large window and sliding door elements • electric roller shutters according to project • total of 7 garage parking spaces • additional outdoor parking spaces • separate storage room of approx. 50 m² for quiet commercial use • photovoltaics can be provided in the context of further planning
Already completed work and project services of around CHF 243'559.– have been paid according to the current status. There are no open craftsmen's invoices for the work already carried out.
The further organization, awarding, and completion of the construction project will be carried out by the buyer. Existing offers and project documents can be used for further planning.
Changes to the approved project by the buyer are generally possible. However, any necessary project adjustments, change permits, or new approval procedures are the responsibility of the buyer.
Location
The property is located in a quiet area in Merenschwand. Shopping facilities, school, and public transport are within easy reach.
Sales and bidding procedure
1.–18. October 2026 Viewings, project review, and financing clarification
until Monday, 19. October 2026, 18:00 hrs Submission of a purchase offer from CHF 1'000'000.– In this first round, a definitive financing confirmation is not yet mandatory.
until Friday, 23. October 2026, 18:00 hrs Financing confirmation from a bank or alternatively a suitable and verifiable proof of own funds for participation in the final round
24.–25. October 2026 Invitation to the final round
until Wednesday, 28. October 2026, 18:00 hrs Submission of the final purchase offer
29.–30. October 2026 Expected sales decision
from 2. November 2026 Preparation of the sales contract and notarial processing
Already submitted offers and documents remain valid and can be supplemented or adjusted within the new deadlines.
The seller is not obligated to accept the highest or any other offer. A sale will only become binding with the public notarization of the sales contract.
Detailed project, plan, approval, and cost documents are available in the appendix of the advertisement.
Mortgage Calculator
From dream house to home ownership: the mortgage calculator can help you estimate the affordability of this property.

Unlock the full experience
Sync your favourites, manage search alerts, and access all your important services seamlessly across devices. Create your free account for a personalized home search!
Contact
Mario Scandola
- Listing ID
- 4003440598
- Object ref.
- lat7k.8ermq