"Maison individuelle familiale à Collonge-Bellerive – Accès lac et jardin piscinable"
Location
1245 Collonge-BelleriveCosts
- Purchase price:
- CHF 4,450,000.–
- Notify on price drop
Main information
- Available from:
- By agreement
- Type:
- Single house
- No. of rooms:
- 8
- Number of bathrooms:
- 3
- Number of floors:
- 3
- Surface living:
- 173 m2
- Floor space:
- 273 m2
- Land area:
- 900 m2
- Last refurbishment:
- 2026
- Year built:
- 1976
Features and furnishings
Fireplace
Garage
Documents (0)
Description
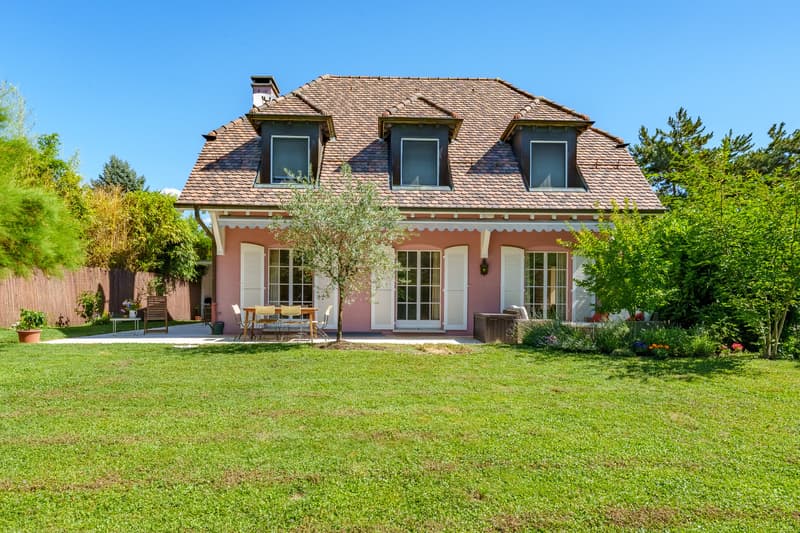
Située dans un environnement résidentiel privilégié de Collonge-Bellerive, à quelques minutes à pied du Léman, cette charmante villa individuelle offre un cadre de vie rare, entre nature, jardin et lac.
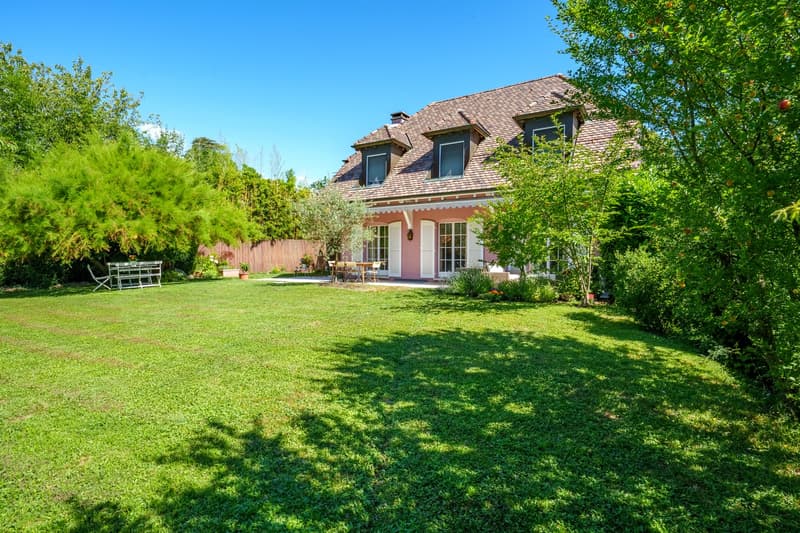
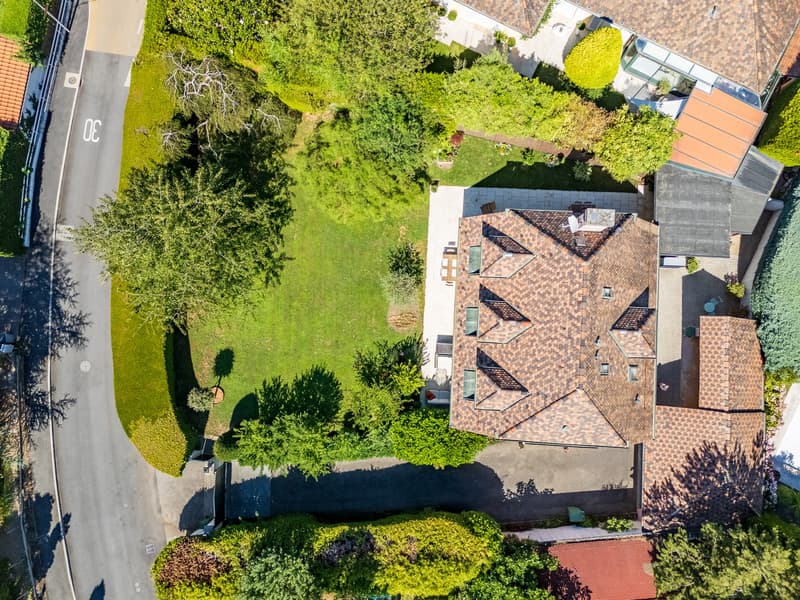
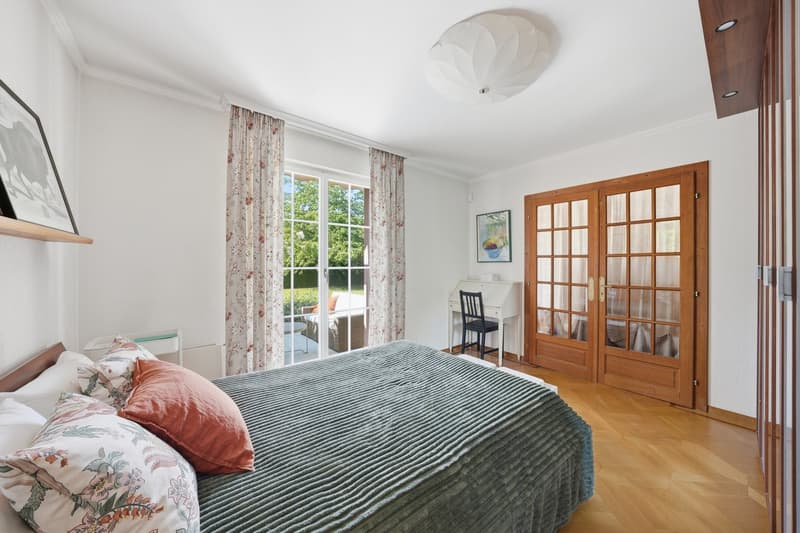
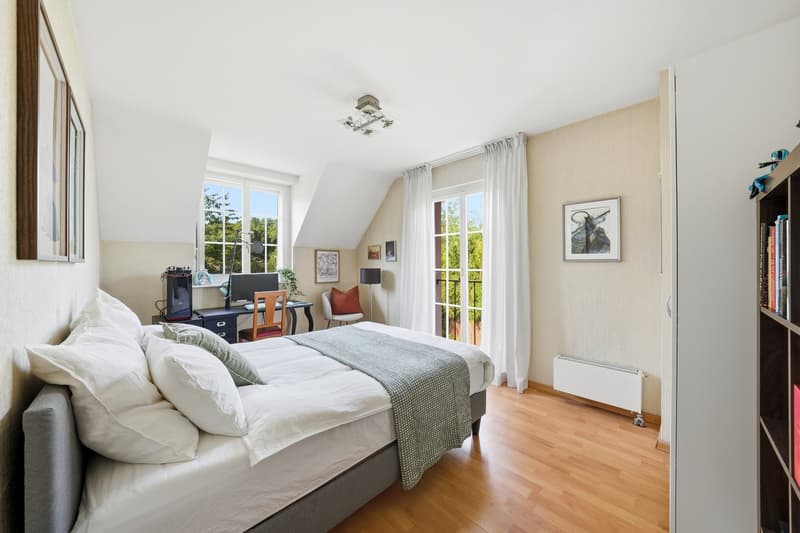
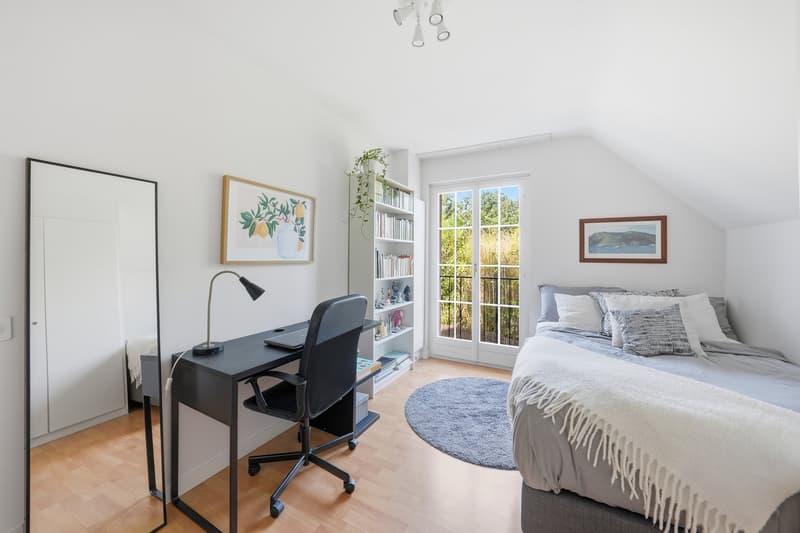
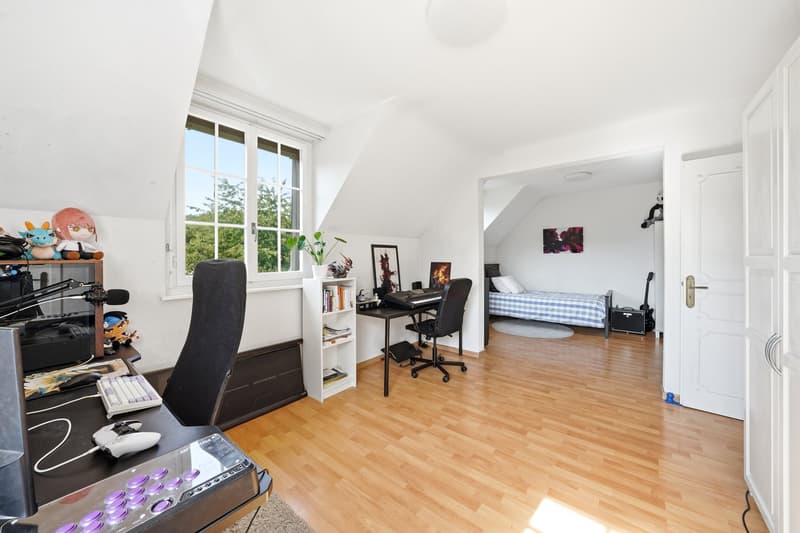
Implantée sur une belle parcelle arborée d’environ 900 m², la propriété développe près de 273 m² de surface utile. Sa configuration généreuse est particulièrement adaptée à la vie de famille, avec 4 chambres à l’étage et la possibilité d’en aménager jusqu’à 6 selon les besoins.
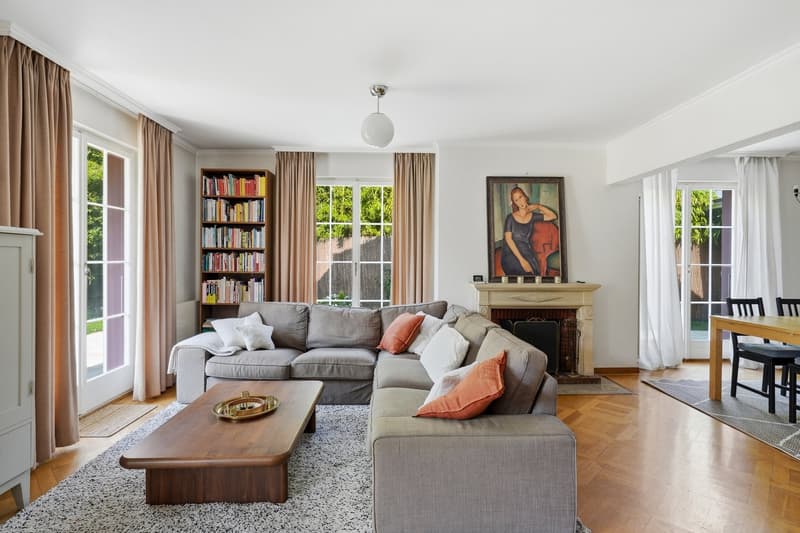
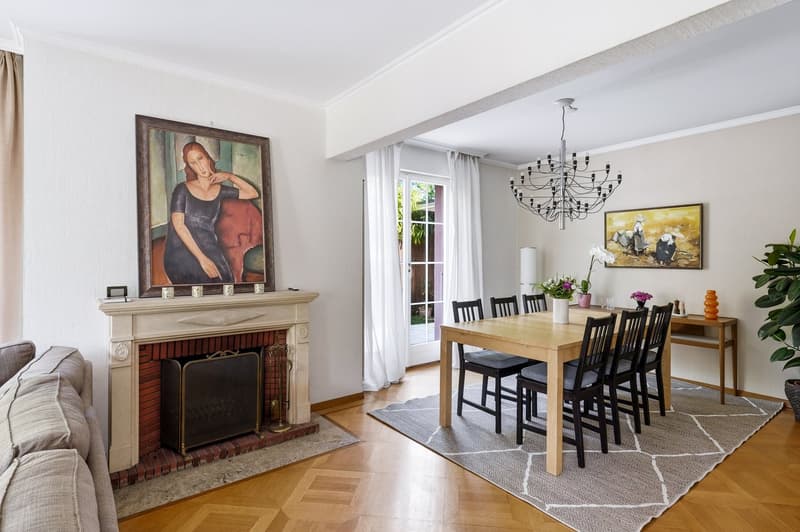
Au rez-de-chaussée, les espaces de réception comprennent un agréable séjour avec cheminée et accès direct aux terrasses, une salle à manger, une cuisine indépendante ainsi qu’un salon TV / bibliothèque. Un élégant escalier en marbre dessert les différents niveaux.
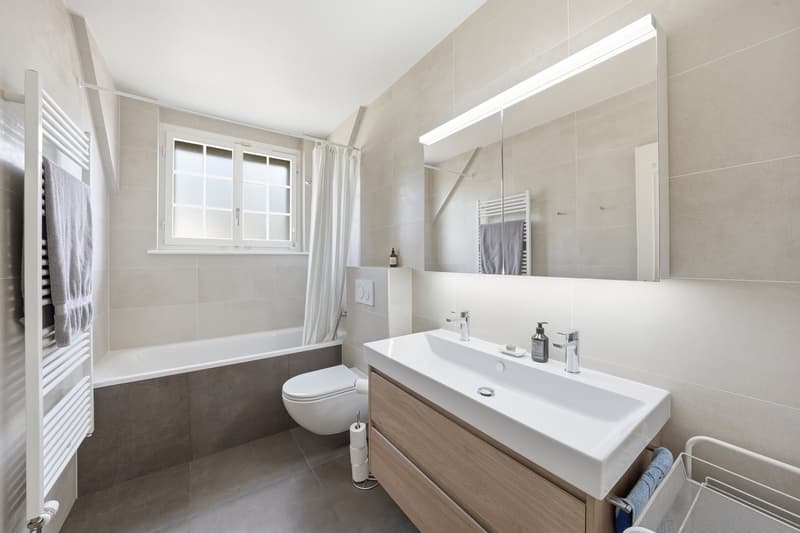
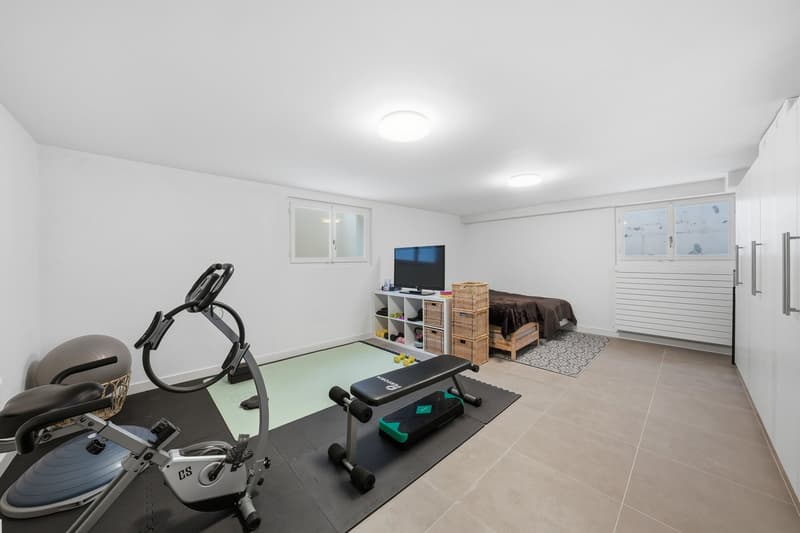
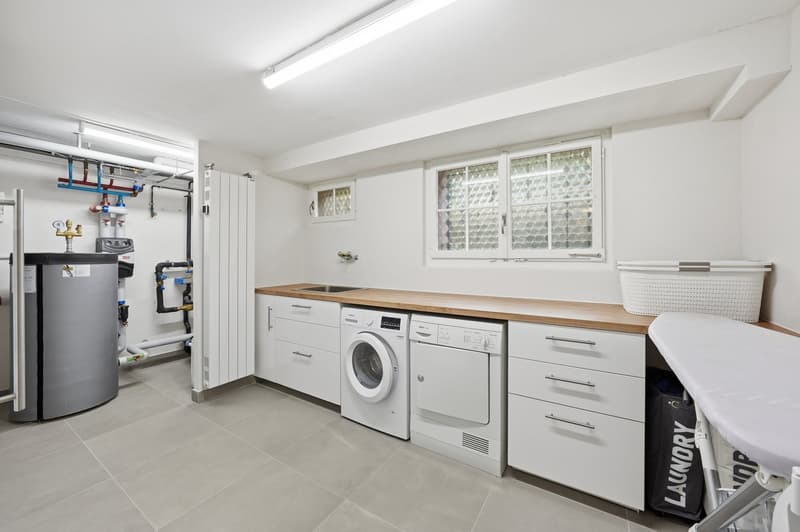
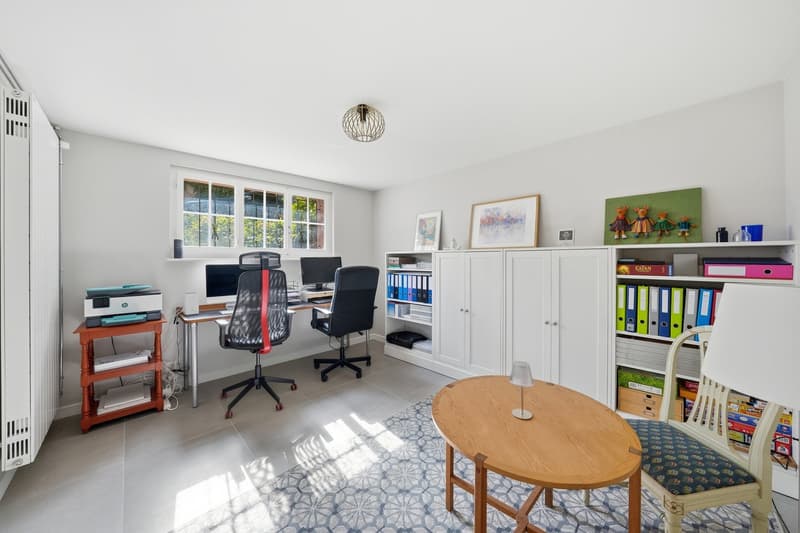
L’étage accueille quatre chambres et deux salles de bains, dont une en suite. Le sous-sol complète la maison avec un bureau / atelier, une grande pièce polyvalente, une salle de douche, une buanderie, une cave et une cave à vin. Ses différents espaces bénéficient de lumière naturelle.
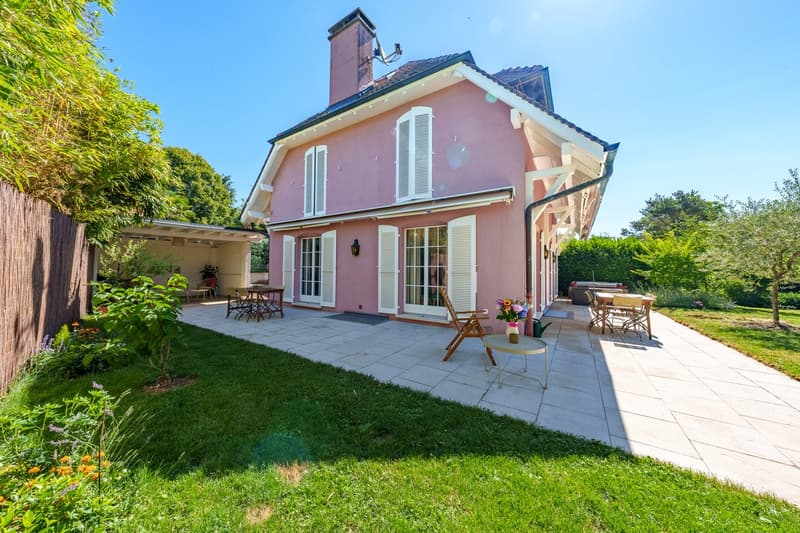
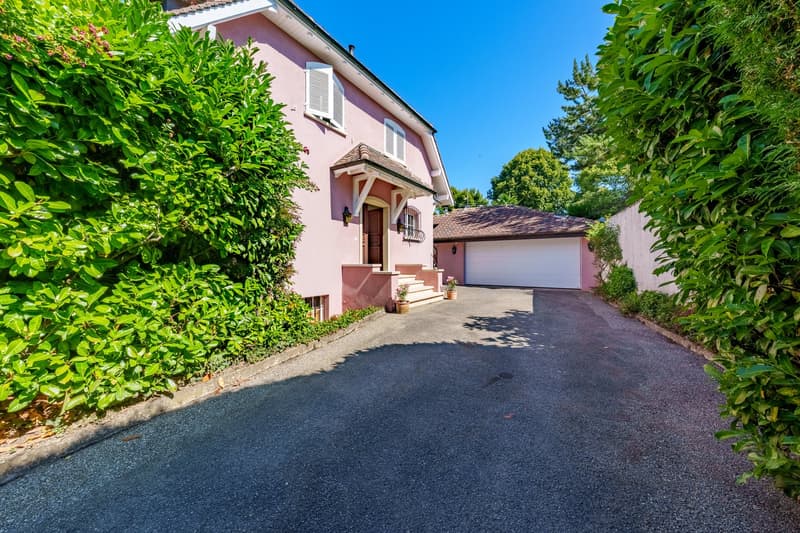
À l’extérieur, les terrasses sud et ouest et le patio s’ouvrent sur un magnifique jardin mature, fleuri et arboré, offrant aussi bien des espaces ensoleillés qu’ombragés. Le jardin permet également d’envisager l’aménagement d’une piscine. Un garage double d’environ 37 m² complète la propriété.
Enfin, l’un des privilèges les plus rares de cette adresse : une servitude de passage permet d’accéder à une plage privée située à seulement 320 mètres de la villa.
Une véritable maison de famille sur la Rive Gauche, offrant un équilibre privilégié entre tranquillité, proximité de Vésenaz et art de vivre au bord du Léman.
Set in a sought-after residential area of Collonge-Bellerive, just a few minutes’ walk from Lake Geneva, this charming detached villa offers a rare lifestyle combining nature, a beautiful garden and privileged lake access.
Standing on a landscaped plot of approximately 900 sqm, the property offers close to 273 sqm of usable space. Its generous layout is particularly well suited to family living, with 4 bedrooms upstairs and the potential to create up to 6 bedrooms.
The ground floor features an inviting living room with fireplace and direct access to the terraces, a dining room, separate kitchen and TV lounge / library. An elegant marble staircase connects the different levels.
Upstairs are four bedrooms and two bathrooms, including one en suite. The basement provides additional flexible spaces including an office / workshop, multipurpose room, shower room, laundry, cellar and wine cellar, with natural daylight throughout.
Outside, the south- and west-facing terraces and patio open onto a beautiful mature garden offering both sunny and shaded areas, with the possibility of adding a swimming pool. A double garage of approximately 37 sqm completes the property.
Most notably, a right of way provides access to a private beach just 320 metres from the villa — a rare privilege that makes Lake Geneva part of everyday life.
An exceptional family setting on Geneva’s Left Bank, combining tranquillity, proximity to Vésenaz and lakeside living.
Mortgage Calculator
From dream house to home ownership: the mortgage calculator can help you estimate the affordability of this property.

Unlock the full experience
Sync your favourites, manage search alerts, and access all your important services seamlessly across devices. Create your free account for a personalized home search!
Viewing
Advertiser


Contact
Benedetta Cevey
- Listing ID
- 4003440822
- Object ref.
- yel6z.9r6p6