"Charming single-family house in a quiet location in Rothrist"
Location
Rössliweg 23, 4852 RothristTravel time
- 22 min.Station: Rothrist
Surrounding information
Supermarket
12 min.CoopPharmacy
8 min.Apotheke und Drogerie RothristSchool
14 min.Schulhaus bei der KirchePublic Transport
5 min.Rössli
Times refer to the route on foot.
Costs
- Purchase price:
- CHF 1,390,000.–
Main information
- Available from:
- By agreement
- Type:
- Single house
- No. of rooms:
- 5.5
- Number of bathrooms:
- 3
- Floor:
- GF
- Number of floors:
- 2
- Surface living:
- 188 m2
- Floor space:
- 148 m2
- Land area:
- 612 m2
- Volume:
- 943 m3
- Last refurbishment:
- 2025
- Year built:
- 1953
Features and furnishings
Balcony / Terrace
Dishwasher
Fireplace
Quiet neighborhood
Child-friendly
Parking space
Documents (2)
Description
At Rössliweg 23 in Rothrist, a well-maintained 5.5-room single-family house with approximately 188 m² of living space on a 612 m² large plot awaits you.
The house, built in 1953, has been continuously maintained and modernized over the years. It combines a pleasant living atmosphere with a varied outdoor area and additional usable space with an integrated shop.
The property is ideal for families, couples with space requirements or people who want to combine living and working.
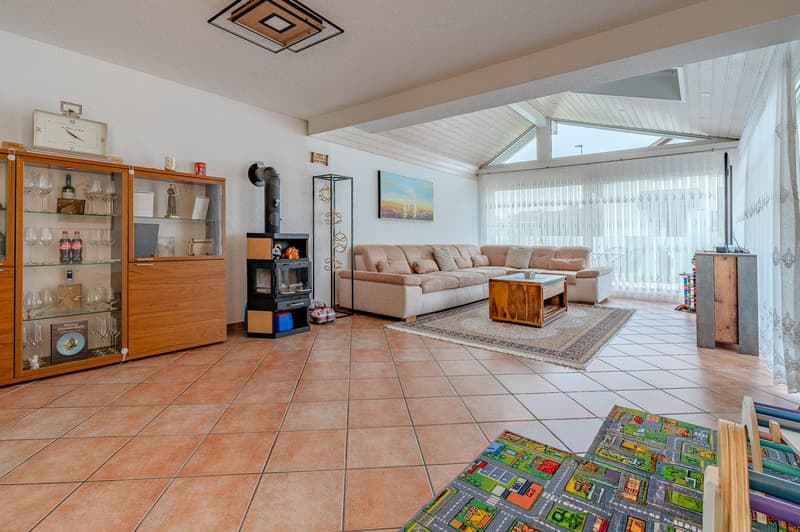
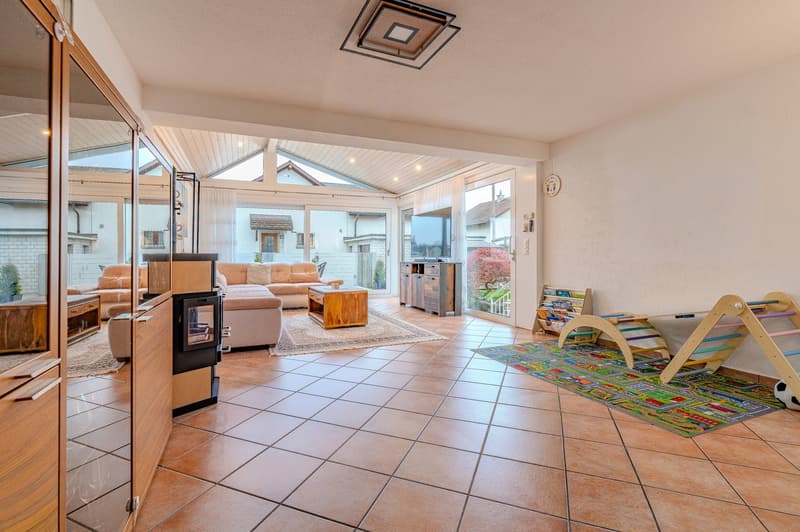
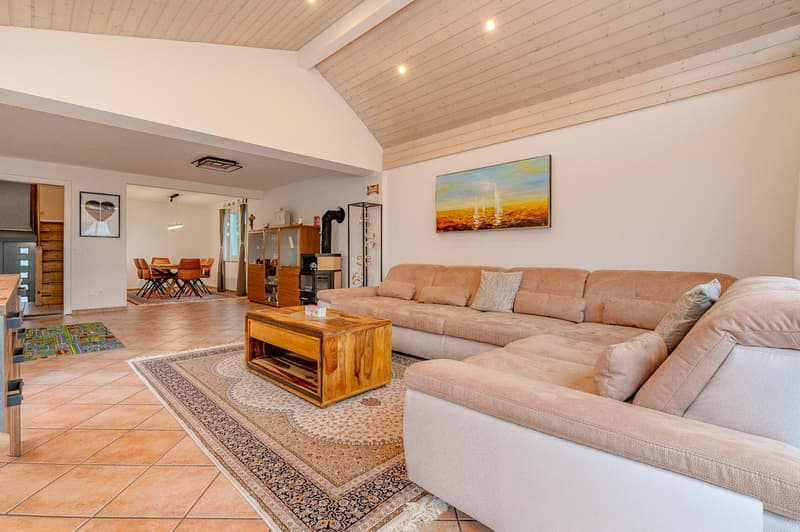
Bright living rooms with fireplaceThe living area is the centerpiece of the house. Large window areas bring plenty of daylight into the rooms, while the fireplace provides a cozy atmosphere.
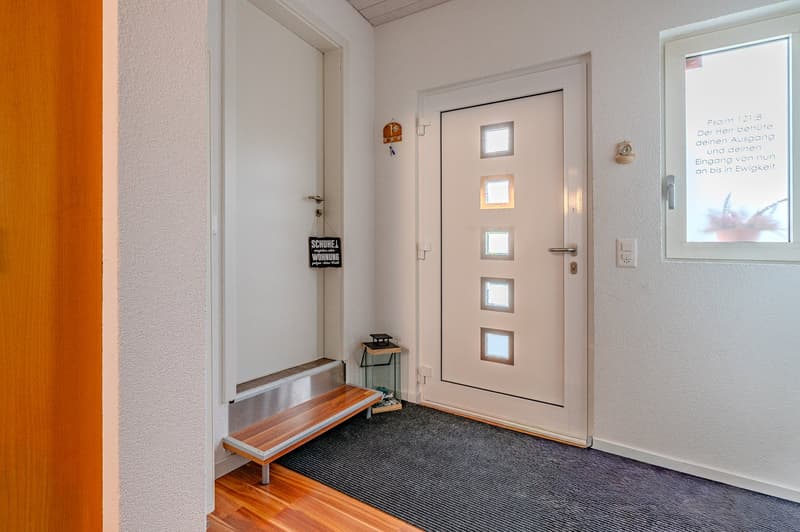
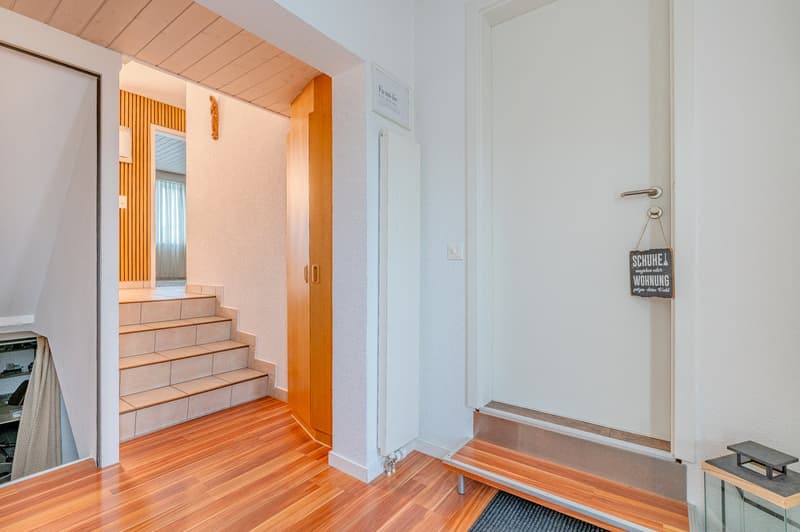
The various floor coverings made of parquet, laminate, ceramic and natural wood underline the individual character of the property.
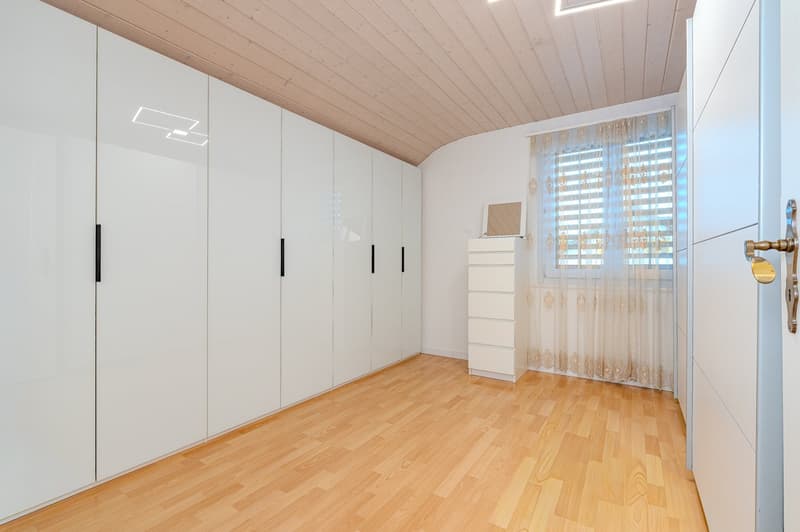
The 5.5 rooms can be used flexibly - for example, as bedrooms, children's and guest rooms, home office or hobby room.
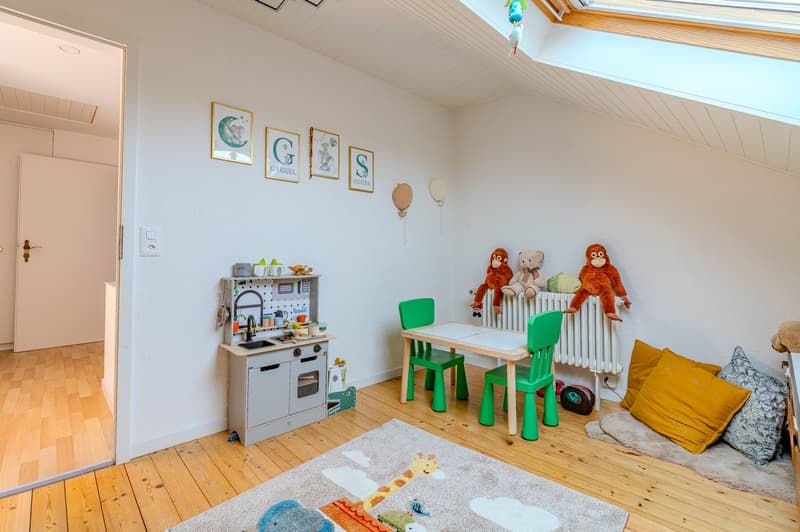

A special room feeling is offered by the attic with wooden floor, sloping ceilings and a large window. Here, a cozy area is created that can be used, for example, as a bedroom, studio or private retreat.
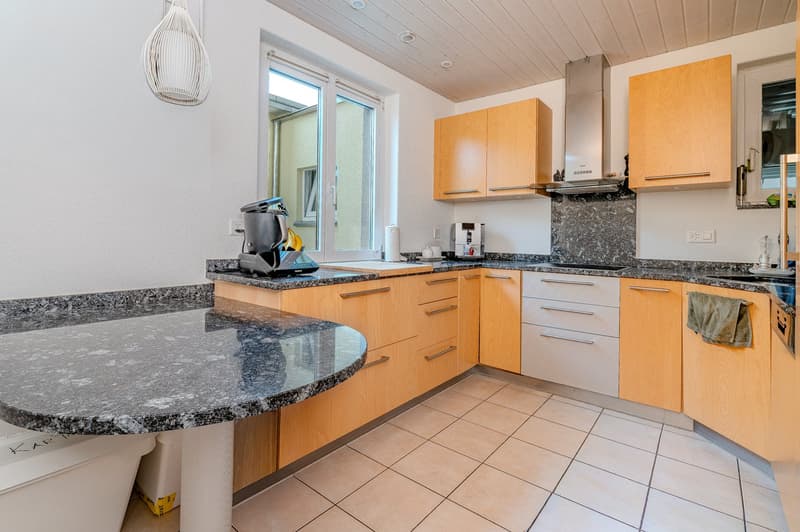
Kitchen with granite countertopsThe kitchen is equipped with bright wood fronts, granite countertops and stainless steel appliances, including a dishwasher.
The spacious work surface offers ample space for daily use and combines functionality with a pleasant living atmosphere.
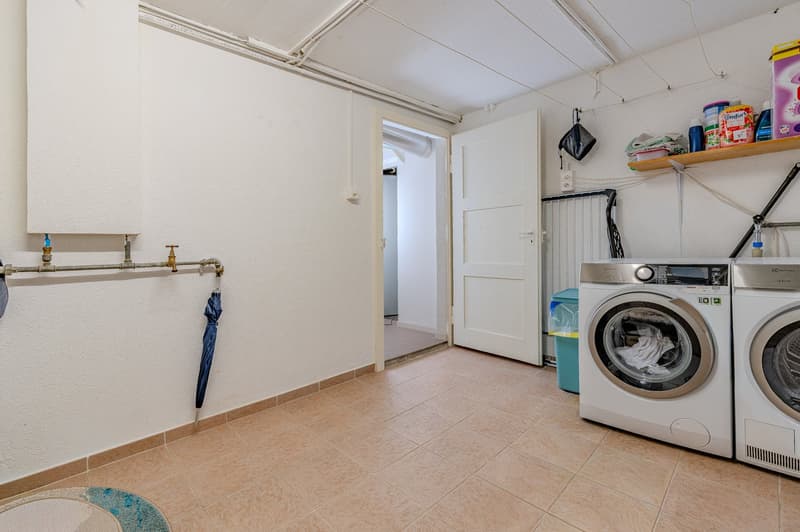
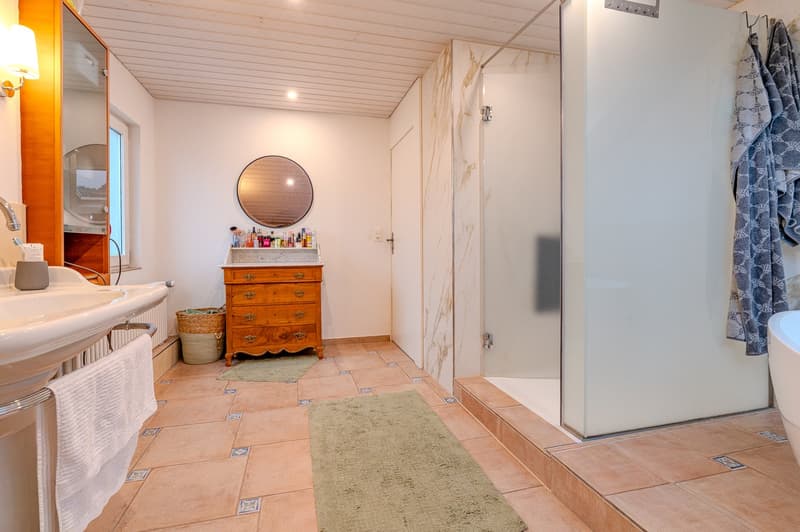
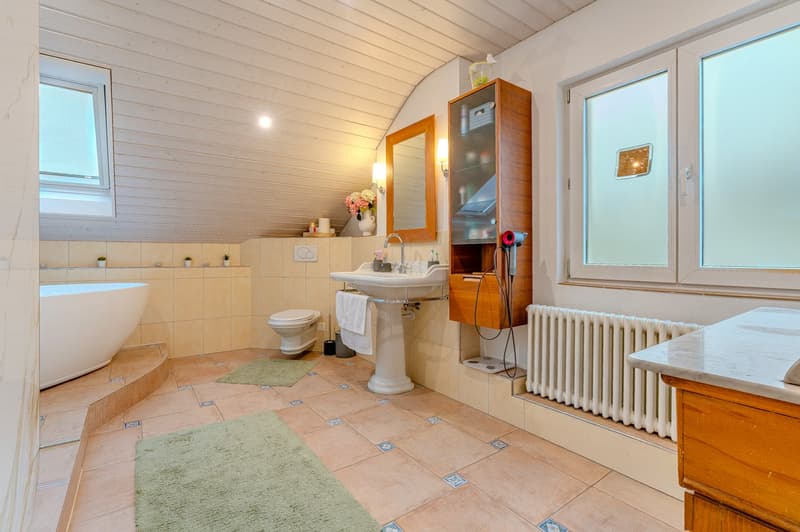
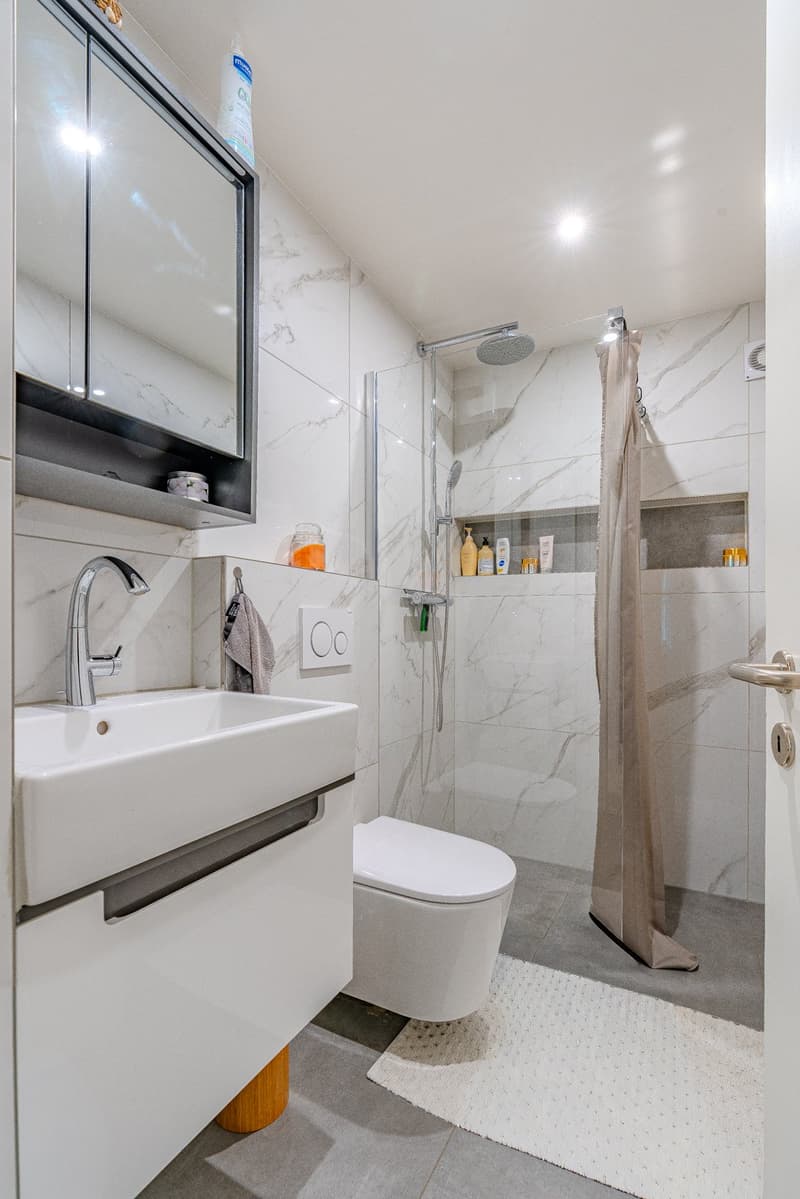
Several bathrooms and a separate laundry room with washing machine and dryer complement the room offer.
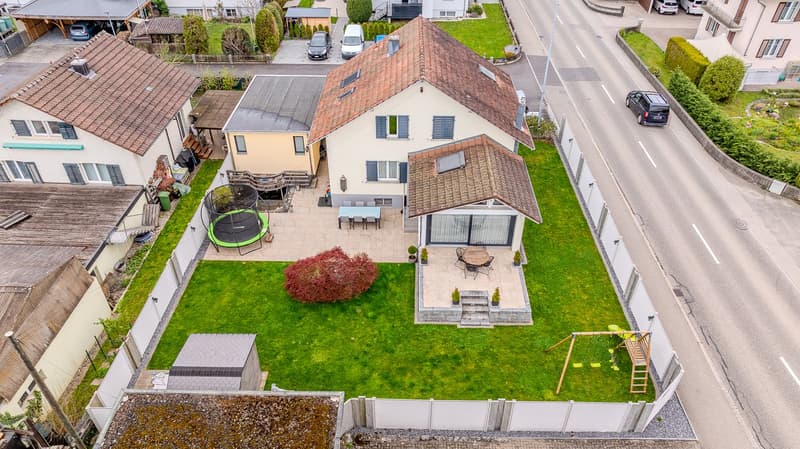
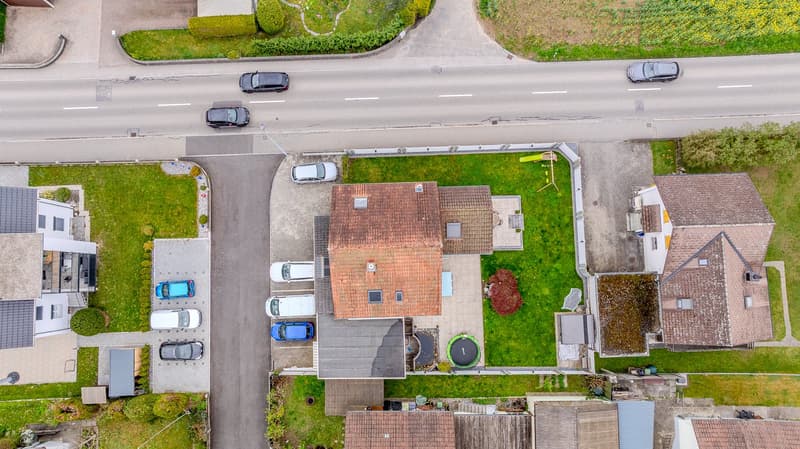
Garden with terrace, pergola and pondThe 612 m² large plot offers a versatile private outdoor area.
The property includes:
spacious green areas
terrace
several seating areas
pergola
garden house
pond
balcony
separate play area
The garden offers space for family activities, cozy hours with guests or quiet moments in the green. The various seating and living areas allow the outdoor space to be used individually.
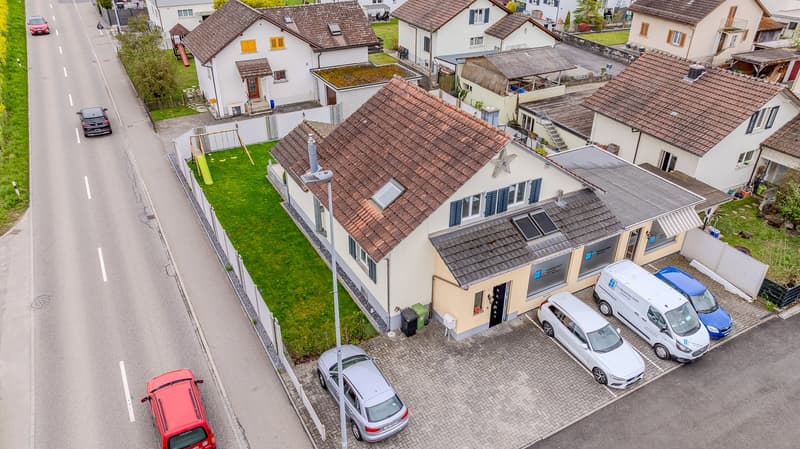
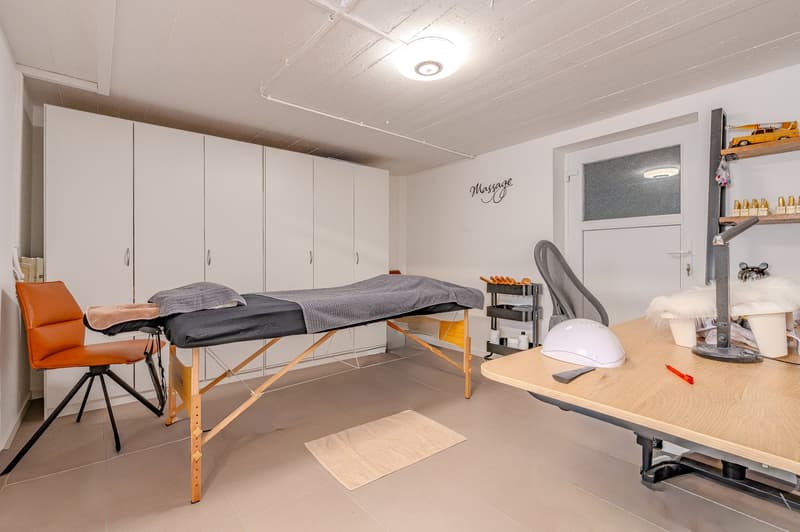
Shop with additional usage possibilitiesA special feature of this property is the integrated shop. The area was expanded in 2009 and offers additional possibilities beyond pure residential use.
Depending on personal needs and corresponding permits, the area can be used, for example, as an office, studio, practice, hobby room or for a suitable commercial use.
Thus, the house is also suitable for people who want to combine living and working in one place.
Solid construction and continuous maintenanceThe house was built in solid construction and has been regularly maintained and partially modernized over the years.
Technical and structural data:
Year of construction 1953
approx. 188 m² living space
612 m² plot
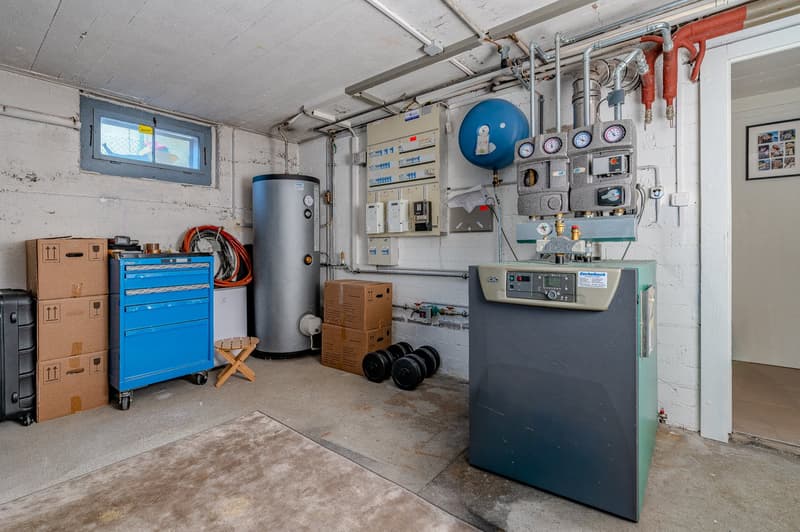
Heating system renewed in 2013
300-liter hot water boiler
Plastic windows
Pitched roof with tile covering
Floor heating combined with radiators
Modernized kitchen and bathrooms
Washing machine and dryer
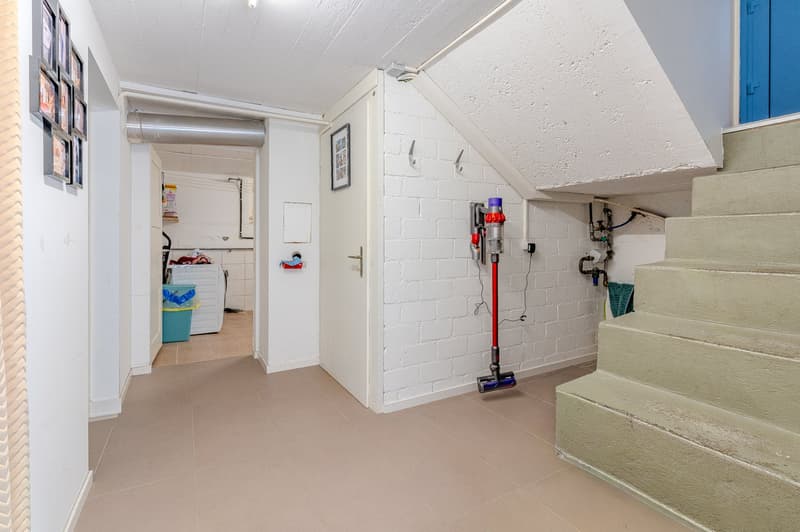
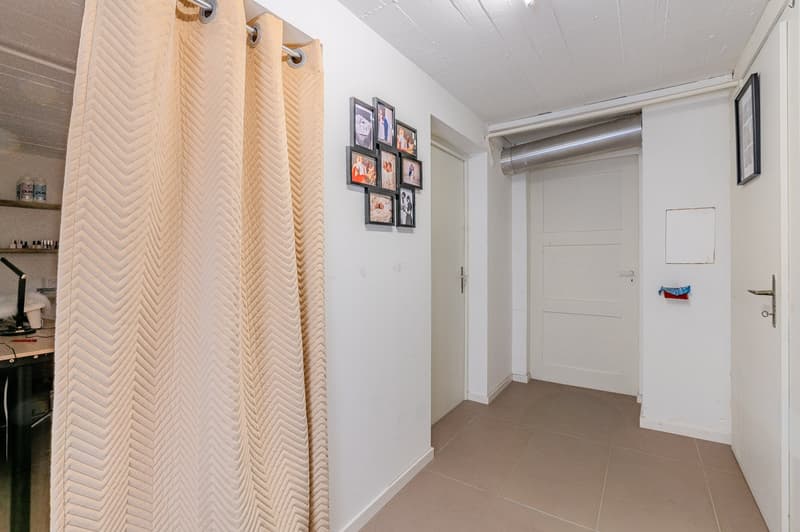
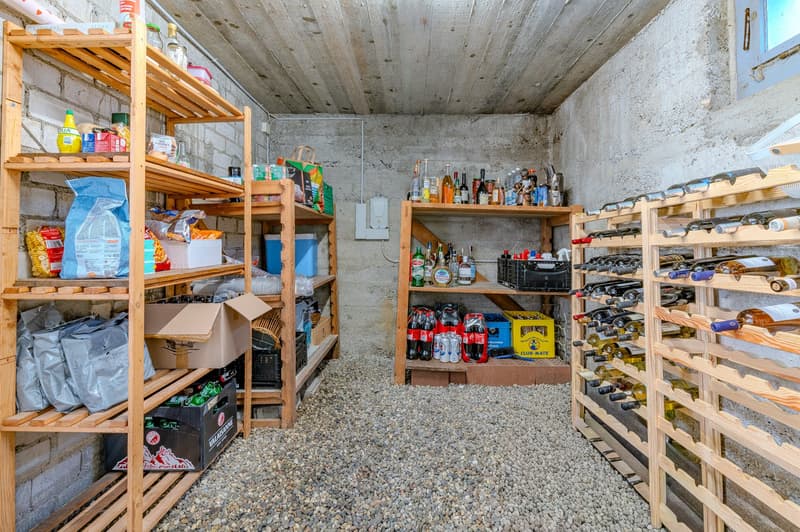
Spacious basement and storage rooms
Expansion of the shop in 2009
Several outdoor parking spaces
The renovations and continuous maintenance provide a good basis for the further use of the property.
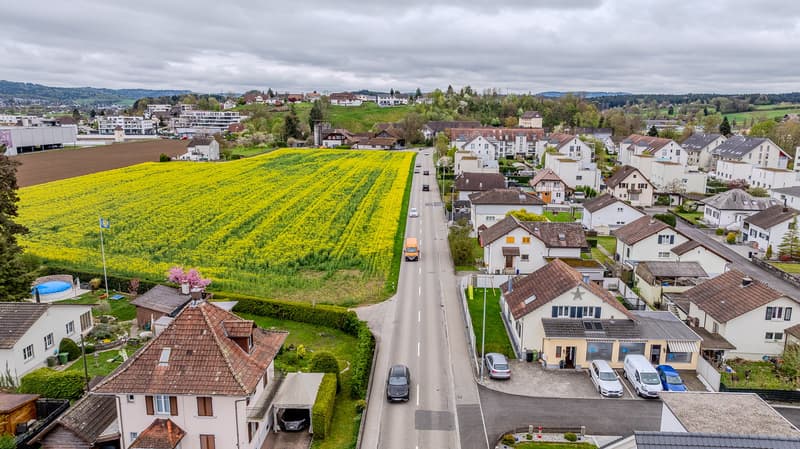
Quiet residential area with very good connectionThe single-family house is located on Rössliweg in a quiet residential area within the W2 residential zone. At the same time, you benefit from short distances to shopping facilities, schools and public transport.
In the immediate vicinity you can reach:
Bus stop "Rössli": approx. 5 minutes on foot
Pharmacy and drugstore: approx. 8 minutes on foot
Coop and further shopping facilities: approx. 12 minutes on foot
School: approx. 14 minutes on foot
Kindergarten and further schools: approx. 5-15 minutes on foot
Motorway access: approx. 1 minute by car
Public transport: a few minutes on foot
Recreational area and river: in the immediate vicinity
According to current planning, the adjacent street is also to be converted into a 30 km/h zone. This could further calm the living environment in the future.
The most important advantages at a glance5.5-room single-family house Approx. 188 m² living space 612 m² plot W2 residential zone Private garden with green areas Terrace and several seating areas Pergola and garden house Pond Balcony Fireplace Several bathrooms Laundry room with washing machine and dryer Spacious basement and storage rooms Several outdoor parking spaces Integrated shop Additional usage and work possibilities Solid construction Heating system renewed in 2013 Motorway access in approx. 1 minute Schools, shopping and public transport in short walking distance
A house for living, working and personal projectsThis property offers an interesting combination of living space, plot and additional usable space. The garden creates space for leisure and relaxation, while the shop offers further possibilities for work, hobby or individual use.
Thanks to the flexible room layout, the house can be adapted to different living situations - from the classic family home to the combination of living and working.
Availability: by arrangement.
We look forward to showing you the property personally. During a viewing, you can get a comprehensive impression of the rooms, the garden and the additional usage possibilities.
Mortgage Calculator
From dream house to home ownership: the mortgage calculator can help you estimate the affordability of this property.

Unlock the full experience
Sync your favourites, manage search alerts, and access all your important services seamlessly across devices. Create your free account for a personalized home search!
Contact
Bernadett Wirz Wirz
- Listing ID
- 4003441091
- Object ref.
- 66qzw.n7gd6