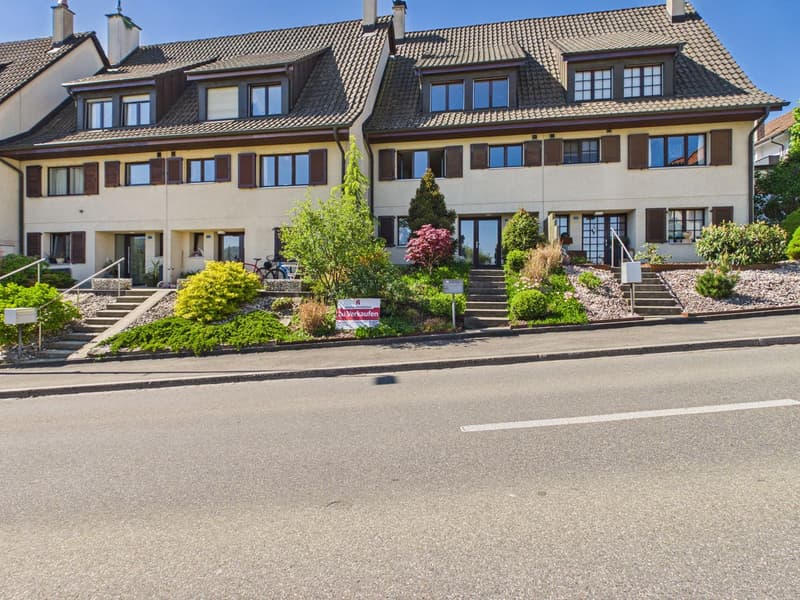
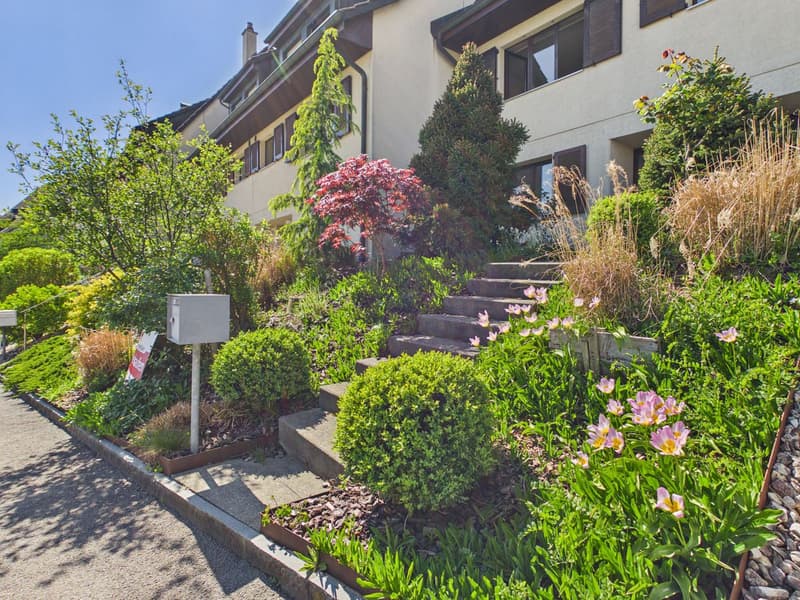
"Spacious family house with seating area and double carport"
Purchase price
CHF 940,000.–
Notify on price drop
Rooms
5.5
Living space
120 m2
Location
4148 PfeffingenCosts
- Purchase price:
- CHF 940,000.–
- Notify on price drop
Main information
- Available from:
- By agreement
- Type:
- Row house
- No. of rooms:
- 5.5
- Number of floors:
- 3
- Surface living:
- 120 m2
- Last refurbishment:
- 2021
- Year built:
- 1983
Features and furnishings
View
Child-friendly
Parking space
Garage
Mid-terrace house
Documents (0)
Description
This charming house is located in the immediate vicinity of a kindergarten and school and also impresses with a magnificent view.
The entrance area offers sufficient space for a wardrobe. To the right is a bathroom with a window, shower, and toilet, while to the left is a room that is ideal as a guest room or office. Also on this floor, you will find the spacious laundry and utility room, which is currently also used as a hobby room.
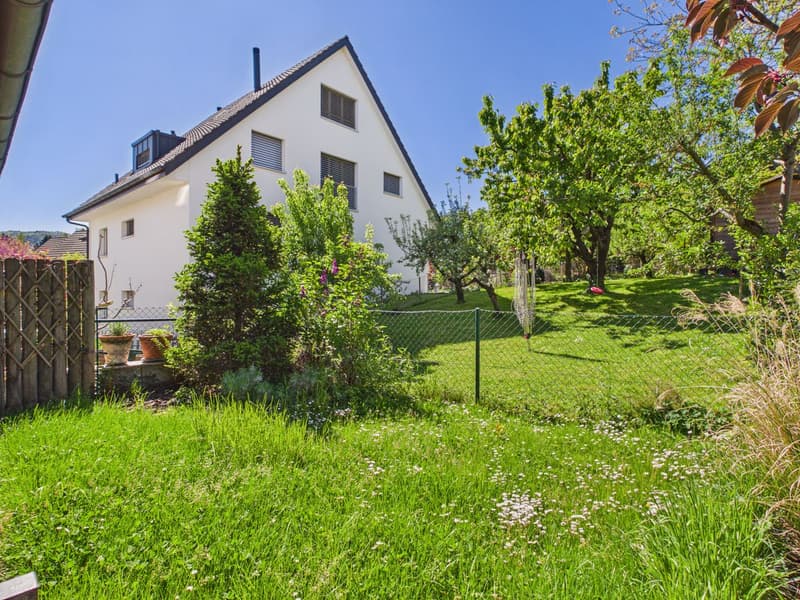
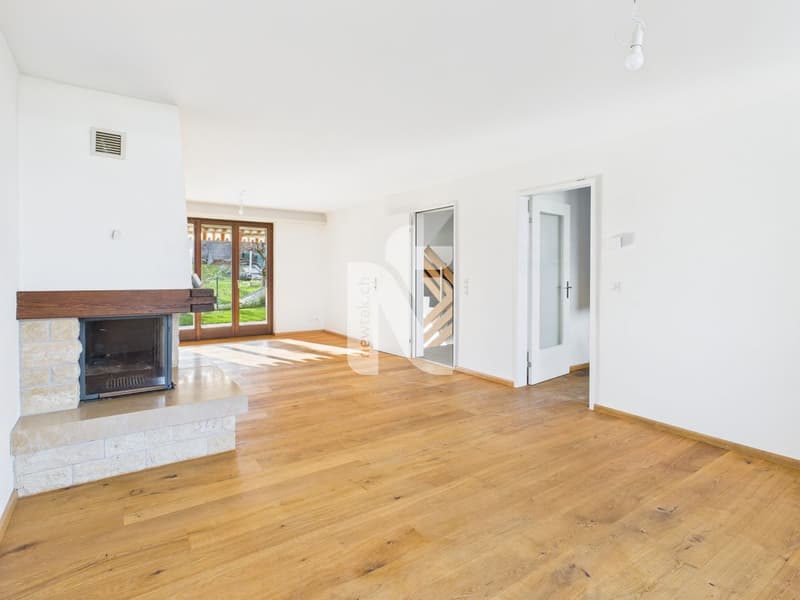
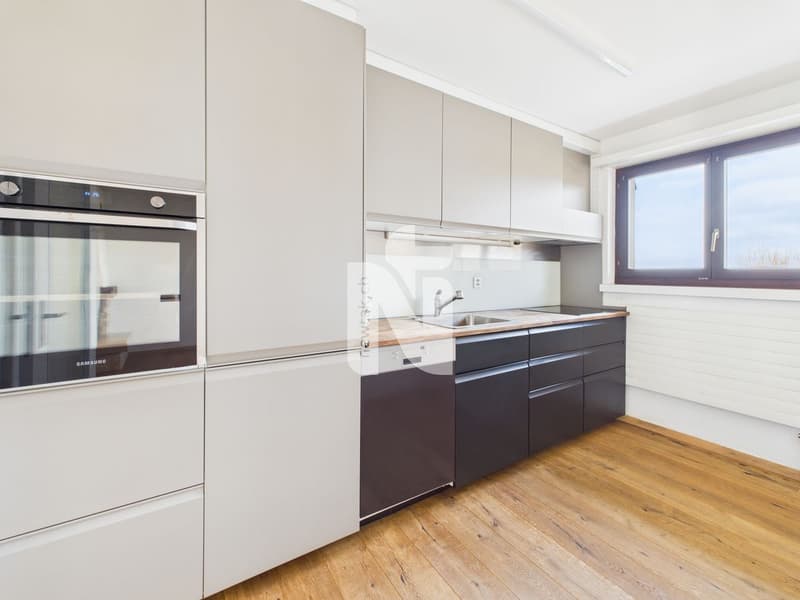
On the first upper floor, you will find practical built-in closets in the stairwell, a modern kitchen, and the spacious living and dining area. The cozy fireplace also provides comfortable warmth in the winter months. From here, you can directly access the covered seating area and the low-maintenance garden.
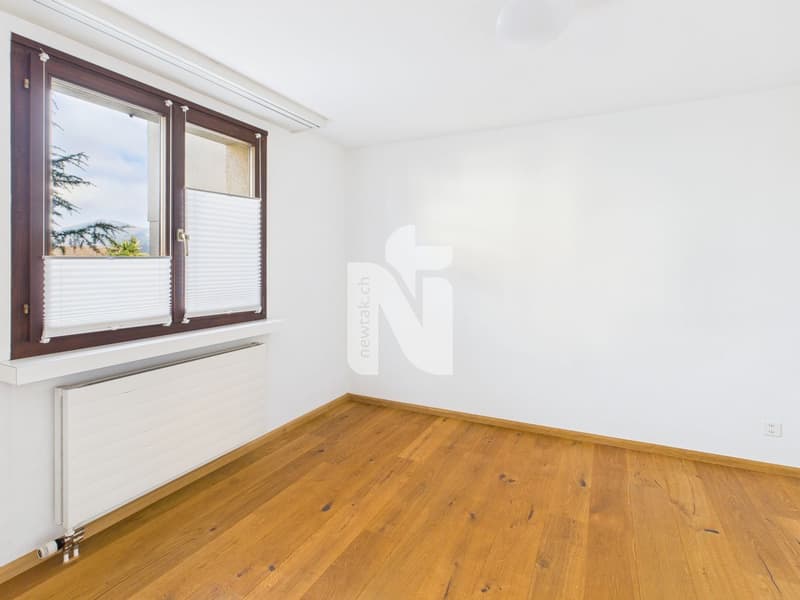
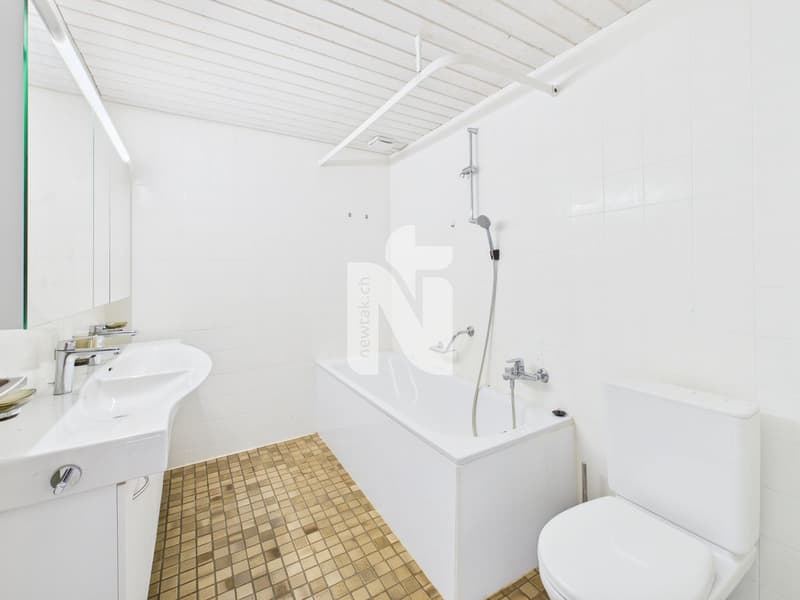
On the second upper floor, you will find two children's rooms, a parental bedroom, and a bathroom with a bathtub and toilet. The spacious attic offers a lot of additional storage space and also has attractive expansion potential, allowing for additional living or usable space to be realized if needed.
This offer is characterized by the following features:
Have we sparked your interest? Then schedule a viewing appointment today - we look forward to seeing you!
The entrance area offers sufficient space for a wardrobe. To the right is a bathroom with a window, shower, and toilet, while to the left is a room that is ideal as a guest room or office. Also on this floor, you will find the spacious laundry and utility room, which is currently also used as a hobby room.
On the first upper floor, you will find practical built-in closets in the stairwell, a modern kitchen, and the spacious living and dining area. The cozy fireplace also provides comfortable warmth in the winter months. From here, you can directly access the covered seating area and the low-maintenance garden.
On the second upper floor, you will find two children's rooms, a parental bedroom, and a bathroom with a bathtub and toilet. The spacious attic offers a lot of additional storage space and also has attractive expansion potential, allowing for additional living or usable space to be realized if needed.
This offer is characterized by the following features:
- Very large carport for two cars and bike parking
- New heating system
- New parquet floors
- Well-thought-out and practical room layout
- Two bathrooms
- Covered seating area with low-maintenance garden
- Fireplace for a cozy atmosphere
- Expandable attic
- Ideal location for families with children
- Magnificent view
- And much more
Have we sparked your interest? Then schedule a viewing appointment today - we look forward to seeing you!
Mortgage Calculator
From dream house to home ownership: the mortgage calculator can help you estimate the affordability of this property.

Free
Unlock the full experience
Sync your favourites, manage search alerts, and access all your important services seamlessly across devices. Create your free account for a personalized home search!


Nicolas FeisstImmobilienmakler & Geschäftsleitung
- Listing ID
- 4003441142
- Object ref.
- LYZP-WGOK-1142