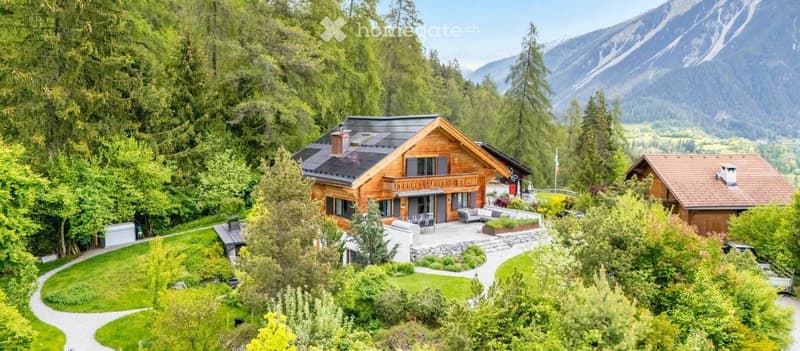
• A large, modern wooden house with a balcony, surrounded by lush greenery and mountains in the background.
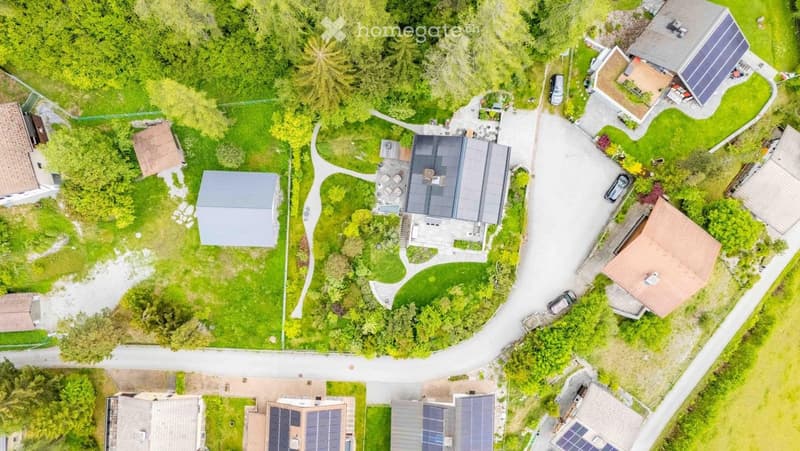
  • Aerial view of a residential area with multiple houses, green lawns, and parked cars.
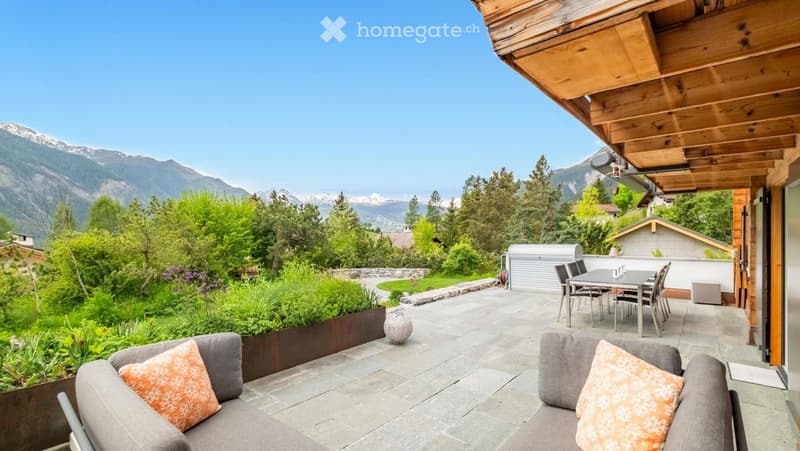
  • Outdoor patio with stone tiles, two grey sofas with orange cushions, a dining table with chairs, and a scenic mountain view.
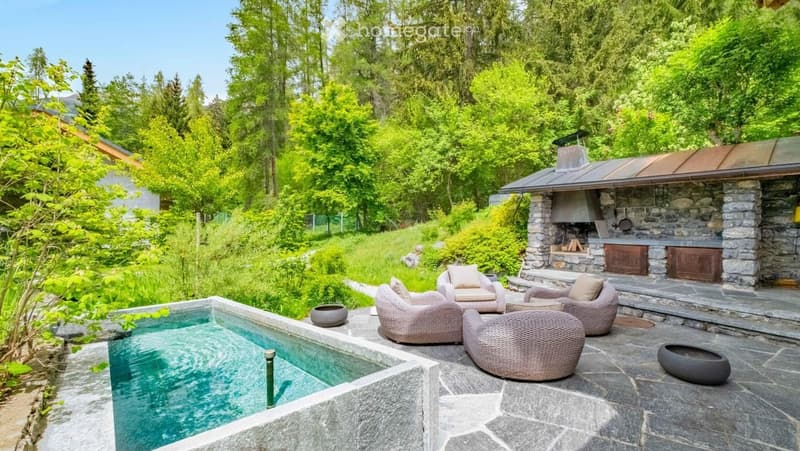
  • A serene outdoor area with a swimming pool, surrounded by lush greenery and trees. A stone outdoor kitchen with a grill and seating area is visible, along with wicker chairs and a stone pathway.
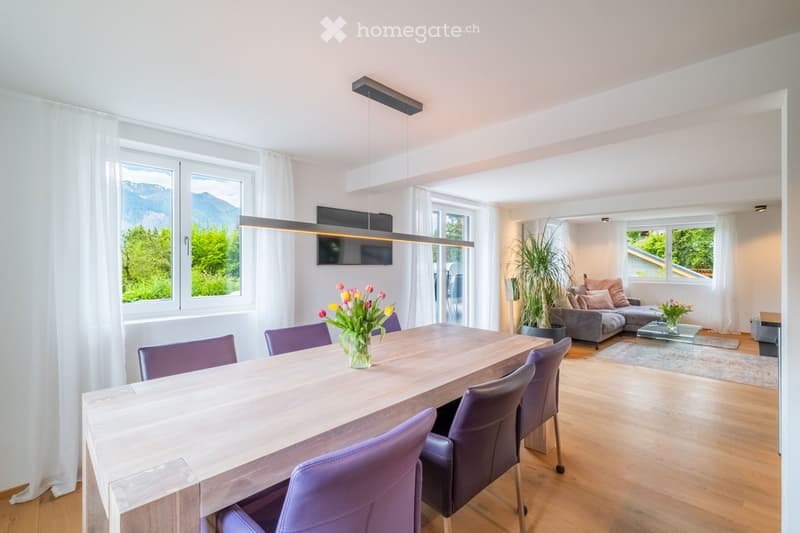
  • Open-plan living and dining area with modern furniture, large windows offering a scenic mountain view, a dining table with chairs, a sofa, and decorative plants.
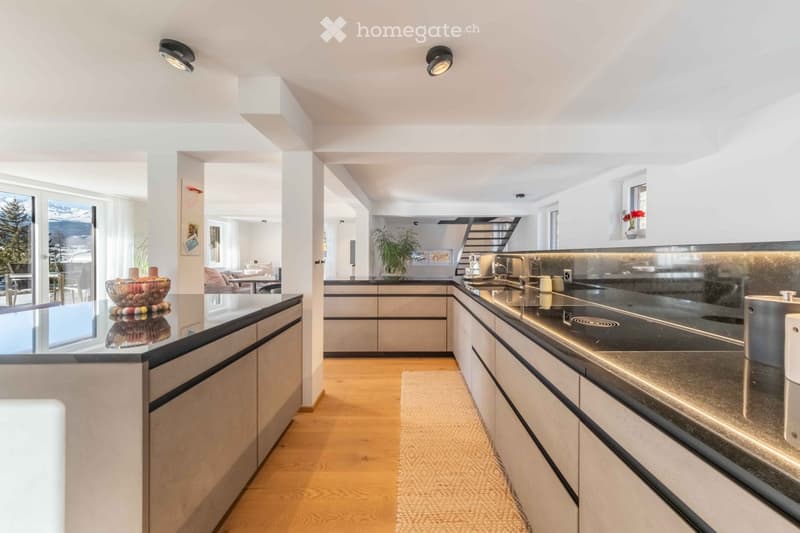
  • Modern kitchen with white cabinets, dark countertops, and stainless steel sink. Features include recessed lighting, a bowl on the counter, and a view of a living area with seating.
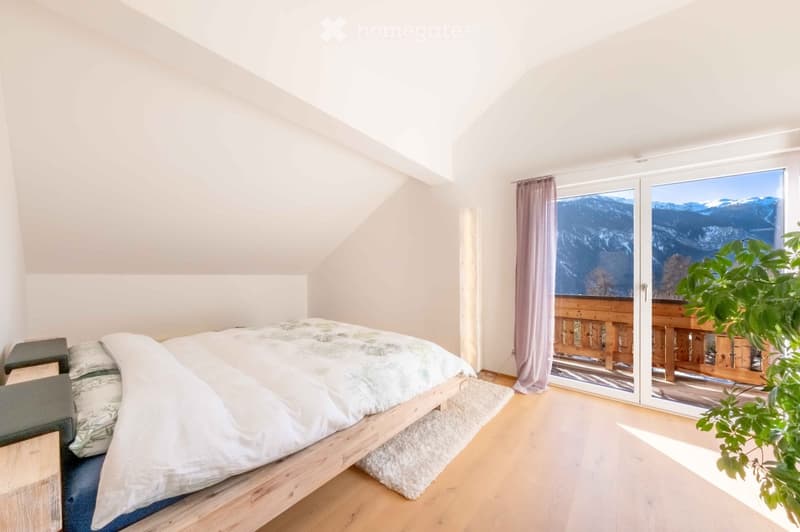
  • Bright bedroom with wooden flooring, a large bed with white bedding, a nightstand, a chair, and a plant near a large window offering a scenic mountain view.
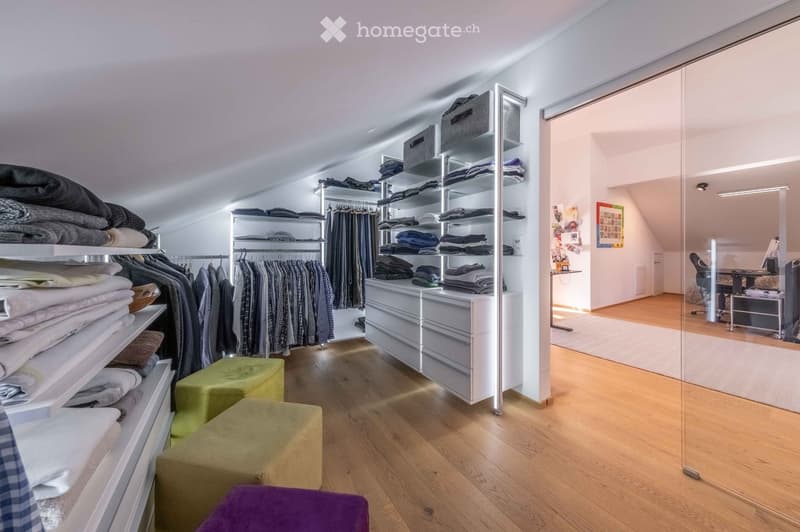
  • A well-organized walk-in closet with wooden flooring, white walls, and modern built-in storage units. The space includes clothing racks, shelves filled with folded garments, and a small seating area with green and purple stools.
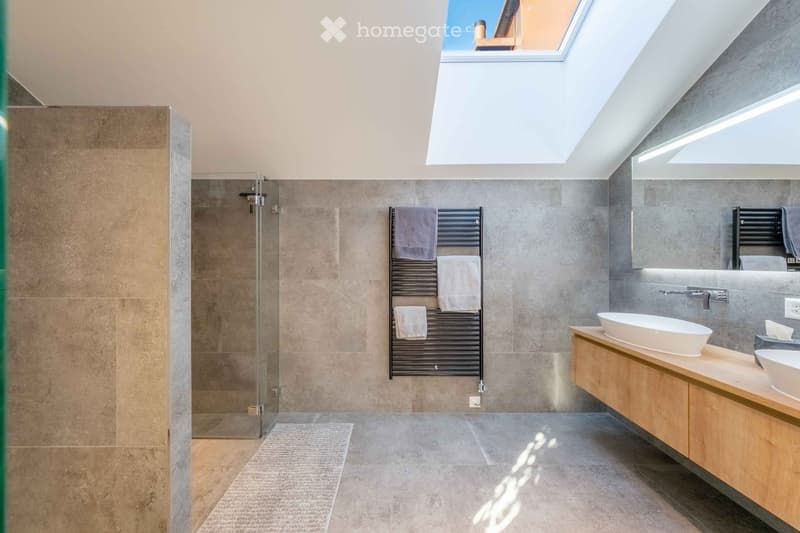
  • Modern bathroom with a large skylight, wooden vanity with two sinks, a towel rack with towels, and a glass-enclosed shower area.
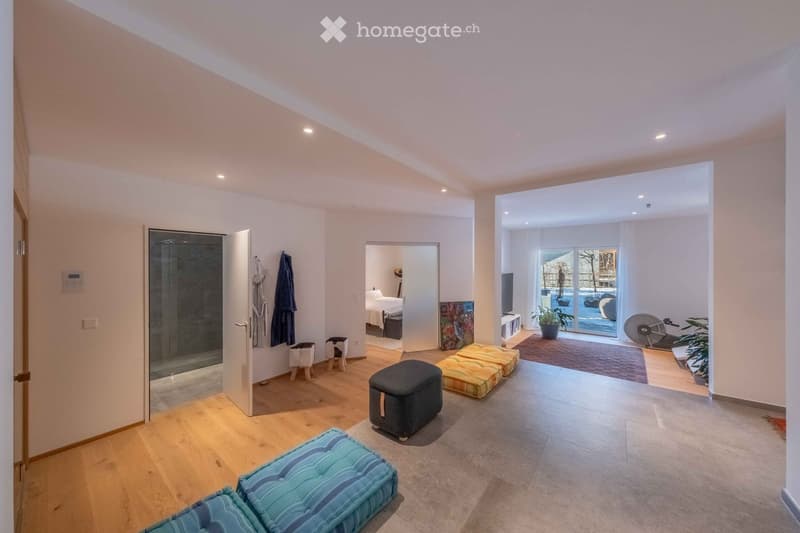
  • {"type": "Furnished Room", "objects": ["stool", "cushion", "mirror", "stool", "stool", "stool", "stool", "stool", "stool", "stool", "stool", "stool", "stool", "stool", "stool", "stool", "stool", "stool", "stool", "stool", "stool", "stool", "stool", "stool
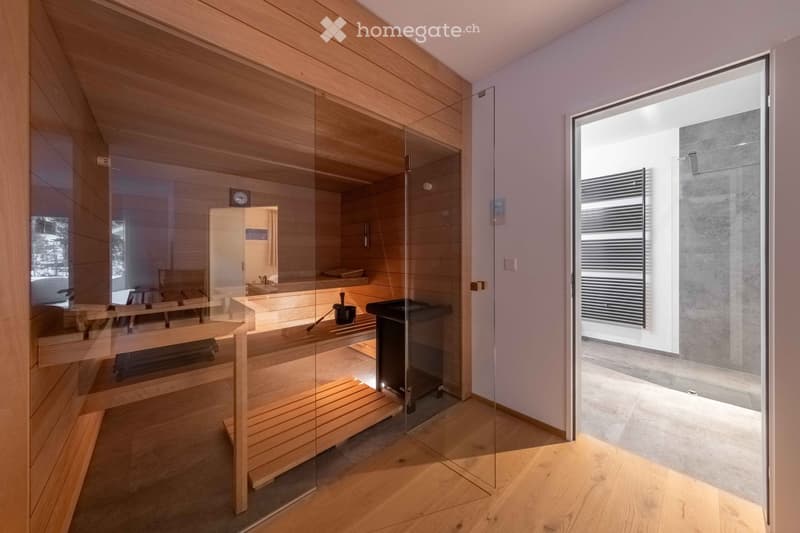
  • Modern bathroom with wooden sauna bench, black bucket, and black stove, featuring glass walls and wooden flooring.
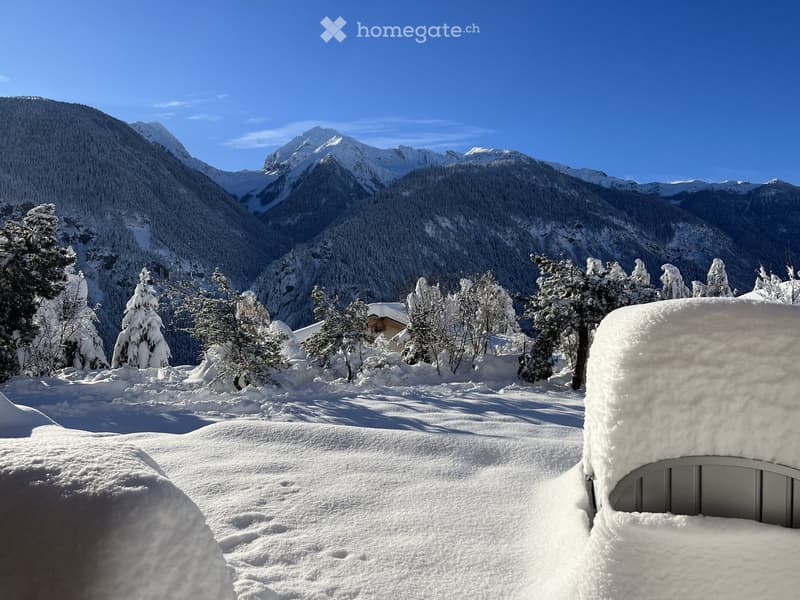
  • Snow-covered outdoor area with trees and mountains in the background, featuring a snow-covered car and a house partially visible behind the trees.
  • Get full property details

    Contact the advertiser for the exact address, floor plans and additional documents.

1 / 13

"Sun-kissed 5.5-room chalet in Alvaneu Dorf – completely renovated in 2021, with mountain views"

Purchase price
CHF 2,200,000.–
Rooms
5.5
Living space
250 m2

Find the right mortgage for your new home

Location

Voia Tgaplotta dameaz 31, 7492 Albula/Alvra

Travel time

  • 25 min.Station: Alvaneu

Surrounding information

Source of this data

The data displayed is provided by one of our third-party suppliers.

Please note that the locations displayed may not be up to date and there may be some deviations.

  • School

    9 min.3
  • Public Transport

    7 min.Alvaneu Dorf

Times refer to the route on foot.

Costs

Purchase price:
CHF 2,200,000.–

Main information

Available from:
Immediately
Type:
Single house
No. of rooms:
5.5
Number of floors:
3
Surface living:
250 m2
Land area:
1308 m2
Volume:
1186 m3
Last refurbishment:
2021
Year built:
1979

Features and furnishings

  • Balcony / Terrace

  • Fireplace

  • View

  • Quiet neighborhood

  • Child-friendly

  • Parking space

  • Garage

Documents (1)

Description

Renovated 5.5-room chalet on the sun terrace of Alvaneu Dorf, at the end of a cul-de-sac and directly on the larch forest. The view of Piz Mitgel and Tinzenhorn is unbeatable. Hiking and biking trails start right outside the front door, and from the garden, the view extends over the Alvaneu Bad golf course. No secondary residence restrictions.

The house was completely renovated in 2021 and combines traditional chalet style with modern living comfort. On the garden level, there is an open living kitchen (complete with V-Zug appliances, including a wine climate cabinet and Food Center) with dining and living areas, a chimney, and direct access to the two terraces. The upper floor offers the main bedroom with en-suite bathroom and dressing room, as well as two balconies with mountain views. On the entrance level, there is a wellness area with a sauna, a guest room, and a garage for two vehicles.

The energy supply is state-of-the-art: air heat pump, 19.5 kWp roof-mounted photovoltaic system with battery storage and e-car charging station – supplemented by a home automation lighting control system, a water softening system, and Ethernet cabling throughout the house.

The garden is naturally designed, with fruit trees, meadow flowers, and shrub roses. At the barbecue area, there is a large natural stone fountain that can also be used as an outdoor bath.

Key data: 5.5 rooms, approx. 250 m² living space, plot 1,308 m², built in 1979 (completely renovated in 2021).

Accessibility: approx. 20-25 minutes to the ski resorts of Lenzerheide, Davos, Bergün, and Savognin, approx. 40 minutes to Chur.

Detailed exposé, floor plans, and detailed documents available upon request from the owner.

Mortgage Calculator

From dream house to home ownership: the mortgage calculator can help you estimate the affordability of this property.

Purchase price
Household income

Annual gross income of all persons applying for the mortgage (including 13th month salary or bonus payment).

The mortgage is affordable if the living costs do not exceed one third (33%) of your income.

Equity capital

You must finance at least 20% of the property value with your own funds. This includes savings, advance inheritance, gifts, all retirement assets (3a, 3b) and pension fund assets. You may withdraw a maximum of 10% of the purchase price from the pension fund.

Create your account
Free

Unlock the full experience

Sync your favourites, manage search alerts, and access all your important services seamlessly across devices. Create your free account for a personalized home search!

Contact

Jürg Schleier

Listing ID
4003441423
Object ref.
tu8i8.6iold

Contact the advertiser

Equity capital (optional)

By continuing, I declare that I accept the GTC and acknowledge the privacy policy, and that personal aggregated data related to my interests may be shared with the advertiser.

* By selecting “Yes”, I agree that Homegate may process this information as described here.

Other properties you might like

Fraud prevention: a few useful tips

  • Never transfer money in advance
  • Be careful if the price appears too low
  • Never share personal data such as bank details or copies of ID upfront
  • Do not sign a contract before you have visited the property

Tips and services