
"Renovated 4.5-room single-family house in south-facing sun location above Chur"
Location
Arosastrasse 103, 7026 ChurTravel time
- 22 min.Station: Chur Altstadt
Surrounding information
School
14 min.KälberweidewegSupermarket
16 min.Sina's HoflädaliPublic Transport
< 1 min.Maladers
Times refer to the route on foot.
Costs
- Purchase price:
- CHF 990,000.–
- Notify on price drop
Main information
- Available from:
- By agreement
- Type:
- Single house
- No. of rooms:
- 4.5
- Number of bathrooms:
- 2
- Number of floors:
- 2
- Surface living:
- 123 m2
- Floor space:
- 136 m2
- Land area:
- 1163 m2
- Last refurbishment:
- 2024
- Year built:
- 1971
Features and furnishings
Pets allowed
Washing machine
Fireplace
Mountain view
Quiet neighborhood
Child-friendly
Parking space
Documents (0)
Description
- Sun location above Chur
- Comprehensively renovated
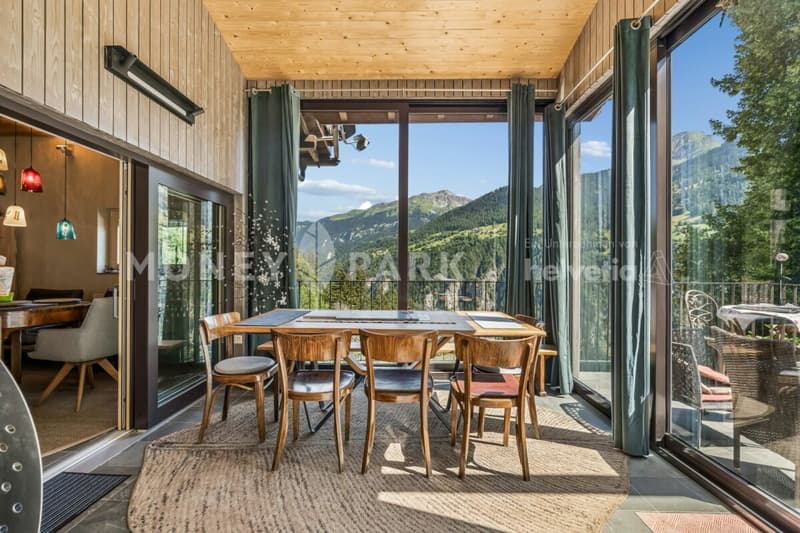
- Winter garden with over 3.7 m room height
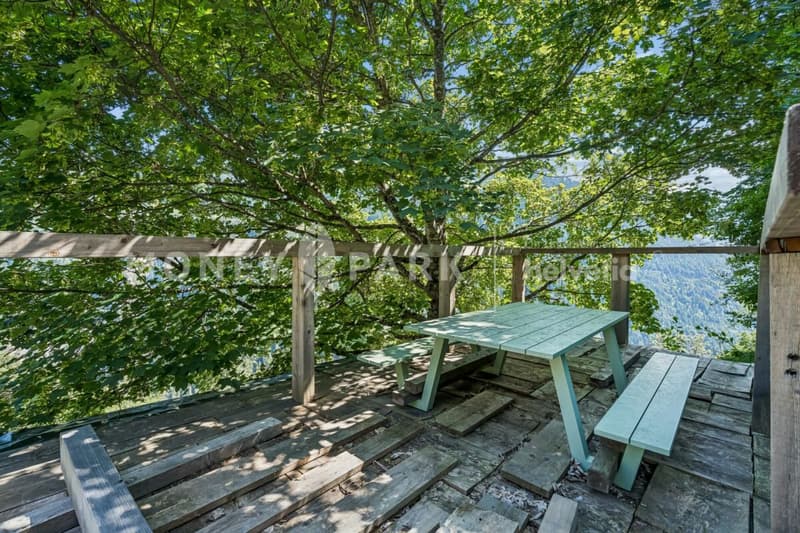
- Garden paradise on two levels
- Ready for occupancy including furniture
- Own solar power thanks to PV system
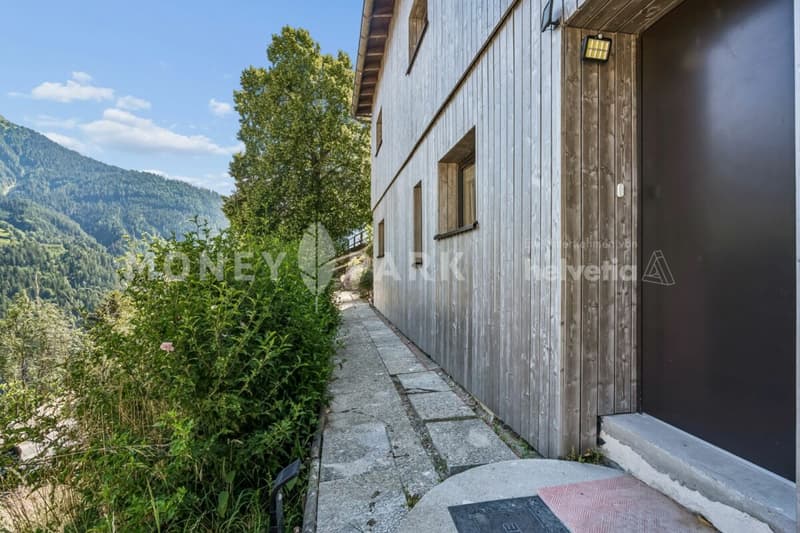
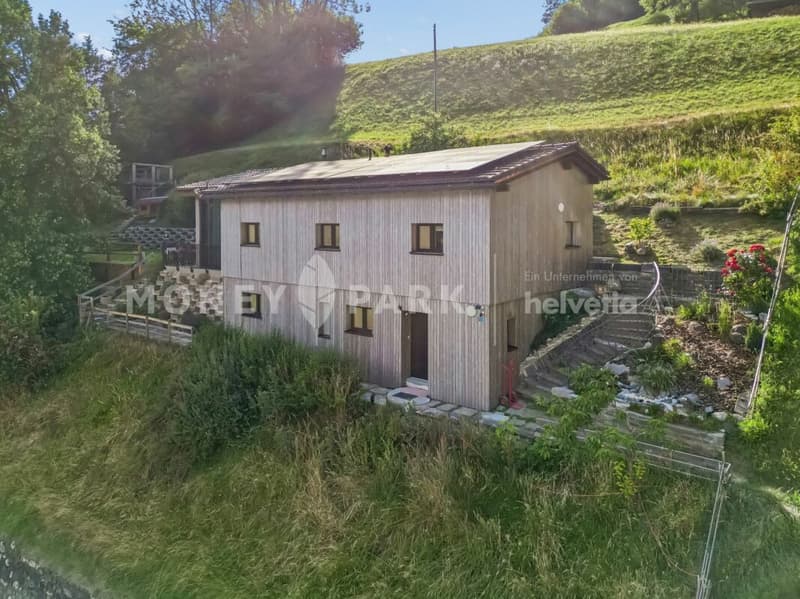
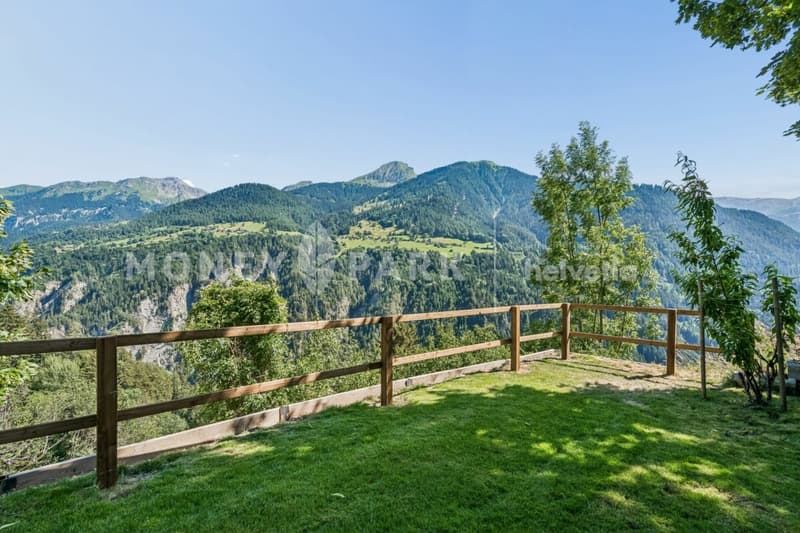
Nestled in the mountain world of Maladers above Chur, you live in the best south-facing sun location: wide view over the valley, forest and meadows directly in front of the door. And yet in the midst of life: the city center of Chur can be reached in around ten minutes by car. The popular leisure and winter sports area of Arosa is also only around 30 minutes away by car.
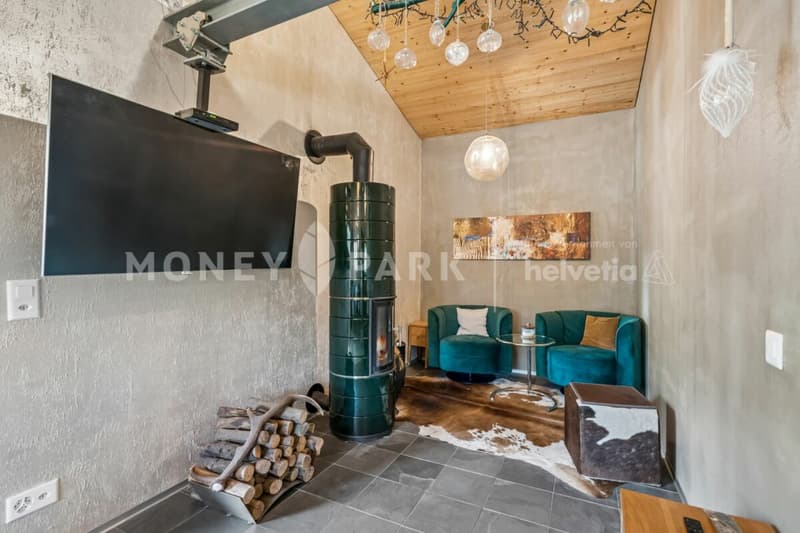
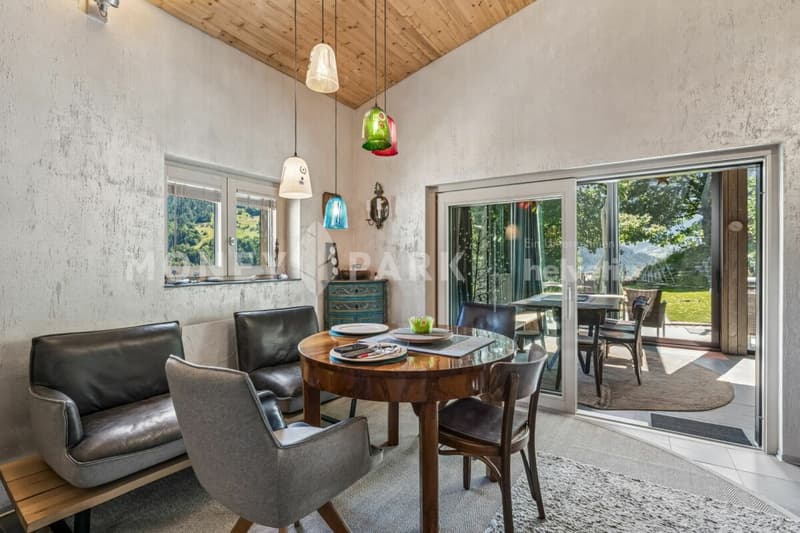
Some houses convince through their size, others through their location. This one combines both and offers a decisive advantage: you move in and enjoy, completely without renovation stress. In the years 2023 and 2024, the property was comprehensively renovated. High-quality wood-metal windows with triple glazing, the stylish wood facade, noble slate stone floors, the characteristic tile stove in the living area and a photovoltaic system for own power generation ensure modern comfort and alpine coziness. If desired, you can take over the house completely furnished.
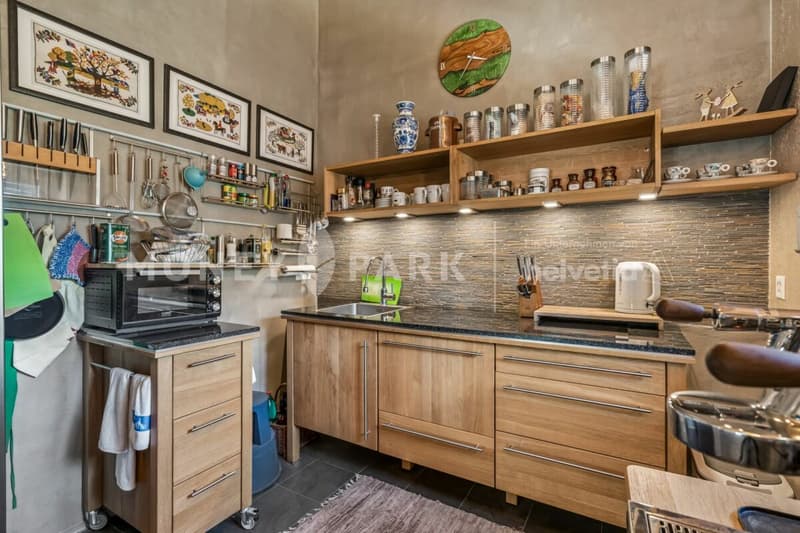
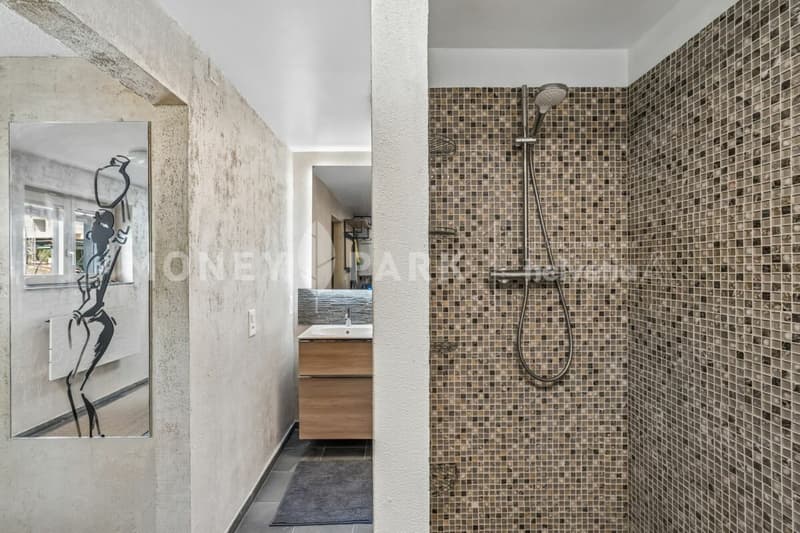
On a total living area of around 136 m², a well-thought-out room program for family life unfolds: a living and dining area with open kitchen in granite covering, two bedrooms and two bathrooms, while the natural cellar provides cool storage space.
YEAR-ROUND USABLE WINTER GARDEN AS THE HEART OF THE HOUSE
A special highlight is the heated and insulated winter garden. With a room height of over 3.70 meters and generous window fronts to the valley, it appears light and spacious and extends the living space in a harmonious way. Usable all year round, it becomes the favorite place in every season: the integrated kitchen and the professional XXL Kanuk wood stove make it the ideal place to enjoy the view in any weather.
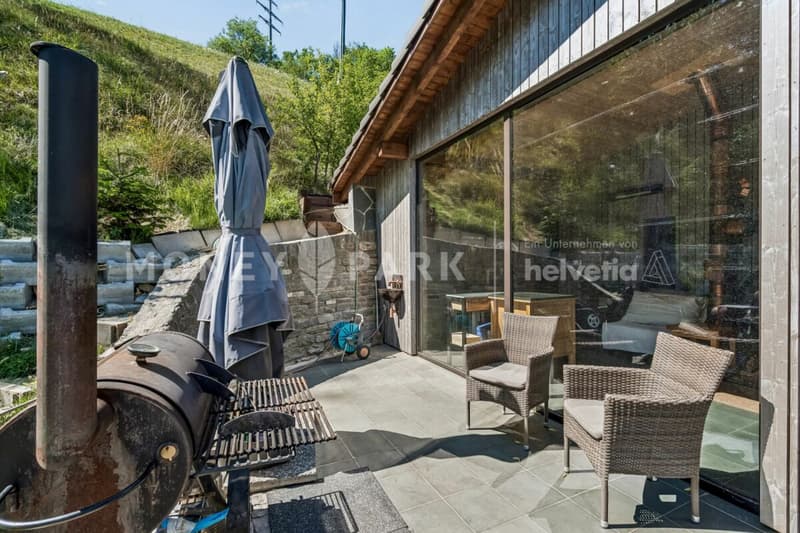
On a plot of over 1,163 m², a garden on two levels extends, supplemented by a large terrace and a high-quality iron grill.
We would be happy to invite you to discover how sun, nature and modern family life come together in a special way here.
-> VIDEO
Mortgage Calculator
From dream house to home ownership: the mortgage calculator can help you estimate the affordability of this property.

Unlock the full experience
Sync your favourites, manage search alerts, and access all your important services seamlessly across devices. Create your free account for a personalized home search!


- Listing ID
- 4003441642
- Object ref.
- 09981841-9d36-11f1-a4e0-069ae14c7a06