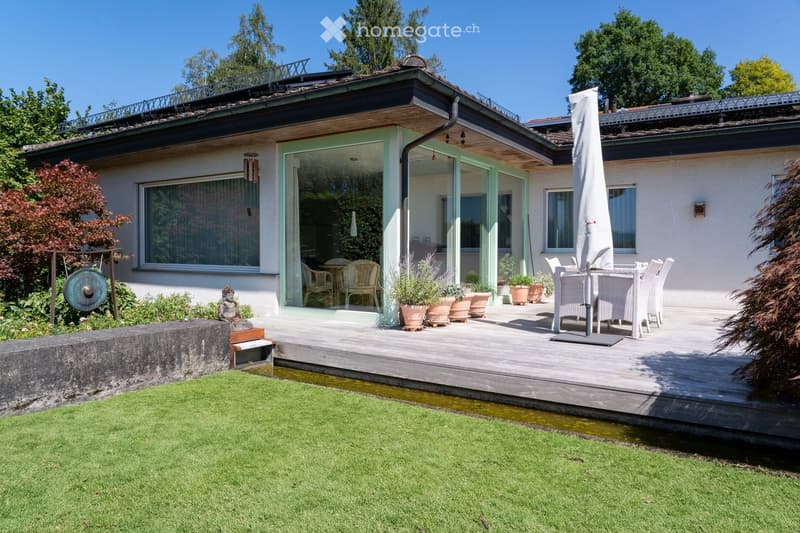
• A modern house with a spacious wooden deck, outdoor dining set, potted plants, and a well-maintained lawn.
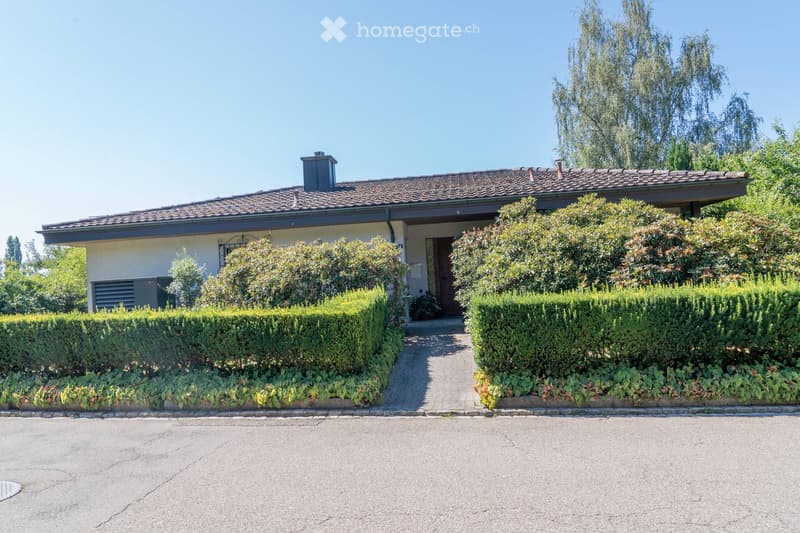
  • Two-story house with a tiled roof, beige exterior, and a small chimney. The house is surrounded by well-maintained hedges and trees, with a paved pathway leading to the entrance.
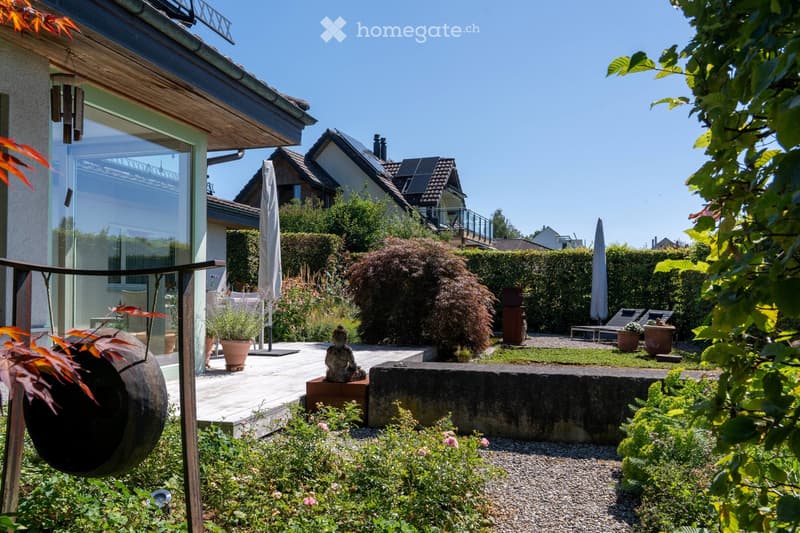
  • Well-maintained garden with a variety of plants, a stone bench, a Buddha statue, and a modern house with large windows and a wooden deck.
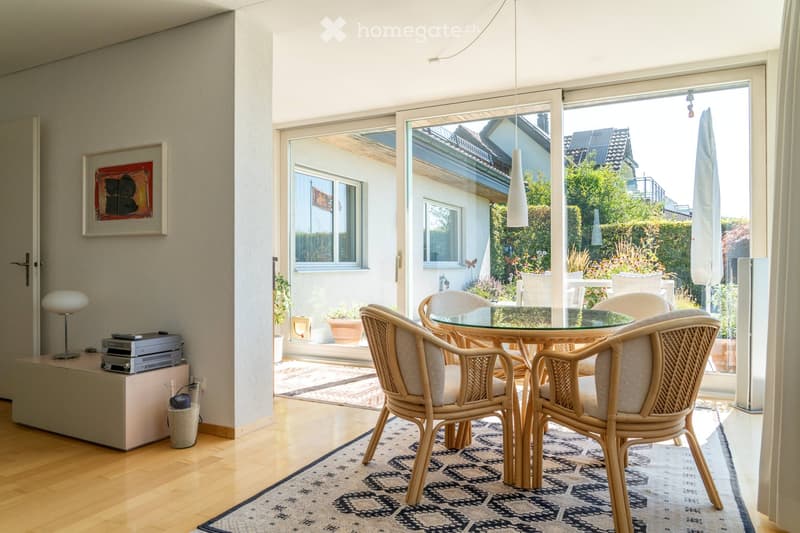
  • Bright living room with wooden flooring, large glass doors leading to a balcony, a round glass table with four wicker chairs, a white pendant light, a small table with a lamp and audio system, and a framed picture on the wall.
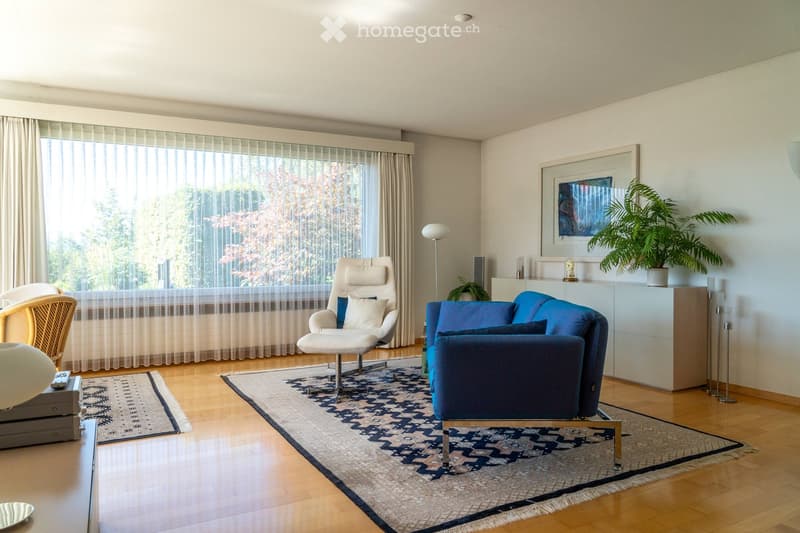
  • Modern living room with light wooden flooring, large windows with sheer curtains, a blue sofa, white chairs, a floor lamp, a small table with a plant, and decorative rugs.
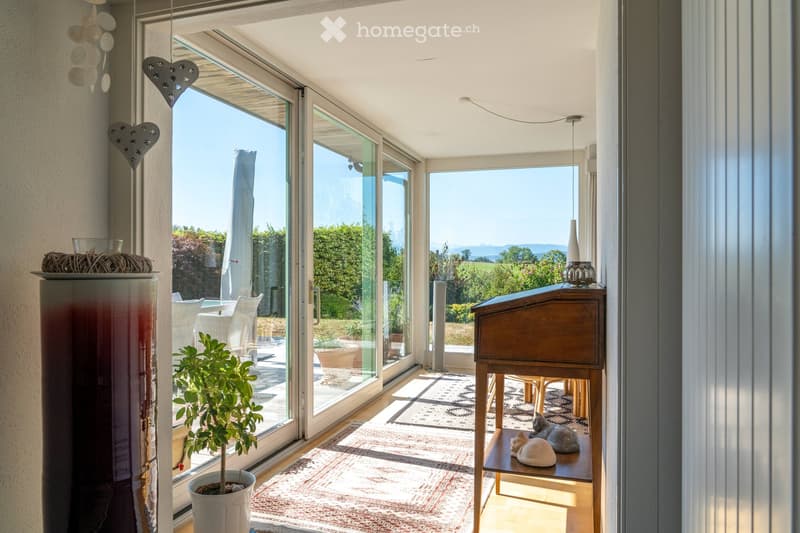
  • Bright living room with large glass doors opening to a patio, featuring a wooden side table with decorative items, a potted plant, and a patterned rug.
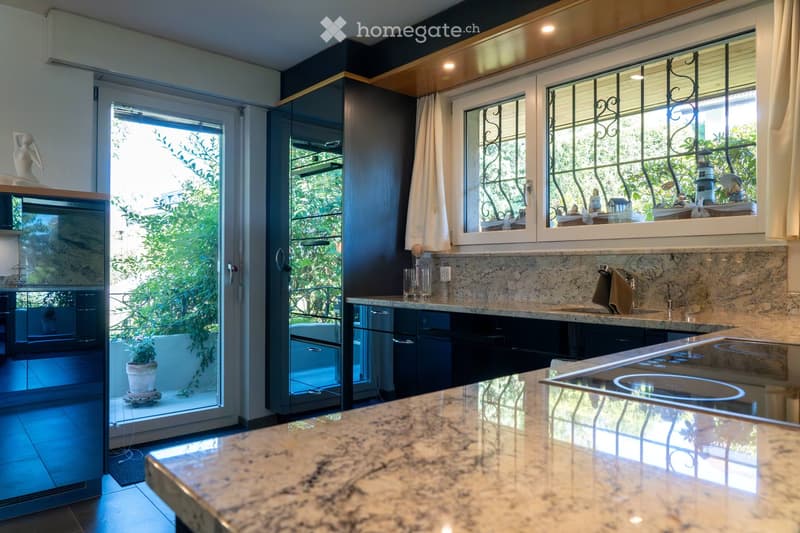
  • Modern kitchen with granite countertops, stainless steel appliances, large windows with decorative iron bars, and a sliding glass door leading to a balcony.
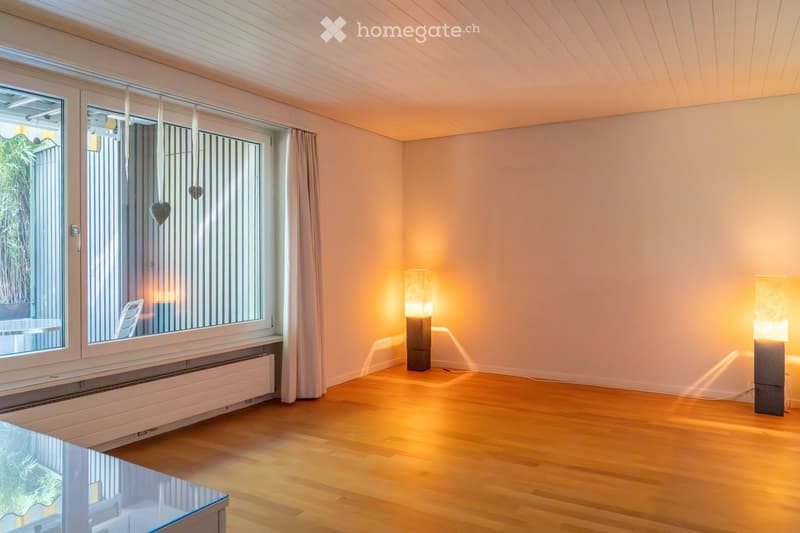
  • Empty room with wooden flooring, large windows with curtains, two table lamps, and a radiator under the windows.
  • Get full property details

    Contact the advertiser for the exact address, floor plans and additional documents.

1 / 9

"Unique opportunity in Uster - 5-room single-family house with annex"

Purchase price
CHF 2,350,000.–
Rooms
5
Living space
180 m2

Find the right mortgage for your new home

Location

Sonnhaldenstrasse 24, 8610 Uster

Travel time

  • 7 min.Station: Uster

Surrounding information

Source of this data

The data displayed is provided by one of our third-party suppliers.

Please note that the locations displayed may not be up to date and there may be some deviations.

  • Supermarket

    5 min.Öpfelbaum Bioladen
  • Pharmacy

    2 min.Wachter Queen of Health Suisse
  • School

    < 1 min.Kobuki Privatschule
  • Public Transport

    4 min.Florastrasse

Times refer to the route on foot.

Costs

Purchase price:
CHF 2,350,000.–

Main information

Available from:
By agreement
Type:
Single house
No. of rooms:
5
Number of floors:
2
Surface living:
180 m2
Land area:
976 m2
Last refurbishment:
2023
Year built:
1973

Features and furnishings

  • Balcony / Terrace

  • View

  • Quiet neighborhood

  • Child-friendly

  • Parking space

  • Garage

Documents (0)

Description

In a sought-after, quiet location in Uster, this versatile and well-maintained single-family house with 180m2 of living space on a 976m2 plot awaits you. With its own annex, newly designed garden oasis, modern air-water heat pump, and photovoltaic system, this property offers sustainable living comfort for families, multi-generational living, or home office.

This charming single-family house convinces with a well-thought-out room layout and continuously invested value preservation. The heart of the house is the bright living area with winter garden and a cozy, historically influenced tile stove. The semi-open kitchen with high-quality appliances offers direct access to the terrace. On the same level, there are three quiet bedrooms, a bathroom, and a separate guest toilet.

A special highlight is the expanded studio / annex in the basement with its own entrance, own shower / toilet, and preparations for a kitchenette. Ideal for teenagers, subtenants, guests, or a quiet business / office.


Dreamlike garden oasis

The extensive plot impresses with its dreamlike, newly designed garden with a high-quality wooden terrace, atmospheric garden lighting, and a garden fountain. Here, you can enjoy maximum privacy and many sunny hours.


Location description

The property is located in a sought-after, quiet residential area in the popular Uster. Nature and recreation (Greifensee; recreational area) begin practically in front of the doorstep. Schools, the Uster education center, shopping facilities, public transport, as well as sports and leisure facilities are within a few minutes' reach.

Key data:

  • Minimum sales price: CHF 2'350'000.-

  • Availability: By arrangement

  • Year of construction: 1973

We look forward to your contact.

Mortgage Calculator

From dream house to home ownership: the mortgage calculator can help you estimate the affordability of this property.

Purchase price
Household income

Annual gross income of all persons applying for the mortgage (including 13th month salary or bonus payment).

The mortgage is affordable if the living costs do not exceed one third (33%) of your income.

Equity capital

You must finance at least 20% of the property value with your own funds. This includes savings, advance inheritance, gifts, all retirement assets (3a, 3b) and pension fund assets. You may withdraw a maximum of 10% of the purchase price from the pension fund.

Create your account
Free

Unlock the full experience

Sync your favourites, manage search alerts, and access all your important services seamlessly across devices. Create your free account for a personalized home search!

Contact

Venzin Immobilien Handels AG - Ramona Venzin

Listing ID
4003442799
Object ref.
ldral.nd3l4

Contact the advertiser

Equity capital (optional)

By continuing, I declare that I accept the GTC and acknowledge the privacy policy, and that personal aggregated data related to my interests may be shared with the advertiser.

* By selecting “Yes”, I agree that Homegate may process this information as described here.

Other properties you might like

Fraud prevention: a few useful tips

  • Never transfer money in advance
  • Be careful if the price appears too low
  • Never share personal data such as bank details or copies of ID upfront
  • Do not sign a contract before you have visited the property

Tips and services