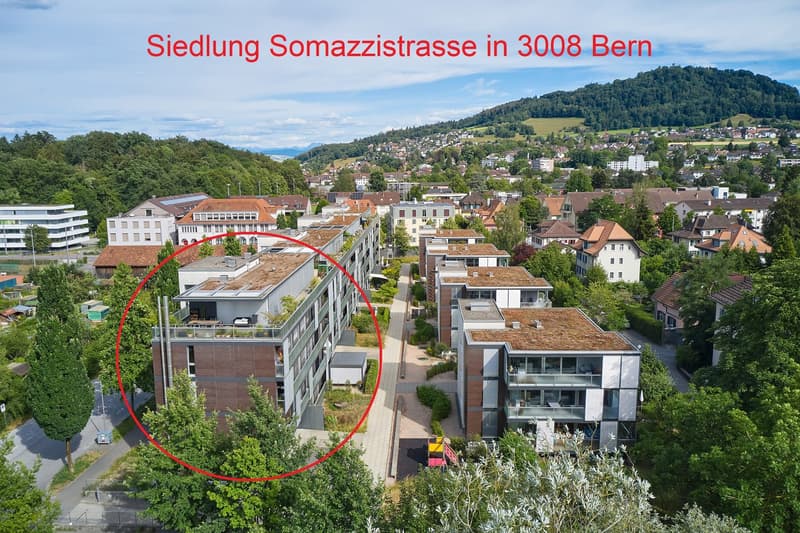
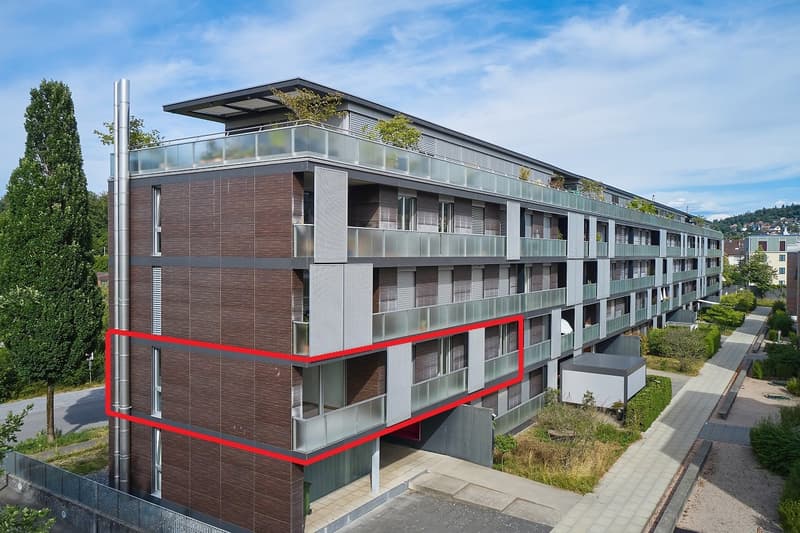
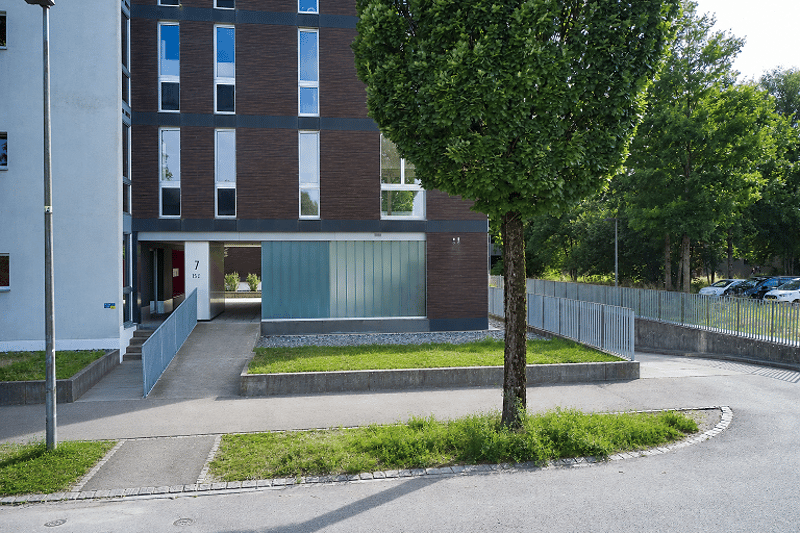
"Living in the city of Bern - in a quiet and sunny location!"
Location
Somazzistrasse 7, 3008 BernTravel time
- 9 min.Station: Liebefeld
Surrounding information
Pharmacy
8 min.Choose Your ImpactSchool
6 min.Schule HessgutSupermarket
4 min.DennerPublic Transport
4 min.Hessstrasse
Times refer to the route on foot.
Costs
- Purchase price:
- CHF 860,000.–
Main information
- Available from:
- By agreement
- Type:
- Apartment
- No. of rooms:
- 5.5
- Number of bathrooms:
- 2
- Floor:
- 1
- Surface living:
- 124 m2
- Room height:
- 2.58 m
- Year built:
- 2005
Features and furnishings
Balcony / Terrace
Dishwasher
View
Wheelchair access
Quiet neighborhood
Child-friendly
Parking space
Garage
Elevator
Documents (1)
Description
Are you looking for a spacious apartment in a quiet and sunny location in the city of Bern? Do you appreciate modern architecture and the advantages of city life with excellent public and private transport connections, a wide range of shopping and services in the immediate vicinity, as well as proximity to an attractive recreational area? Then we have the right offer for you!
Ready-to-move-in 5.5 room apartment with well-kept interior design
Year of construction 2005, in the building rights of the Bern Building Insurance
Building rights duration: until 31.12.2083, annual building rights rent: CHF 7'056
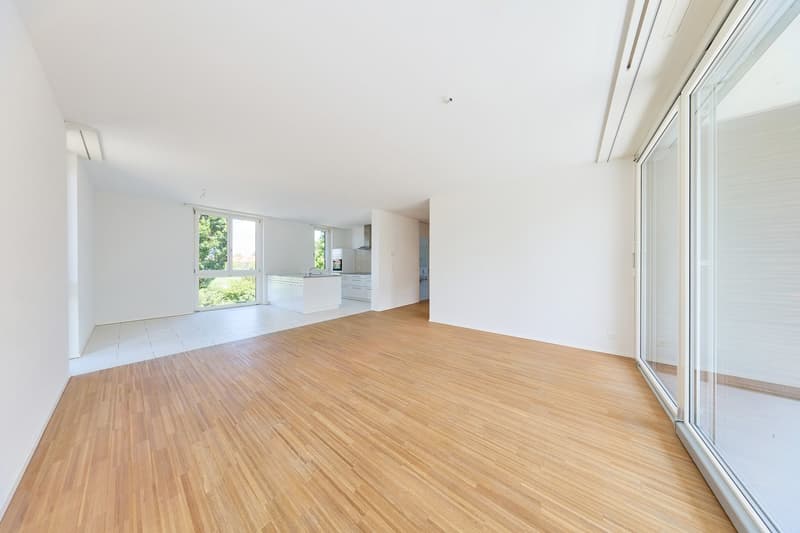
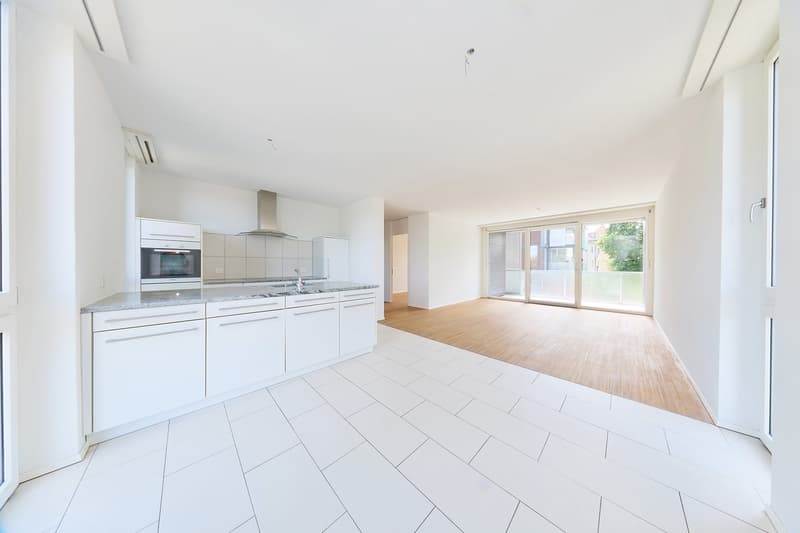
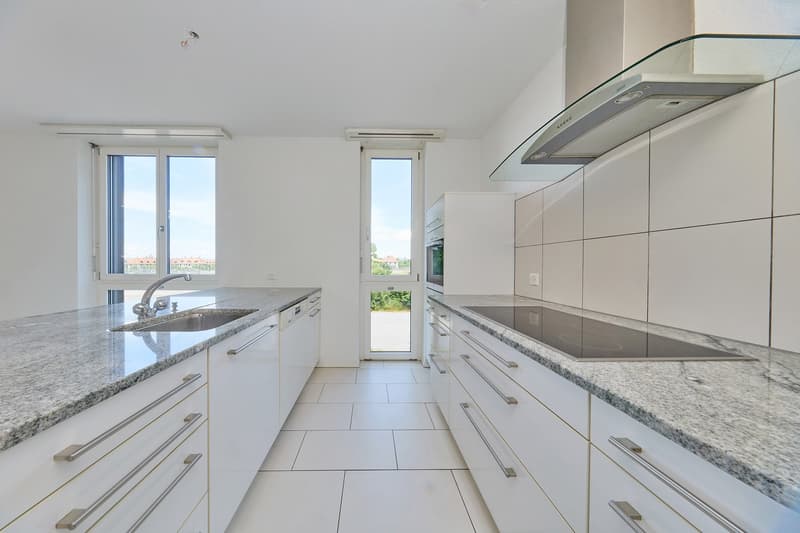
open kitchen with cooking island
Net living area 124 m2
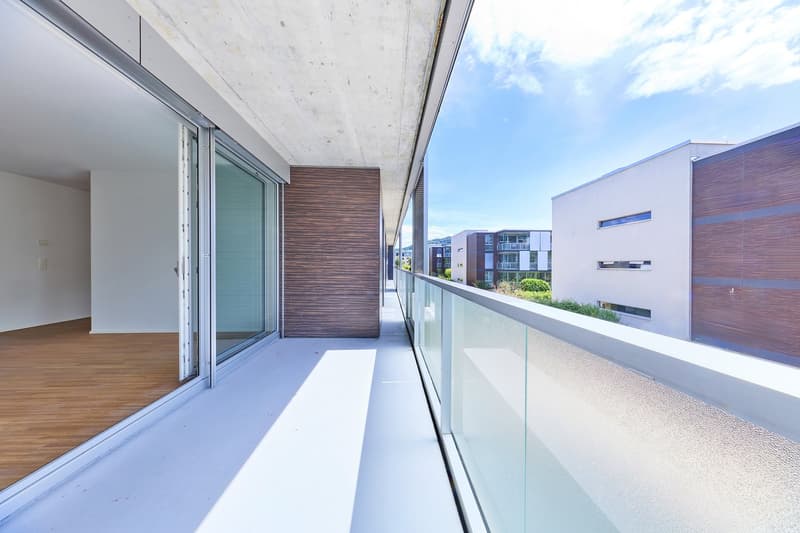
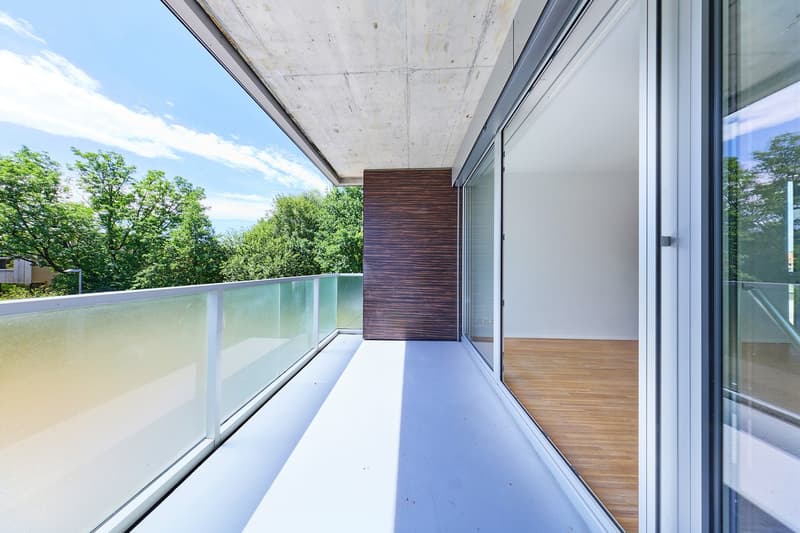
covered, southwest-facing balcony
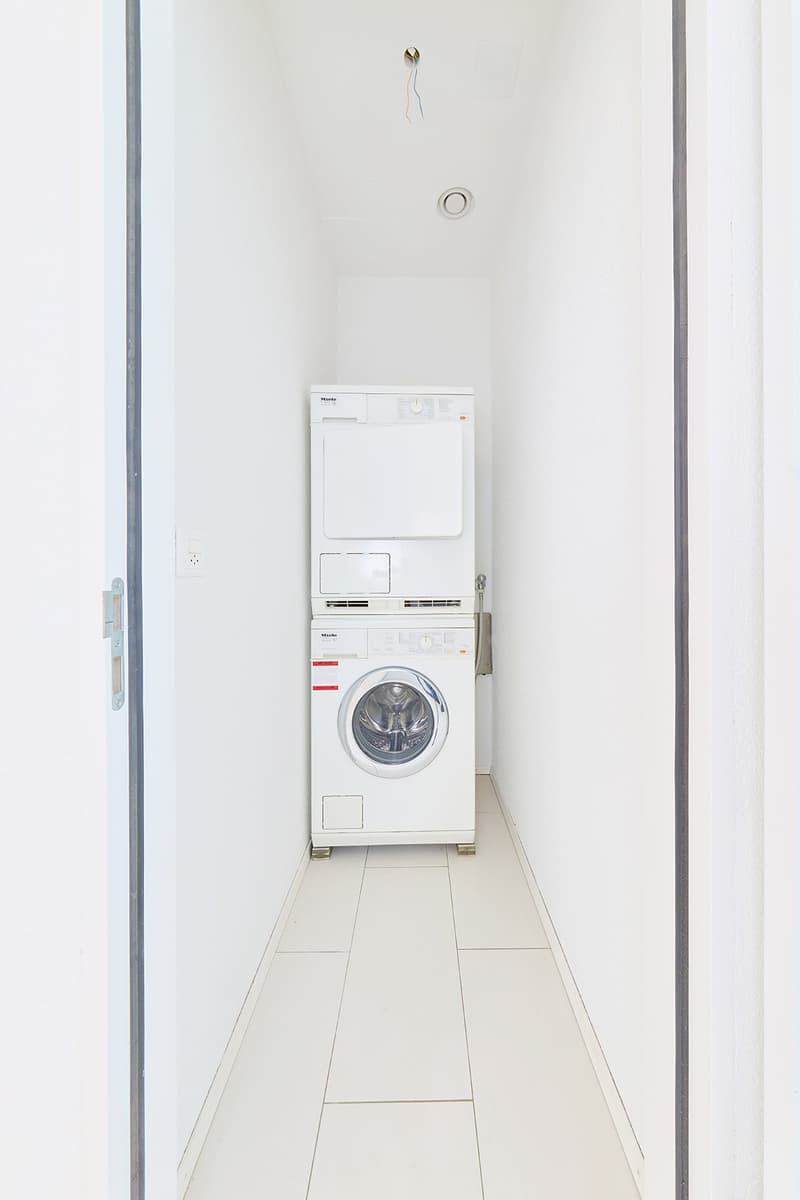
Laundry room in the apartment
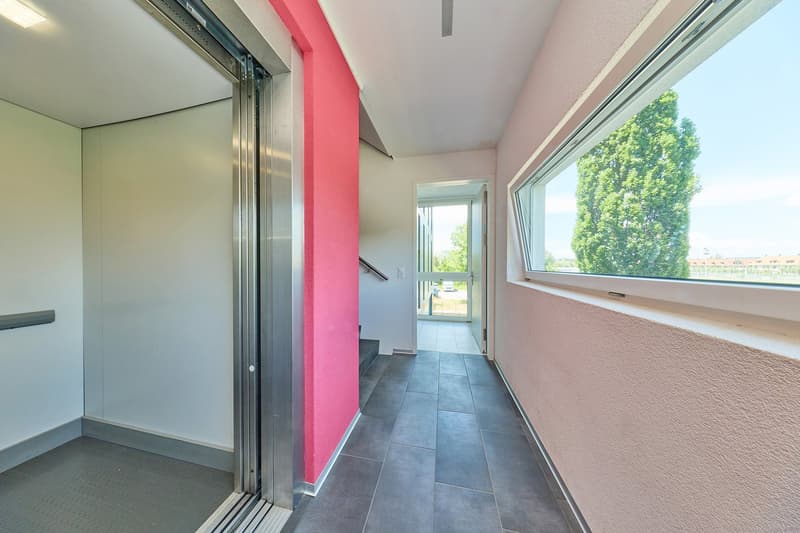
Access with bright staircase and passenger elevator
in a quiet, sunny and well-connected location
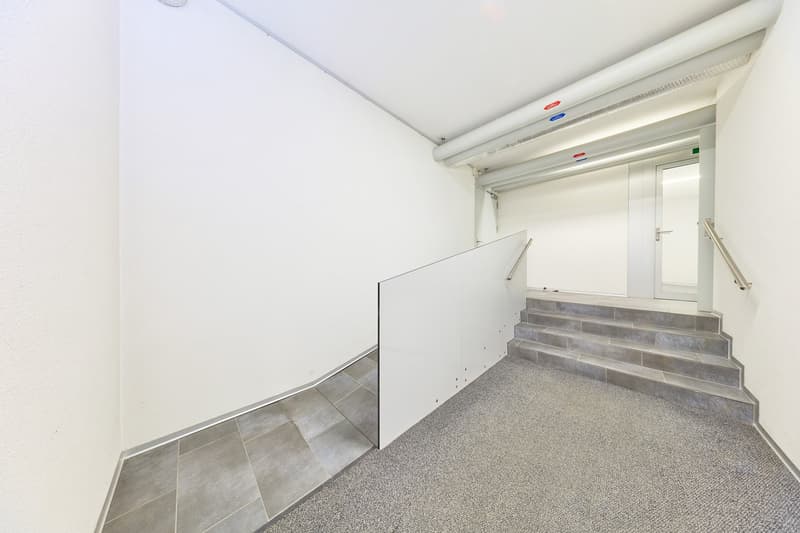
direct access to the basement from the entrance hall
manageable, well-organized condominium community
public transport, schools and shopping within walking distance
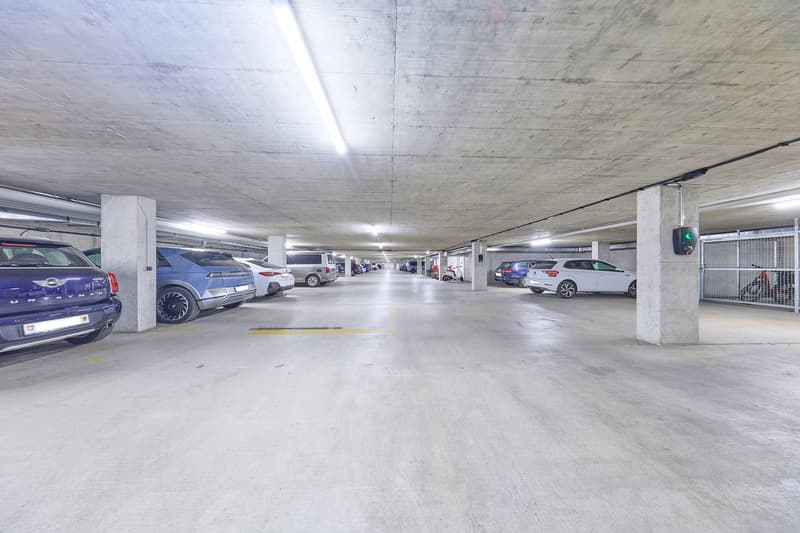
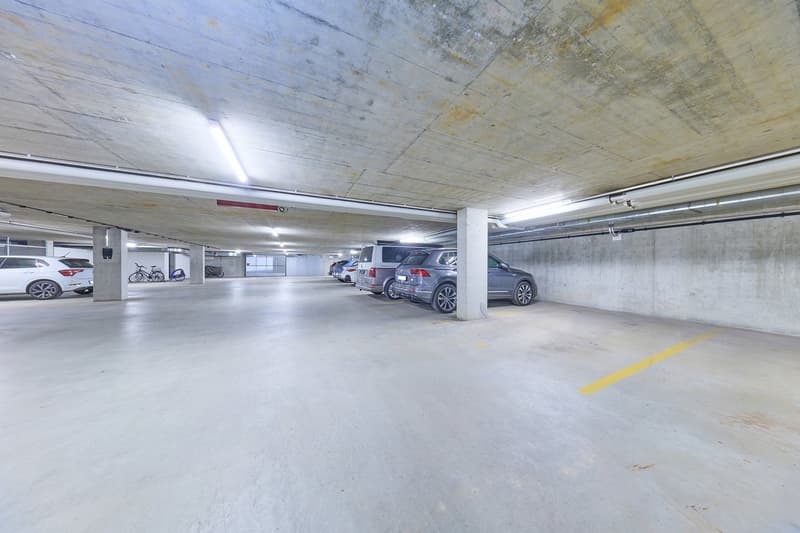
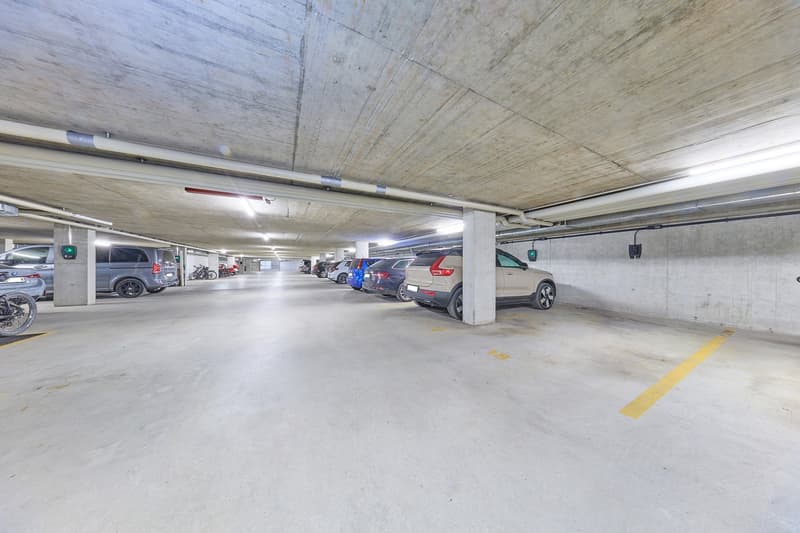
2 parking spaces in the garage (included in the purchase price)
The spacious apartment is located on the 1st floor outside of the 2005 built multi-family house with a total of 32 residential units in a privileged, sunny and quiet location in the popular Weissenstein quarter. The apartment has the following room program:
Living floor (in a clockwise direction from the entrance)
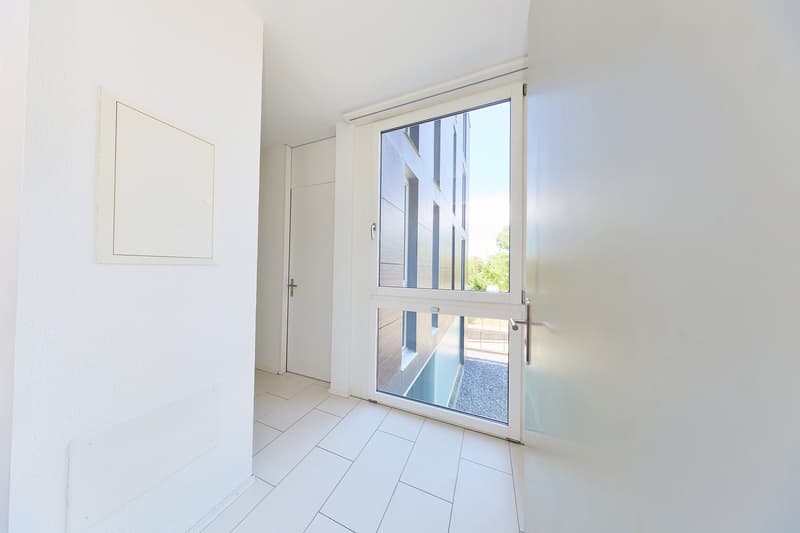
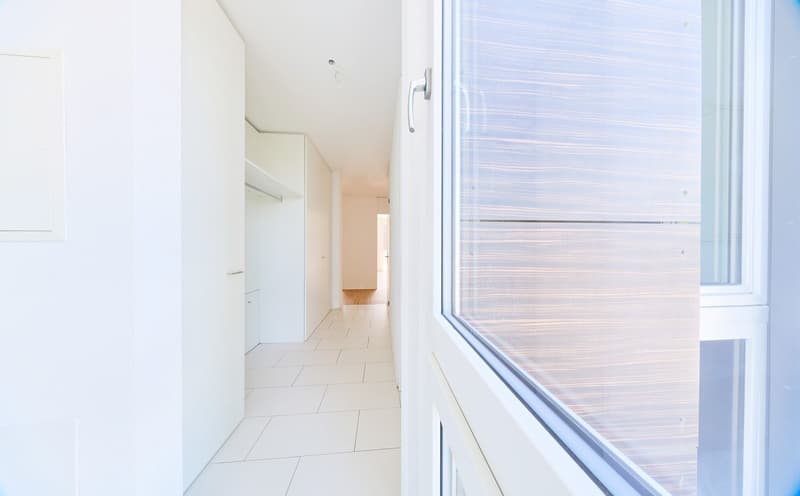
Entrance with wardrobe (ceramic tiles) 8 m2
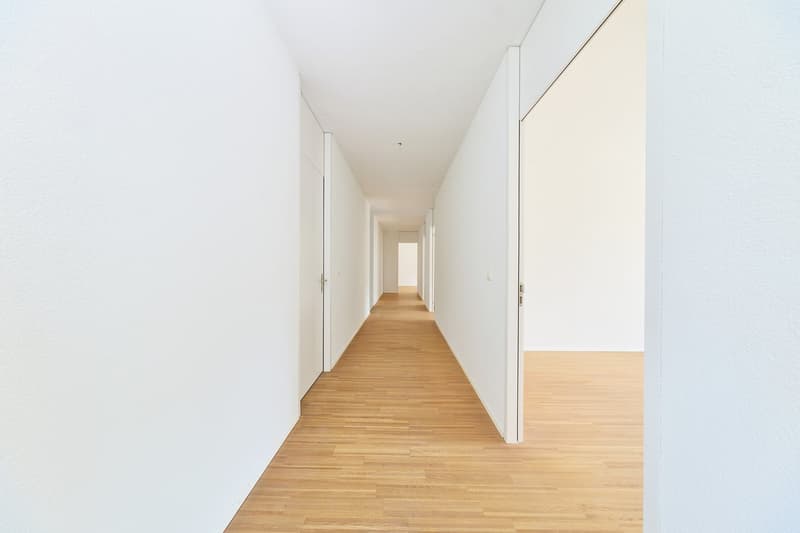
Corridor (high-gloss parquet) 13.7 m2
Room 1 (high-gloss parquet) 16.5 m2
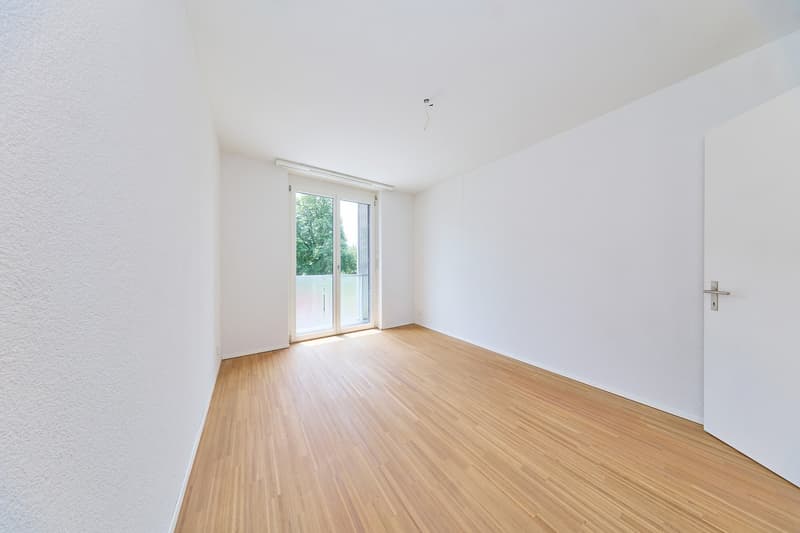
Rooms 2, 3 and 4 (high-gloss parquet) each approximately 12.5 m2
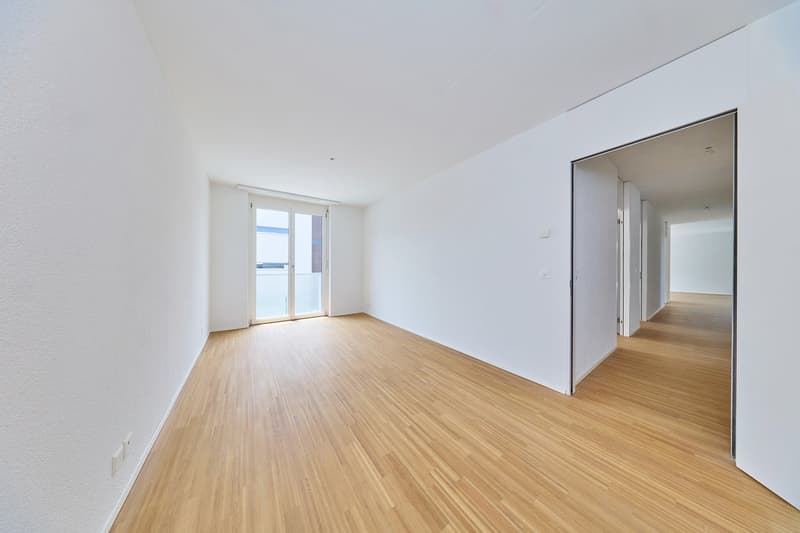
Living room with access to the balcony (high-gloss parquet) 20.6 m2
Dining area (ceramic tiles) 9.4 m2
open kitchen with cooking island (ceramic tiles) 9.1 m2
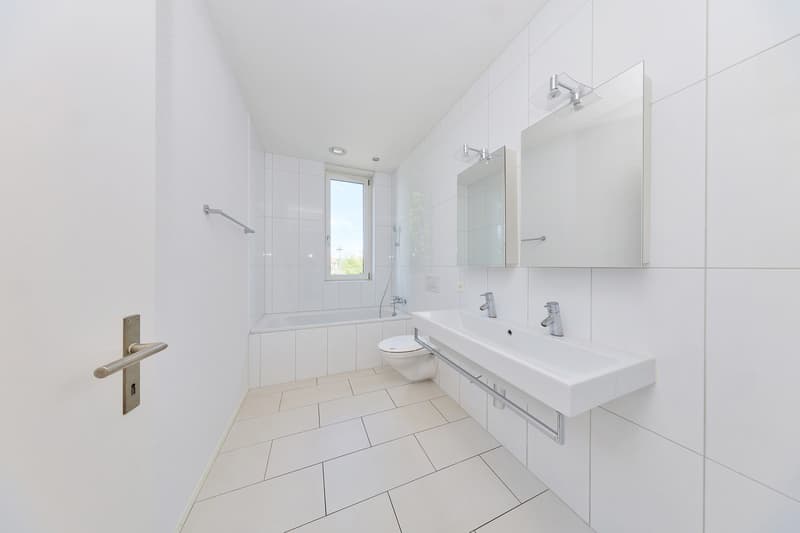
Bathroom with bathtub, window facing northeast 5.6 m2
Laundry room with washing machine and dryer 1.1 m2
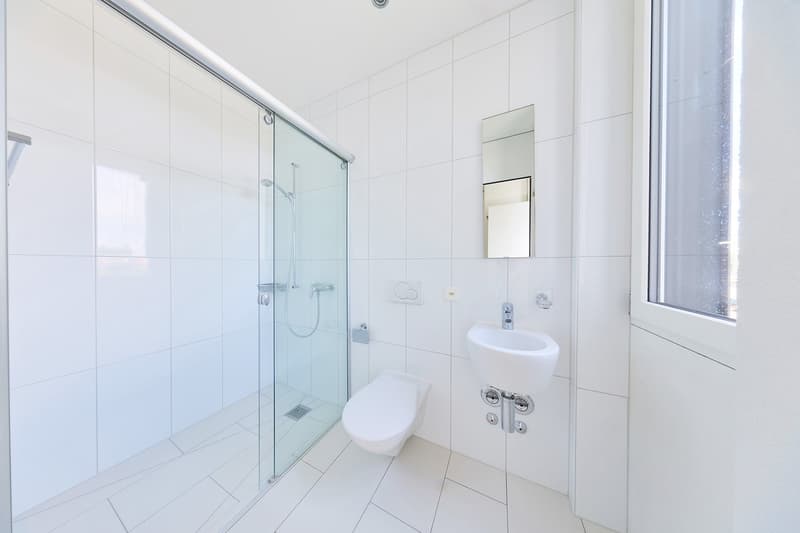
Bathroom with shower, window facing northeast 3.3 m2
Basement
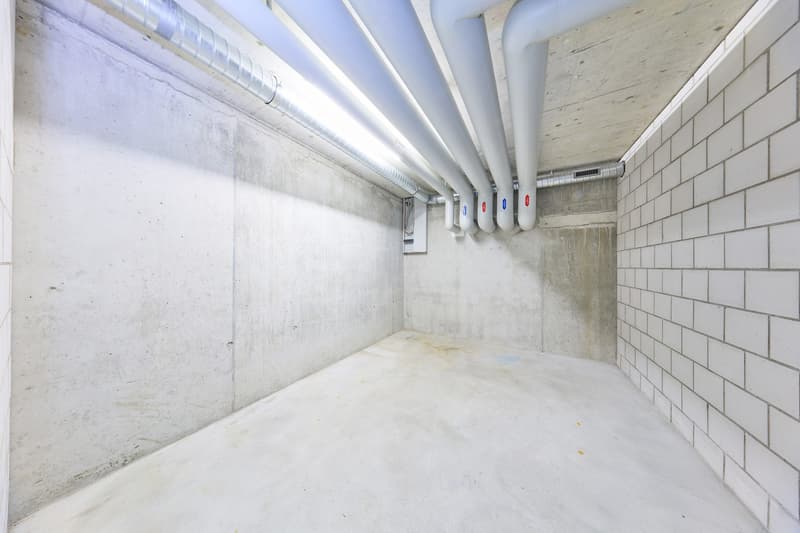
Cellar with 11.7 m2 for sole use
Drying room for general use
Direct access to the garage
The apartments in the Somazzistrasse 1-15 building are supplied with heat and hot water by a central gas heating system. The heat distribution is via underfloor heating.
The manageable, well-organized condominium community Somazzistrasse 1-7 in Bern is located in a quiet and picturesque residential area. It comprises a total of 44 STWE units (32 apartments, 12 ancillary rooms) in four buildings.
Operating costs
The Somazzistrasse 1-15 building is located on a plot of land owned by the Bern Building Insurance until 31.12.2083. An annual building rights rent must be paid for this, which is CHF 7'056 for the apartment for sale, or approximately CHF 590 per month.
According to the statements of the STWEG, the total operating costs without contributions to the renovation funds and without building rights rent averaged around CHF 5'758 per year for the apartment with ancillary rooms over the last 4 years, or around CHF 480 per month.
The building requires maintenance and renovation. Due to this extraordinary investment need, the annual renovation fund contributions of the condominium community were significantly increased until 2031, based on a financing plan. Currently, the renovation funds of the condominium community have around CHF 800'000. The share of the property for sale in the renovation funds is included in the purchase price.
The sale of the condominium is due to private reasons. The apartment is uninhabited and can be viewed unbindingly after prior appointment. I am at your disposal for a viewing. You can reach me easiest by reply mail via this page.
Mortgage Calculator
From dream house to home ownership: the mortgage calculator can help you estimate the affordability of this property.

Unlock the full experience
Sync your favourites, manage search alerts, and access all your important services seamlessly across devices. Create your free account for a personalized home search!
Advertiser

Contact
Bendicht Herrmann
- Listing ID
- 4003443482
- Object ref.
- h67ye.tfq8f