"Affordable living sought?"
Purchase price
CHF 595,000.–
Rooms
3.5
Living space
74 m2
Location
Gründenstrasse 8, 4132 MuttenzTravel time
- 8 min.Station: Muttenz
Surrounding information
Pharmacy
8 min.TopPharmSchool
6 min.ZwinglistrasseSupermarket
6 min.CoopPublic Transport
3 min.Muttenz
Times refer to the route on foot.
Costs
- Purchase price:
- CHF 595,000.–
Main information
- Available from:
- By agreement
- Type:
- Apartment
- No. of rooms:
- 3.5
- Floor:
- 3
- Surface living:
- 74 m2
- Land area:
- 1139 m2
- Volume:
- 3978 m3
- Year built:
- 1953
Features and furnishings
Balcony / Terrace
Documents (0)
Description
This property stands up to any comparison and offers a 3½-room residential idyll, where one room has been integrated into the living area to increase the quality of stay.
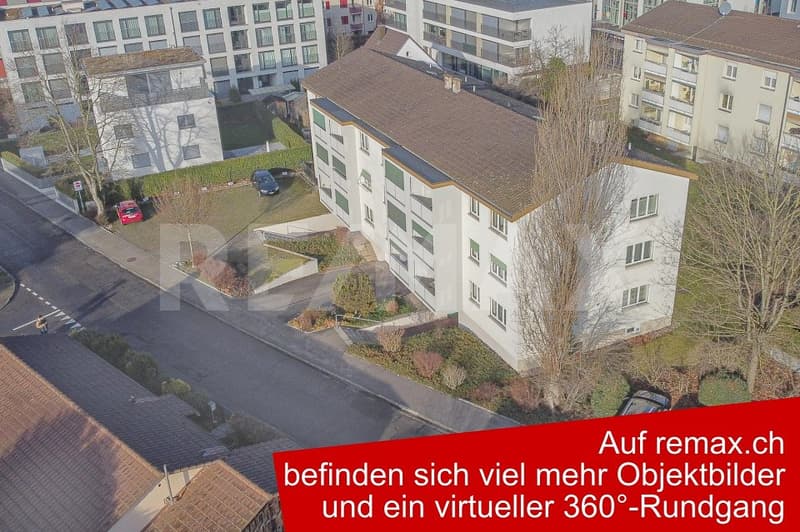
The well-maintained and easily accessible property - a semi-detached multi-family house with 6 residential units each - is located in a rather quiet neighborhood.
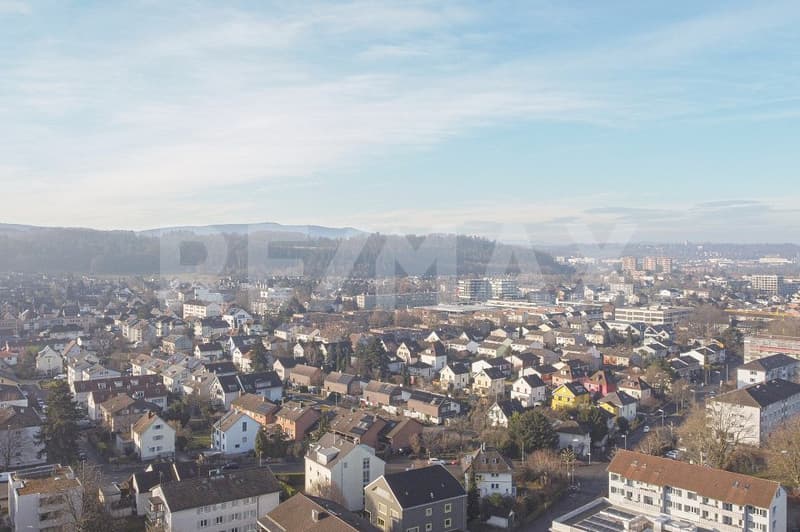
The location is so ideal that schools, universities, the train station, and local shopping are easily accessible on foot.
From the slightly lower main entrance - with access to the bike room - follows the entrance level with a spacious entrance hall and staircase. To the right is the air raid shelter with cellar compartments for each party. Straight ahead, you enter the common drying and laundry rooms. The technical area is located in the rear base area and houses a central water softening system and a district heating connection with central hot water preparation.
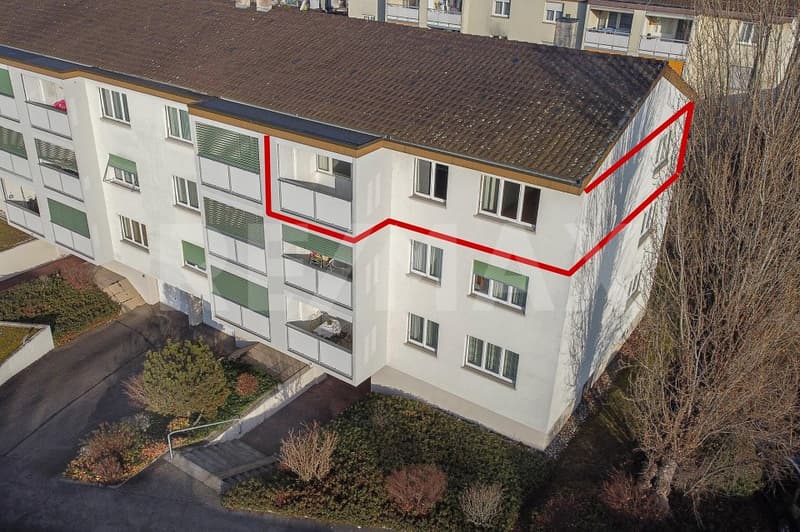
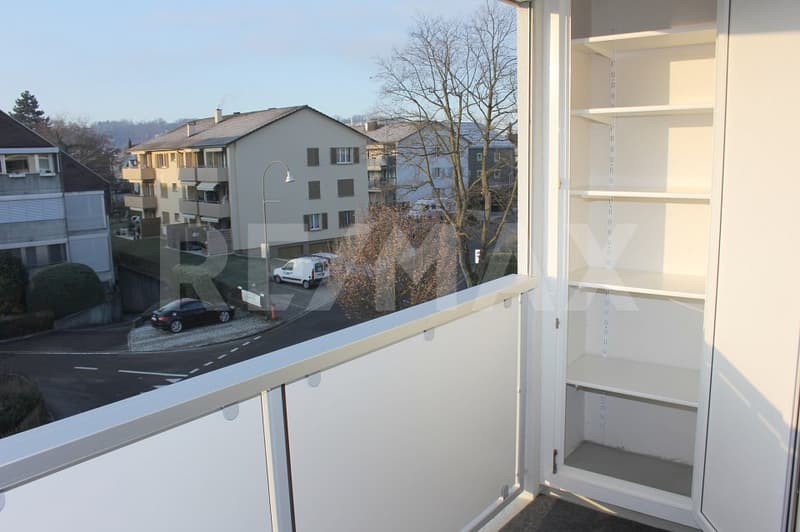
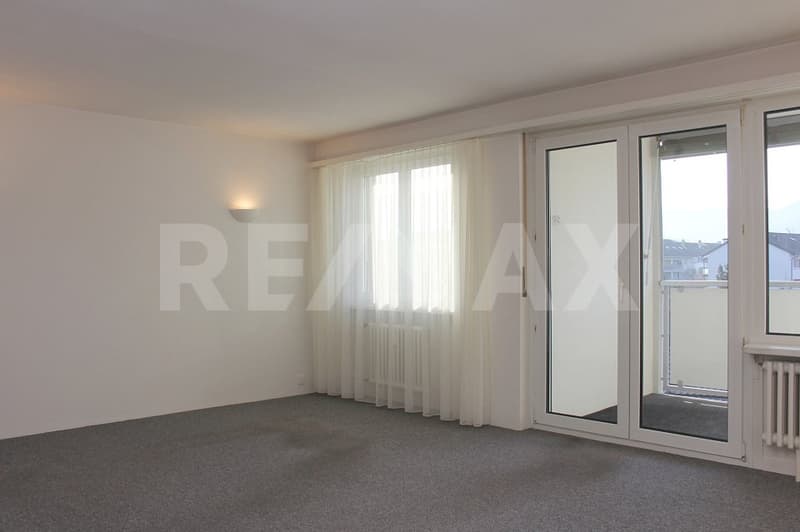
The sophisticated 3½-room apartment, with a south-facing balcony or loggia, is located on the 3rd floor and can be easily reached on foot.
The very original and optimized room layout, combined with ample daylight, provides comfortable living comfort and freedom in one.
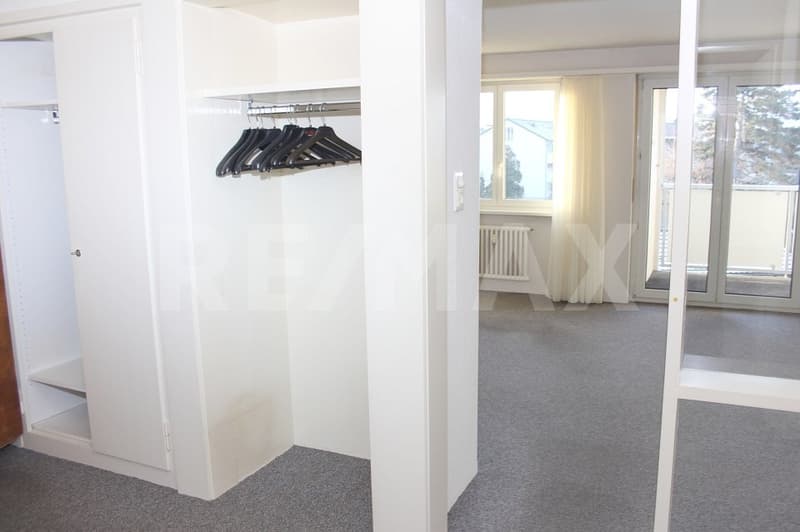
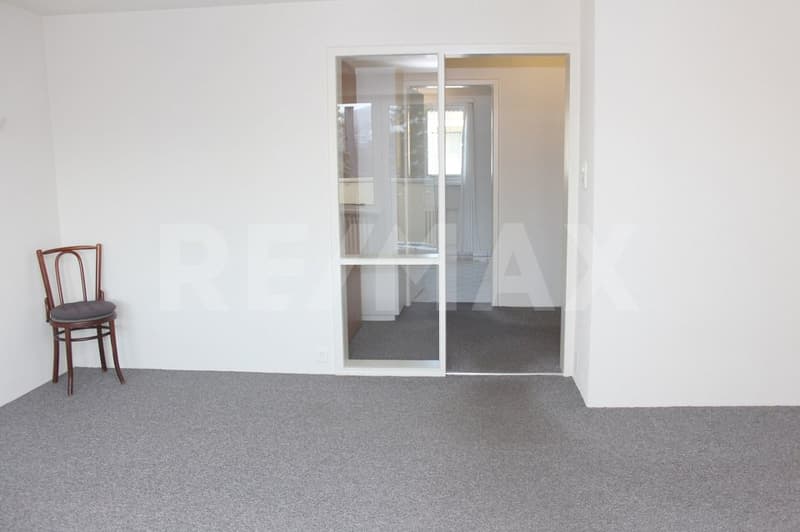
The central entrance with built-in closets and wardrobe cleverly screens off the entire living area from the two rear single rooms.
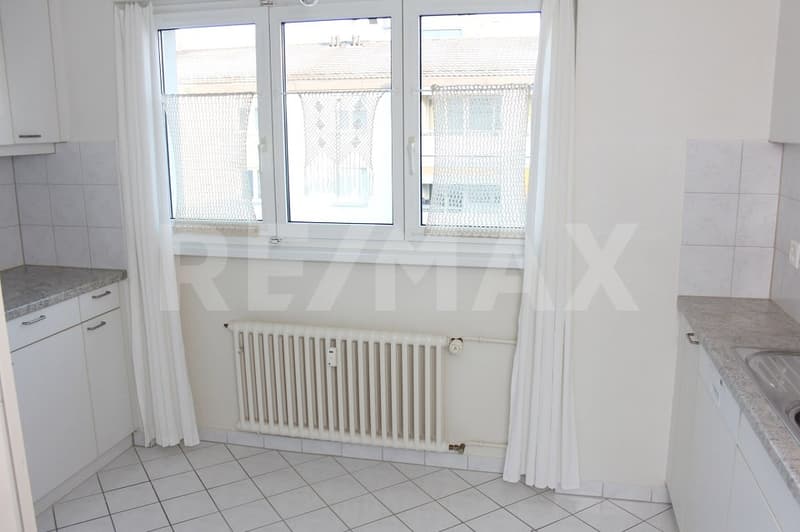
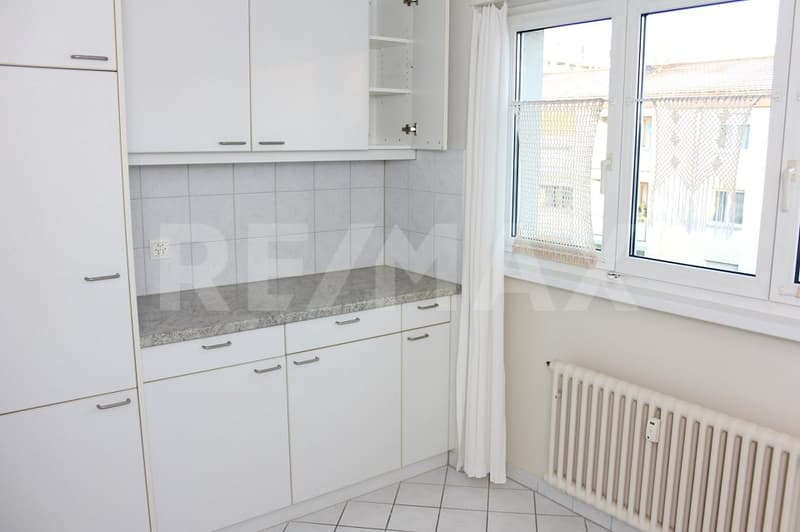
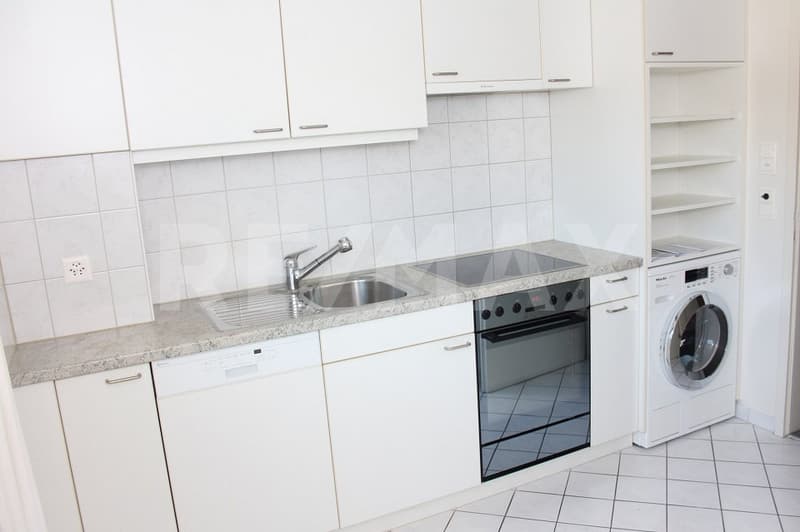
To the left, you enter the practically built-in kitchen with shelves and a built-in COMBI washing machine underneath.
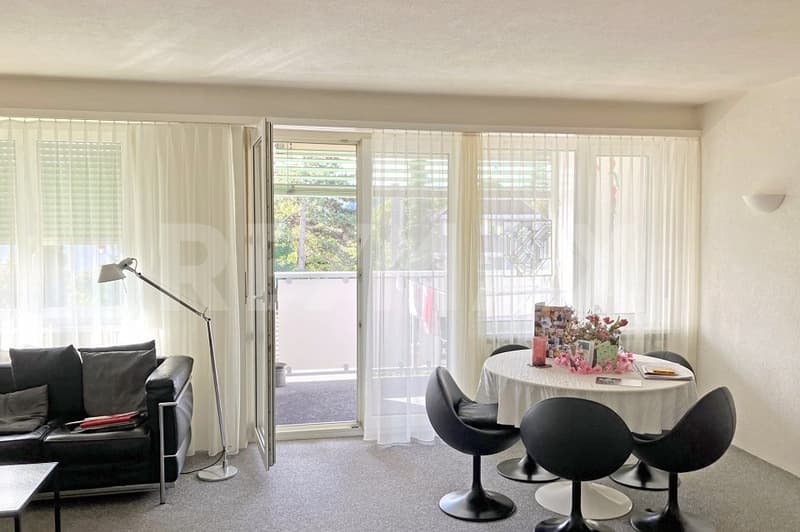
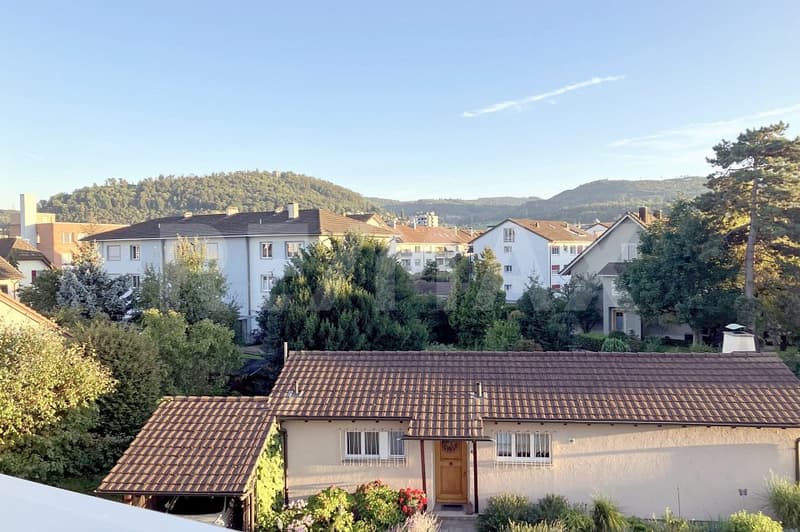
Opposite is the sophisticated dining/living area with access to the loggia - with a built-in closet - which offers an unobstructed view towards Wartenberg and Sulzchopf.
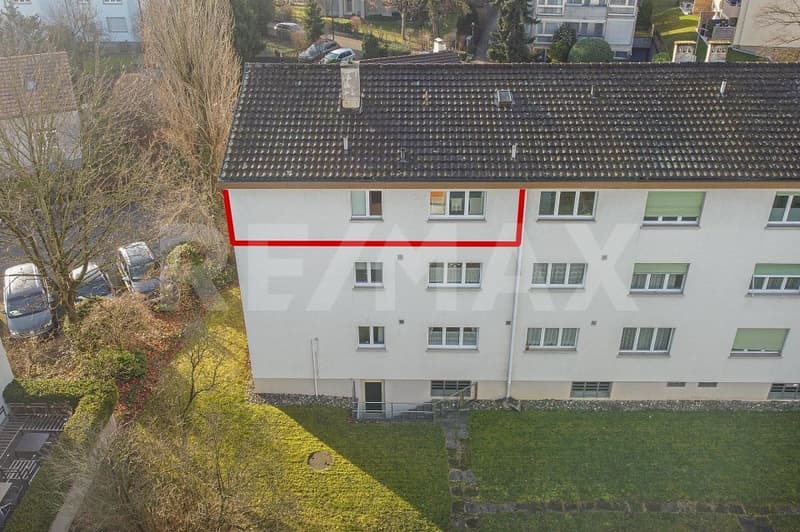
The two slightly east-facing single rooms are in the rear entrance area, and in front of them is a bathroom.
The interior renovation carried out in 2010 gives this affordable living pleasure a new shine and stands up to a critical price-performance comparison - making a visit worthwhile.
The well-maintained and easily accessible property - a semi-detached multi-family house with 6 residential units each - is located in a rather quiet neighborhood.
The location is so ideal that schools, universities, the train station, and local shopping are easily accessible on foot.
From the slightly lower main entrance - with access to the bike room - follows the entrance level with a spacious entrance hall and staircase. To the right is the air raid shelter with cellar compartments for each party. Straight ahead, you enter the common drying and laundry rooms. The technical area is located in the rear base area and houses a central water softening system and a district heating connection with central hot water preparation.
The sophisticated 3½-room apartment, with a south-facing balcony or loggia, is located on the 3rd floor and can be easily reached on foot.
The very original and optimized room layout, combined with ample daylight, provides comfortable living comfort and freedom in one.
The central entrance with built-in closets and wardrobe cleverly screens off the entire living area from the two rear single rooms.
To the left, you enter the practically built-in kitchen with shelves and a built-in COMBI washing machine underneath.
Opposite is the sophisticated dining/living area with access to the loggia - with a built-in closet - which offers an unobstructed view towards Wartenberg and Sulzchopf.
The two slightly east-facing single rooms are in the rear entrance area, and in front of them is a bathroom.
The interior renovation carried out in 2010 gives this affordable living pleasure a new shine and stands up to a critical price-performance comparison - making a visit worthwhile.
Mortgage Calculator
From dream house to home ownership: the mortgage calculator can help you estimate the affordability of this property.

Free
Unlock the full experience
Sync your favourites, manage search alerts, and access all your important services seamlessly across devices. Create your free account for a personalized home search!
Viewing
Contact for viewing
Urs Felber
Advertiser

RE/MAX Immobilien in Liestal
GIFO Management GmbH
Rebgasse 15
4410Liestal
Contact
Urs Felber
- Listing ID
- 4003444568
- Object ref.
- 110031007-10000336