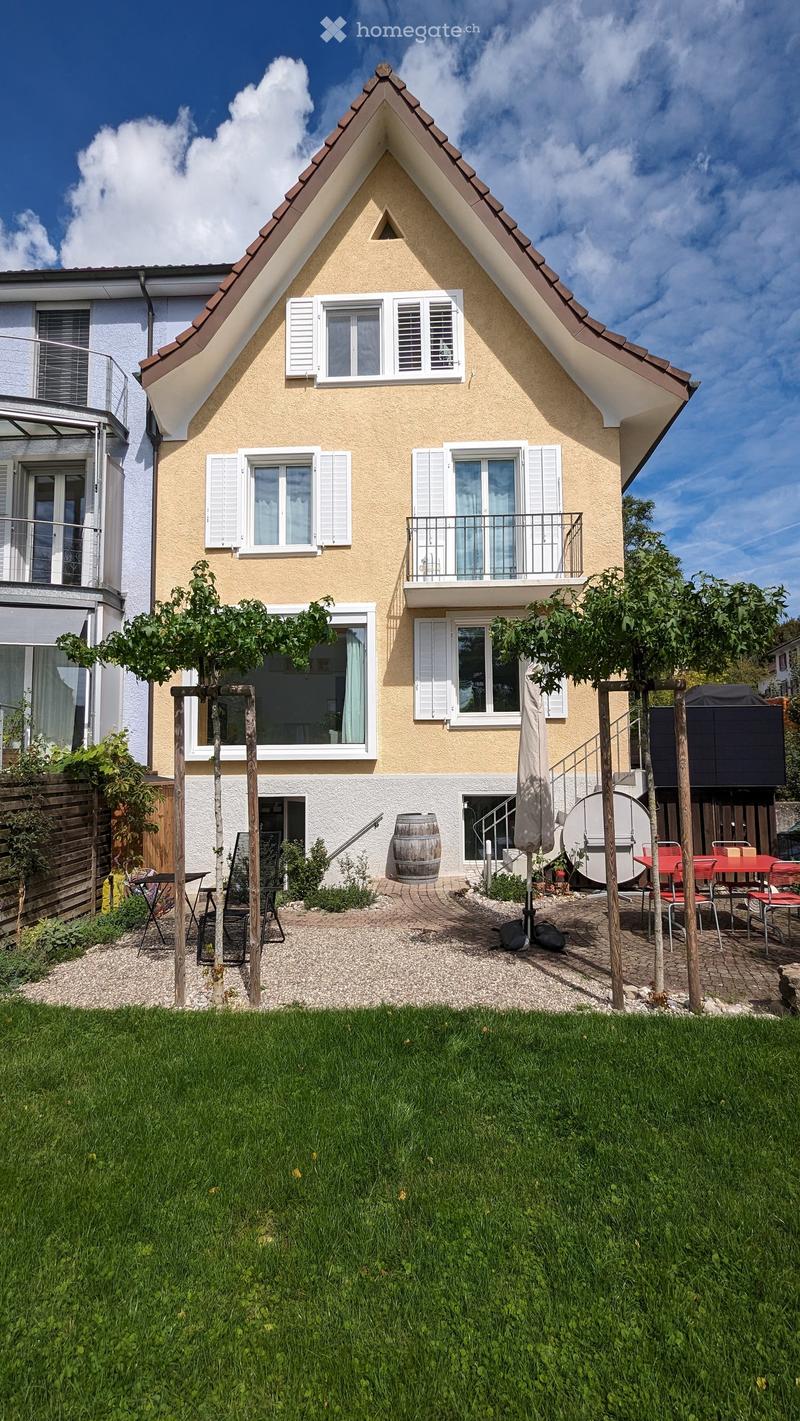
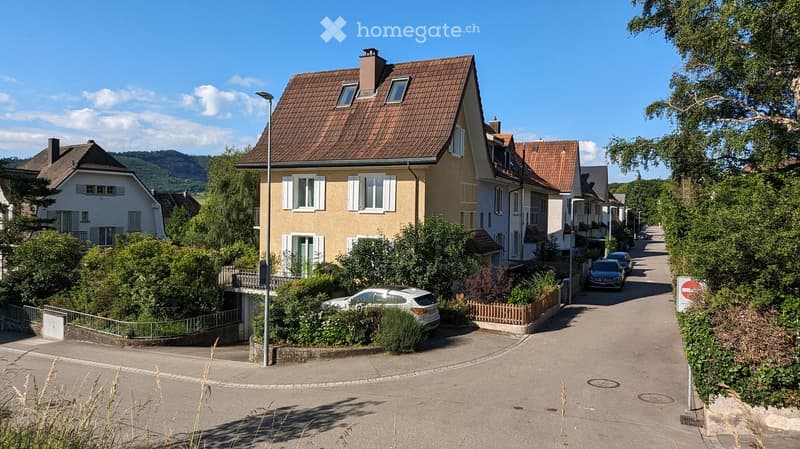
• Two-story house with a modern design, featuring a triangular roof, multiple windows with shutters, a balcony, and a well-maintained garden with seating area.
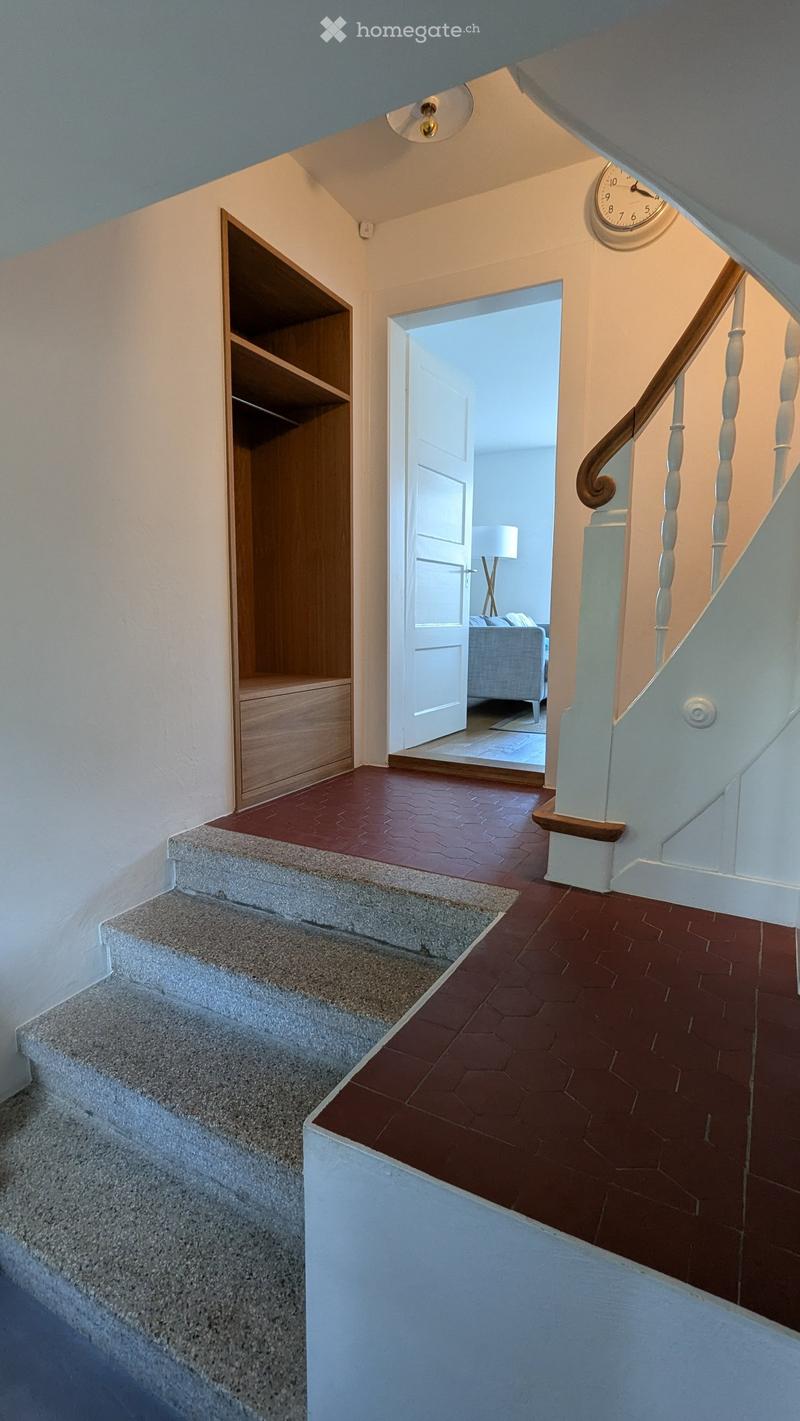
  • Staircase with red hexagonal tiles, white walls, wooden handrail, and a small built-in shelf on the left side. A doorway leads to another room with a visible sofa and lamp.
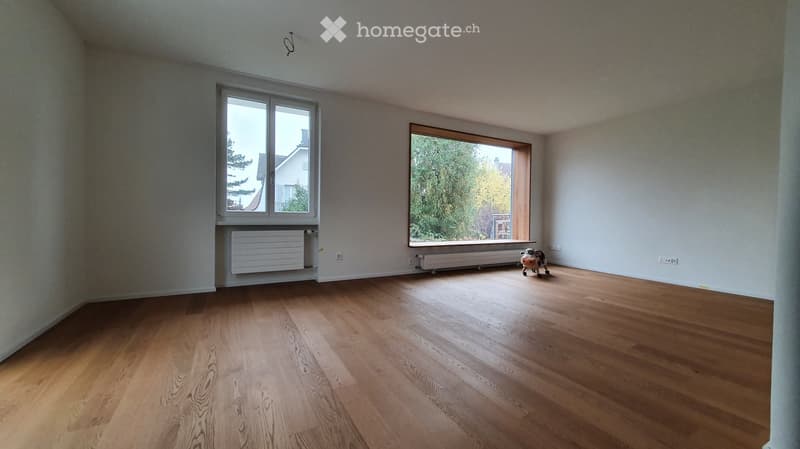
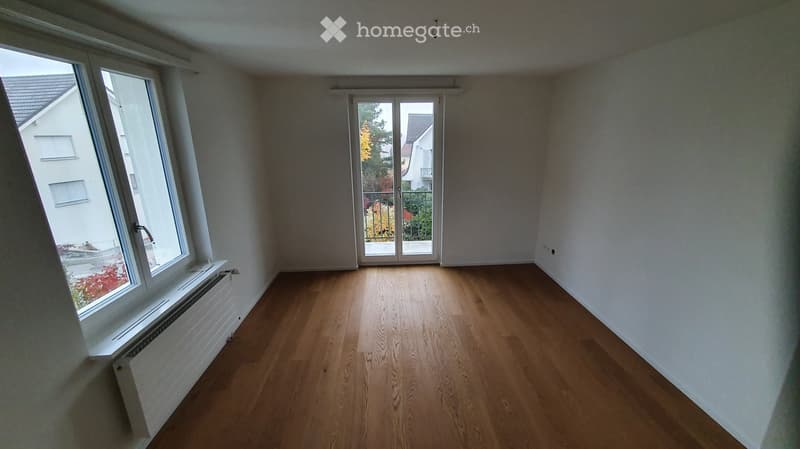
  • Empty room with wooden flooring, large windows, and radiators. No furniture or equipment present.
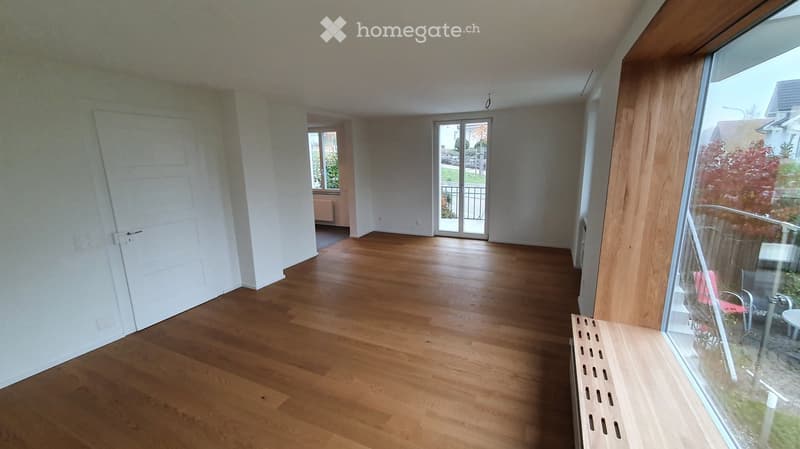
  • Empty room with wooden flooring, white walls, and large windows. No furniture or equipment present.
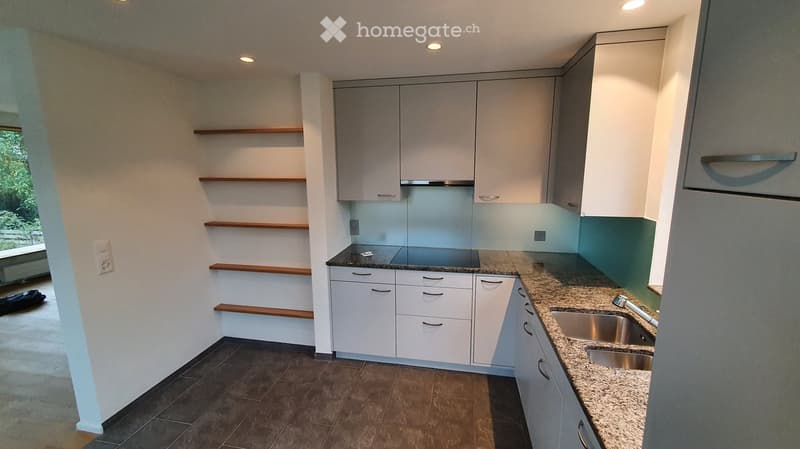
  • Modern kitchen with white cabinets, granite countertop, stainless steel sink, and wooden shelves on the wall.
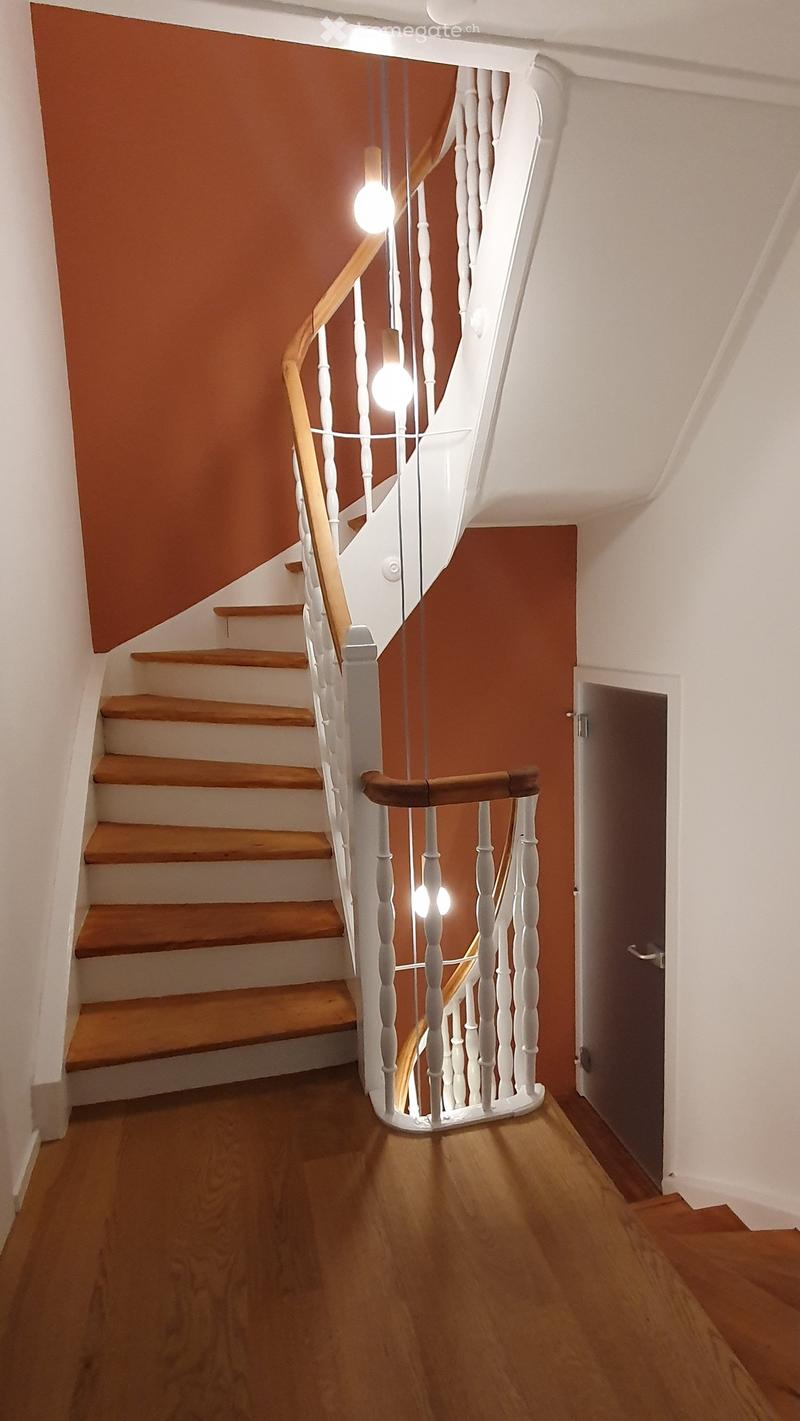
  • Spiral staircase with wooden steps and white balustrade, illuminated by warm lighting, leading to a closed door.
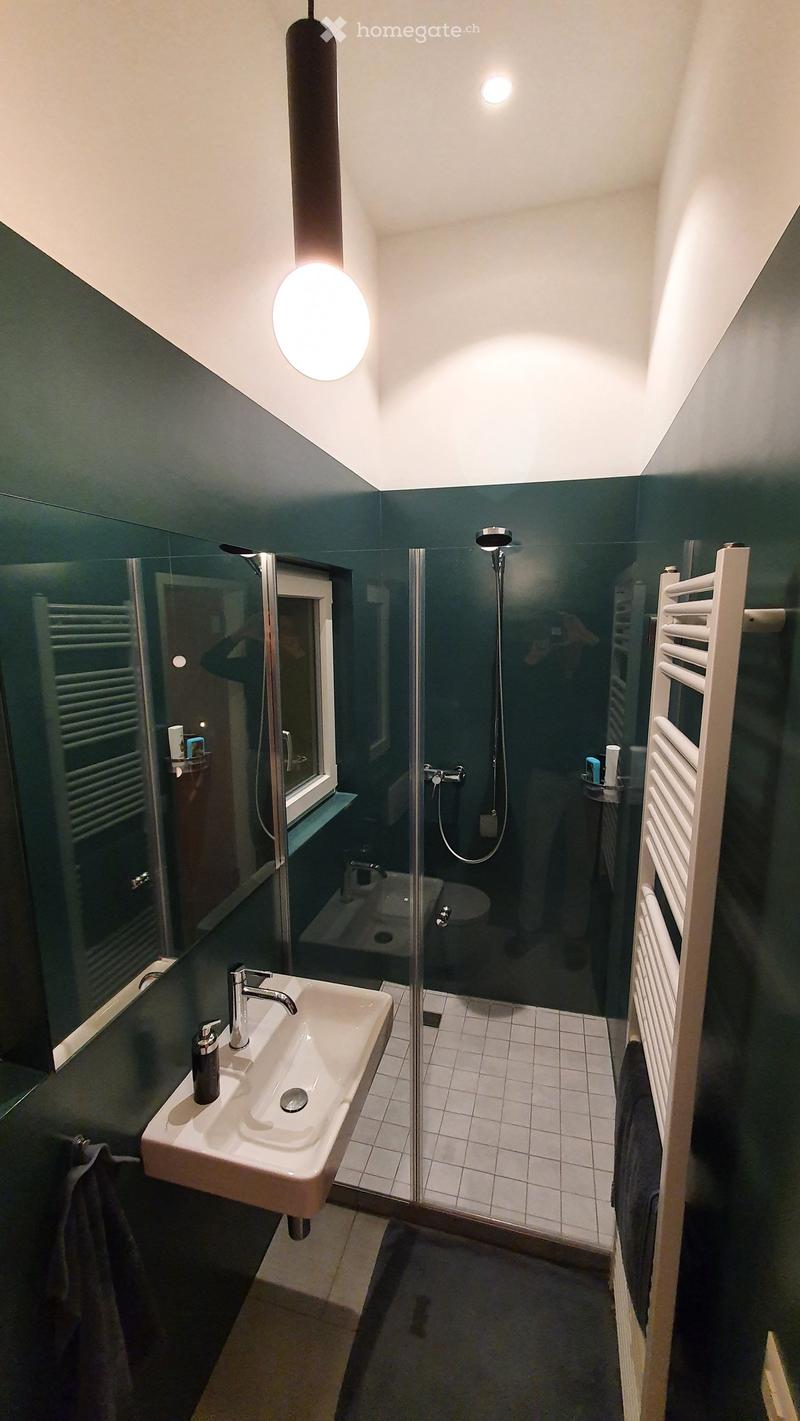
  • Modern bathroom with dark green walls, white tiled shower area, sink, and toilet. Features a large mirror, towel rack, and sleek lighting fixtures.
  • Empty room with wooden flooring, large windows, and a sliding glass door leading to a balcony or outdoor area.
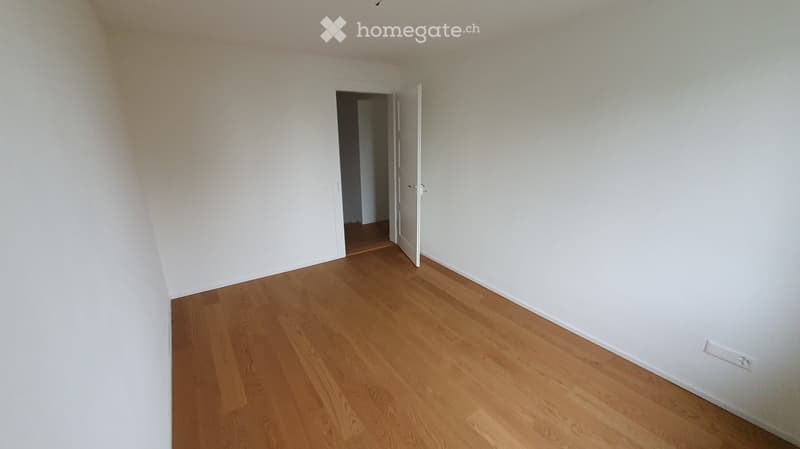
  • Empty room with light wooden flooring and white walls, featuring an open doorway leading to another space.
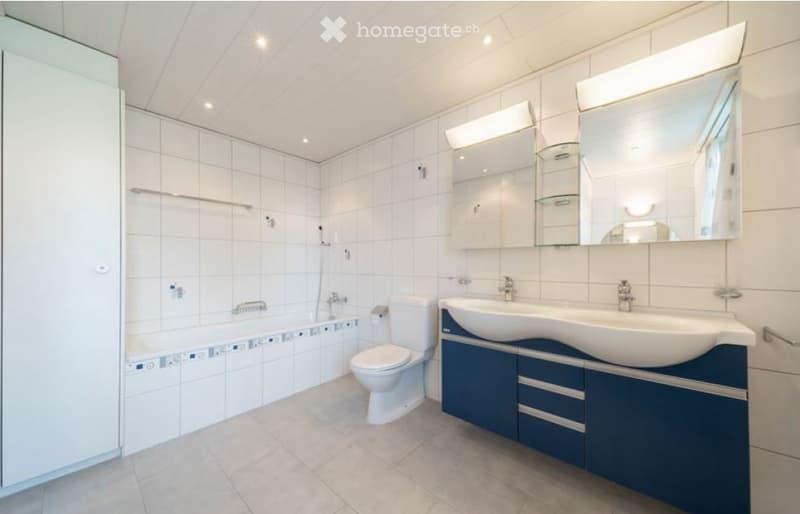
  • Modern bathroom with white tiles, a toilet, a sink with a dark blue cabinet, and a large mirror above the sink. The shower area is visible on the left with a glass door.
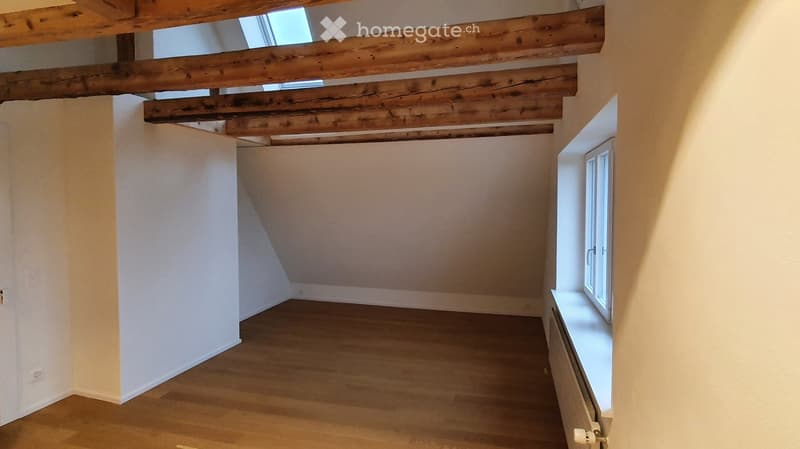
  • Empty attic room with wooden beams on the ceiling, wooden flooring, and a single window with white frame.
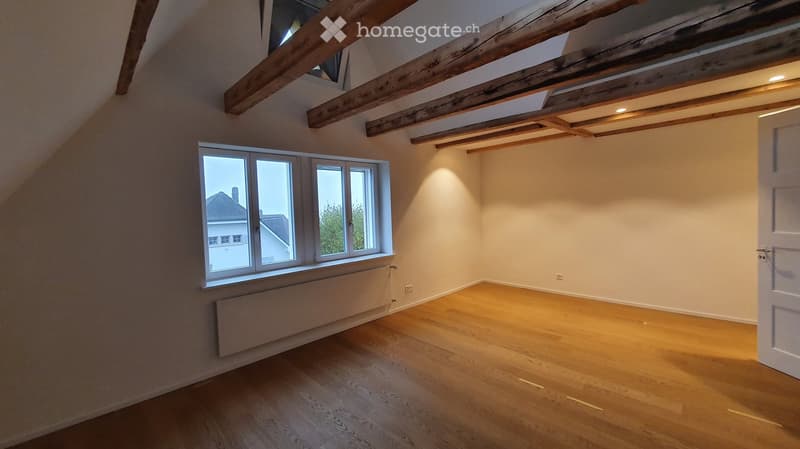
  • Empty attic room with wooden floors, exposed wooden beams, large windows, and a radiator. No furniture or equipment present.
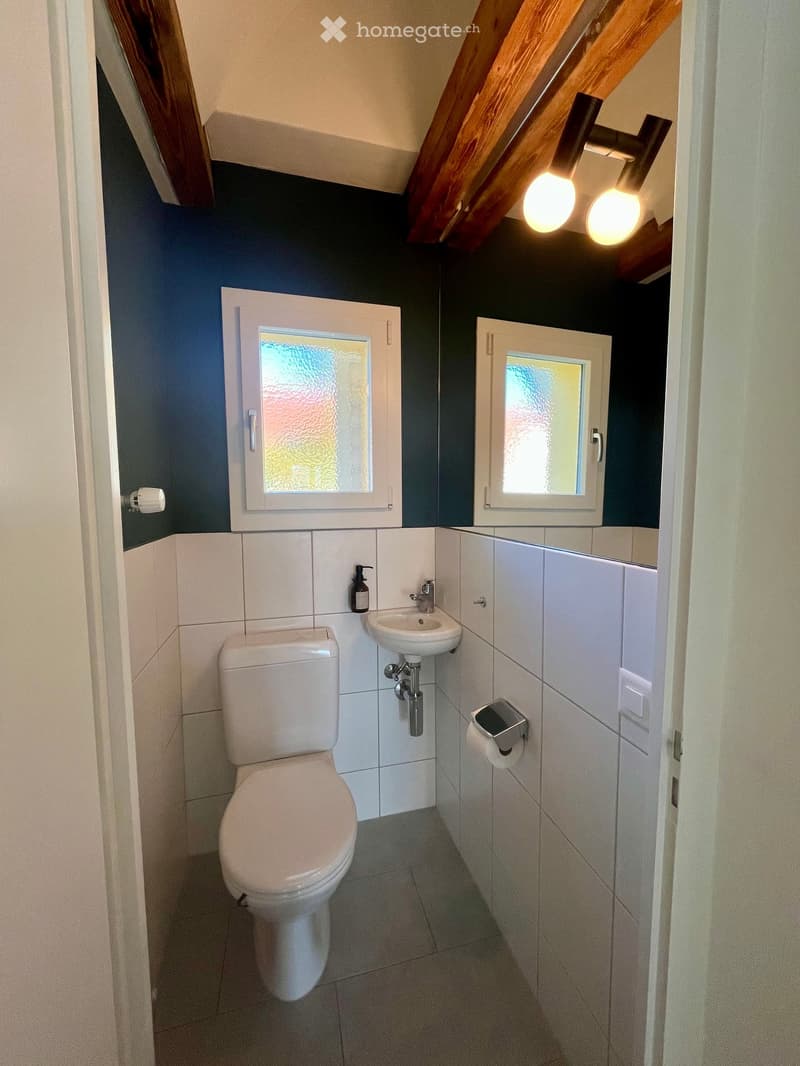
  • Modern bathroom with white tiles, a toilet, a sink with a faucet, and a soap dispenser. The room features dark blue walls and two windows with frosted glass.
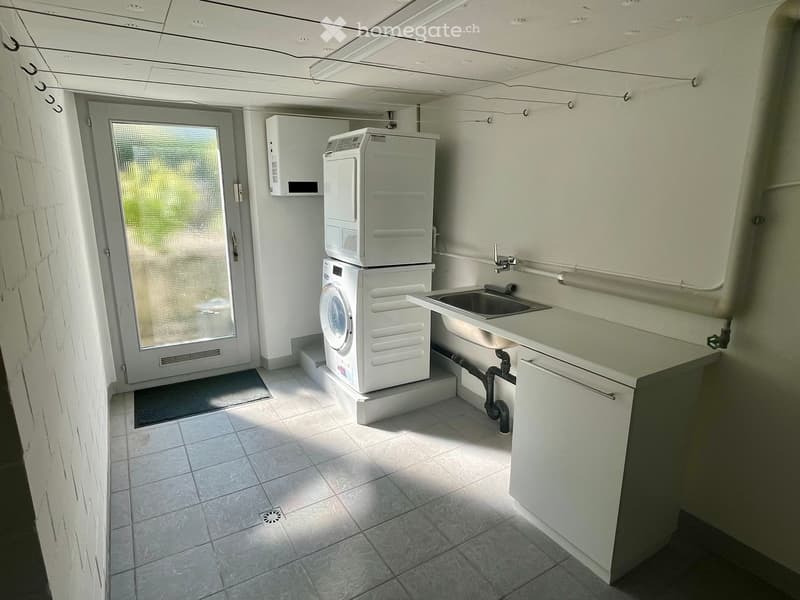
  • Clean, modern bathroom with tiled floor, white walls, a washing machine, a sink with a faucet, and a door with a frosted glass panel.
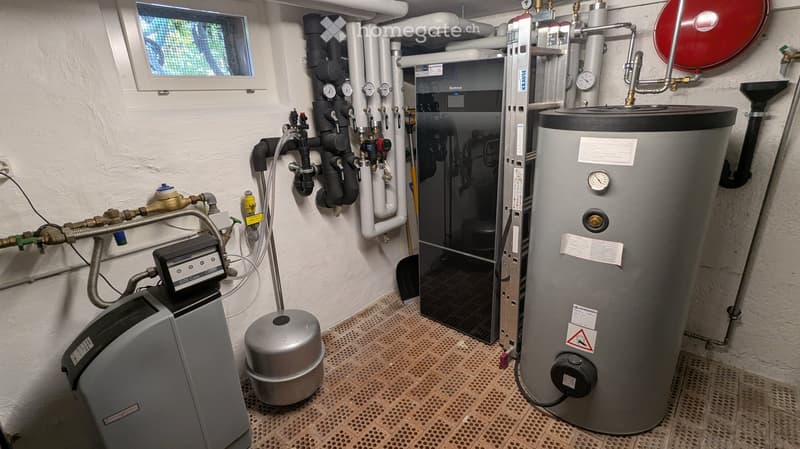
  • Modern bathroom utility area with water heater, control panel, pipes, valves, gauges, and a small window.
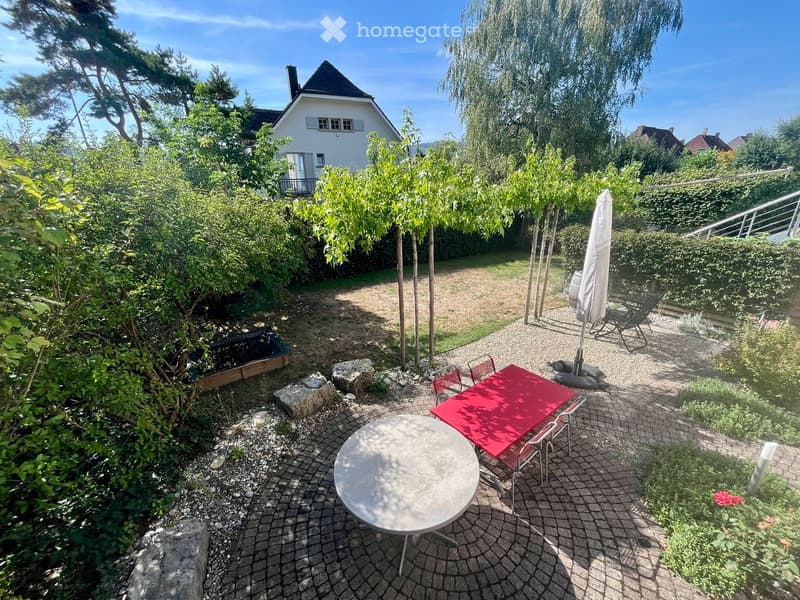
  • Garden with a round table, red table, chairs, umbrella, and a small pond surrounded by greenery and trees.
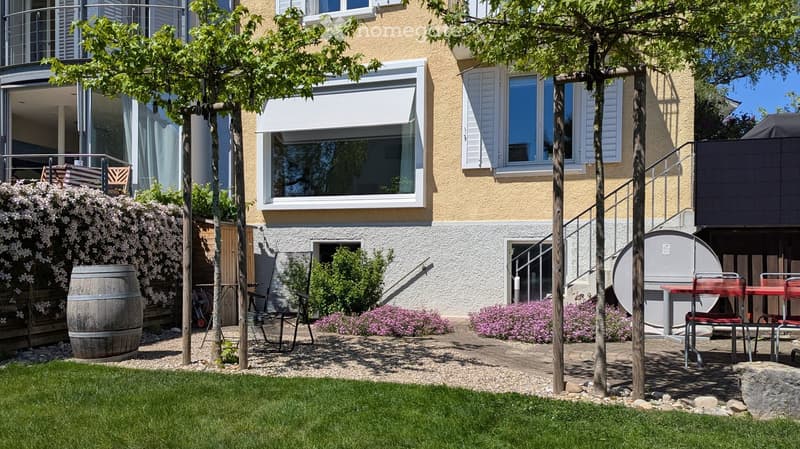
  • Garden area with a patio, outdoor furniture, and a view of the house with balconies and windows.
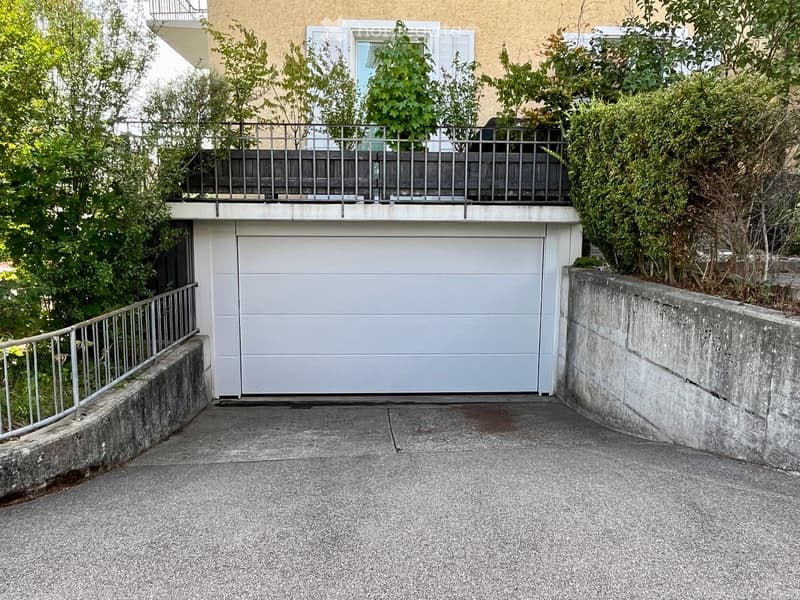
  • A modern building entrance with a large garage door, metal railing, and greenery surrounding the area.
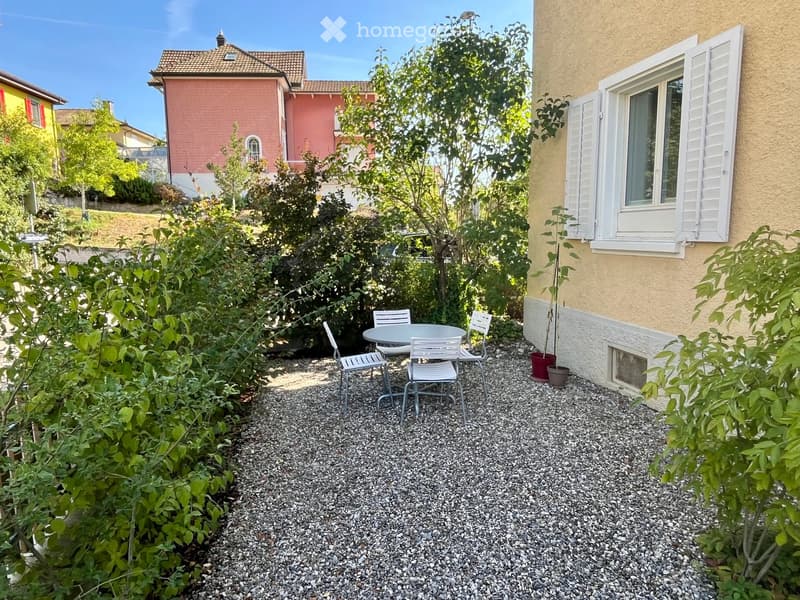
  • A small, well-maintained garden area with a round table and four chairs, surrounded by gravel and lush greenery, with a building in the background.
  • Residential street with multiple two-story houses, red-tiled roofs, and well-maintained gardens. A white car is parked in front of one house, and the street is lined with trees and shrubs.
  • Get full property details

    Contact the advertiser for the exact address, floor plans and additional documents.

1 / 21

"Row house in the heart of the Schöngrund quarter"

Purchase price
CHF 1,350,000.–
Rooms
5.5
Living space
136 m2

Find the right mortgage for your new home

Location

Seidenhofweg 23, 4600 Olten

Travel time

  • 10 min.Station: Olten Hammer

Surrounding information

Source of this data

The data displayed is provided by one of our third-party suppliers.

Please note that the locations displayed may not be up to date and there may be some deviations.

  • School

    5 min.Bannfeld
  • Supermarket

    7 min.migrolino
  • Pharmacy

    10 min.Central Apotheke Olten
  • Public Transport

    4 min.Hammermühle

Times refer to the route on foot.

Costs

Purchase price:
CHF 1,350,000.–

Main information

Available from:
By agreement
Type:
Row house
No. of rooms:
5.5
Number of floors:
4
Surface living:
136 m2
Land area:
285 m2
Volume:
607 m3
Last refurbishment:
2026
Year built:
1919

Features and furnishings

  • Balcony / Terrace

  • View

  • Quiet neighborhood

  • Child-friendly

  • Parking space

  • Garage

  • Old building

Documents (1)

Description

The Seidenhofweg 23 property is located in the midst of the popular Oltner Schöngrund quarter. Primary school and kindergarten are located on the same street within sight. Bus stop, train station, the city center with its diverse shopping options, as well as the Bannwald recreational area are within walking distance. The street is very family-friendly and traffic-calmed (one-way street).

The row house was built in 1919 and has a long history. It was built solidly and has been lovingly renovated several times. The last comprehensive renovation took place in 2021. The large panorama window makes the living/dining area something special. The window inner frame is made of solid oak. Additionally, oak parquet flooring is laid throughout the house. The high attic is very bright thanks to large skylights (with effective sun protection) and the exposed roof beams give the rooms a lot of charm. Great importance was placed on quality during the entire renovation.

The entire house has been energetically renovated. Thanks to the new ground probe heat pump, it consumes little energy and convinces with low ancillary costs. Thus, it combines the charm of bygone times with modern living comfort.

The house has a spacious garage with an electrically operated garage door.

The house has a south-facing garden and a versatile front garden to the north. Thanks to the slope, the house offers a beautiful view of the city.

The property is available for sale immediately and can be taken over in summer 2027. The specified price is a guide price.

Contact for viewing: seidenhofweg23@gmail.com

Mortgage Calculator

From dream house to home ownership: the mortgage calculator can help you estimate the affordability of this property.

Purchase price
Household income

Annual gross income of all persons applying for the mortgage (including 13th month salary or bonus payment).

The mortgage is affordable if the living costs do not exceed one third (33%) of your income.

Equity capital

You must finance at least 20% of the property value with your own funds. This includes savings, advance inheritance, gifts, all retirement assets (3a, 3b) and pension fund assets. You may withdraw a maximum of 10% of the purchase price from the pension fund.

Create your account
Free

Unlock the full experience

Sync your favourites, manage search alerts, and access all your important services seamlessly across devices. Create your free account for a personalized home search!

Listing ID
4003445078
Object ref.
a89fj.4dhem

Contact the advertiser

Equity capital (optional)

By continuing, I declare that I accept the GTC and acknowledge the privacy policy, and that personal aggregated data related to my interests may be shared with the advertiser.

* By selecting “Yes”, I agree that Homegate may process this information as described here.

Other properties you might like

Fraud prevention: a few useful tips

  • Never transfer money in advance
  • Be careful if the price appears too low
  • Never share personal data such as bank details or copies of ID upfront
  • Do not sign a contract before you have visited the property

Tips and services