"House of 187m2, renovated basement, garage, pool in Sergy"
Purchase price
EUR 895,000.–
Rooms
6
Living space
187 m2
Location
01630 Saint-Genis-PouillyCosts
- Purchase price:
- EUR 895,000.–
Main information
- Available from:
- By agreement
- Type:
- Single house
- No. of rooms:
- 6
- Surface living:
- 187 m2
- Land area:
- 1396 m2
- Year built:
- 1979
Features and furnishings
Cable TV
Fireplace
View
Parking space
Swimming pool
Documents (0)
Description
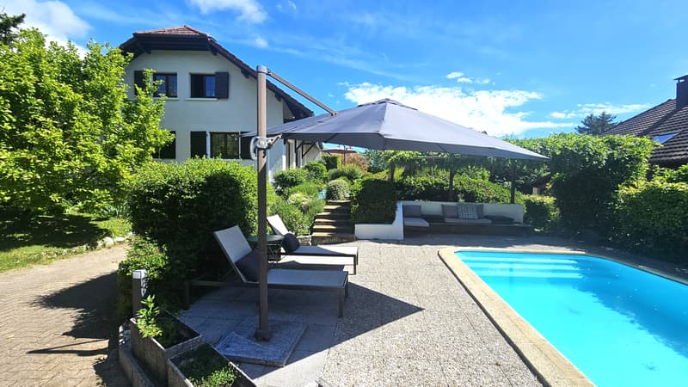
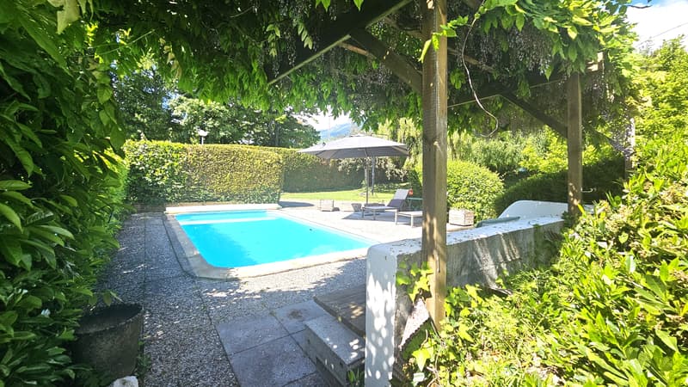
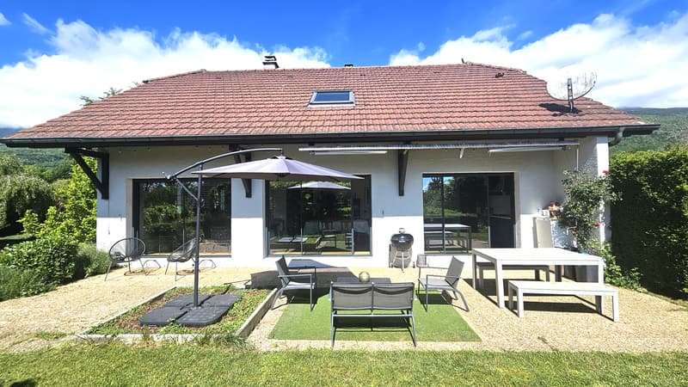
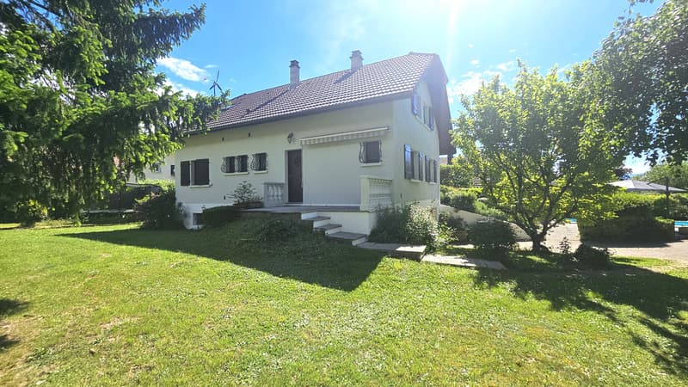
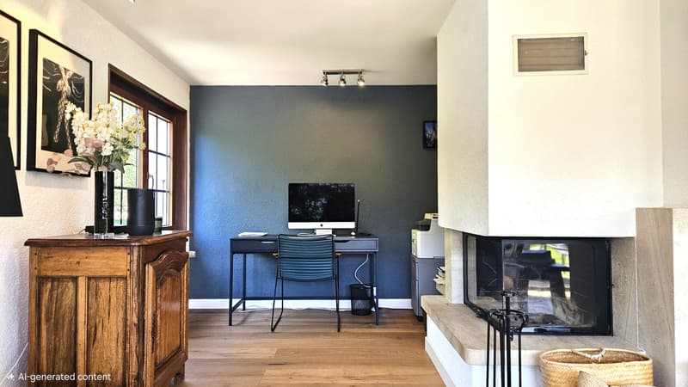
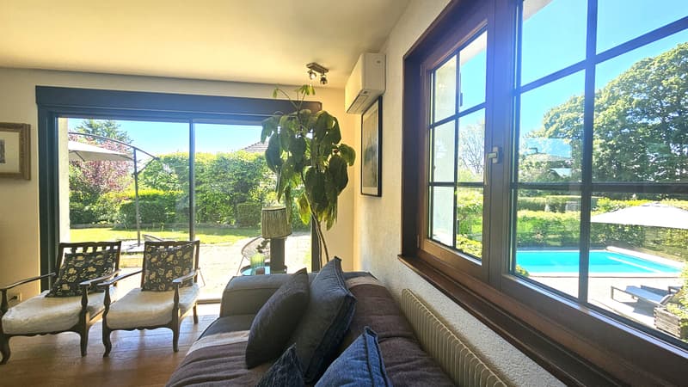
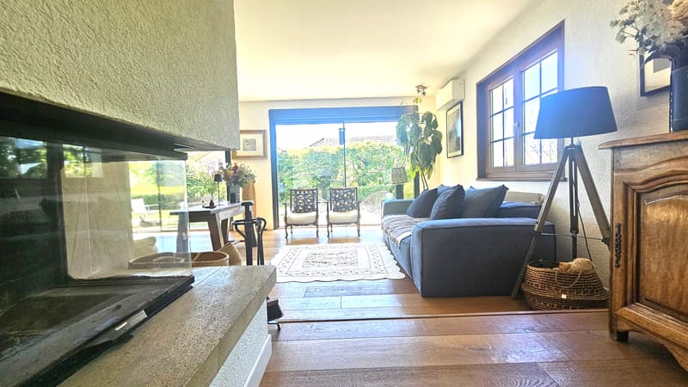
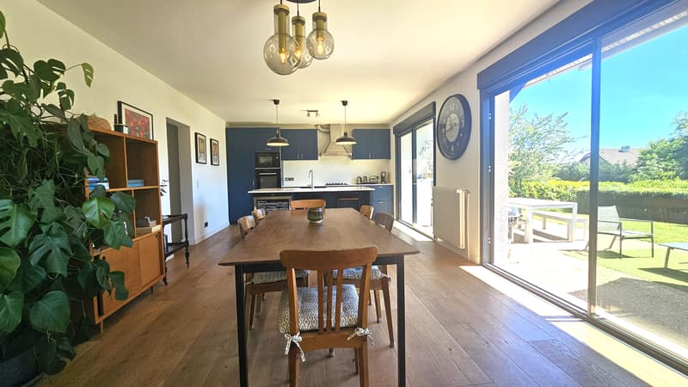
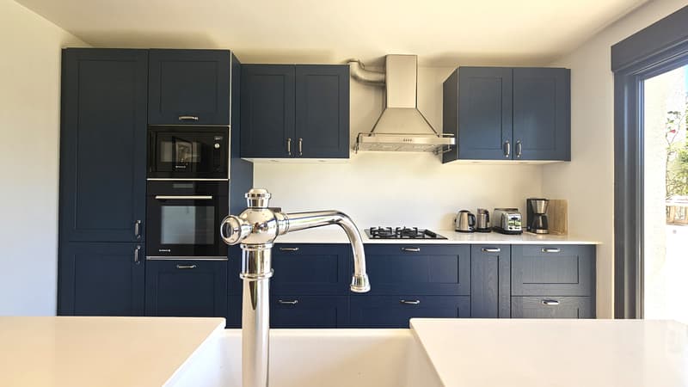
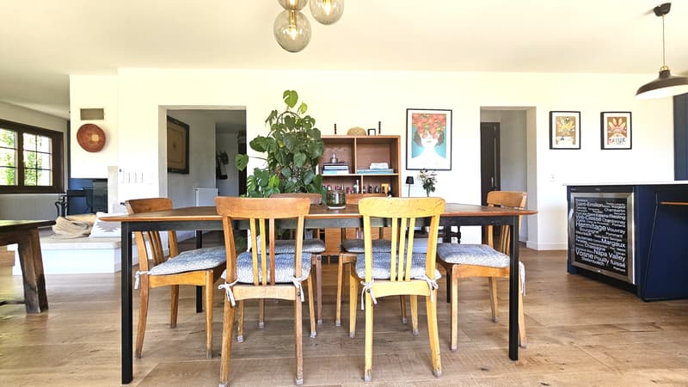
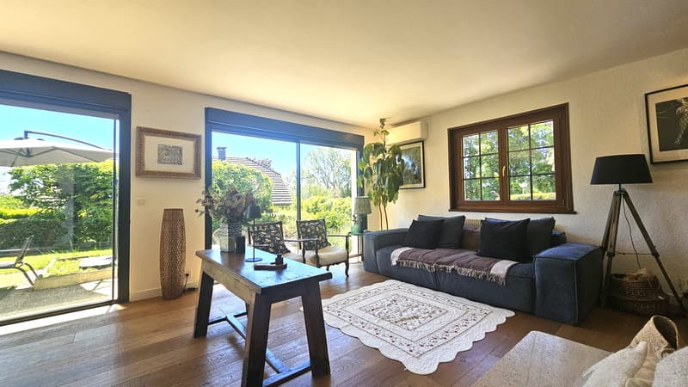
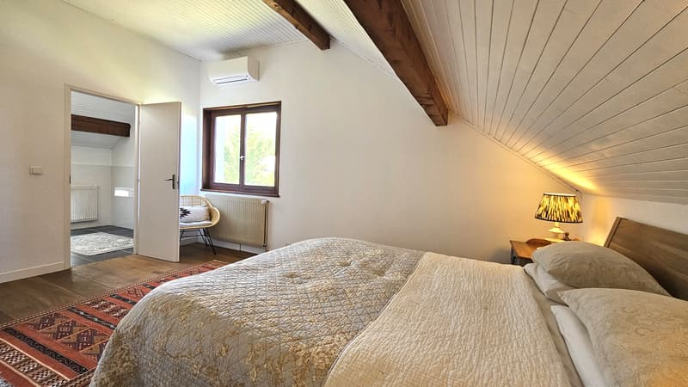
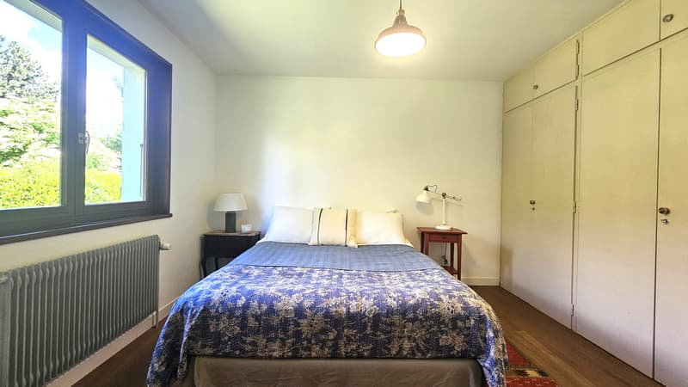
Sergy, a commune of St Genis Pouilly, maintained with taste and high-quality renovation for this bright individual house of 187 m² habitable and about 213 m² on the ground, implanted on a closed and wooded plot of 1,396 m². Spread over two levels with a fully fitted and heated basement, the property offers on the ground floor a spacious entrance with storage and a visitors' toilet, as well as a splendid and bright living room of about 55 m² with a fireplace. The open kitchen opening onto the dining room and the living room offers different accesses to the terrace and the garden. A parental suite with bathroom and toilet completes this level. On the upper floor, a mezzanine currently arranged as a second living room with a view of Mont Blanc serves 3 air-conditioned bedrooms, including a second parental suite with a shower, a bathroom with toilet, and a dressing room. The fitted basement includes a large room with a kitchen corner that can serve as a workshop, a fitness room, an additional bedroom, or simply for your evenings with friends. A fifth bedroom or office is also available, as well as a toilet, a laundry/boiler room, and a double garage of about 47 m², also accessible from the house. Outside, the property benefits from a pleasant wooded garden with a pool, several terraces, and numerous parking spaces. The property offers an excellent level of comfort: fireplace, reversible air/air heat pump, water softener, gas heating, and hot water, solid oak flooring. Located 3 km from CERN Meyrin, in a residential environment, close to shops, schools, college, international high school, and public transport to Geneva and its airport. Iklas ZAMMIT is at your disposal to introduce you to this property.

Free
Unlock the full experience
Sync your favourites, manage search alerts, and access all your important services seamlessly across devices. Create your free account for a personalized home search!
Advertiser

Iklas ZAMMIT
Bâtiment Le Rectangle
80 route du Nant
01280Prévessin-Moëns
Contact
- Listing ID
- 4003445624
- Object ref.
- 629.629.629