"Property with 2 houses + basement - Height GRILLY View of Mont-Blanc"
Purchase price
EUR 1,600,000.–
Rooms
8
Living space
266 m2
Location
01220 GrillyCosts
- Purchase price:
- EUR 1,600,000.–
Main information
- Available from:
- By agreement
- Type:
- Single house
- No. of rooms:
- 8
- Surface living:
- 266 m2
- Land area:
- 4773 m2
- Year built:
- 1971
Features and furnishings
Fireplace
View
Parking space
Documents (0)
Description
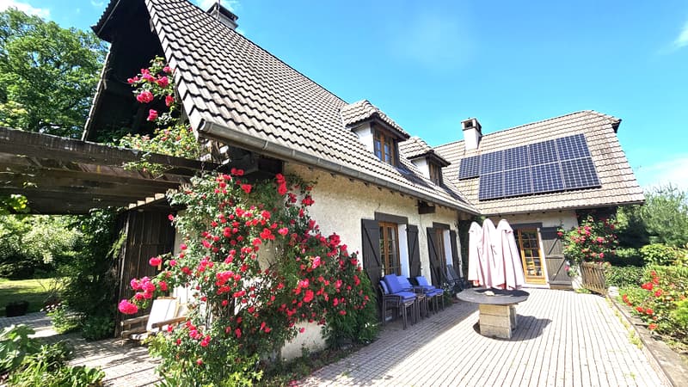
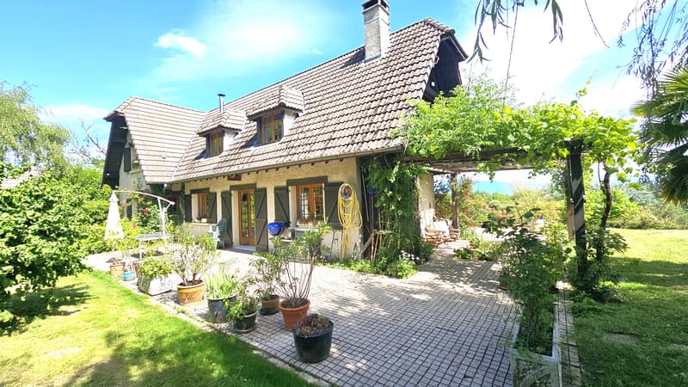
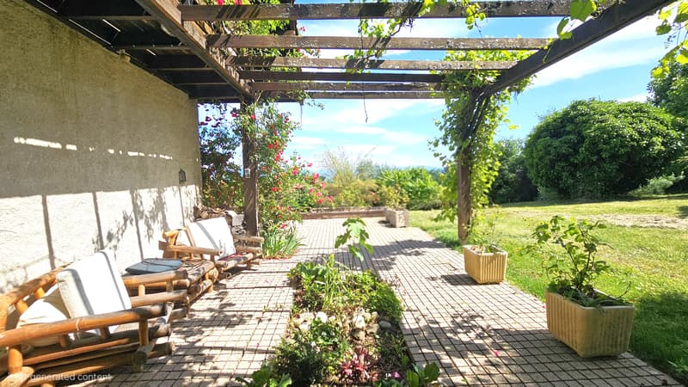
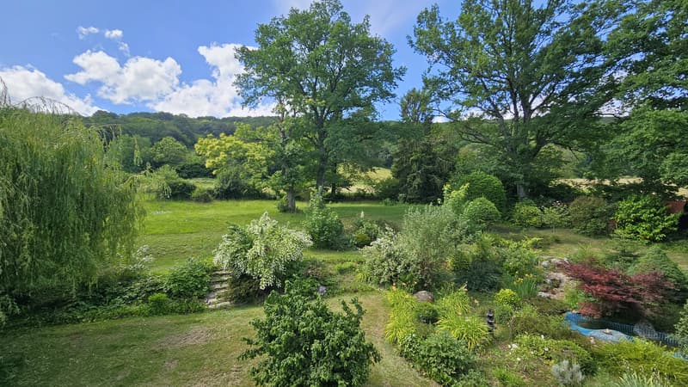
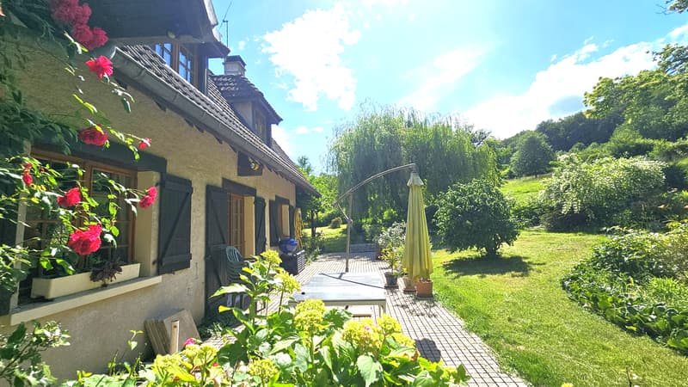
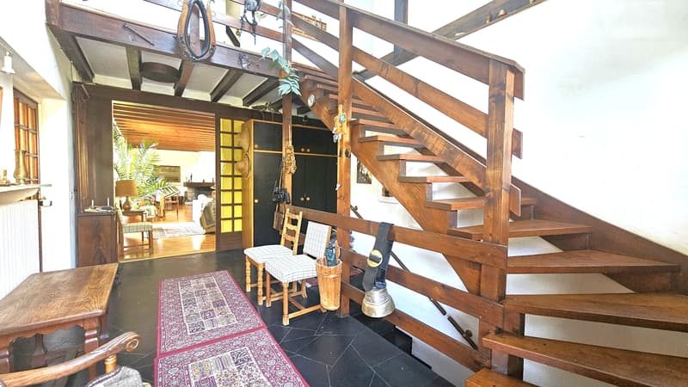
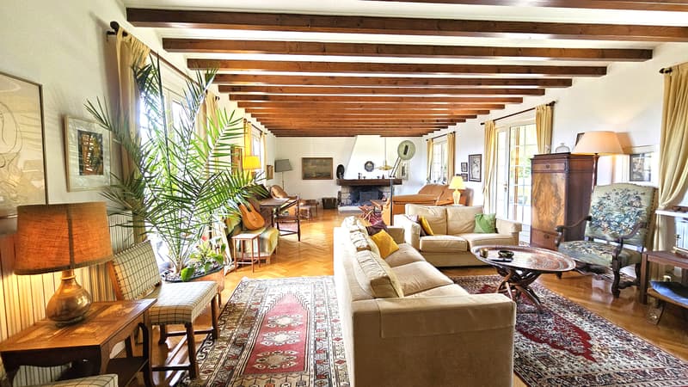
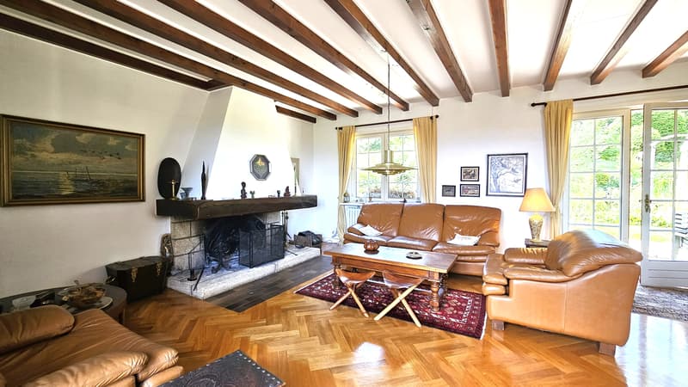
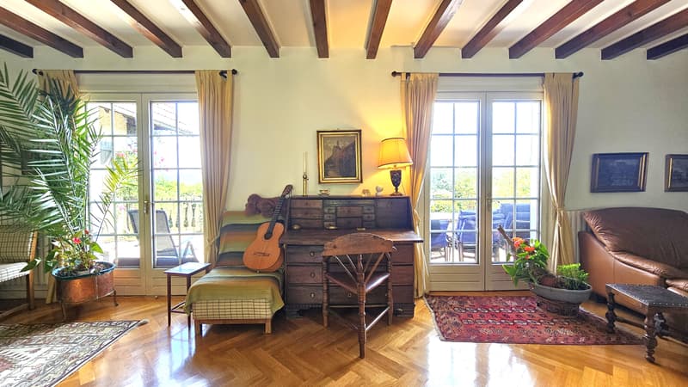
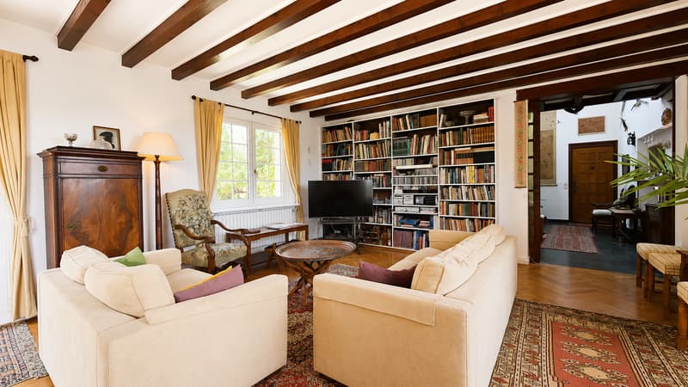
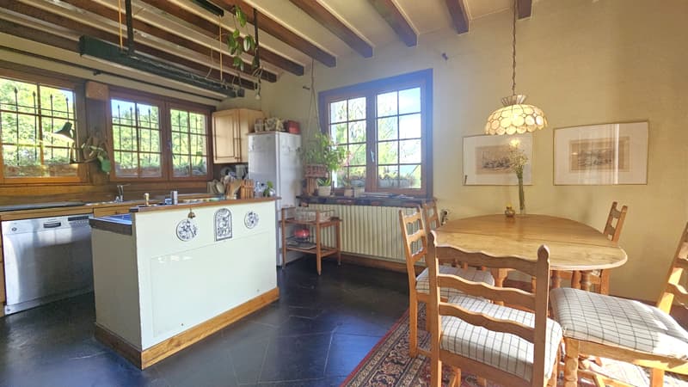
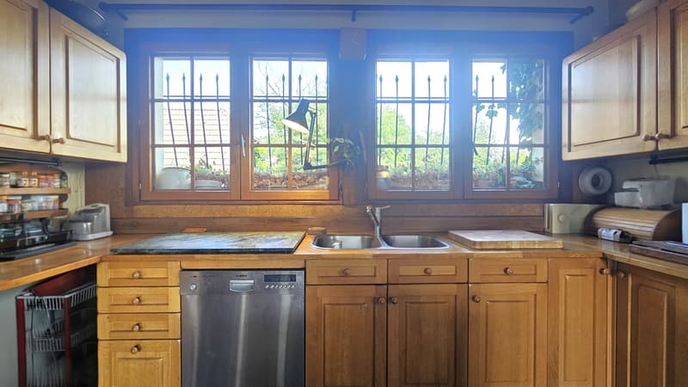
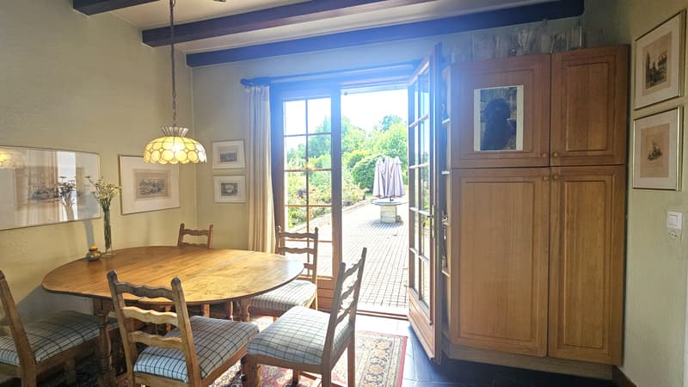
In the heights of Grilly, this property benefits from a particularly quiet environment, without vis-à-vis, with an unobstructed view of Mont-Blanc. Located on a 4,773 m² plot of land, partly classified as a protected natural area, it consists of two independent houses. MAIN HOUSE 228 m² HABITABLE The main residence offers beautiful volumes and develops 343 m² of total floor area. It includes, among other things: a 56 m² living room widely open to the outside, a kitchen with a fireplace (20m2), 3 bedrooms (56.2m2, 19.3m2, and 11.4m2), with the possibility of arranging a 4th bedroom, a 16m2 bathroom/WC on the floor, a shower room/WC on the ground floor, a large terrace with a view of Mont-Blanc. The basement is fitted out and has its own private entrance, allowing independent use according to needs. INDEPENDENT HOUSE 37 m² A few meters from the main house is a pretty independent house of type 2, built in 2005, with its own terrace and garden. It is organized on 2 levels with a mezzanine. The ground floor is entirely occupied by 2 garages covering the entire surface of the outbuilding. The 37 m² living area, located above, constitutes a true independent space, with a private terrace and garden. View of the Alps on the side of the living room. Air/air heat pump for air conditioning, heating with a wood stove and electricity. This second house can accommodate family or guests, be made available to a nanny or au pair, serve as an office, or be offered for rent. EXTERIORS The property is surrounded by a vast wooded plot of 4,773 m², without vis-à-vis. The presence of a protected natural area contributes to preserving its environment and intimacy in the long term. A rare configuration in Grilly, combining a main house with a fitted basement and independent access, a second house with a private garden and two garages, all in a preserved environment with a view of Mont-Blanc. Iklas ZAMMIT is at your disposal to introduce you to this property.

Free
Unlock the full experience
Sync your favourites, manage search alerts, and access all your important services seamlessly across devices. Create your free account for a personalized home search!
Advertiser

Iklas ZAMMIT
Bâtiment Le Rectangle
80 route du Nant
01280Prévessin-Moëns
Contact
- Listing ID
- 4003445647
- Object ref.
- 661.661.661