"Exceptional architect's property with a view of Lake Geneva in Thonon-les-Bains"
Purchase price
EUR 1,990,000.–
Rooms
7
Living space
274 m2
Location
74200 Thonon-les-BainsCosts
- Purchase price:
- EUR 1,990,000.–
Main information
- Available from:
- By agreement
- Type:
- Single house
- No. of rooms:
- 7
- Surface living:
- 274 m2
- Land area:
- 1332 m2
- Year built:
- 2022
Features and furnishings
View
Parking space
Swimming pool
Documents (0)
Description
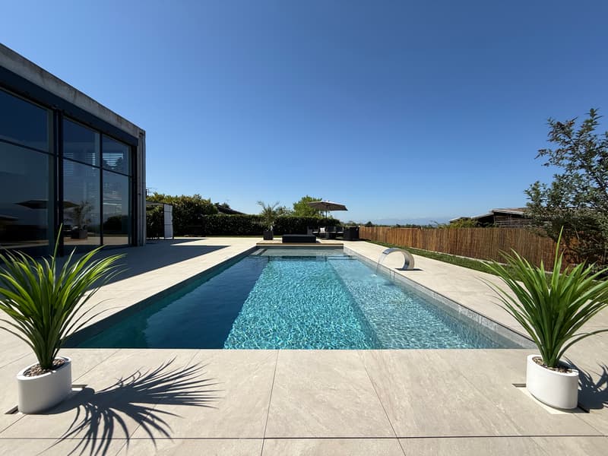
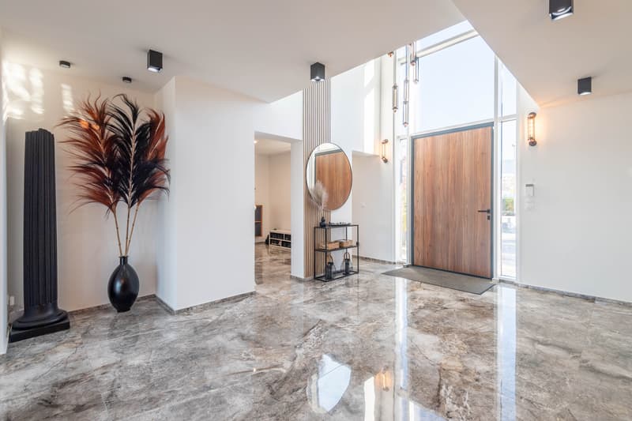
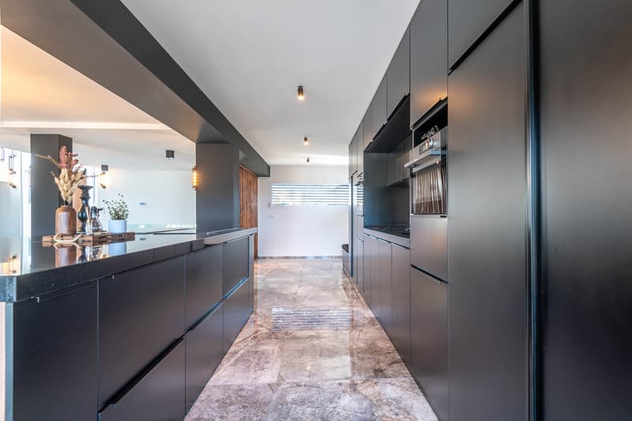
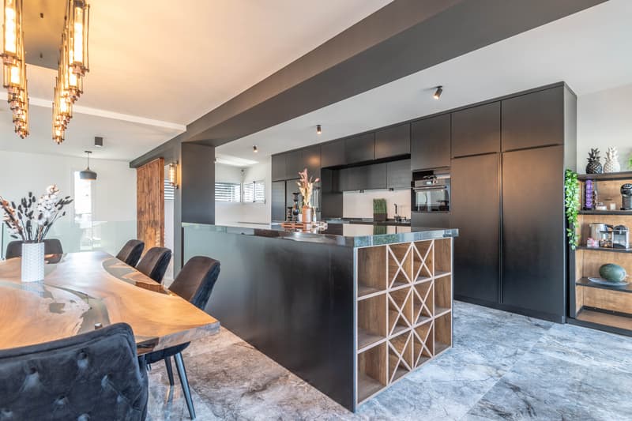
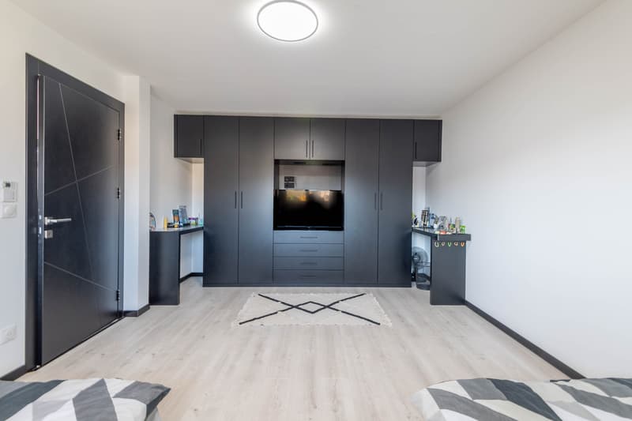
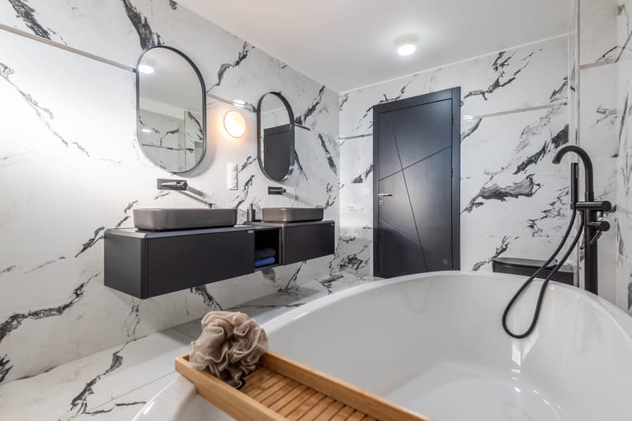
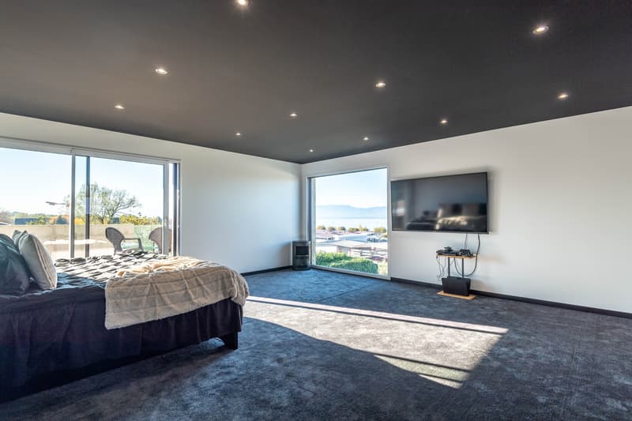
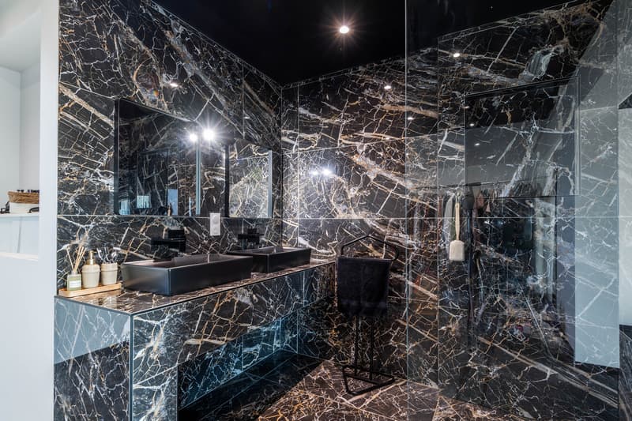
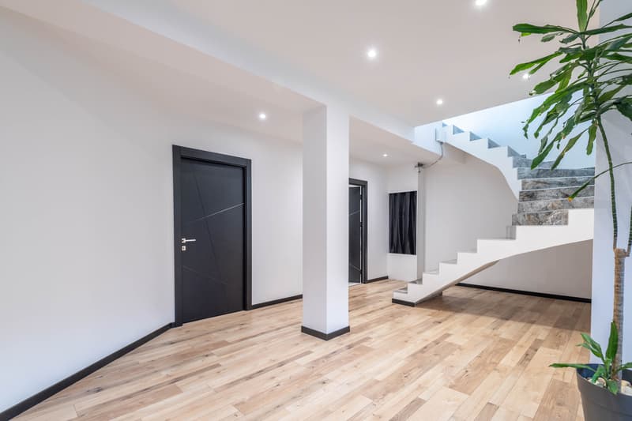
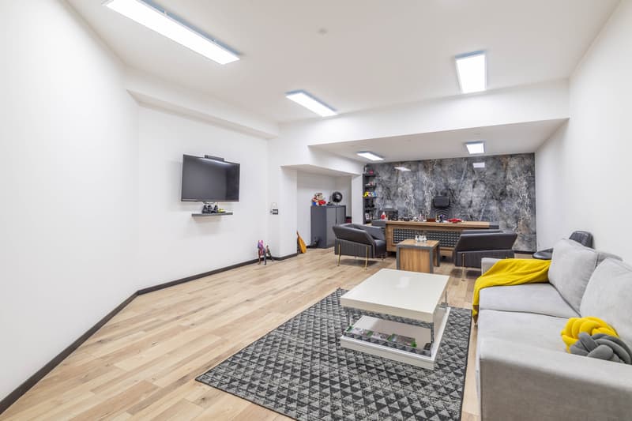
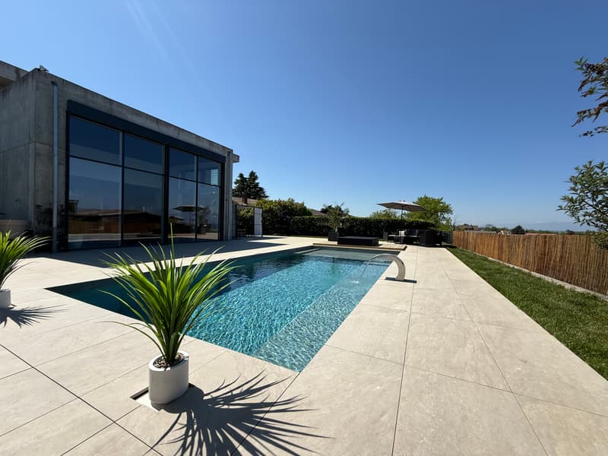
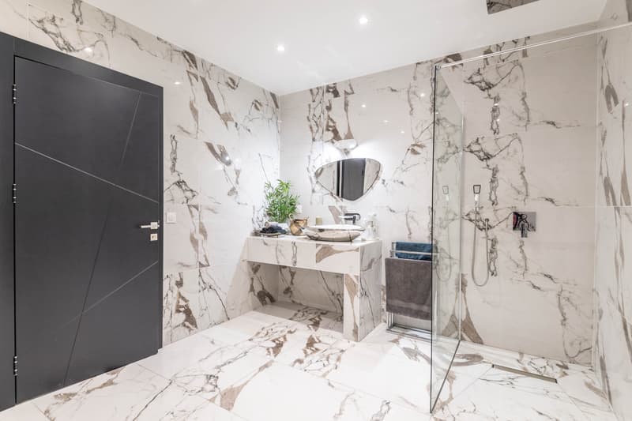
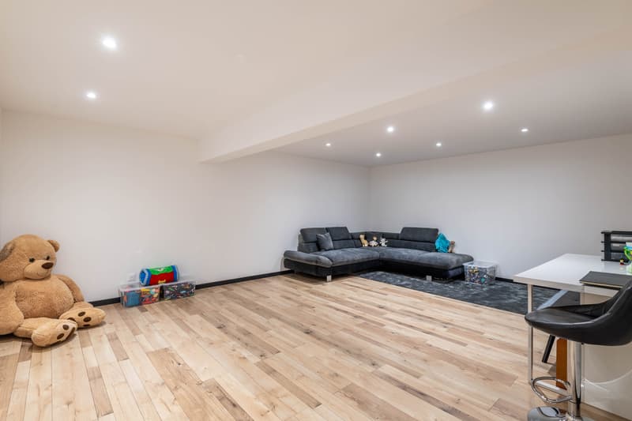
Nestled in a privileged environment in Thonon-les-Bains, this sumptuous architect's villa develops nearly 440 m² of floor space, including 273 m² of living space excluding the basement, in the heart of a magnificent 1,332 m² landscaped plot offering a beautiful view of Lake Geneva. Designed to combine contemporary elegance, generous volumes, and absolute comfort, this rare property seduces from the first moments with its bold architecture and high-end amenities. Upon entering, the ground floor reveals a majestic living area of over 151 m² bathed in natural light. The open, fully equipped kitchen with premium appliances integrates harmoniously into the reception space. A spacious dining room welcomes your moments of conviviality in a unique setting. Below, the living room with impressive volumes and beautiful ceiling height is in the front row on the pool and the lake view. The fully fitted lower level offers particularly comfortable additional living spaces: an elegant bedroom, a bright bathroom, a laundry room, a game room, and a vast office of 38 m², ideal for a professional activity at home or an exclusive private space. Upstairs, the sleeping area reveals three beautiful bedrooms accompanied by a refined bathroom, including a remarkable parental suite of 52 m² designed as a true cocoon of serenity with its own terrace offering a plunging view of Lake Geneva. Each detail has been carefully studied to offer an exceptional living comfort in a resolutely contemporary ambiance. Outside, the property extends the experience with a superb terrace on stilts dominating the lake as well as an elegant swimming pool inviting relaxation and privileged moments with family or friends. A 111 m² garage completes this rare property and allows for the accommodation of several vehicles as well as numerous equipment. Vast outdoor parking spaces perfect the amenities. This unique home is sold fully furnished with tastefully selected furniture, combining luxury, modernity, and the art of living in one of the most sought-after areas of the Lemanic region. A rare opportunity for lovers of exceptional properties.

Free
Unlock the full experience
Sync your favourites, manage search alerts, and access all your important services seamlessly across devices. Create your free account for a personalized home search!
Advertiser

Cindy LOPES
Bâtiment Le Rectangle
80 route du Nant
01280Prévessin-Moëns
Contact
- Listing ID
- 4003448040
- Object ref.
- 620.620.620