"Wonderful historic house 5,5 with charm carefully renovated"
Purchase price
CHF 1,195,000.–
Rooms
5
Living space
228 m2
Location
6815 MelideCosts
- Purchase price:
- CHF 1,195,000.–
Main information
- Available from:
- By agreement
- Type:
- Single house
- No. of rooms:
- 5
- Number of floors:
- 3
- Surface living:
- 228 m2
- Last refurbishment:
- 2016
- Year built:
- 1900
Features and furnishings
Balcony / Terrace
Cable TV
Child-friendly
Old building
Documents (1)
Description
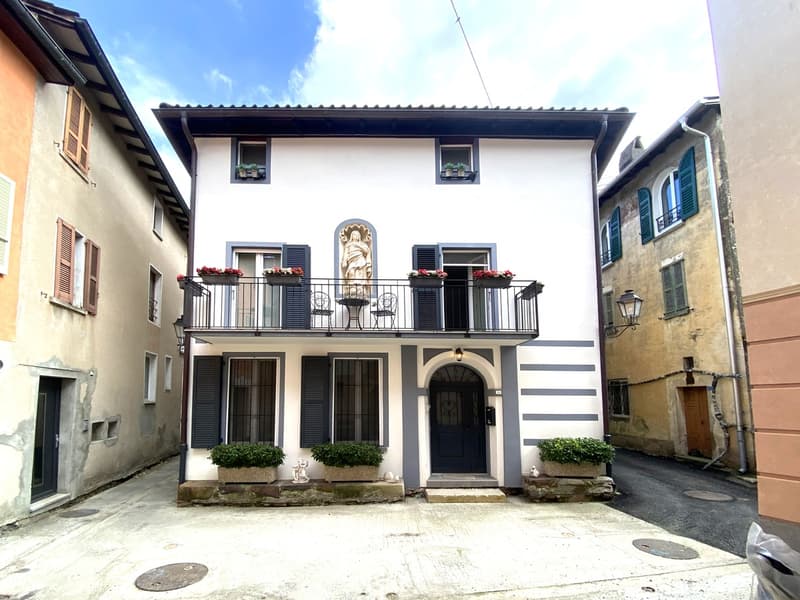
In Melide, a town surrounded by unforgettable landscapes and home to the famous "Swissminiatur", in a place with timeless beauty that has nonetheless managed to keep pace with the times with its dense network of connections, we offer for sale a fascinating historic house with 5 rooms.
The property is located in the heart of the historic center of Melide, in a quiet but strategic area, which is currently the subject of a careful restoration project of the entire village that will further enhance its value and prestige.
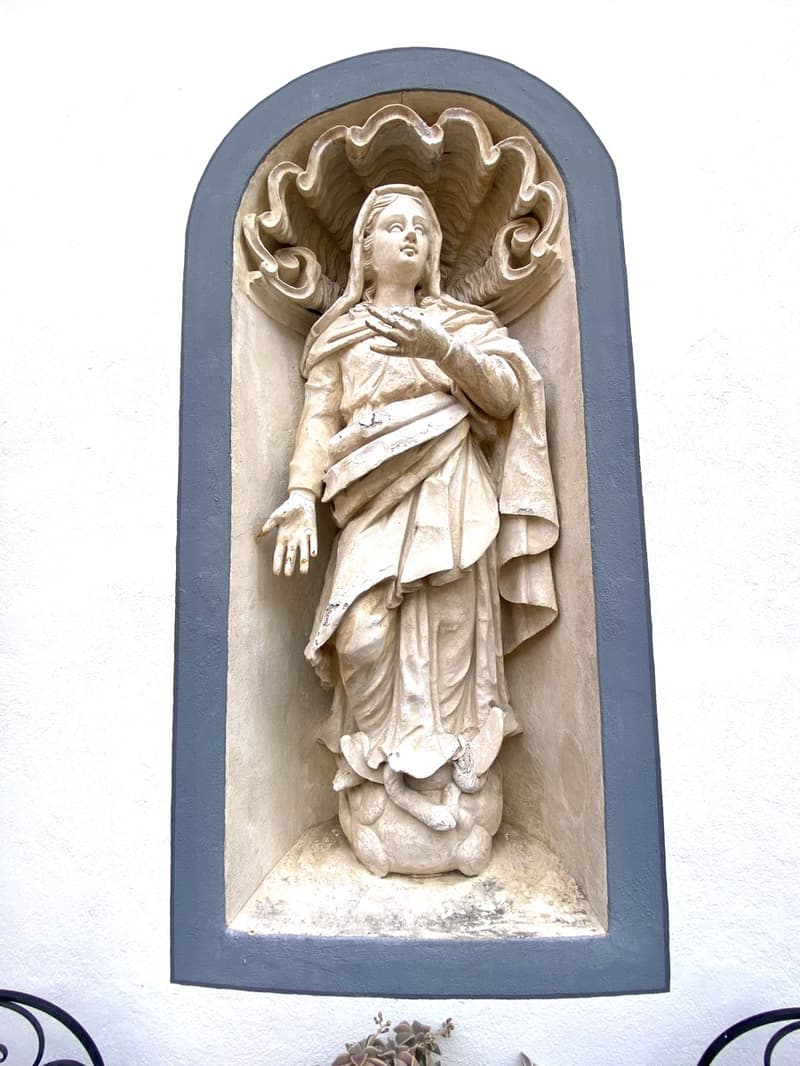
The madonnina and the arch of the main entrance are recognized by the Accademia delle Belle Arti di Bellinzona as artistic heritage. These artistic elements enrich the property with historical and cultural details of inestimable value.
The apartment has a lovely balcony on the first floor, at the height of the madonnina, which offers an intimate and characteristic outdoor area.
The living room, with generous dimensions, is equipped with a wood-burning stove of the Camini Grancia brand, which is capable of heating the entire apartment in an exceptional way, creating a warm and welcoming atmosphere ideal for winter evenings.
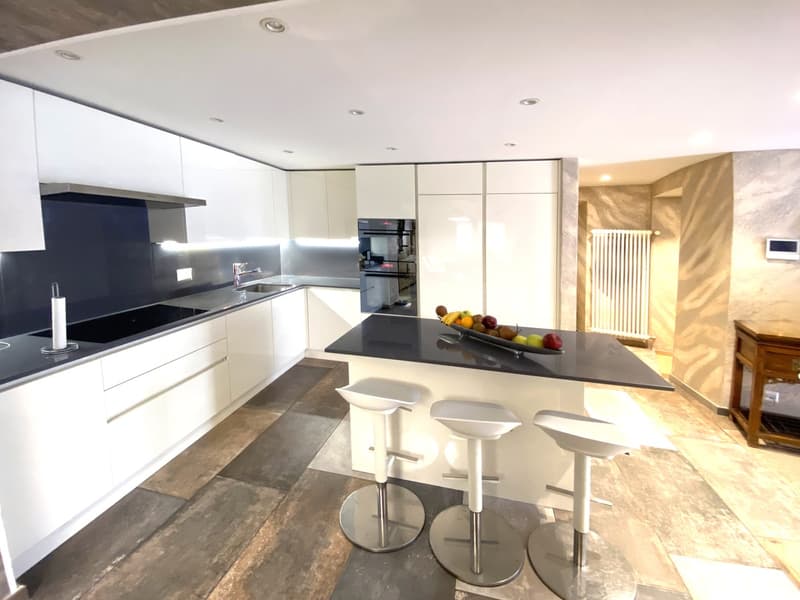
The kitchen of the Astor brand with central island is fully equipped with appliances from prestigious brands such as Electrolux and Miele and is able to satisfy the most refined culinary needs.
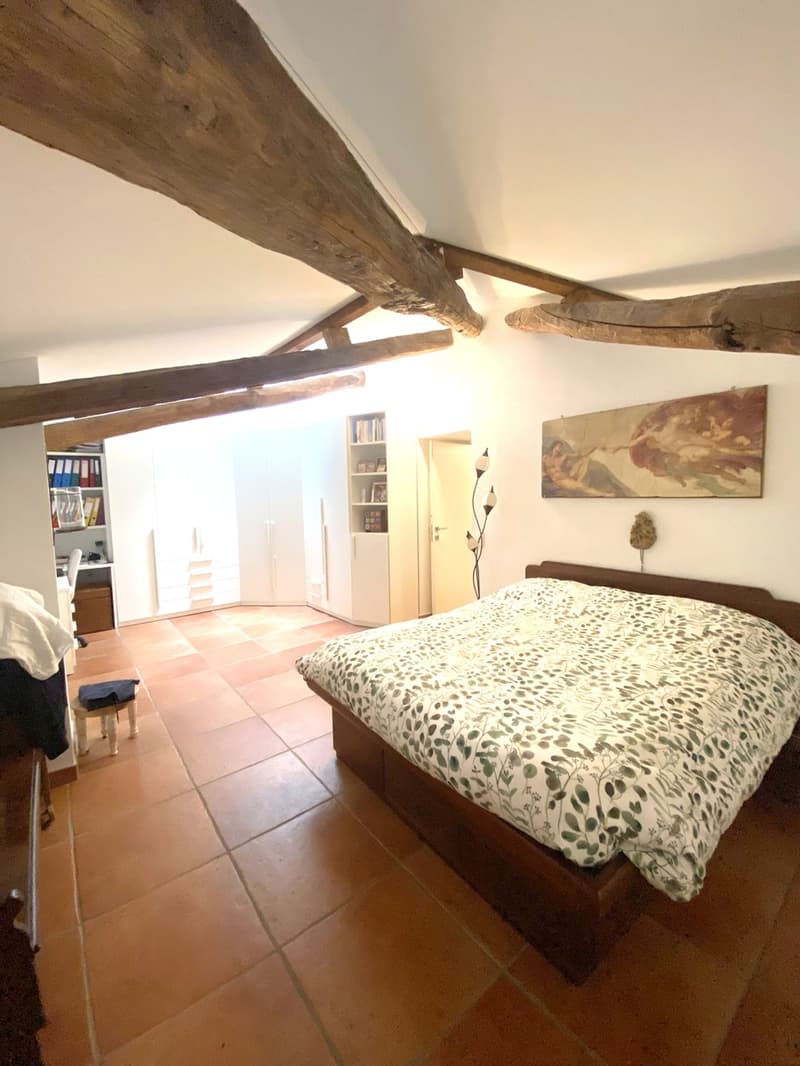
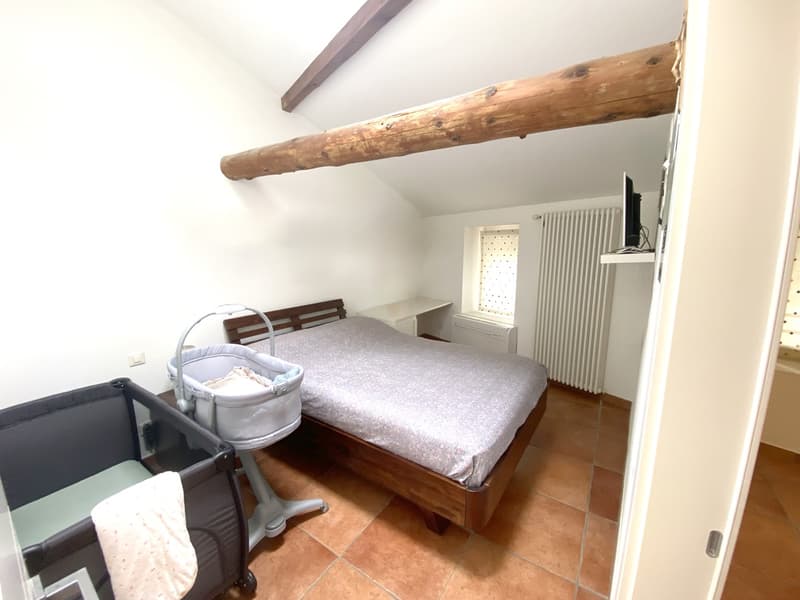
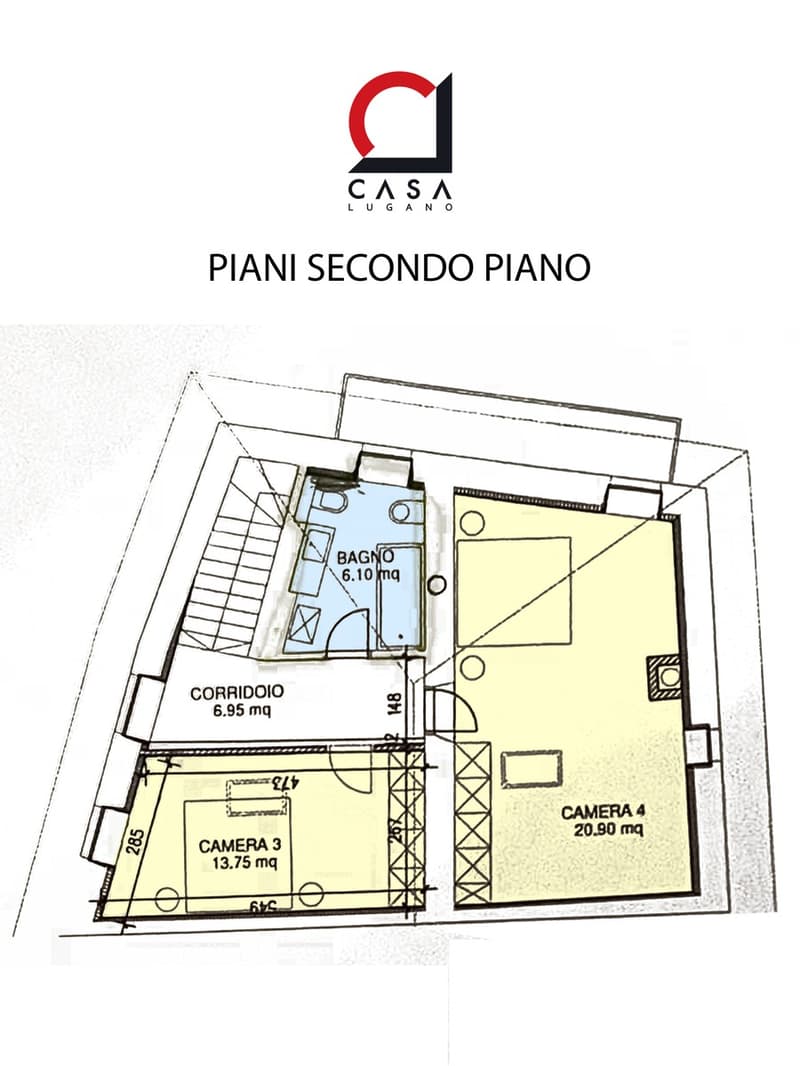
The master bedroom on the second floor is particularly spacious and characteristic, with details that recall the historic origin of the building, perfectly integrated into modern comfort.
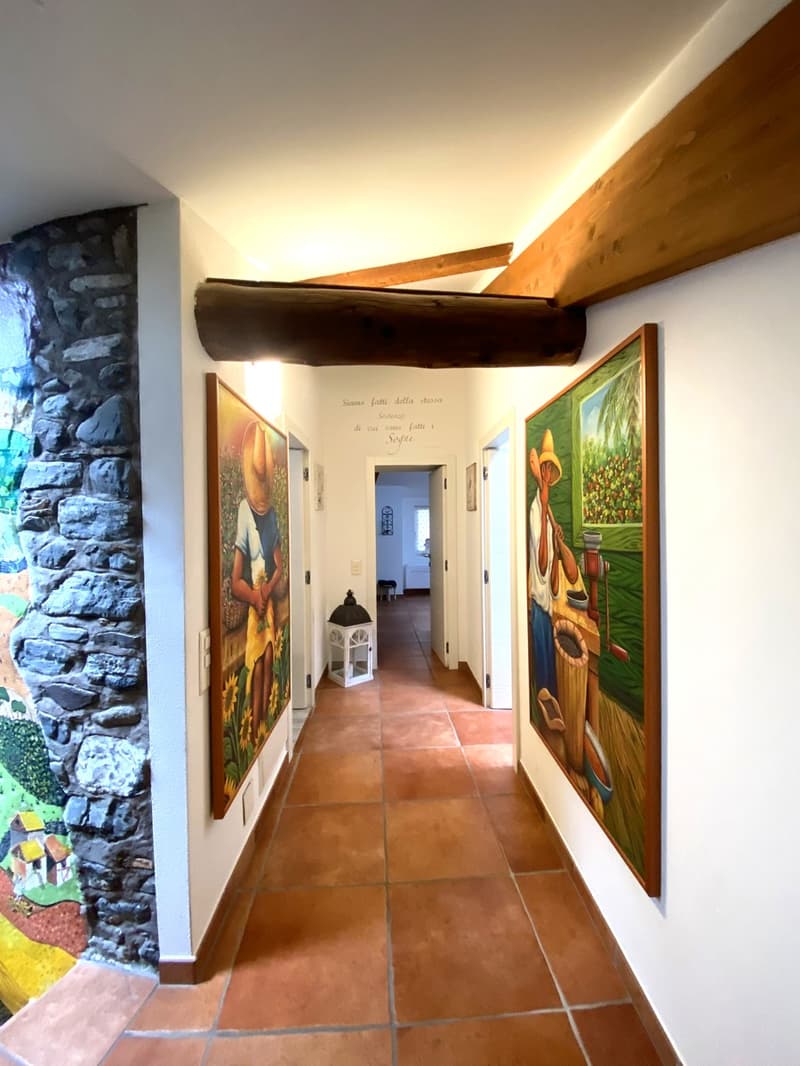
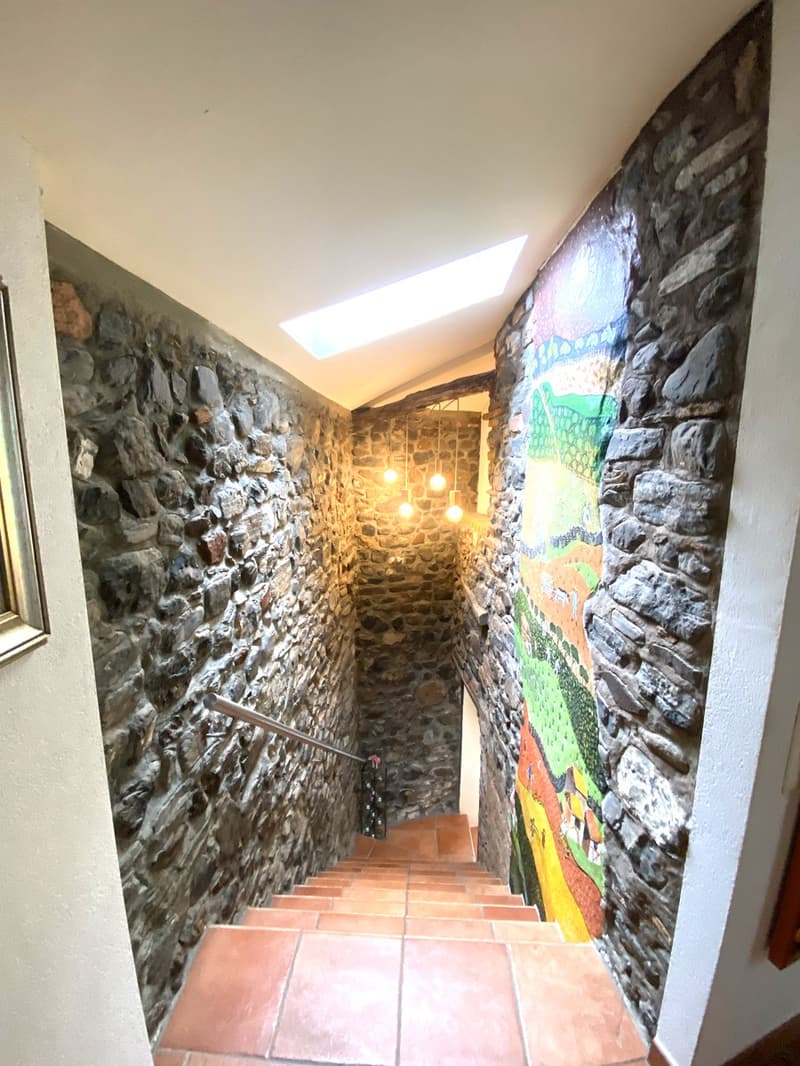
An extraordinary stone wall along the staircase leading to the second floor, treated in such a way as to capture even more the charm of historic buildings, and a splendid fresco created by a local artist are further elements that give the property a unique character and an atmosphere of great fascination.
The property is equipped with a modern air conditioning system capable of guaranteeing optimal climate comfort throughout the year. Furthermore, mosquito nets have been installed in all openings, allowing you to enjoy natural ventilation even in the summer months in complete serenity.
The house, built at the beginning of the 20th century, was completely renovated between 2015 and 2016, involving both the interiors and exteriors, with the exception of the heating system, which is nonetheless checked every year. The roof was completely redone two years ago.
The restoration work was not only a sterile revision of the building to bring it up to current standards, but a careful re-evaluation of every historical detail to preserve and enhance it, and thus create an authentic jewel that can be passed on to posterity as a true masterpiece of art and architecture.
It is also worth noting that the building, with 228 sqm of living space, presents generous spaces ready to satisfy any housing need with ease.
The heating is provided by an efficient autonomous system with oil and radiators, supported by good PVC windows and insulating glass. The flooring is made of fine terracotta for the stairs and tiles for the rest of the surface.
For laundry, a spacious private laundry room is available on the ground floor, offering the maximum comfort and autonomy.
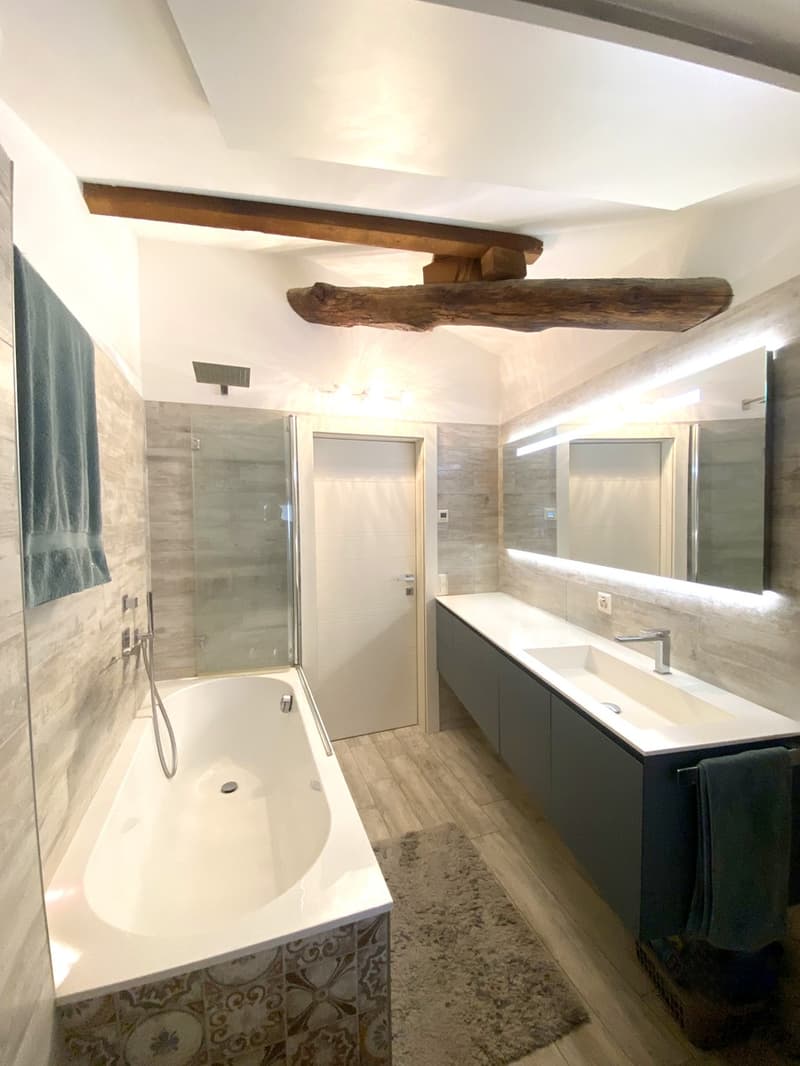
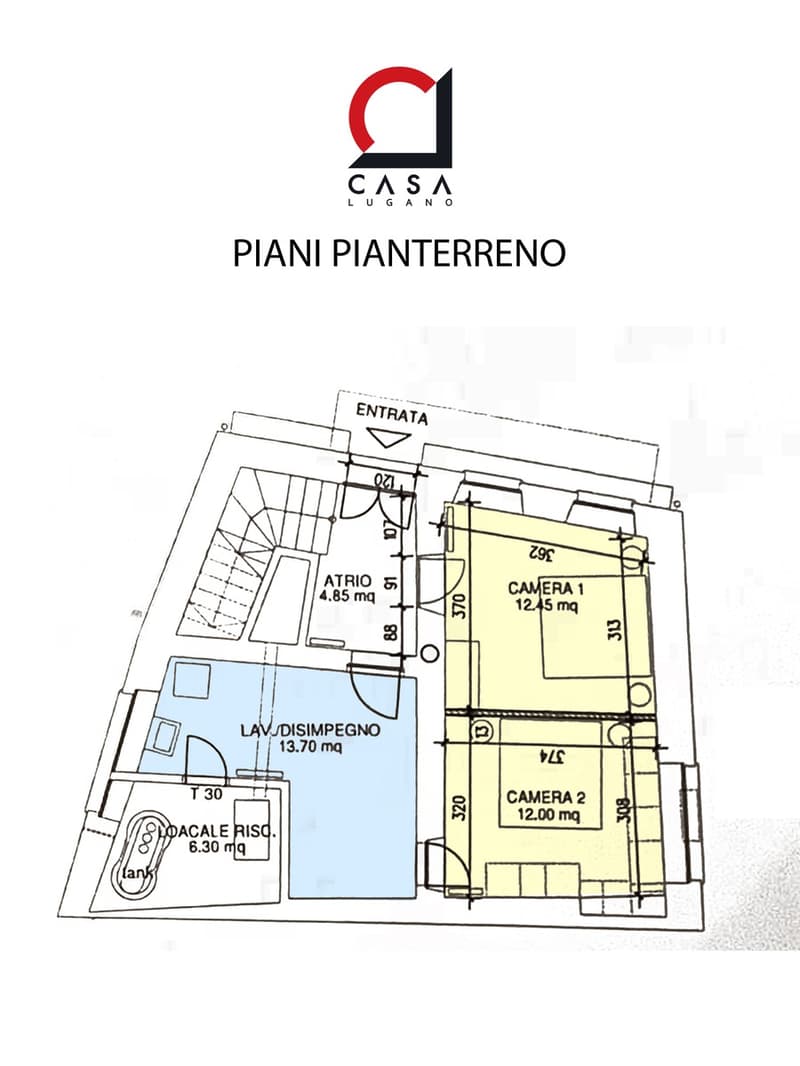
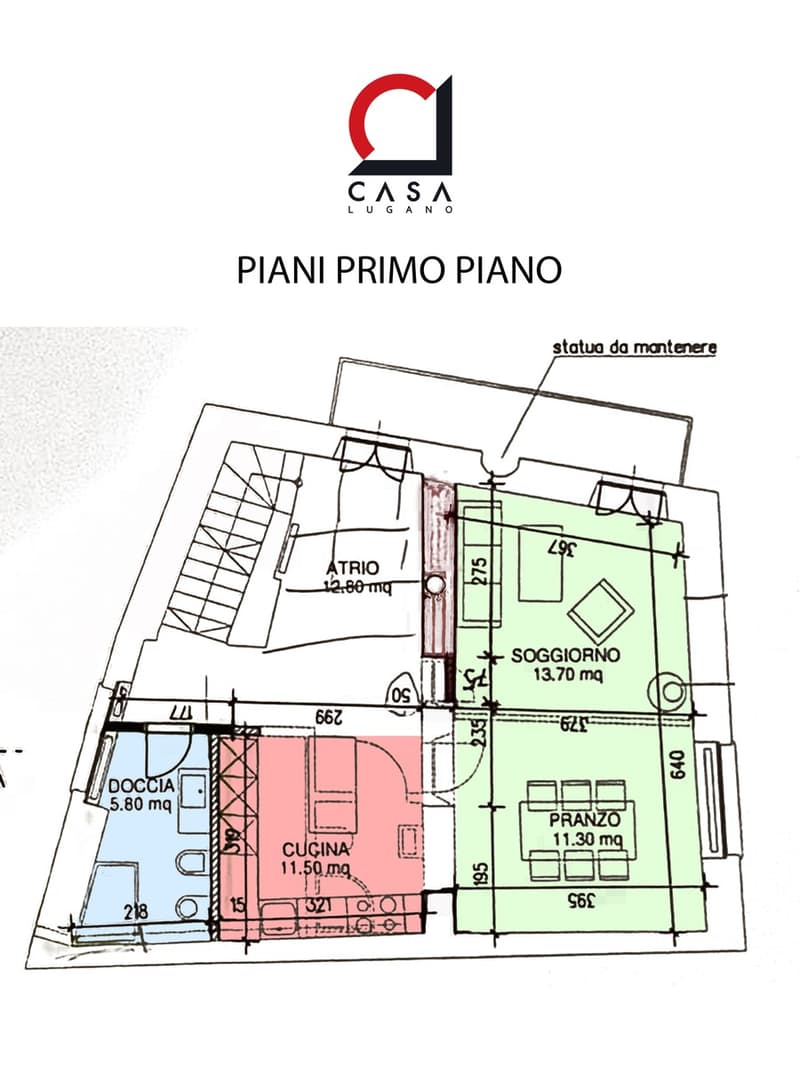
The building consists of a technical room, a spacious laundry room, and two rooms on the ground floor, one of which is equipped with fixtures for conversion into a bathroom, on the first floor, a large living room with stove and adjacent dining area, a design kitchen with island, a lovely balcony, and a large, bright bathroom with window.
The property is located in the heart of the historic center of Melide, in a quiet but strategic area, which is currently the subject of a careful restoration project of the entire village that will further enhance its value and prestige.
The madonnina and the arch of the main entrance are recognized by the Accademia delle Belle Arti di Bellinzona as artistic heritage. These artistic elements enrich the property with historical and cultural details of inestimable value.
The apartment has a lovely balcony on the first floor, at the height of the madonnina, which offers an intimate and characteristic outdoor area.
The living room, with generous dimensions, is equipped with a wood-burning stove of the Camini Grancia brand, which is capable of heating the entire apartment in an exceptional way, creating a warm and welcoming atmosphere ideal for winter evenings.
The kitchen of the Astor brand with central island is fully equipped with appliances from prestigious brands such as Electrolux and Miele and is able to satisfy the most refined culinary needs.
The master bedroom on the second floor is particularly spacious and characteristic, with details that recall the historic origin of the building, perfectly integrated into modern comfort.
An extraordinary stone wall along the staircase leading to the second floor, treated in such a way as to capture even more the charm of historic buildings, and a splendid fresco created by a local artist are further elements that give the property a unique character and an atmosphere of great fascination.
The property is equipped with a modern air conditioning system capable of guaranteeing optimal climate comfort throughout the year. Furthermore, mosquito nets have been installed in all openings, allowing you to enjoy natural ventilation even in the summer months in complete serenity.
The house, built at the beginning of the 20th century, was completely renovated between 2015 and 2016, involving both the interiors and exteriors, with the exception of the heating system, which is nonetheless checked every year. The roof was completely redone two years ago.
The restoration work was not only a sterile revision of the building to bring it up to current standards, but a careful re-evaluation of every historical detail to preserve and enhance it, and thus create an authentic jewel that can be passed on to posterity as a true masterpiece of art and architecture.
It is also worth noting that the building, with 228 sqm of living space, presents generous spaces ready to satisfy any housing need with ease.
The heating is provided by an efficient autonomous system with oil and radiators, supported by good PVC windows and insulating glass. The flooring is made of fine terracotta for the stairs and tiles for the rest of the surface.
For laundry, a spacious private laundry room is available on the ground floor, offering the maximum comfort and autonomy.
The building consists of a technical room, a spacious laundry room, and two rooms on the ground floor, one of which is equipped with fixtures for conversion into a bathroom, on the first floor, a large living room with stove and adjacent dining area, a design kitchen with island, a lovely balcony, and a large, bright bathroom with window.
Mortgage Calculator
From dream house to home ownership: the mortgage calculator can help you estimate the affordability of this property.

Free
Unlock the full experience
Sync your favourites, manage search alerts, and access all your important services seamlessly across devices. Create your free account for a personalized home search!
Advertiser

Casa Lugano Immobiliare SA
Il Piacere di Accontentarvi...
Via Cantonale 1
6900Lugano
Contact
- Listing ID
- 4003448195
- Object ref.
- 139546fe-e3c9-4312-9fc7-9aea87ca074f