"EQUESTRIAN PROPERTY AT THE GATES OF SWITZERLAND (10 MIN)"
Location
68580 SEPPOIS LE BASCosts
- Purchase price:
- EUR 1,290,000.–
Main information
- Available from:
- Immediately
- Type:
- Single house
- No. of rooms:
- 8
- Number of floors:
- 3
- Surface living:
- 400 m2
- Land area:
- 19580 m2
- Last refurbishment:
- 2023
- Year built:
- 1992
Features and furnishings
Balcony / Terrace
View
Child-friendly
Garage
Documents (0)
Description
EQUESTRIAN PROPERTY AT THE GATES OF SWITZERLAND (10 MIN) Architect-designed WeberHaus in wood structure – 2 hectares on the edge of a forest
Ideally located, just 10 minutes from the Swiss border, 30 minutes from Delémont and 40 minutes from Basel, discover an exceptional estate for horse lovers or simply for those who appreciate large spaces and nature. This property is situated on a plot of almost 2 hectares on the edge of a forest and on the edge of a building zone, offering equestrian facilities ready for use in a preserved environment.
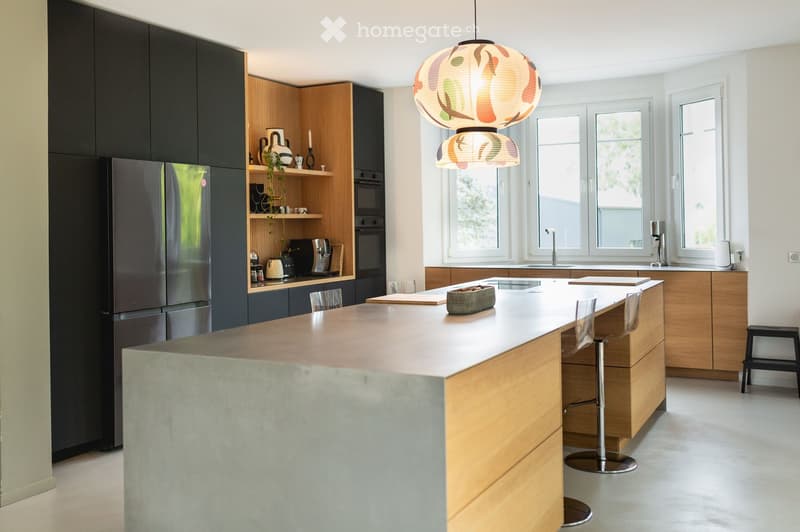
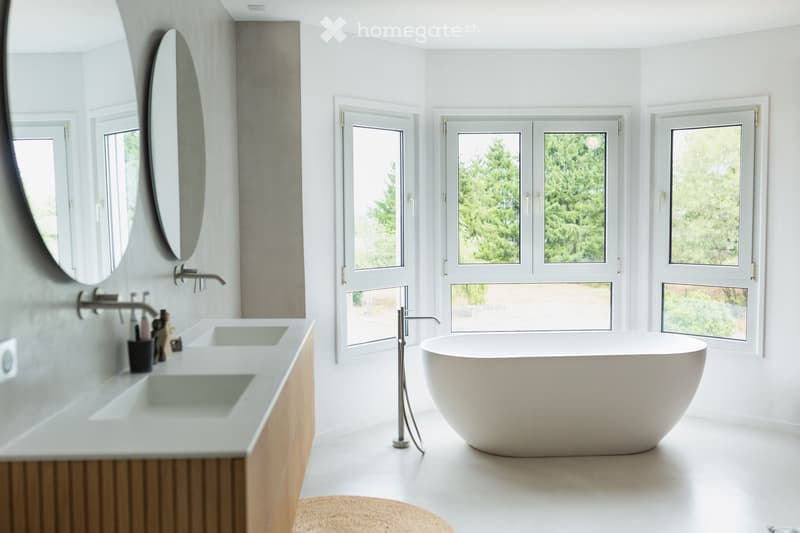
A fully reinvented WeberHaus from 2023 The wooden house, signed by the renowned builder WeberHaus, develops approximately 400 m² of living space. It has benefited from a complete and refined renovation in 2023 (floors, walls, plumbing, sanitation, kitchen, and lighting). All the interior design was custom-made by the agency Wanner (kitchen, bathrooms, dressing room, cellar, library, and laundry room).
Majestic volumes opening onto nature
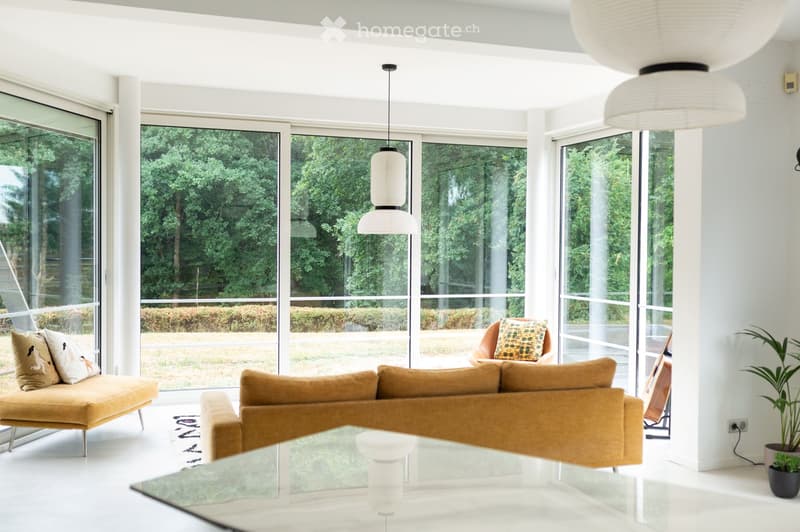
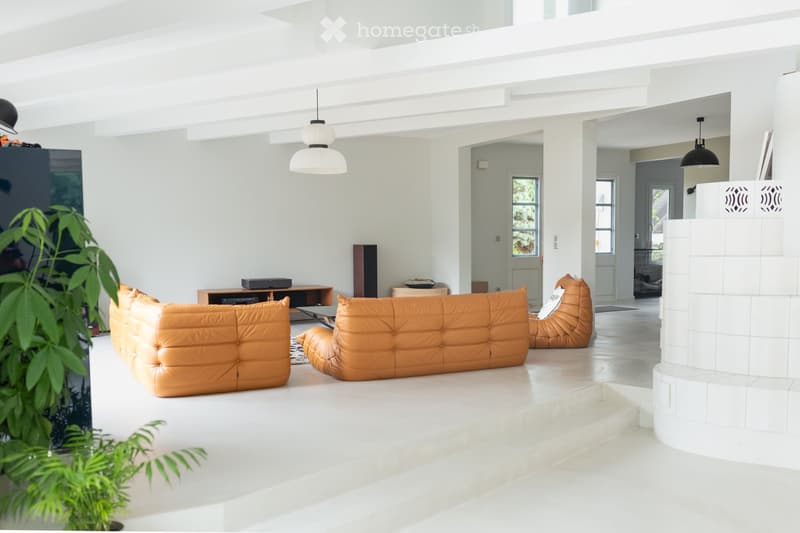
On the ground floor: The large entrance hall reveals a living space with majestic dimensions. As the heart of the house, this large, light-filled area accommodates an open kitchen, a dining room, and two separate lounges. Very large windows surround the room and flood the space with light, offering a panoramic view of the forest. A veranda extends this space to enjoy it in all seasons, while an additional room (office or playroom) and sanitary facilities complete this level.
On the first floor: It opens onto a landing with a library, serving two bedrooms, a bathroom, and a parental suite with dressing room, balcony, and its own bathroom offering a remarkable view of the surroundings.
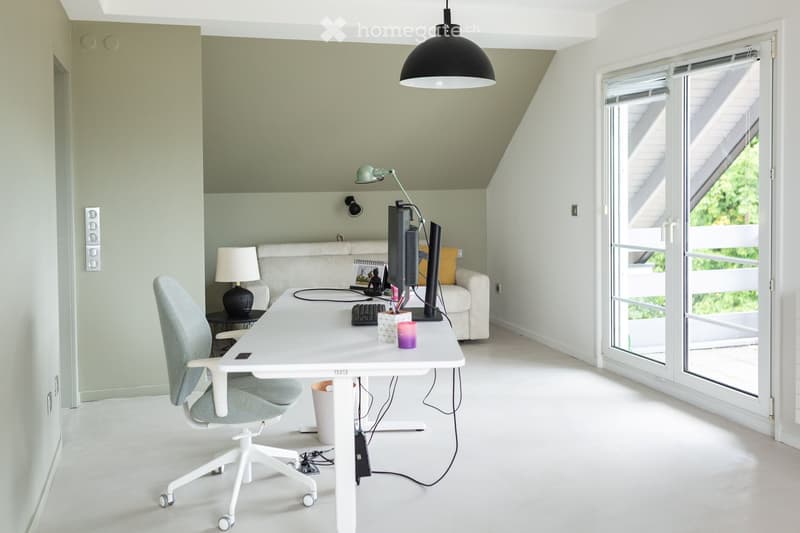
On the second floor: The last level has two large rooms with a balcony and bathroom, currently configured as offices and a guest bedroom, ideal for teleworking or creative activities but can also serve as bedrooms.
In total: The house has 3 bathrooms with Italian showers and 5 toilets.
Basement and outbuilding The basement integrates a garage, a perfectly optimized laundry room, a wine cellar, a large storage room, and a fitness room with sauna.
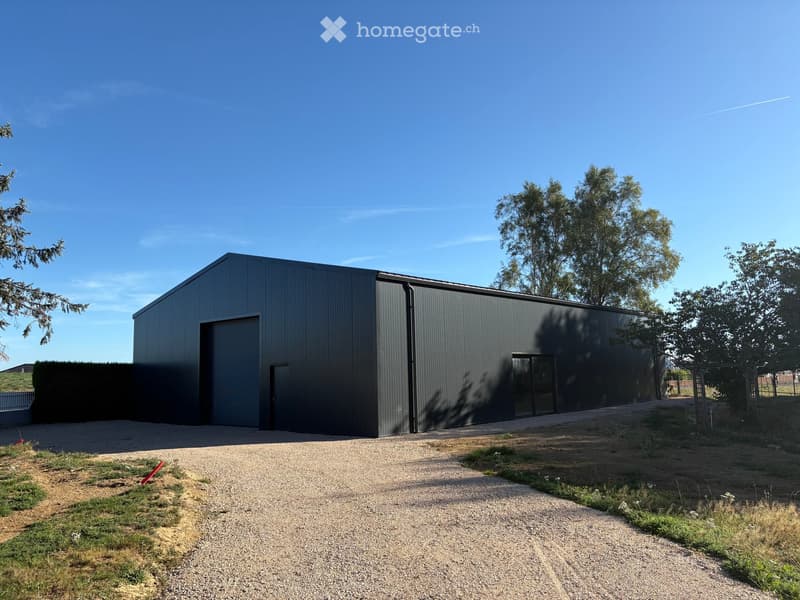
Outside, a new building of approximately 380 m² offers many possibilities for storage (vehicle collection, horse stable, agricultural equipment, riding arena, storage...) or customization according to your projects.
High-end equestrian facilities Located on the edge of the forest, the facilities were designed for the comfort of horses and riders:
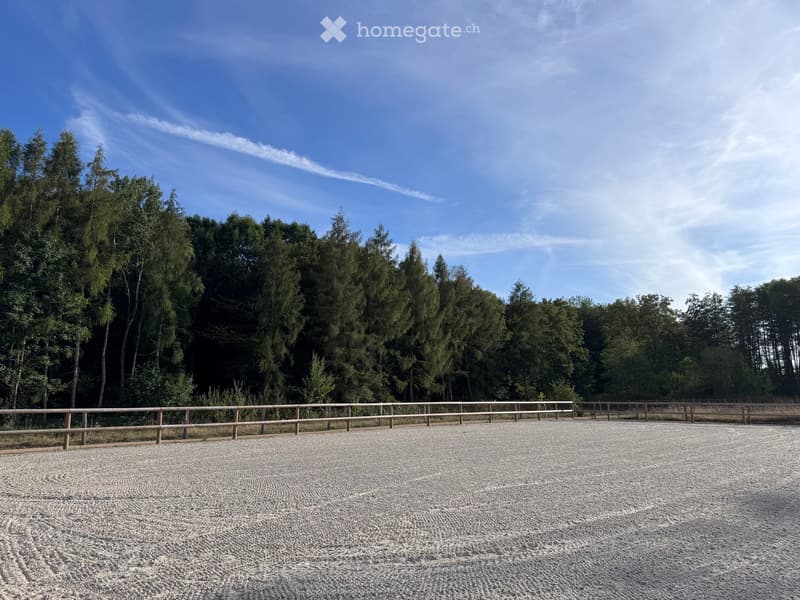
An Equiplus riding arena of 40 x 20 meters equipped with a sub-irrigation system for optimal soil quality.
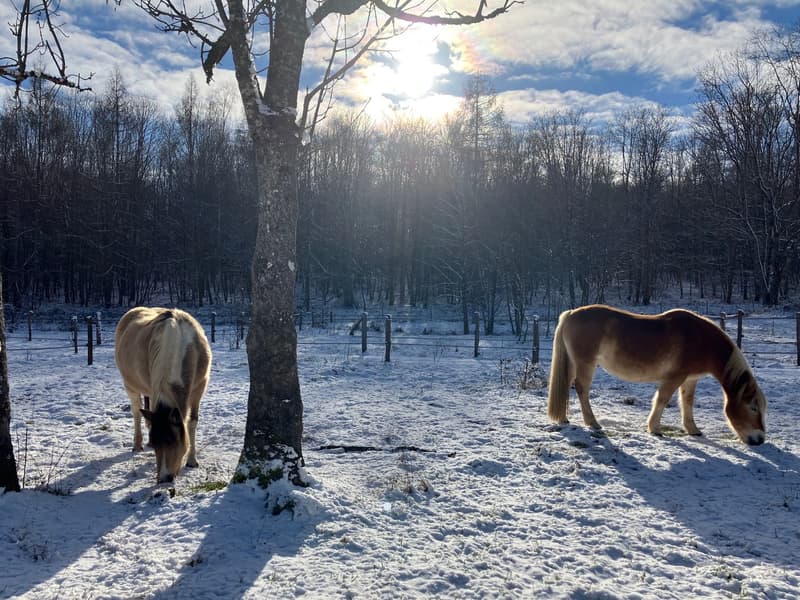
Stabilized and drained Equi-track distributing about a dozen paddocks and a wood.
Several Horse-stop shelters for horses and storage
An equipped saddlery
A frost-free drinking trough and Durapoly railing
The entire equestrian area is fully connected to running water and electricity.
Direct access to hiking trails in the forest and in the fields.
A building permit has been granted for an 8x4m swimming pool + pool house.
A confidential living environment and key-in-hand solution, combining high-standard services and equestrian passion in immediate proximity to Switzerland, in a dynamic village with all necessary amenities (nursery, primary and secondary school with possible bilingual French/German curriculum, medical office, pharmacy, supermarket, shops, and restaurants).

Unlock the full experience
Sync your favourites, manage search alerts, and access all your important services seamlessly across devices. Create your free account for a personalized home search!
Contact
WFL
- Listing ID
- 4003448919
- Object ref.
- 6trsc.u1oyn