"Detached residential house in Sulgen"
Location
Hessenreuti 10, 8583 SulgenTravel time
- 24 min.Station: Sulgen
Surrounding information
School
15 min.LeimbacherstrassePublic Transport
14 min.Donzhausen
Times refer to the route on foot.
Costs
- Purchase price:
- CHF 725,000.–
- Notify on price drop
Main information
- Available from:
- Immediately
- Type:
- Single house
- No. of rooms:
- 5.5
- Number of bathrooms:
- 2
- Floor:
- GF
- Surface living:
- 143 m2
- Land area:
- 252 m2
- Volume:
- 663 m3
- Last refurbishment:
- 2004
- Year built:
- 1899
Features and furnishings
Pets allowed
Washing machine
Tumble dryer
Quiet neighborhood
Child-friendly
Parking space
Documents (0)
Description
Highlights:
- Compact size and corresponding price - but full use
- Detached
- Overviews and flat plot - ideal for families
- Was completely renovated in 2004
- 5 rooms for individual use
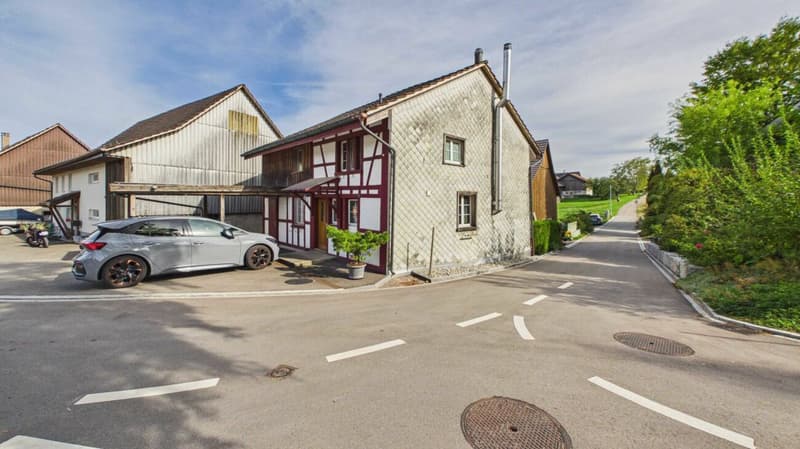
This detached single-family house convinces with a compact and very well-used floor plan. On an overview plot, the property offers surprisingly much space and is ideal for a family that values functionality, short distances, and a private garden.
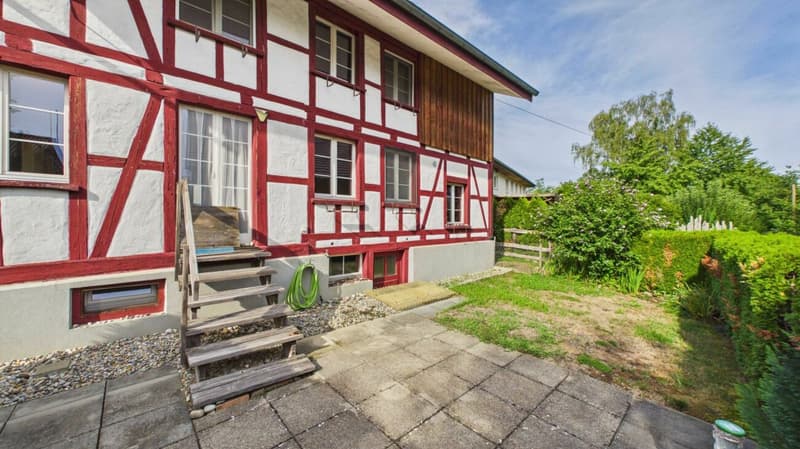
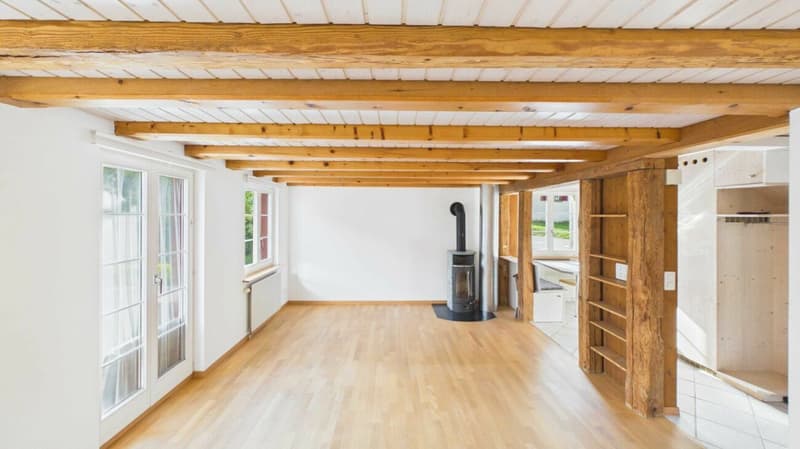
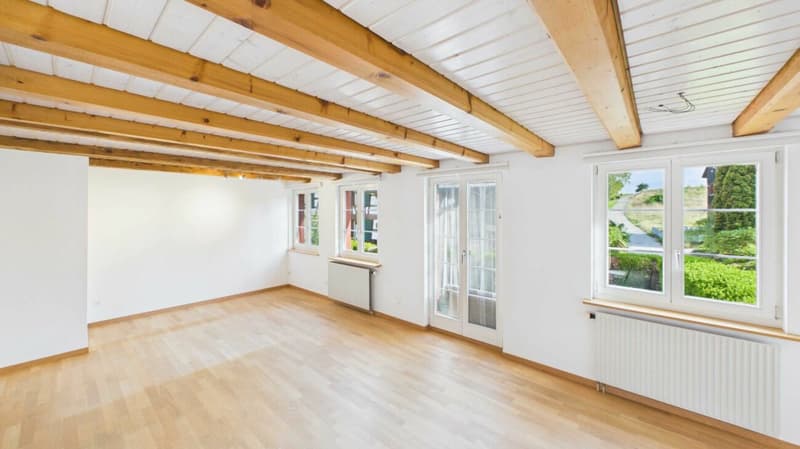
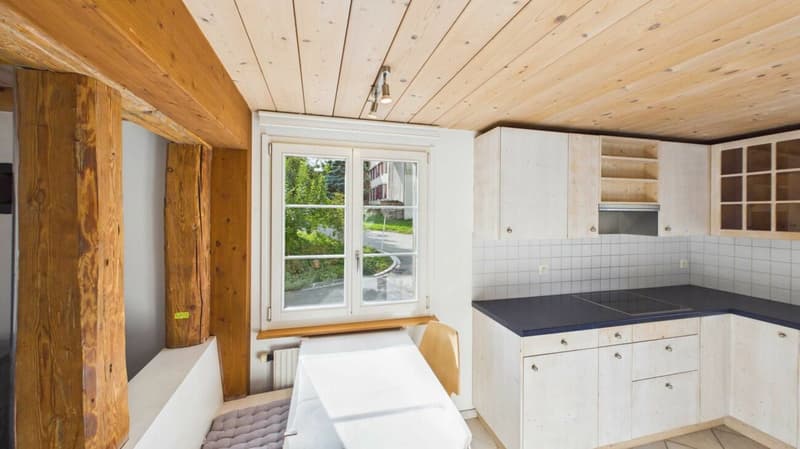
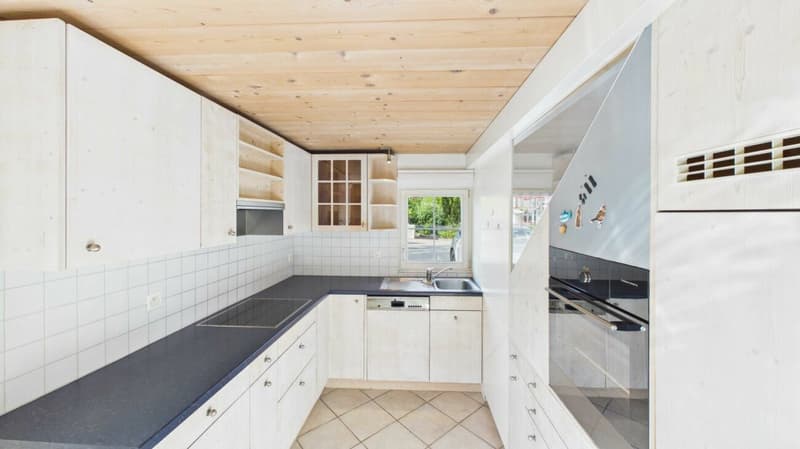
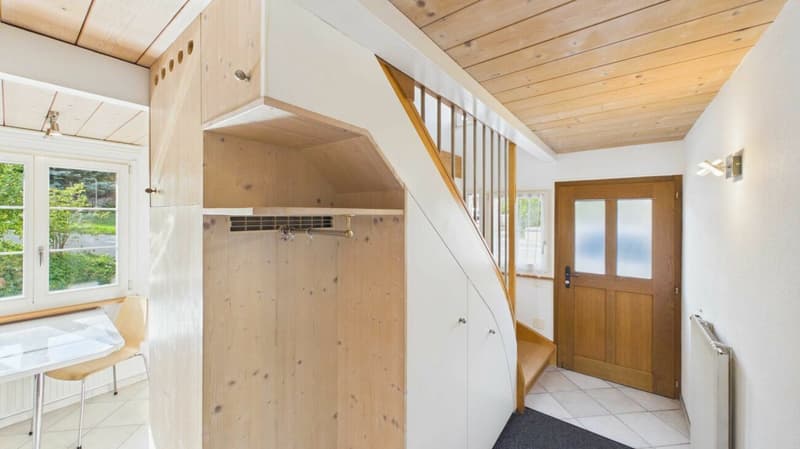
On the ground floor, a practical entrance area with wardrobe welcomes you. The kitchen adjoins the spacious living and dining area, whose Swedish stove provides a pleasant and cozy living atmosphere. From here, you can directly access the garden with a flat play and lawn area - ideal for children, playing or for cozy hours outdoors.
An additional room on the ground floor can be flexibly used as an office, guest room, or bedroom. This floor is complemented by a bathroom with a shower.
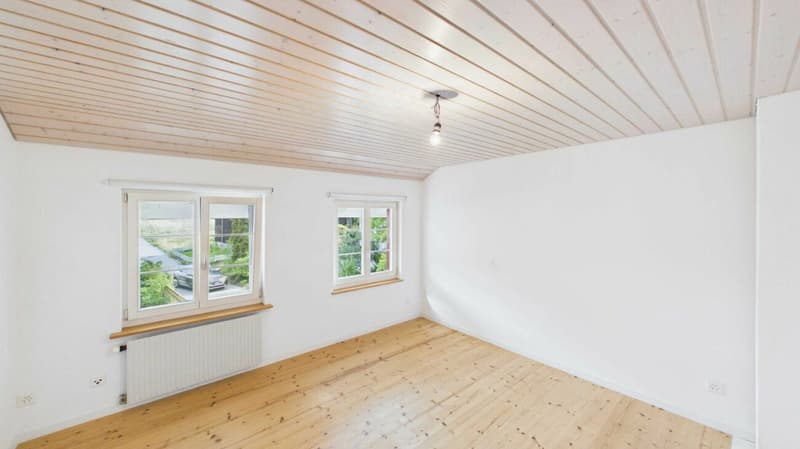
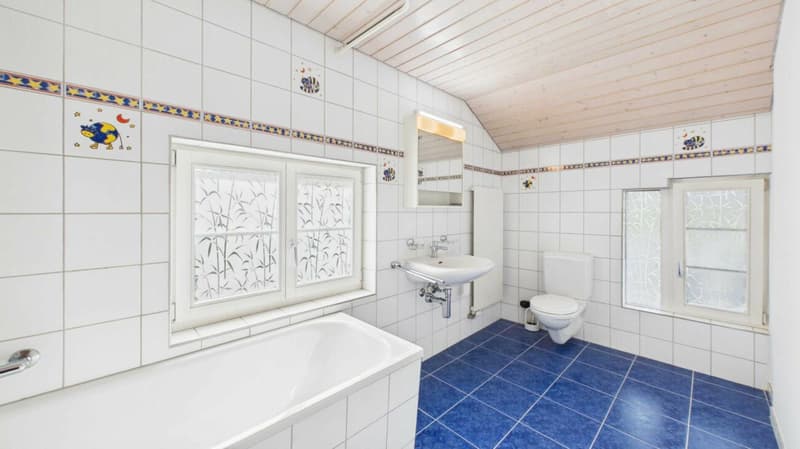
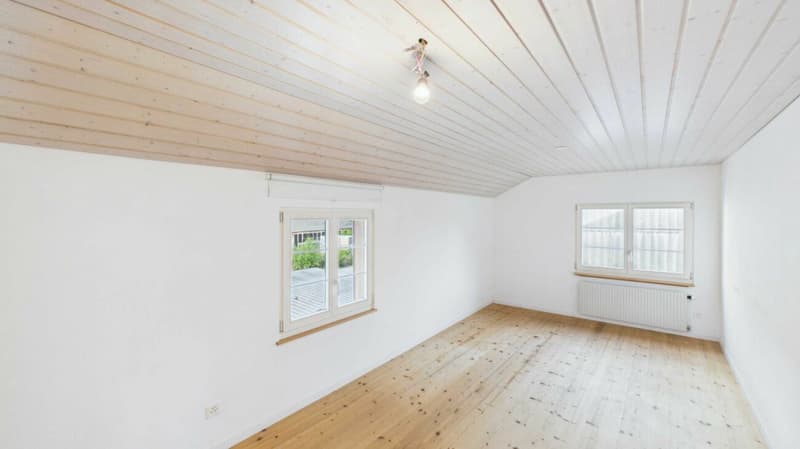
On the upper floor, there are four more rooms, providing enough retreat possibilities for the whole family. A spacious bathroom completes the room offer on this floor. From here, there is also access to the attic, which extends over the entire house area and offers valuable additional storage space.
The basement is also practically organized. The forecourt is used as a laundry area. In the adjacent technology room, the heating system is located; at the same time, this room offers additional space for supplies, cellar tools, and other items.
Gross floor area 143 sqm
Net living area 124.5 sqm
Further procedure: Would you like to know more about this offer? We look forward to your contact. We will gladly provide you with the documentation and access to the virtual tour and show you the property personally on site if desired.
Mortgage Calculator
From dream house to home ownership: the mortgage calculator can help you estimate the affordability of this property.

Unlock the full experience
Sync your favourites, manage search alerts, and access all your important services seamlessly across devices. Create your free account for a personalized home search!

Contact
Marc Wegelin
- Listing ID
- 4003450132
- Object ref.
- Gub-Sul