"Holiday home with a view and modern architecture in Seewis"
Purchase price
CHF 1,100,000.–
Notify on price drop
Rooms
3.5
Living space
128 m2
Location
7212 SeewisCosts
- Purchase price:
- CHF 1,100,000.–
- Notify on price drop
Main information
- Available from:
- By agreement
- Type:
- Single house
- No. of rooms:
- 3.5
- Surface living:
- 128 m2
- Land area:
- 255 m2
- Year built:
- 2024
Features and furnishings
Balcony / Terrace
Documents (0)
Description
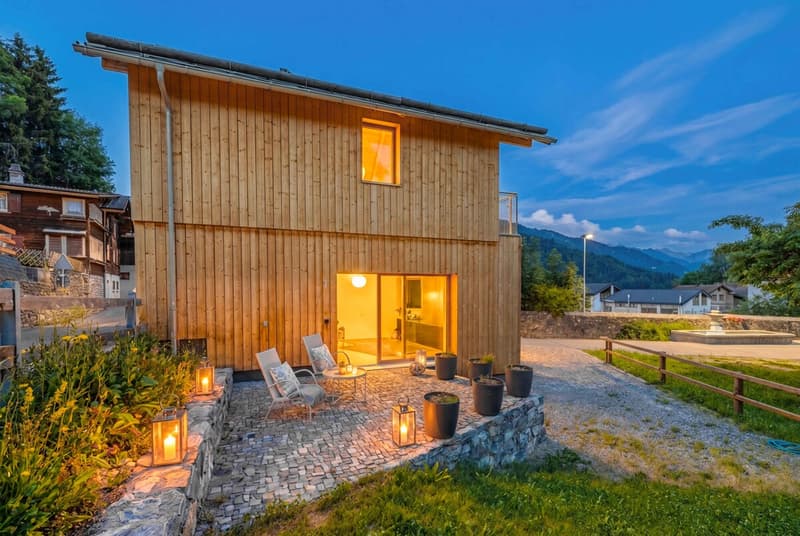
In Seewis in the Prättigau, this newly built single-family home presents itself as a thoughtful connection between modern architecture and natural material selection. Whether as a holiday home or primary residence, the house convinces with pine wood and large windows, giving the building a contemporary, clear appearance. The compact construction and consistent use of sustainable building materials create a pleasant living climate with high quality.
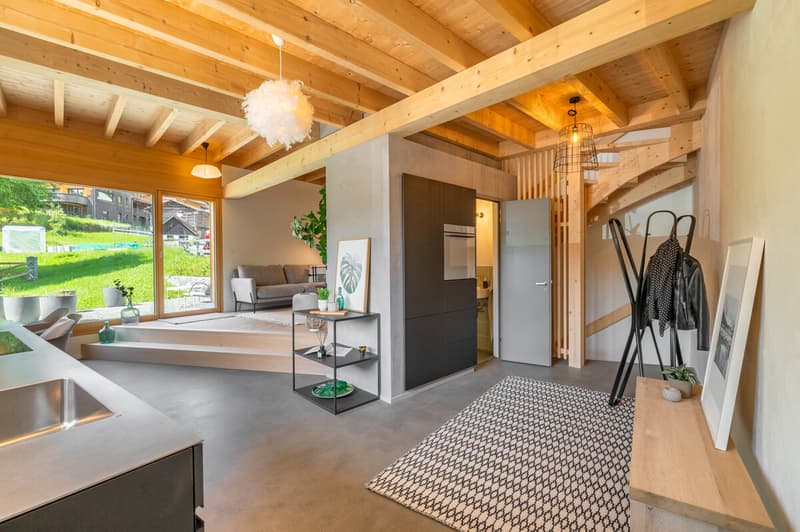
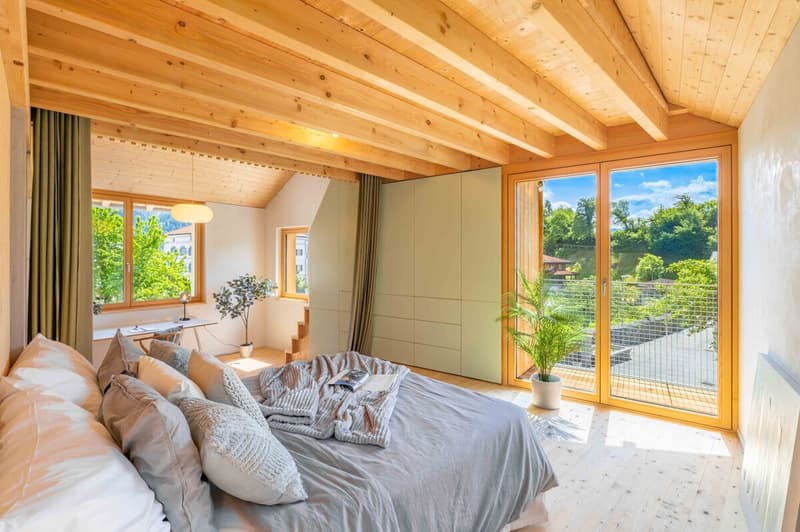
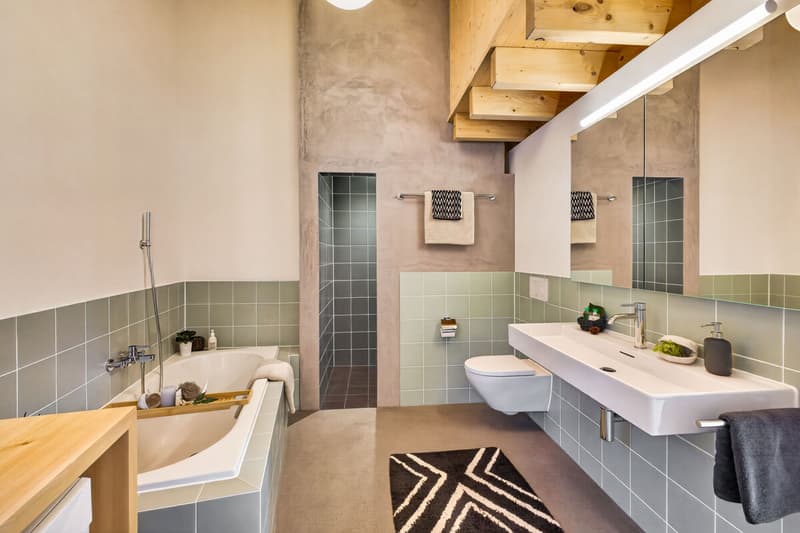
Inside, the house impresses with an openly designed kitchen that meets the modern architectural demands in terms of design and equipment. The slightly elevated living area brings light and spaciousness into everyday life with floor-to-ceiling windows. The bedroom on the upper floor is generously sized and has an adjacent en-suite bathroom. An adjacent library offers space for retreat, while the gallery on the top floor opens up individual usage possibilities.
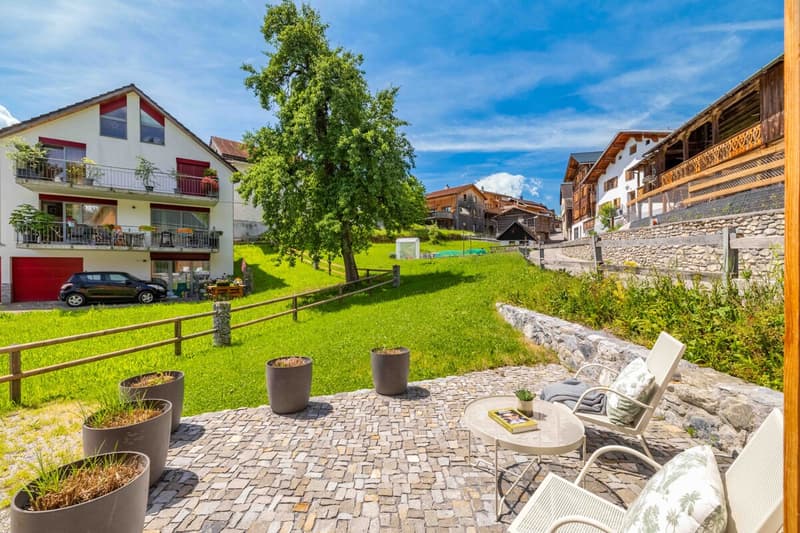
An idyllic seating area with a southwest orientation complements the interior spaces in a harmonious way. The view to the southeast gives the house a special openness. A versatile basement, two outdoor parking spaces, and the natural and yet easily accessible location round out the offer.
The property:
-3.5-room holiday home in Seewis in the Prättigau
-Approx. 128 m² living space
-Approx. 255 m² plot area
-Modern new building with wooden facade
-Architecturally appealing building style
-Very good, village-near and quiet location
-Harmonious village culture
-Idyllic seating area
-2 outdoor parking spaces
Inside, the house impresses with an openly designed kitchen that meets the modern architectural demands in terms of design and equipment. The slightly elevated living area brings light and spaciousness into everyday life with floor-to-ceiling windows. The bedroom on the upper floor is generously sized and has an adjacent en-suite bathroom. An adjacent library offers space for retreat, while the gallery on the top floor opens up individual usage possibilities.
An idyllic seating area with a southwest orientation complements the interior spaces in a harmonious way. The view to the southeast gives the house a special openness. A versatile basement, two outdoor parking spaces, and the natural and yet easily accessible location round out the offer.
The property:
-3.5-room holiday home in Seewis in the Prättigau
-Approx. 128 m² living space
-Approx. 255 m² plot area
-Modern new building with wooden facade
-Architecturally appealing building style
-Very good, village-near and quiet location
-Harmonious village culture
-Idyllic seating area
-2 outdoor parking spaces
Mortgage Calculator
From dream house to home ownership: the mortgage calculator can help you estimate the affordability of this property.

Free
Unlock the full experience
Sync your favourites, manage search alerts, and access all your important services seamlessly across devices. Create your free account for a personalized home search!
Viewing
Contact for viewing
Nadine Suter
Advertiser


Ginesta Immobilien AG
Promenade 93
7270Davos Platz
Contact
Nadine Suter
- Listing ID
- 4003450703
- Object ref.
- QW361