"6.5 (7.5) -Room Single-Family Home with Garden and Double Garage"
Purchase price
On request
Rooms
6.5
Living space
180 m2
Location
Heimstättenweg 16, 8413 NeftenbachTravel time
- 18 min.Station: Pfungen
Surrounding information
School
15 min.Sekundarschule EbniSupermarket
4 min.LidlPharmacy
17 min.Apotheke Medzentrum PfungenPublic Transport
5 min.Tössallmend
Times refer to the route on foot.
Costs
- Purchase price:
- On request
Main information
- Available from:
- By agreement
- Type:
- Single house
- No. of rooms:
- 6.5
- Number of floors:
- 3
- Surface living:
- 180 m2
- Volume:
- 880 m3
- Year built:
- 1989
Features and furnishings
Parking space
Documents (0)
Description
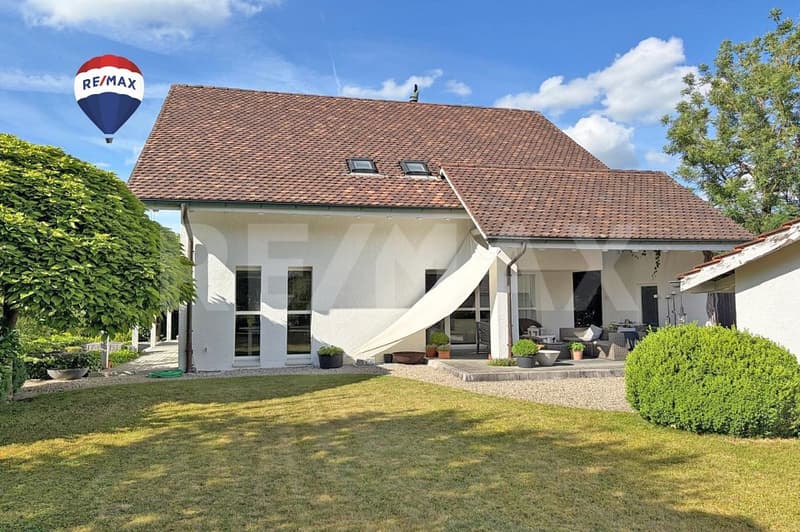
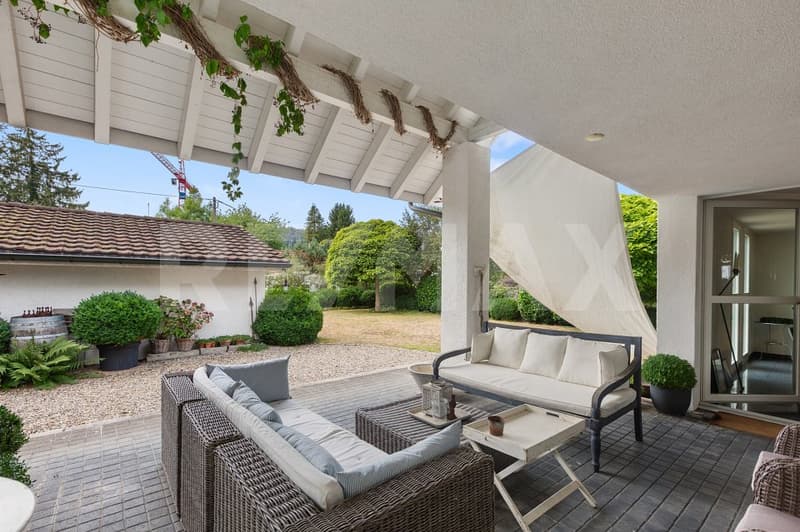
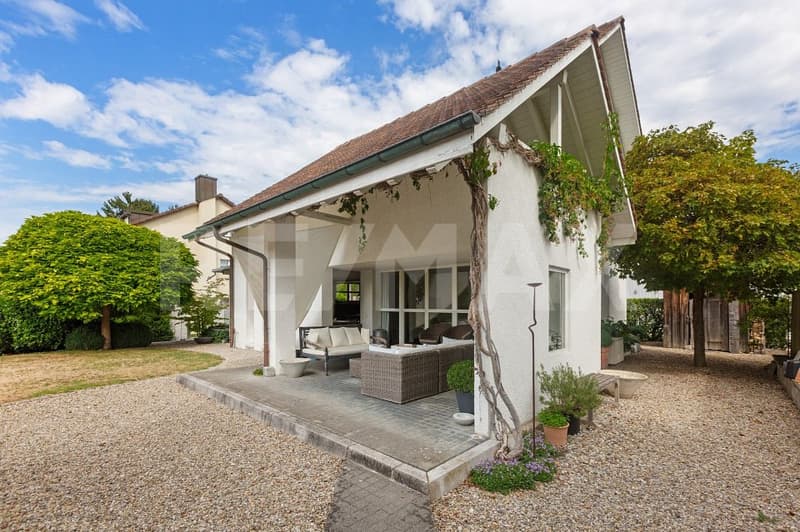
The single-family home at Heimstättenweg 16 in Neftenbach convinces with its quiet and family-friendly living situation, a spacious room concept, and versatile usage possibilities. The lovingly designed garden with a covered seating area creates a pleasant privacy and invites you to linger and enjoy the outdoors.
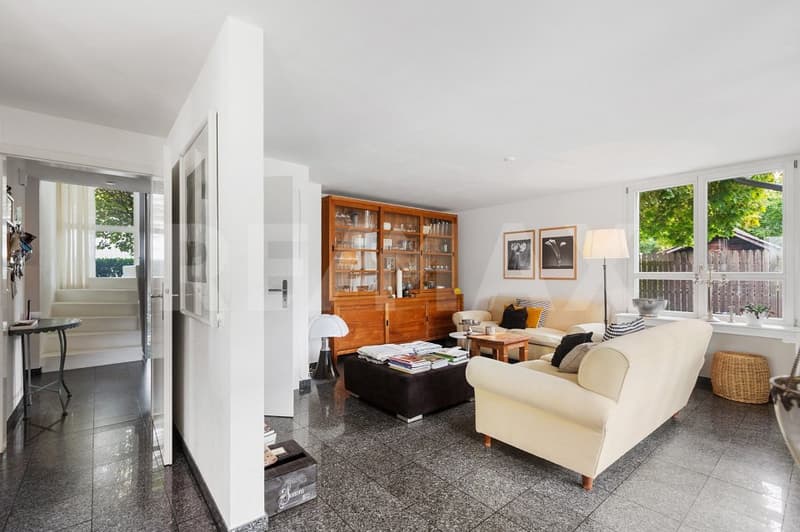
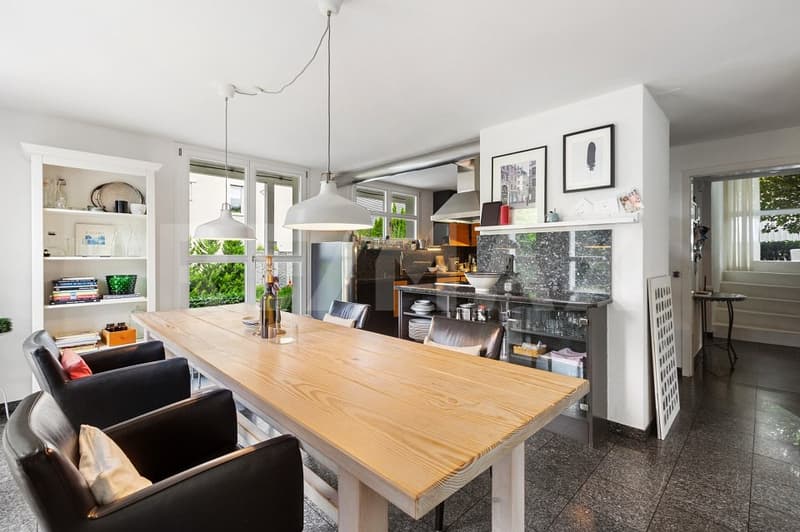
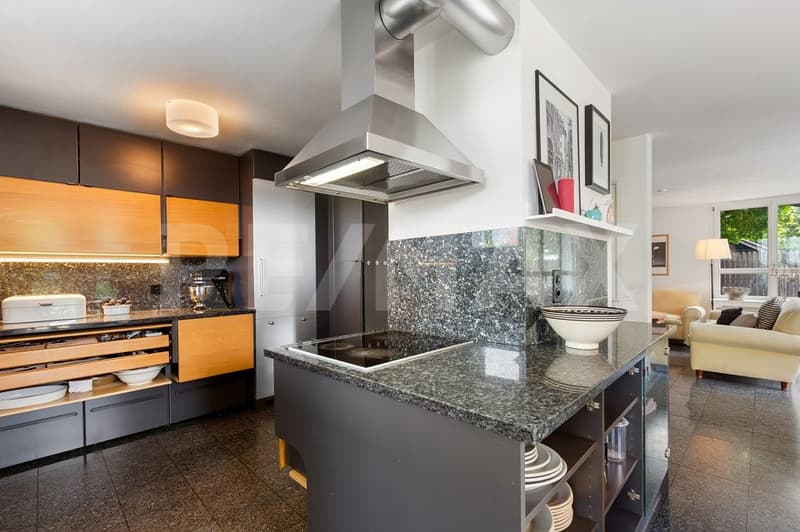
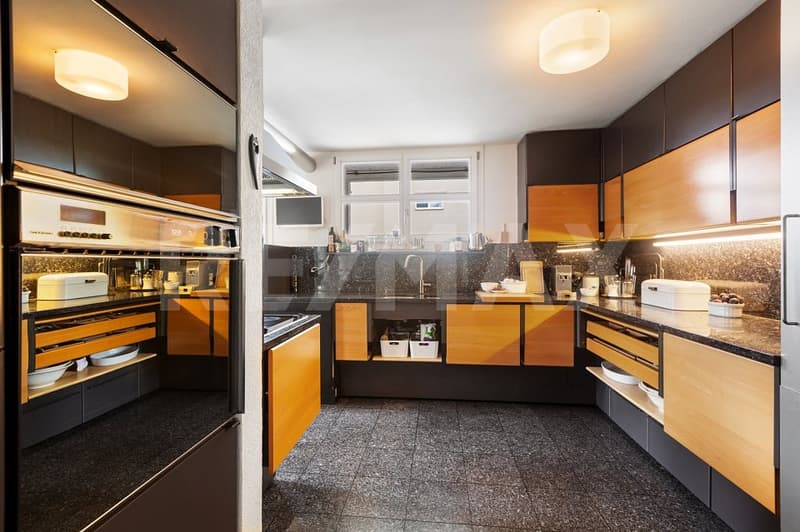
The ground floor forms the heart of the house. The bright living and dining area convinces with its spacious design and creates a cozy atmosphere together with the adjacent kitchen. The direct access to the covered seating area and into the well-kept garden connects the indoor and outdoor areas in a harmonious way and expands the living space, especially during the warm season. A spacious entrance area, guest toilet, and a room that can be used as an office, for example, complement this living level in a practical way.
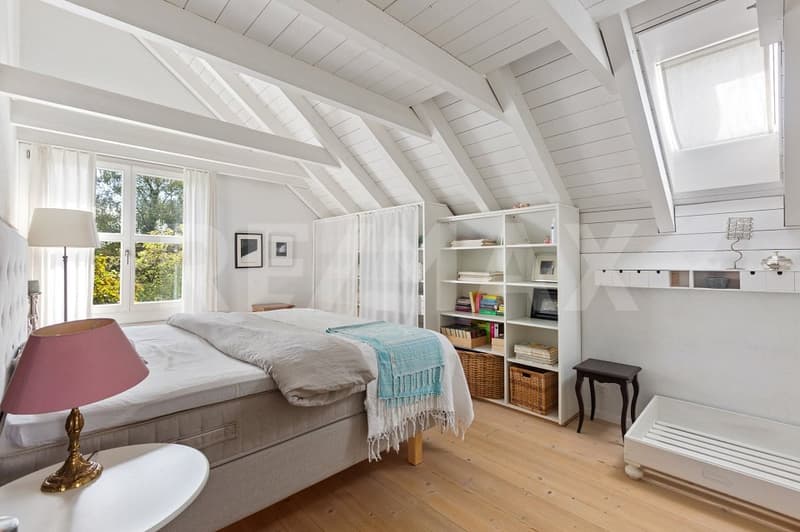
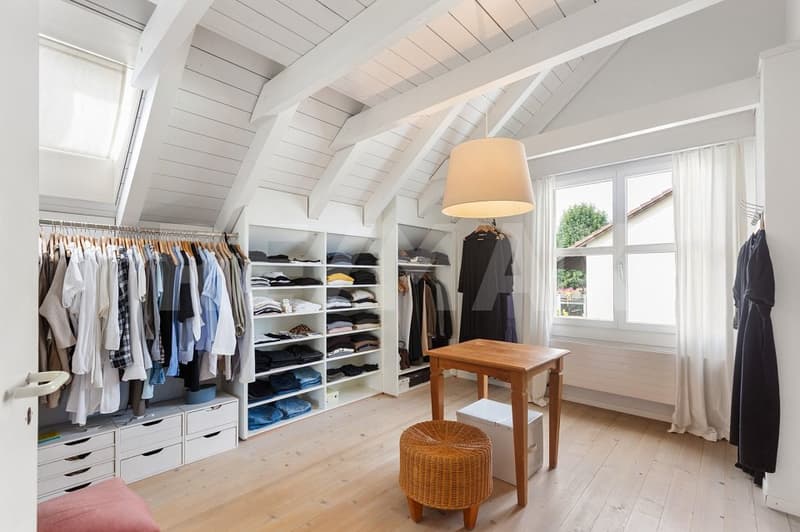
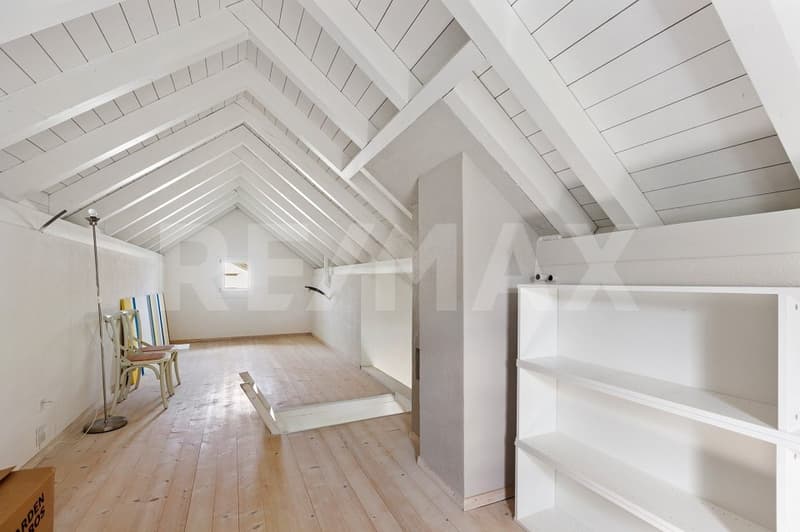
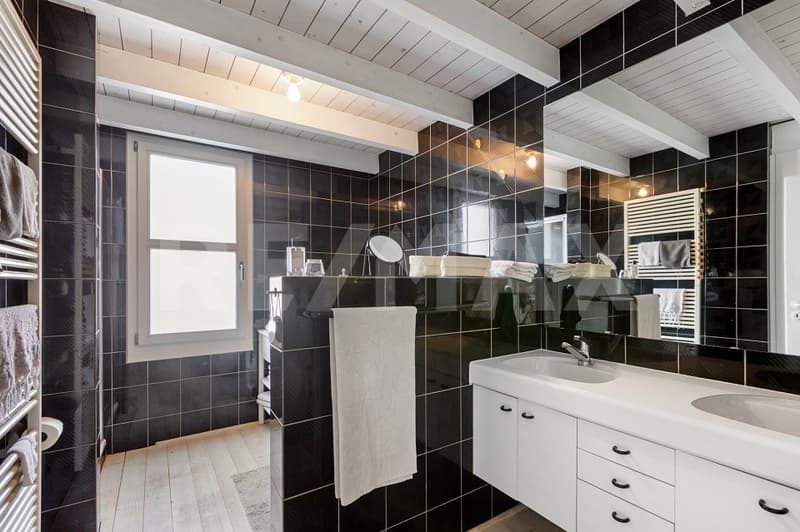
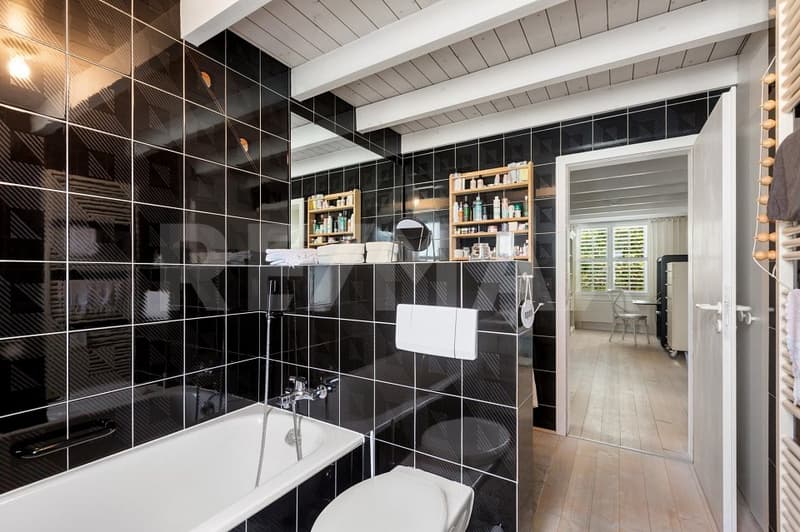
On the upper floor, you will find four well-proportioned bedrooms and a spacious bathroom with shower, bathtub, sink, toilet, and a practical laundry chute. The openly designed attic has further development potential and offers diverse possibilities to adapt the living space individually to your own needs - be it for another room, a home office, or a hobby area.
The basement offers a heated hobby or workshop room, ideal as a fitness, work, or leisure room, in addition to the technical and auxiliary rooms. A double garage with direct access to the garden and two to three outdoor parking spaces provide a comfortable parking offer. The property is heated by an oil heating system with underfloor heating, supplemented by radiators in the rooms.
This property combines spacious dimensions, a well-kept outdoor area, and attractive development potential in a quiet environment. An ideal home for families and all those who want to live close to nature and at the same time benefit from the proximity to Winterthur and an excellent infrastructure.
All information without guarantee S.E.&O.
The ground floor forms the heart of the house. The bright living and dining area convinces with its spacious design and creates a cozy atmosphere together with the adjacent kitchen. The direct access to the covered seating area and into the well-kept garden connects the indoor and outdoor areas in a harmonious way and expands the living space, especially during the warm season. A spacious entrance area, guest toilet, and a room that can be used as an office, for example, complement this living level in a practical way.
On the upper floor, you will find four well-proportioned bedrooms and a spacious bathroom with shower, bathtub, sink, toilet, and a practical laundry chute. The openly designed attic has further development potential and offers diverse possibilities to adapt the living space individually to your own needs - be it for another room, a home office, or a hobby area.
The basement offers a heated hobby or workshop room, ideal as a fitness, work, or leisure room, in addition to the technical and auxiliary rooms. A double garage with direct access to the garden and two to three outdoor parking spaces provide a comfortable parking offer. The property is heated by an oil heating system with underfloor heating, supplemented by radiators in the rooms.
This property combines spacious dimensions, a well-kept outdoor area, and attractive development potential in a quiet environment. An ideal home for families and all those who want to live close to nature and at the same time benefit from the proximity to Winterthur and an excellent infrastructure.
All information without guarantee S.E.&O.

Free
Unlock the full experience
Sync your favourites, manage search alerts, and access all your important services seamlessly across devices. Create your free account for a personalized home search!
Viewing
Contact for viewing
Dennis Trigili
Advertiser

RE/MAX Immobilien in Winterthur
Steiger & Partner Immobilien GmbH
Stadthausstrasse 123
8400Winterthur
Contact
Dennis Trigili
- Listing ID
- 4003451157
- Object ref.
- 110161080-48