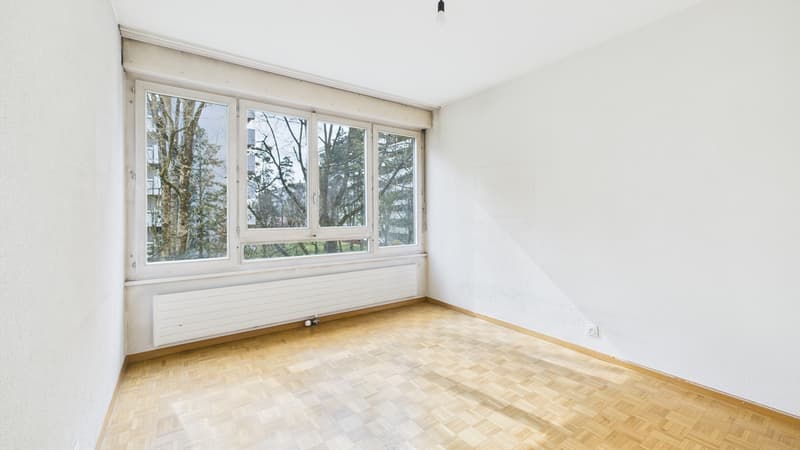
"Champel: Superb 7-Room Apartment with Loggias"
Purchase price
CHF 2,750,000.–
Notify on price drop
Rooms
7
Living space
183 m2
Location
Genève, 1206 GenèveCosts
- Purchase price:
- CHF 2,750,000.–
- Notify on price drop
Main information
- Available from:
- By agreement
- Type:
- Apartment
- No. of rooms:
- 7
- Floor:
- 3
- Surface living:
- 183 m2
- Year built:
- 1971
Features and furnishings
Balcony / Terrace
Old building
Documents (0)
Description
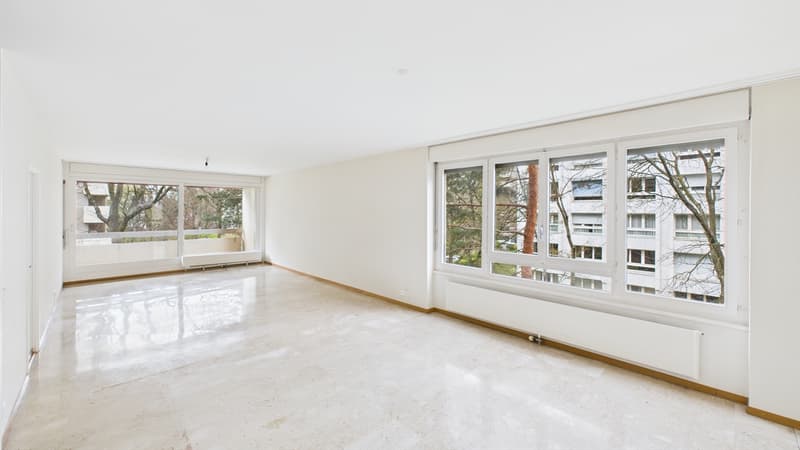
Located in the heart of the highly sought-after Champel neighborhood, in a prestigious building, this superb 7-room apartment of 183 m² PPE immediately seduces with its generous volumes, its cross-luminosity, and its exceptional address. Just five minutes' walk from Parc Bertrand and two minutes from the CEVA station in Champel, this rare property benefits from an immediate proximity to all amenities and public transportation.
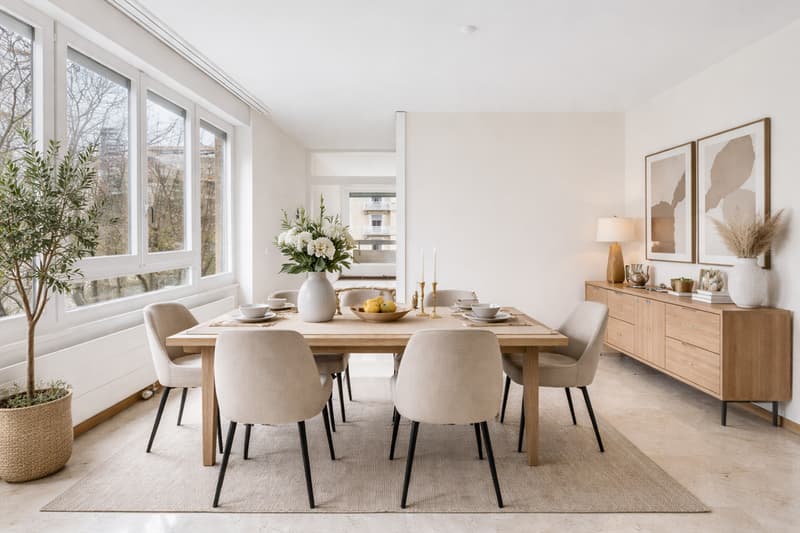
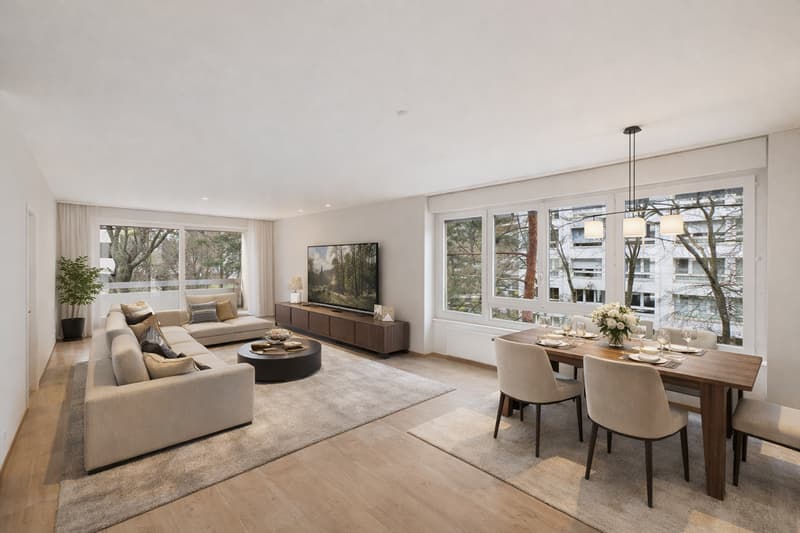
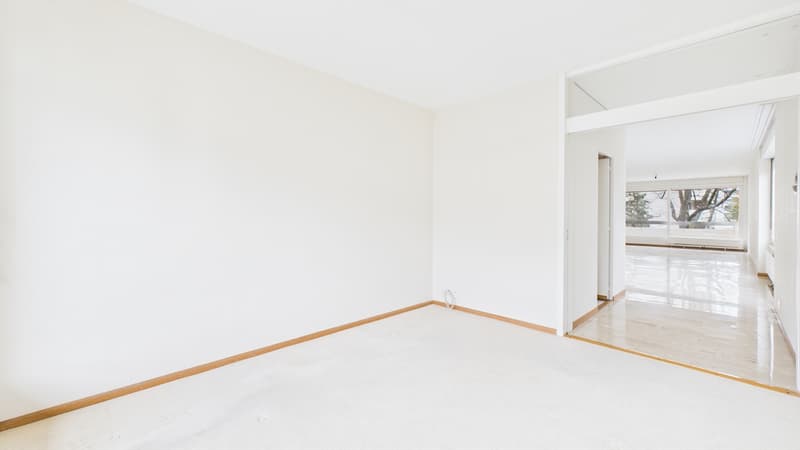
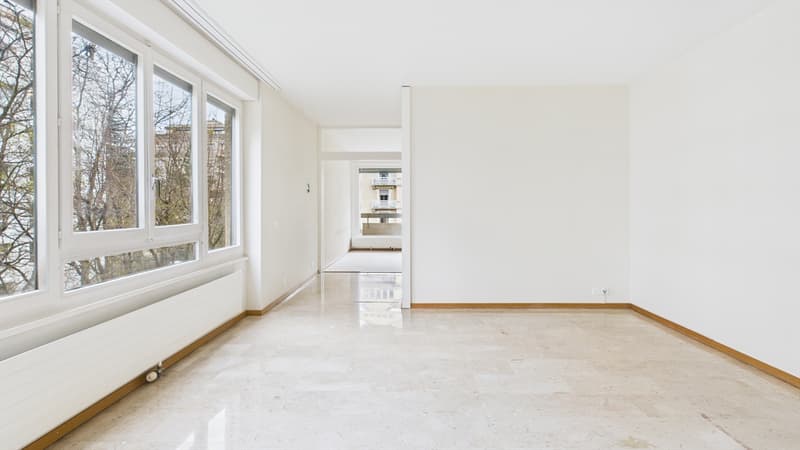
The apartment has two independent entrances offering great flexibility of use. The main entrance reveals a vast reception hall that opens onto a spectacular living space of nearly 60 m² combining the living room and dining room, extended by a first loggia. This living room is complemented by a second adjacent living room of 15 m², currently open, but which can easily become a fourth bedroom according to the original typology of the property.
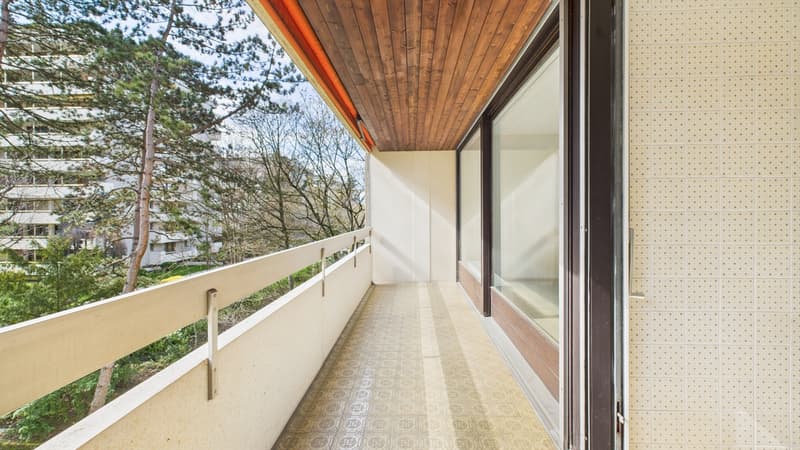
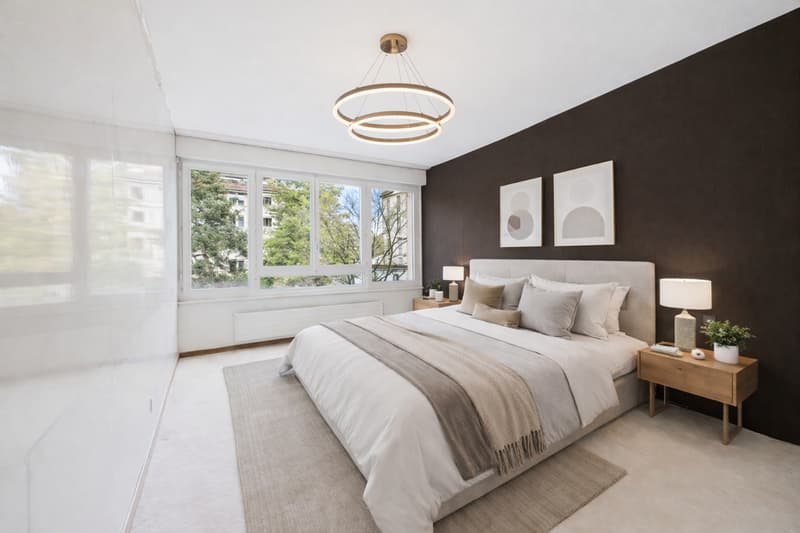
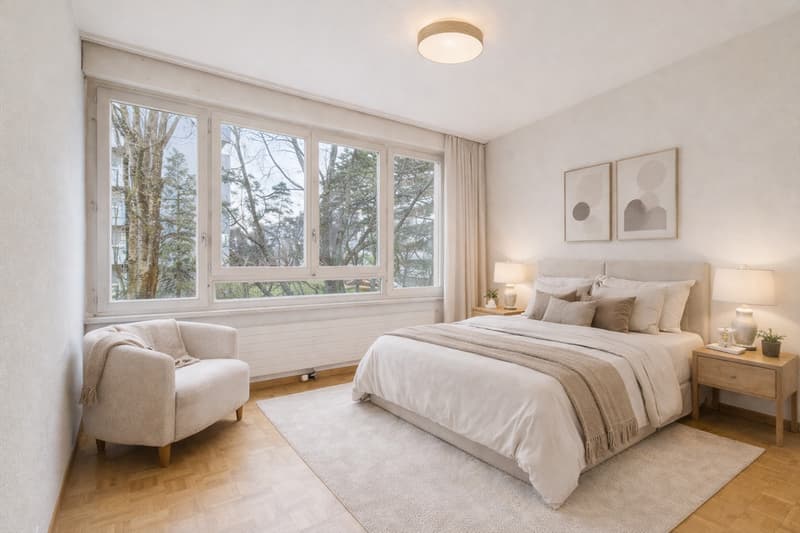
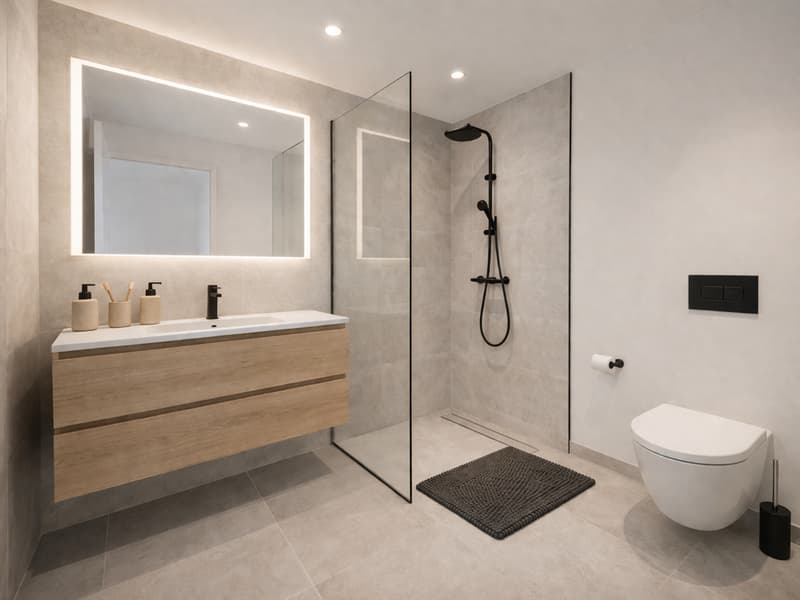
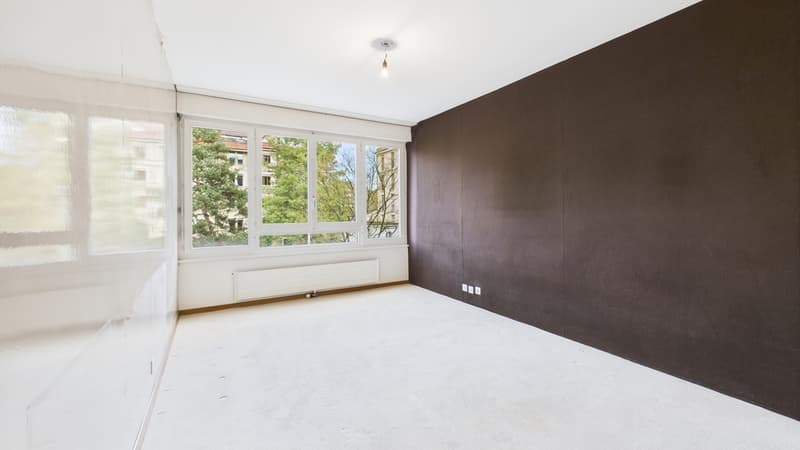
The main sleeping area, served by an optimized corridor with numerous custom-made storage spaces, accommodates two beautiful bedrooms, including a suite with a private bathroom, as well as a second bathroom. One of these bedrooms benefits from direct access to a private loggia of 11 m², ideal for enjoying the outdoors in complete tranquility.
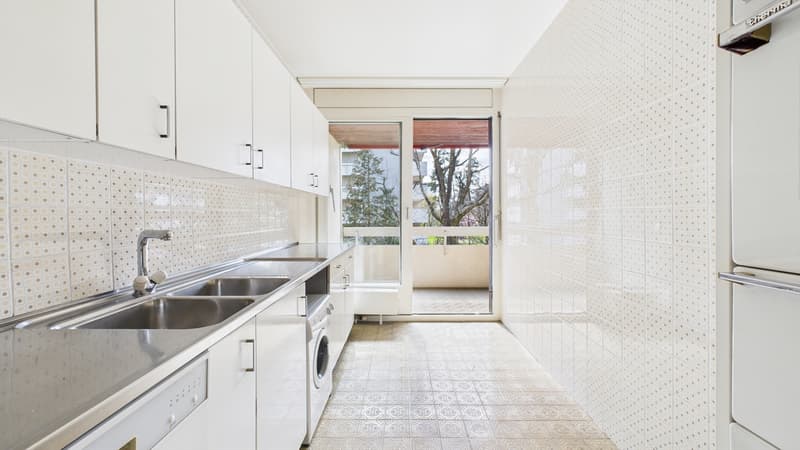
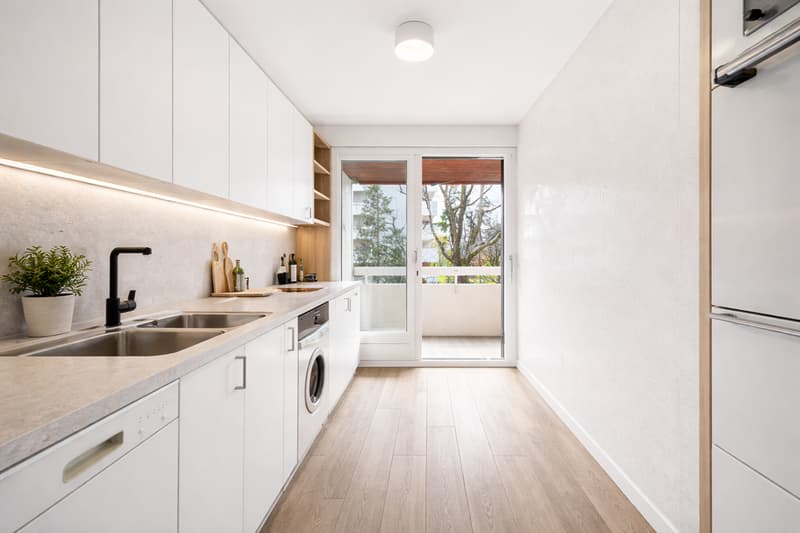
The service entrance leads to a closed, fully equipped kitchen with its own loggia of 9 m², as well as to an additional bedroom with its own bathroom. A cellar and an indoor parking space complete this exceptional property. Perfectly habitable in its current state, this apartment will also inspire your modernization projects to create a tailor-made living space.
The apartment has two independent entrances offering great flexibility of use. The main entrance reveals a vast reception hall that opens onto a spectacular living space of nearly 60 m² combining the living room and dining room, extended by a first loggia. This living room is complemented by a second adjacent living room of 15 m², currently open, but which can easily become a fourth bedroom according to the original typology of the property.
The main sleeping area, served by an optimized corridor with numerous custom-made storage spaces, accommodates two beautiful bedrooms, including a suite with a private bathroom, as well as a second bathroom. One of these bedrooms benefits from direct access to a private loggia of 11 m², ideal for enjoying the outdoors in complete tranquility.
The service entrance leads to a closed, fully equipped kitchen with its own loggia of 9 m², as well as to an additional bedroom with its own bathroom. A cellar and an indoor parking space complete this exceptional property. Perfectly habitable in its current state, this apartment will also inspire your modernization projects to create a tailor-made living space.
Mortgage Calculator
From dream house to home ownership: the mortgage calculator can help you estimate the affordability of this property.

Free
Unlock the full experience
Sync your favourites, manage search alerts, and access all your important services seamlessly across devices. Create your free account for a personalized home search!
Advertiser


Naef Immobilier Genève
Route de Florissant 57
1206Genève
Contact
Yvelin Pinot
- Listing ID
- 4003451241
- Object ref.
- 6455