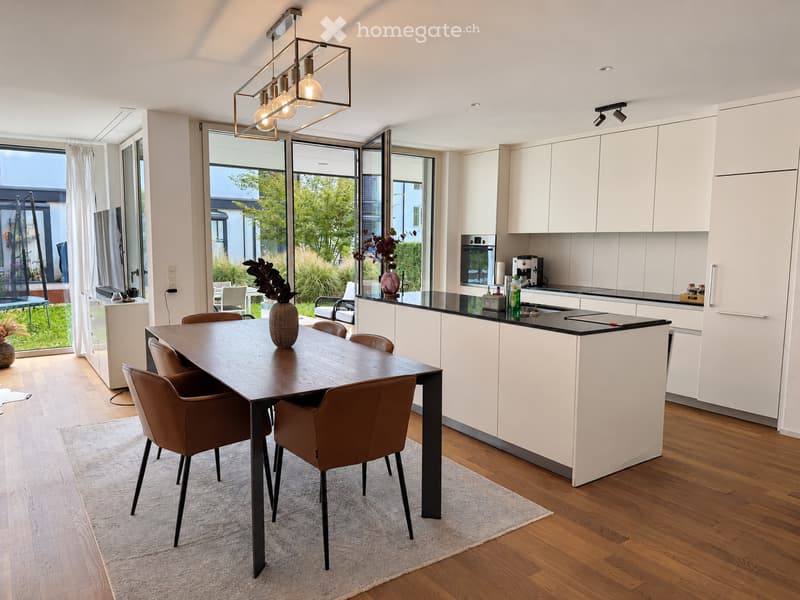
• Modern kitchen and dining area with white cabinets, a central island, a wooden dining table with four chairs, and a pendant light fixture.
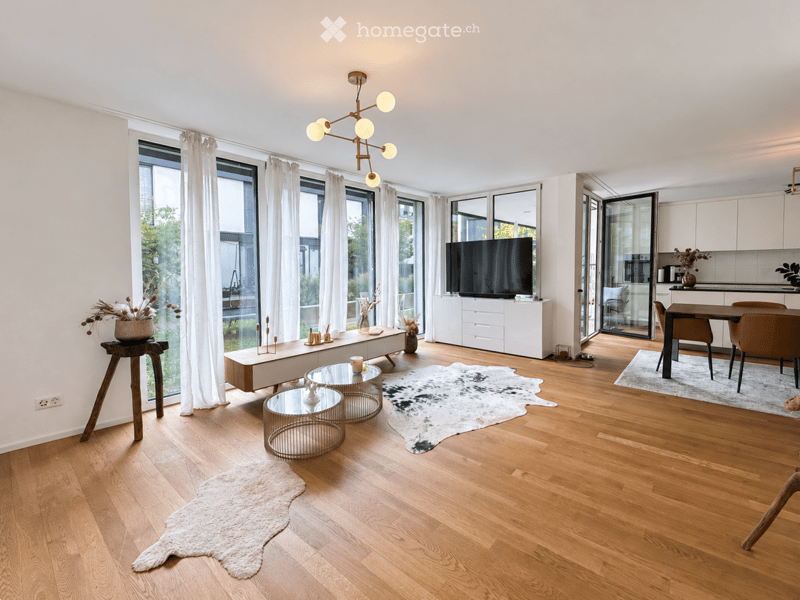
  • Modern living and dining area with hardwood flooring, large windows, a white sofa, glass coffee tables, a dining table with chairs, a television, and a kitchen area with cabinets.
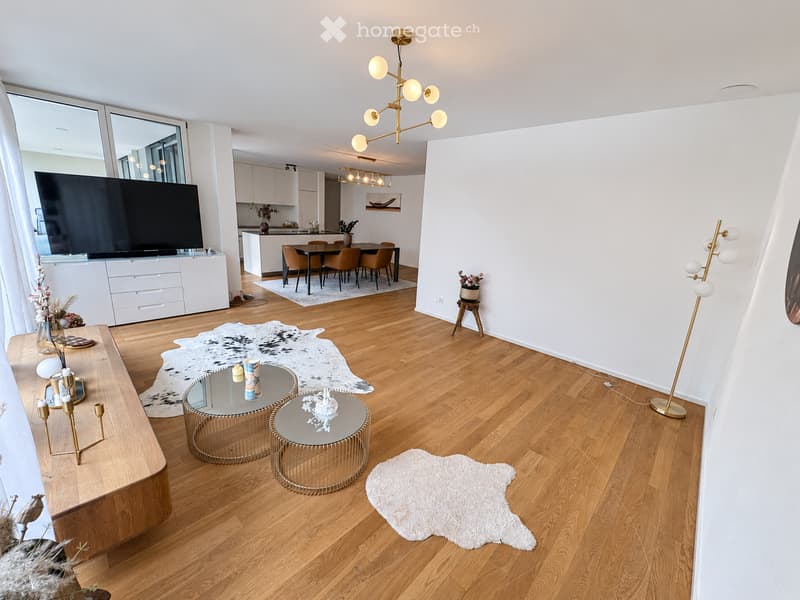
  • Modern living room with hardwood floors, white walls, and large windows. Features a sofa, coffee tables, floor lamp, TV stand, dining area with a table and chairs, and kitchen area with cabinets.
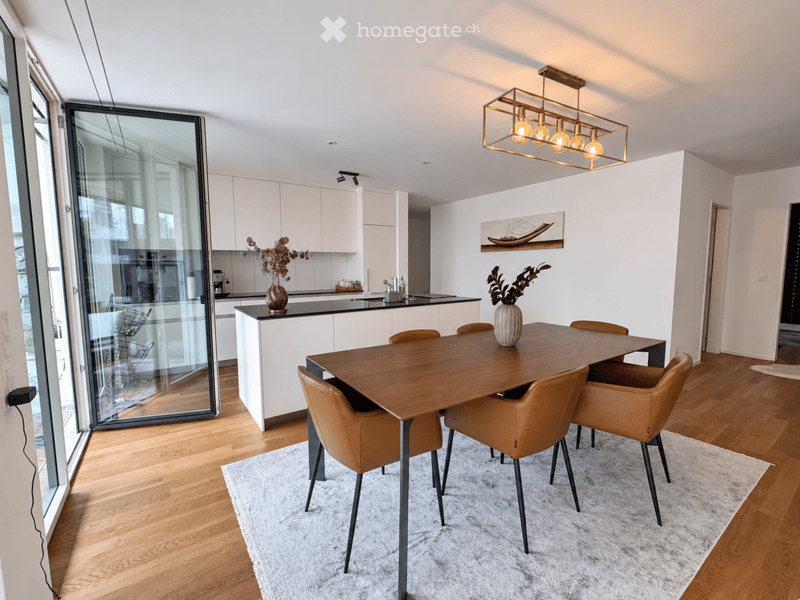
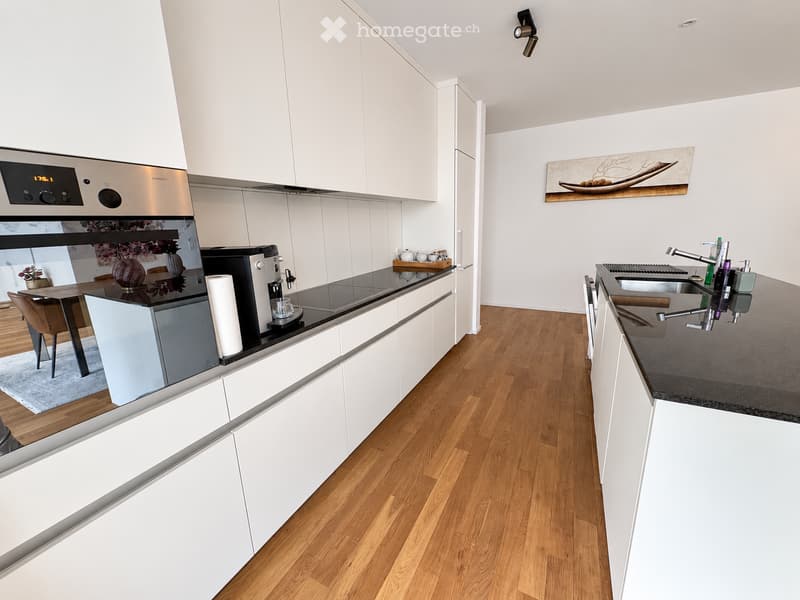
  • Modern dining area with a wooden dining table, brown leather chairs, a white rug, and a sleek kitchen area with white cabinets and a black countertop.
  • {"type": "Kitchen", "objects": ["cabinet", "sink", "faucet", "coffee machine", "oven", "table", "chair", "faucet", "faucet handle", "faucet sprayer", "faucet sprayer handle", "faucet sprayer button", "faucet sprayer hose", "faucet sprayer sprayer", "fauce
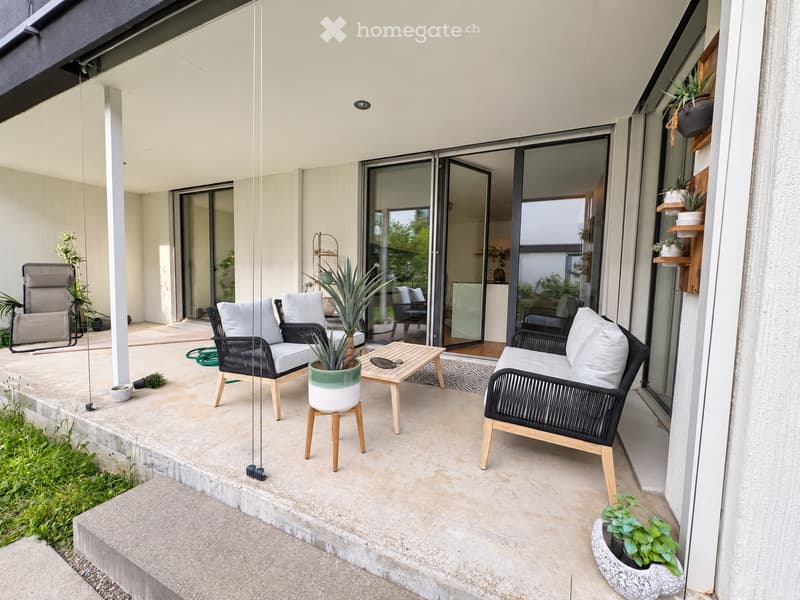
  • Modern balcony with a concrete floor, large sliding glass doors, and outdoor furniture including chairs, a small table, and potted plants.
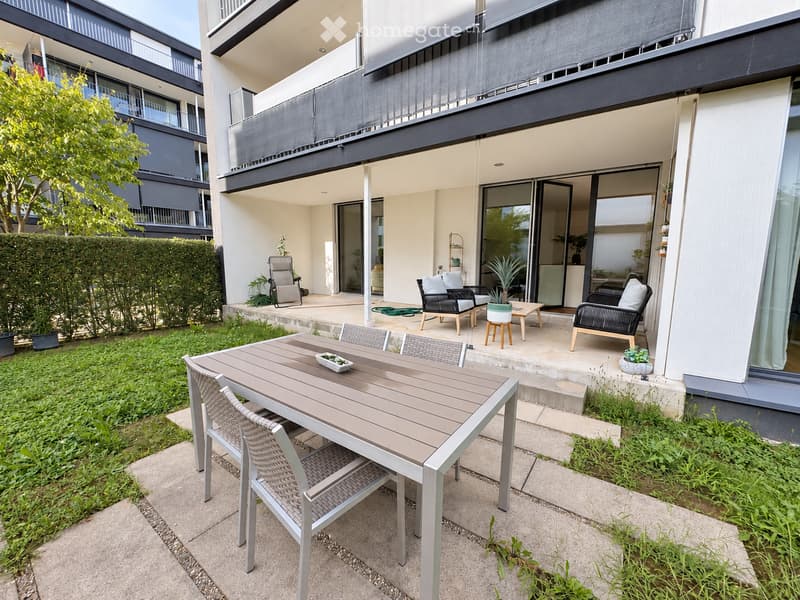
  • Modern outdoor patio with a wooden dining table, wicker chairs, and lounge chairs, surrounded by greenery and a modern building.
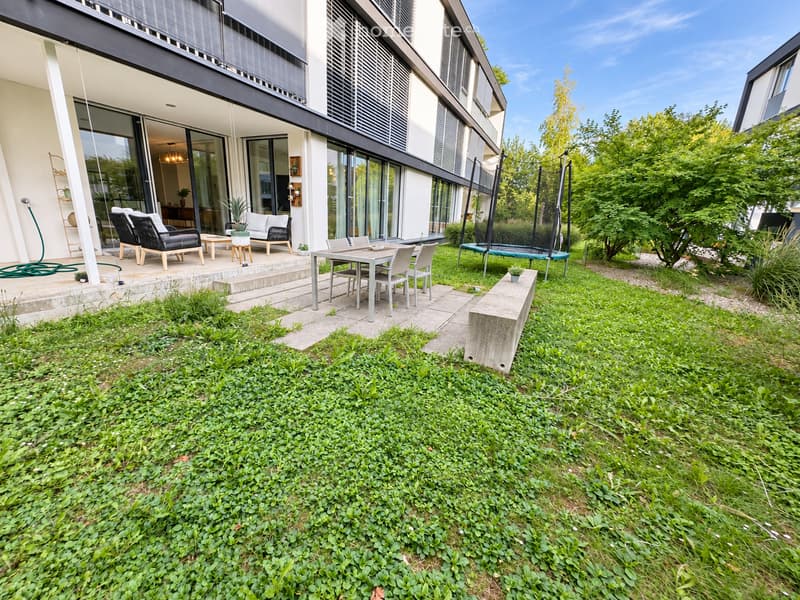
  • Garden area with a modern house in the background, featuring a patio with outdoor furniture, a trampoline, and lush greenery.
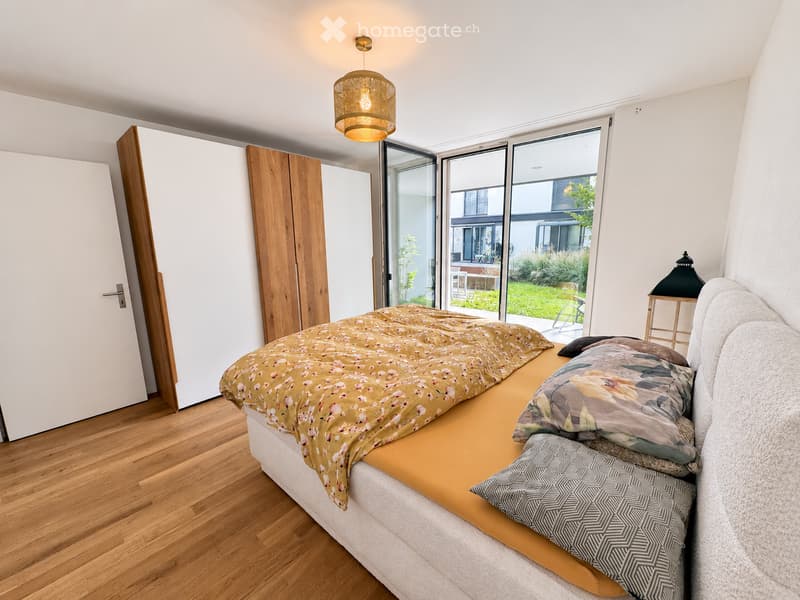
  • Modern bedroom with a wooden bed, patterned bedspread, pillows, a wardrobe, and a hanging lamp.
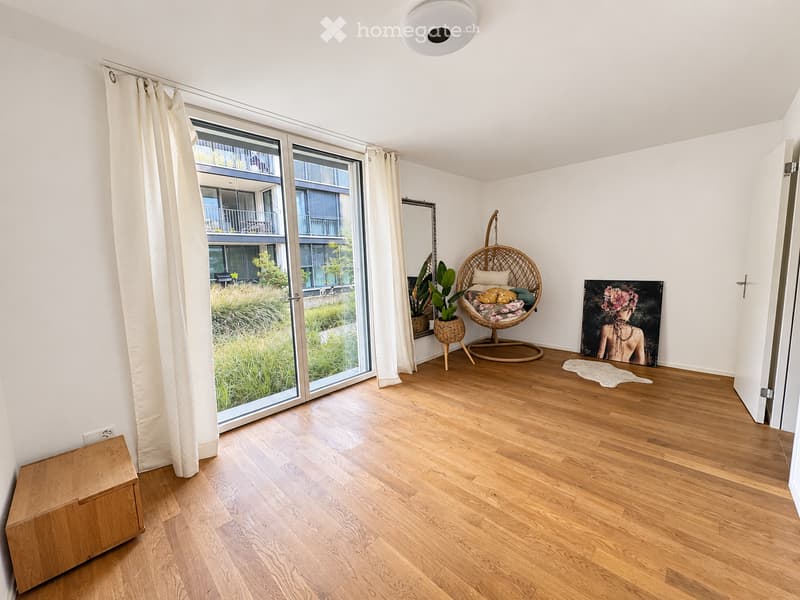
  • Bright living space with wooden flooring, large windows offering a view, a wicker hanging chair, potted plants, artwork, and a wooden storage box.
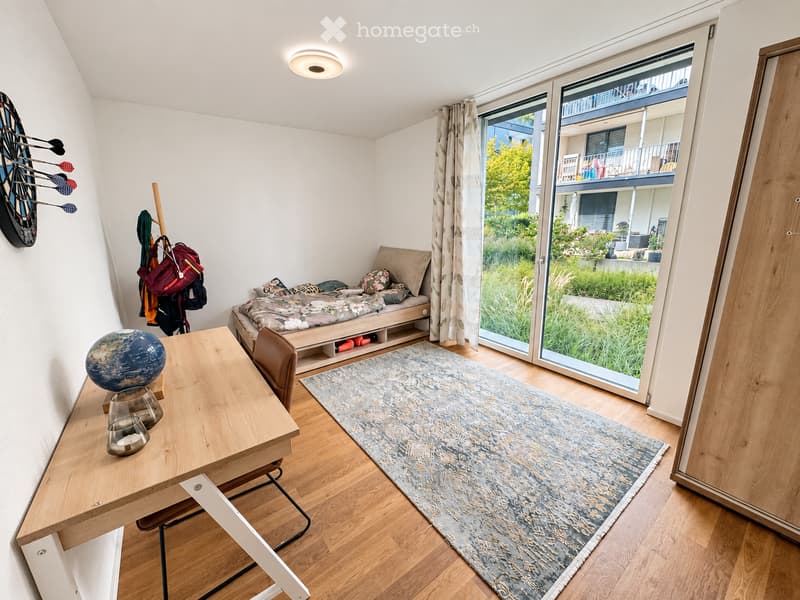
  • Cozy bedroom with a wooden floor, a bed with pillows, a small table with a globe and candle holders, a chair, a dartboard on the wall, and a view of a garden through large windows.
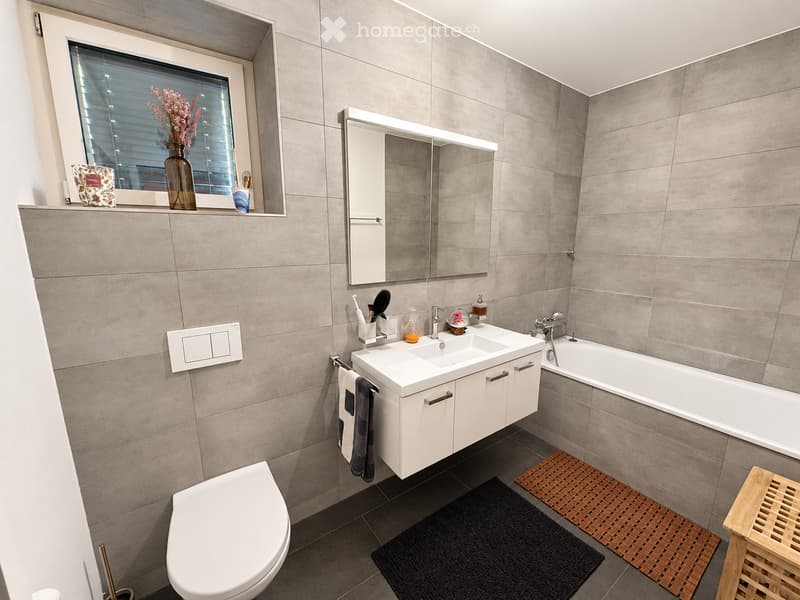
  • Modern bathroom with grey tiled walls, a double sink vanity with a mirror, a toilet, a bathtub, and a window with blinds. Includes towels, a vase with flowers, and a small wooden stool.
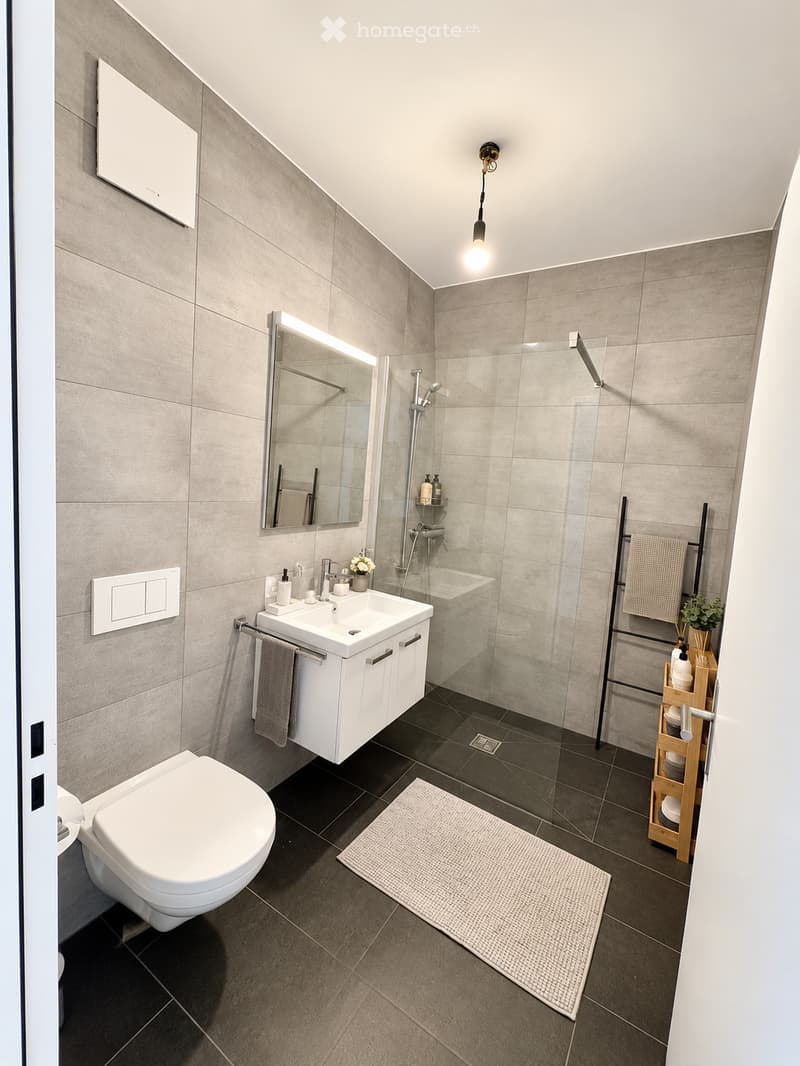
  • Modern bathroom with grey tiles, white sink, toilet, mirror, and a glass-enclosed shower. Includes a towel rack, small plant, and a light fixture.
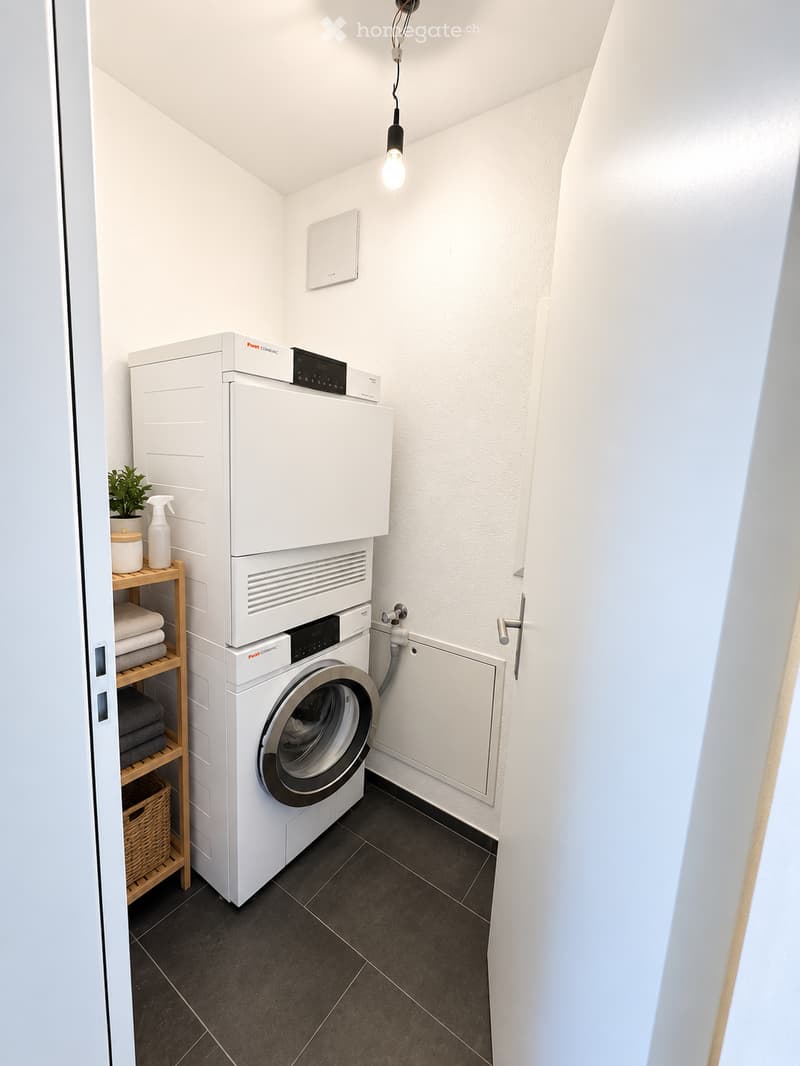
  • Modern bathroom with a stacked washing machine and dryer, a small wooden shelf holding towels and a plant, and a dark tiled floor.
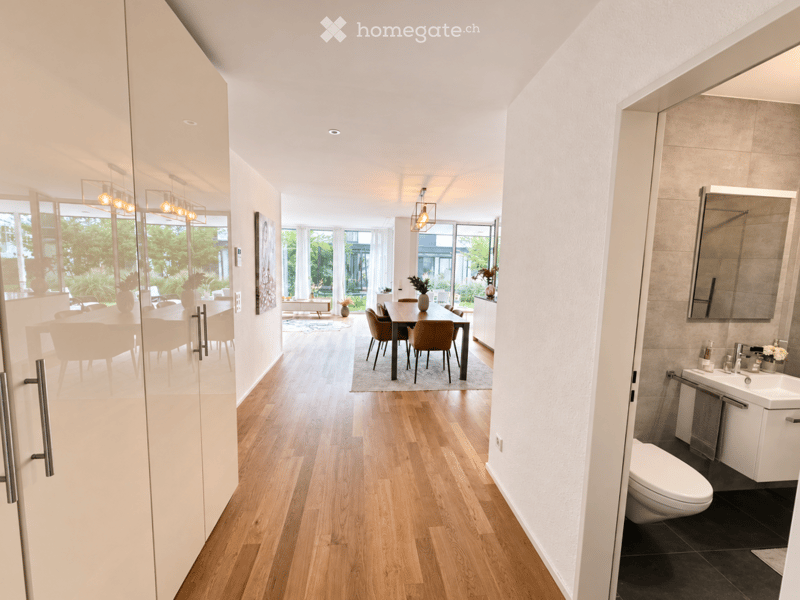
  • Bright, modern hallway with wooden flooring, leading to a dining area and a bathroom. The hallway features large windows with natural light, a sleek white cabinet, and a modern chandelier.
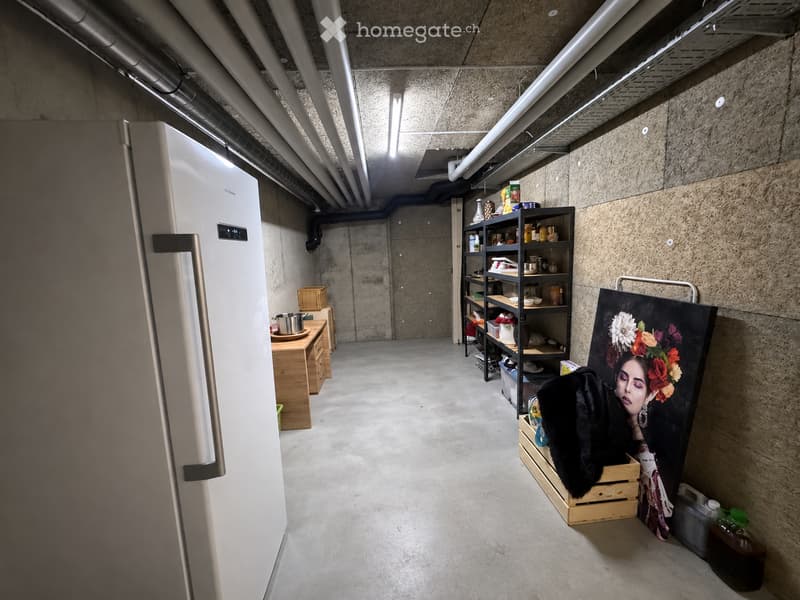
  • A modern, industrial-style kitchen with a stainless steel refrigerator, wooden shelves, a small table, and a large painting leaning against the wall.
  • Get full property details

    Contact the advertiser for the exact address, floor plans and additional documents.

1 / 17

"Modern 4.5-room garden apartment on the ground floor in Reinach AG"

Purchase price
CHF 795,000.–
Rooms
4.5
Living space
120 m2

Find the right mortgage for your new home

Location

Titlisstrasse 2C, 5734 Reinach AG

Travel time

  • 9 min.Station: Reinach Nord

Surrounding information

Source of this data

The data displayed is provided by one of our third-party suppliers.

Please note that the locations displayed may not be up to date and there may be some deviations.

  • School

    11 min.Pilatusstrasse
  • Supermarket

    3 min.ALDI
  • Pharmacy

    13 min.Central Apotheke
  • Public Transport

    7 min.Reinach Hochhaus

Times refer to the route on foot.

Costs

Purchase price:
CHF 795,000.–

Main information

Available from:
By agreement
Type:
Apartment
No. of rooms:
4.5
Floor:
GF
Surface living:
120 m2
Year built:
2018

Features and furnishings

  • Balcony / Terrace

  • Quiet neighborhood

  • Child-friendly

  • Parking space

  • Garage

  • Elevator

Documents (0)

Description

Welcome to this well-maintained and modern 4.5-room garden apartment on Titlisstrasse 2c in Reinach AG. The 2018-built apartment combines 120 m² of living space on the ground floor with a covered seating area of 20.5 m² and its own lawn in front.

This lawn is available for the exclusive use of the apartment - space for the grill, for plants, for the summer evening with guests. From the living area, you step outside at ground level.

The living area

Kitchen, dining, and living areas form a connected room of around 51 m². On one side, the kitchen with a cooking island, induction cooker, and oven, on the other, the living area with a view of the garden. The room can be freely divided and accommodates a large table as well as a seating area. Oak parquet throughout, underfloor heating in all rooms, heated with district heating.

The rooms

Three almost equally large rooms with 15.5, 15.5, and 15.1 m². Sleeping, working, and guests - or a different division, as you like. No room is the small one that's left over. The main room has its own access to the garden side.

In addition, a bathroom with a bathtub and double sink, as well as a second bathroom with a shower. Washing machine and dryer are located in the réduit in the apartment.

The location

The Gautschipark is quietly laid out, with an inner courtyard and playground, and is characterized by the image of the Gautschi-Villa, which gives the quarter its name. A kindergarten is located in the quarter, the school is about 8 minutes' walk away. To get to Reinach Nord train station, you walk 9 minutes, to the Reinach Hochhaus bus stop 7 minutes - the train runs at quarter-hour intervals in both directions. The Aldi is 3 minutes' walk away, the village center with Coop, post office, banks, and pharmacies about a quarter of an hour away. By car, you can reach the highway near Sursee in about 15 minutes.

Those who are outside have it good here: the recreation area borders directly on the Gautschipark, hiking trails lead to the Homberg, the Stierenberg, and the Sonnenberg. In the village, there is an ice rink, tennis courts, soccer fields, a Vita parcours, and the Entenweiher.

The house

Seven apartments, built in 2018, well-maintained condition. The apartment includes a separate basement room of 16.3 m². An elevator connects the underground parking garage with the residential floor - you don't have to carry your purchases up the stairs.

Availability and price

Available from November 1, 2026. The apartment can be visited today - you see what you're buying.

Purchase price CHF 795,000. Parking space in the underground garage: an additional CHF 38,000.

Contact us for a viewing appointment - we'll be happy to show you the apartment.

Mortgage Calculator

From dream house to home ownership: the mortgage calculator can help you estimate the affordability of this property.

Purchase price
Household income

Annual gross income of all persons applying for the mortgage (including 13th month salary or bonus payment).

The mortgage is affordable if the living costs do not exceed one third (33%) of your income.

Equity capital

You must finance at least 20% of the property value with your own funds. This includes savings, advance inheritance, gifts, all retirement assets (3a, 3b) and pension fund assets. You may withdraw a maximum of 10% of the purchase price from the pension fund.

Create your account
Free

Unlock the full experience

Sync your favourites, manage search alerts, and access all your important services seamlessly across devices. Create your free account for a personalized home search!

Contact

LEEL AG, Fran Topalli

Listing ID
4003451584
Object ref.
3jbqn.fk5kl

Contact the advertiser

Equity capital (optional)

By continuing, I declare that I accept the GTC and acknowledge the privacy policy, and that personal aggregated data related to my interests may be shared with the advertiser.

* By selecting “Yes”, I agree that Homegate may process this information as described here.

Other properties you might like

Fraud prevention: a few useful tips

  • Never transfer money in advance
  • Be careful if the price appears too low
  • Never share personal data such as bank details or copies of ID upfront
  • Do not sign a contract before you have visited the property

Tips and services