"Charming 4.5-room villa in a quiet location in Bern"
Location
Hofmeisterstrasse 24, 3006 BernTravel time
- 8 min.Station: Weltpostverein
Surrounding information
Supermarket
8 min.MigrosPharmacy
9 min.Egghölzli ApothekeSchool
6 min.Schulpavillon Elfenau IPublic Transport
3 min.Manuelstrasse
Times refer to the route on foot.
Costs
- Purchase price:
- On request
Main information
- Available from:
- By agreement
- Type:
- Villa
- No. of rooms:
- 4.5
- Number of bathrooms:
- 2
- Floor:
- GF
- Number of floors:
- 3
- Surface living:
- 210 m2
- Land area:
- 1058 m2
- Volume:
- 1262 m3
- Last refurbishment:
- 1983
- Year built:
- 1953
Features and furnishings
Balcony / Terrace
Dishwasher
Fireplace
Quiet neighborhood
Child-friendly
Parking space
Garage
Documents (0)
Description
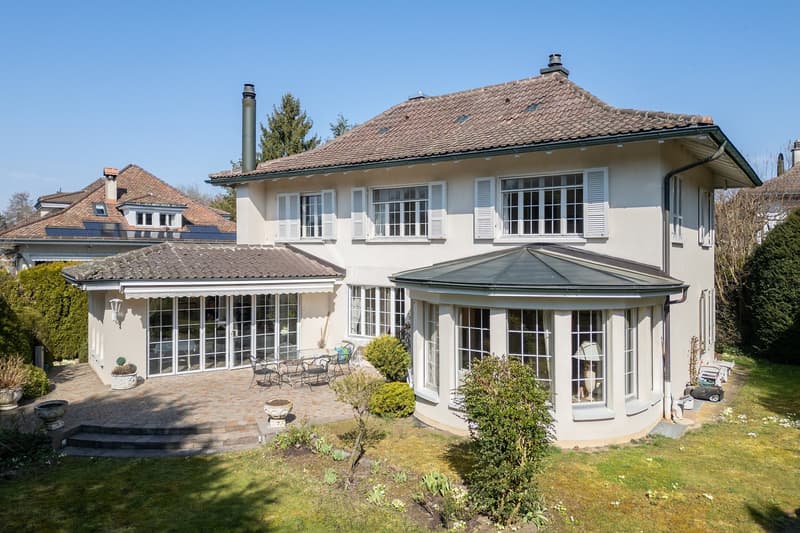
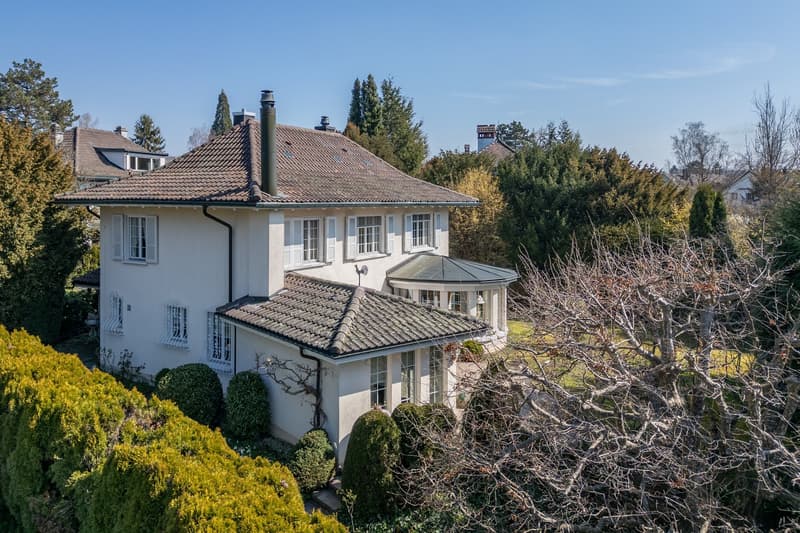
This detached single-family house from 1951 is one of the few villas on the beautifully curved Hofmeisterstrasse in the wonderful Elfenau quarter in the city of Bern.
The property is 1,058 m2 in size and forms the foundation for a beautiful garden with old tree stock, flowering shrubs, and a charming, illuminated path to the house. The house was equipped and furnished with the help of an interior architect. In 1983, before the current owners moved in, the house was generously renovated. The house entrance resembles an attached house part with a friendly, warm entrance and a built-in wardrobe.
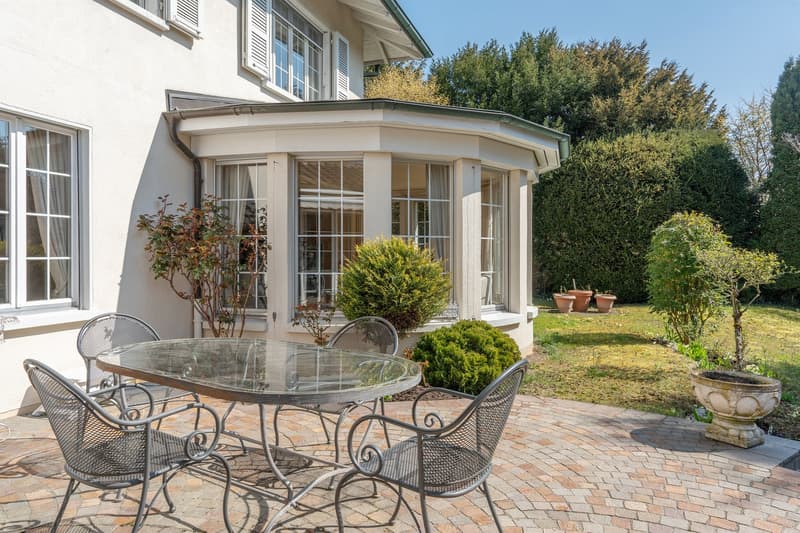
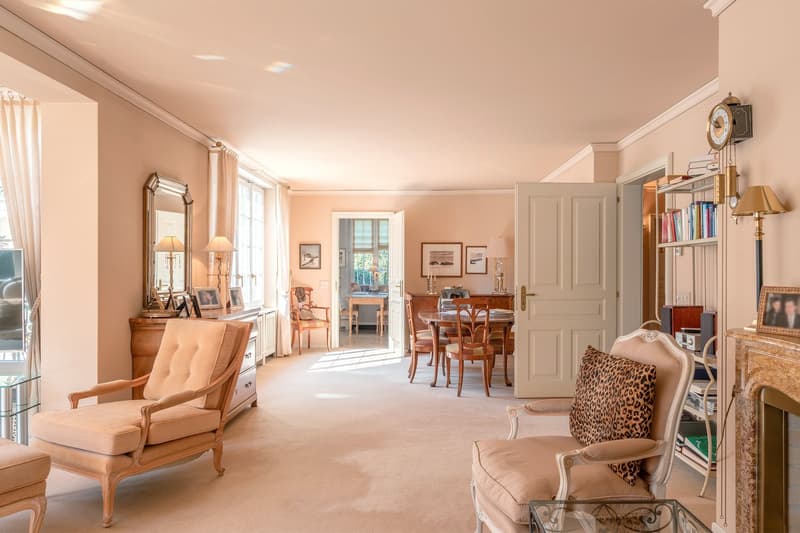
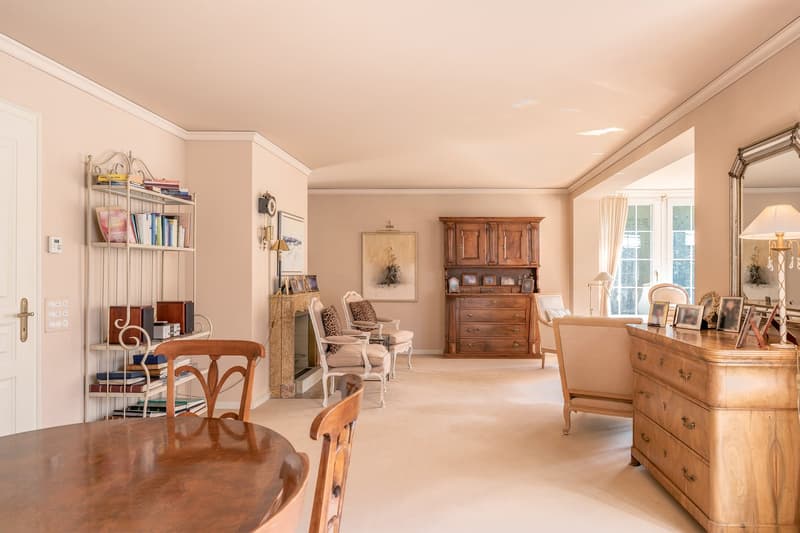
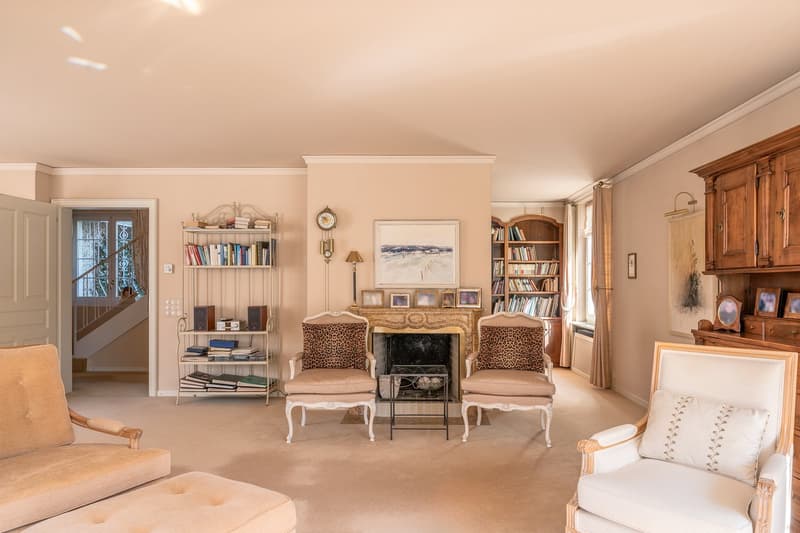
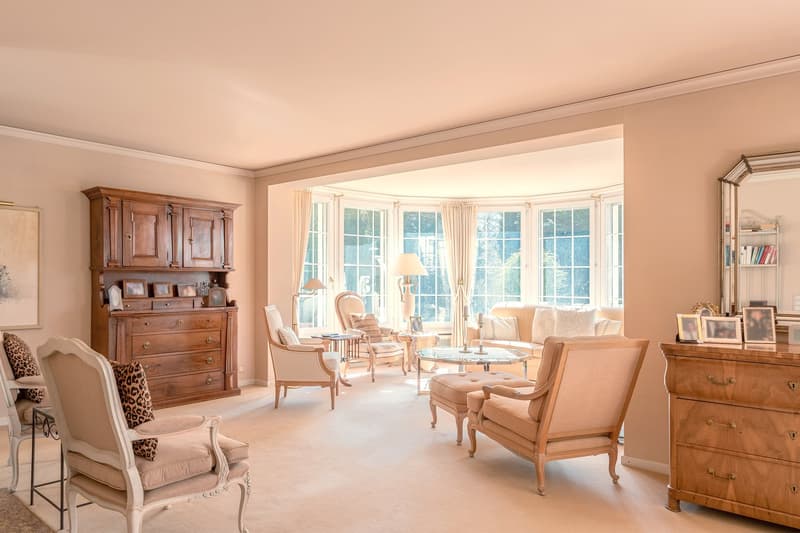
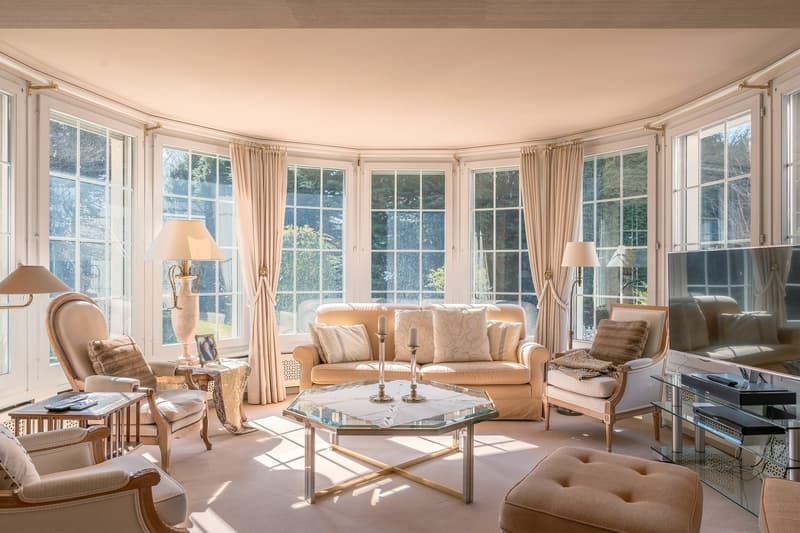
It continues into the hallway with stairs leading up and down. A stylish toilet is available for guests. In the living room, a wall was broken through and supplemented with a semi-circular bay window. Eight large multi-paned windows pamper this part of the living and dining room with plenty of light and a wonderful view of the garden. In the rear part of the spacious living room is the office and library corner. The impressive fireplace is located right in front of it.
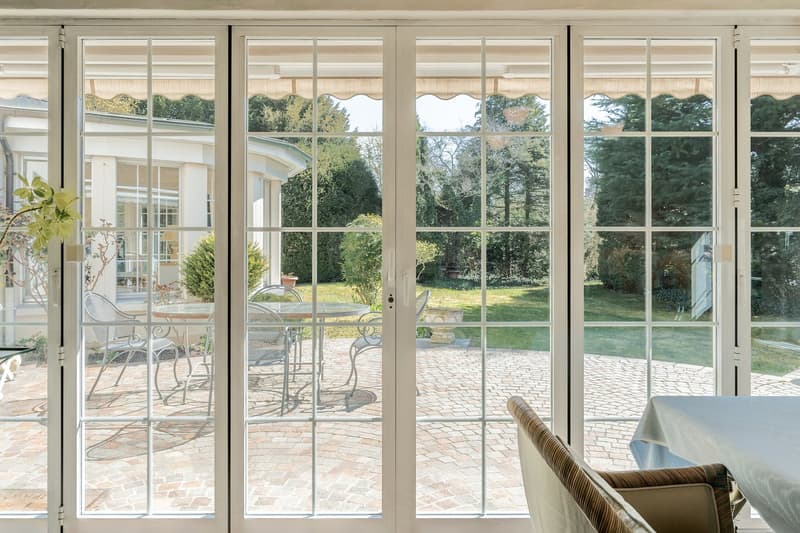
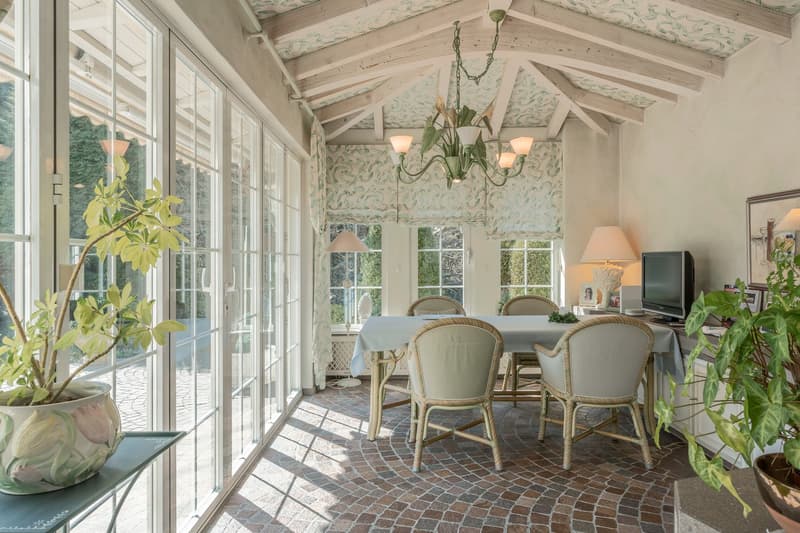
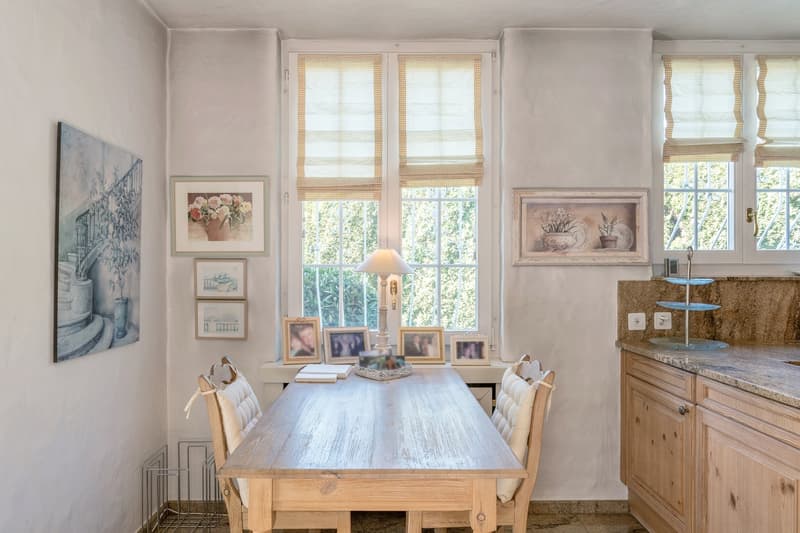
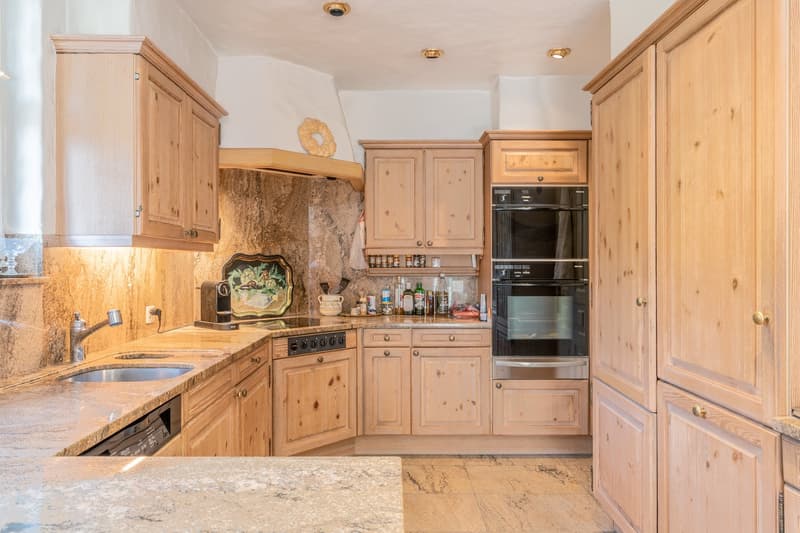
The adjacent kitchen is closed off. The appliances have been replaced over the years. Although a small dining table is located in the kitchen, you will probably prefer the extremely cozy winter garden after discovering it to eat something. The beautiful winter garden from 1992 is heated by underfloor heating and also has a fireplace. In the summer, it can be shaded by an electrically operated marquise.
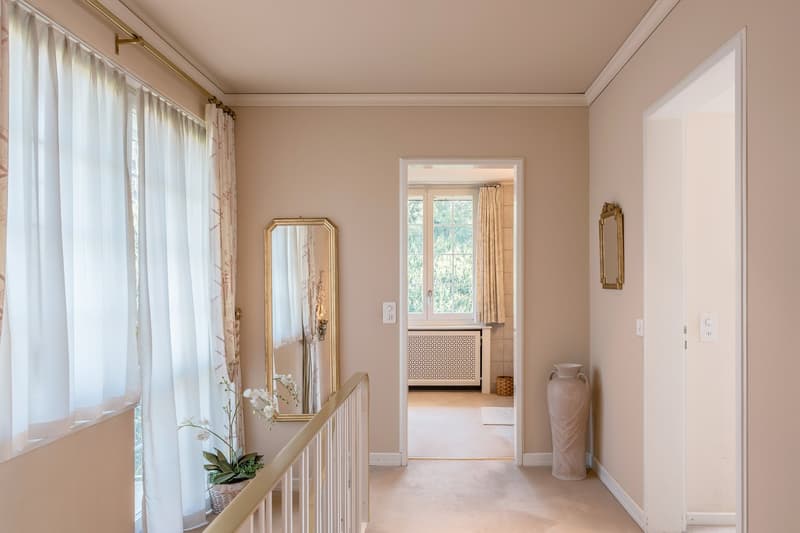
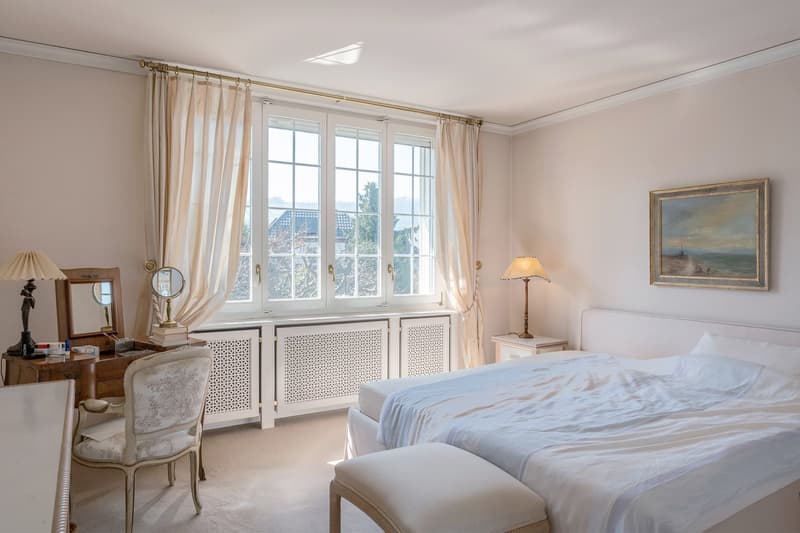
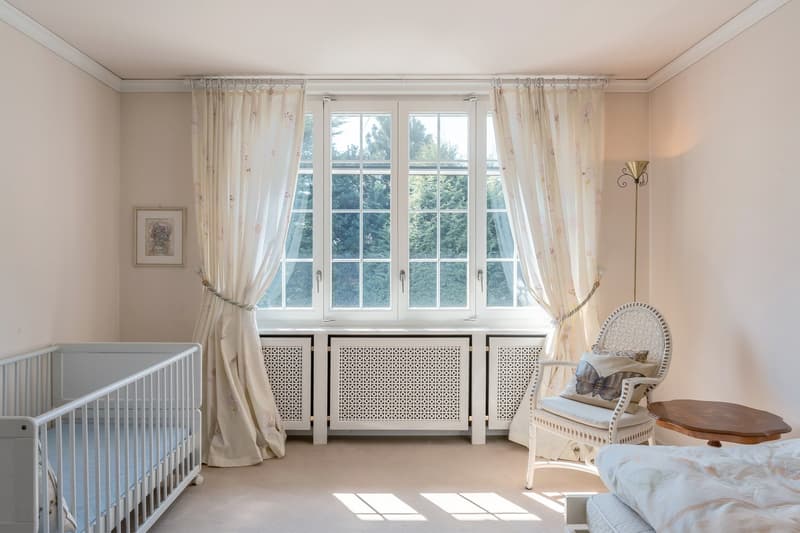
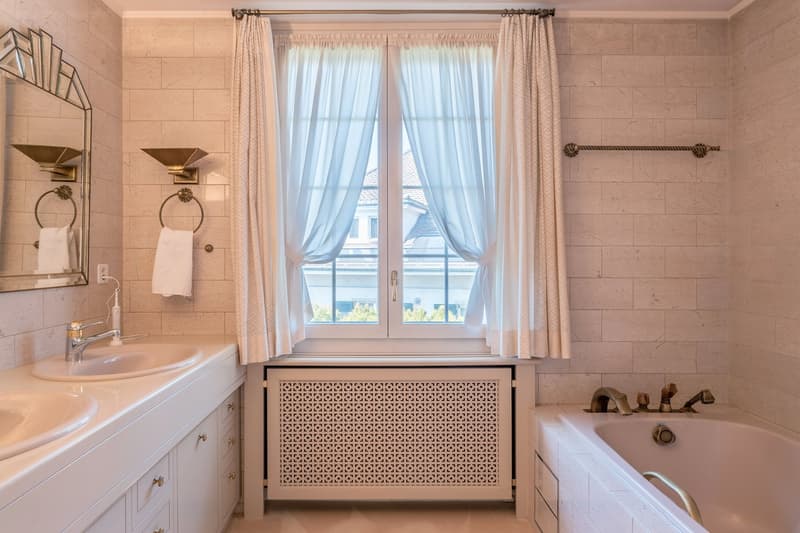
A large sun-drenched terrace is located right in front of the winter garden. Behind the house, there is another seating area that offers a cooler stay, especially on warm days. On the upper floor, there are three large, bright, and south-facing bedrooms. A bathroom is located at the eastern end of the hallway, the second is connected to the master bedroom and a dressing room. On the north-facing facade, there is also a small balcony.
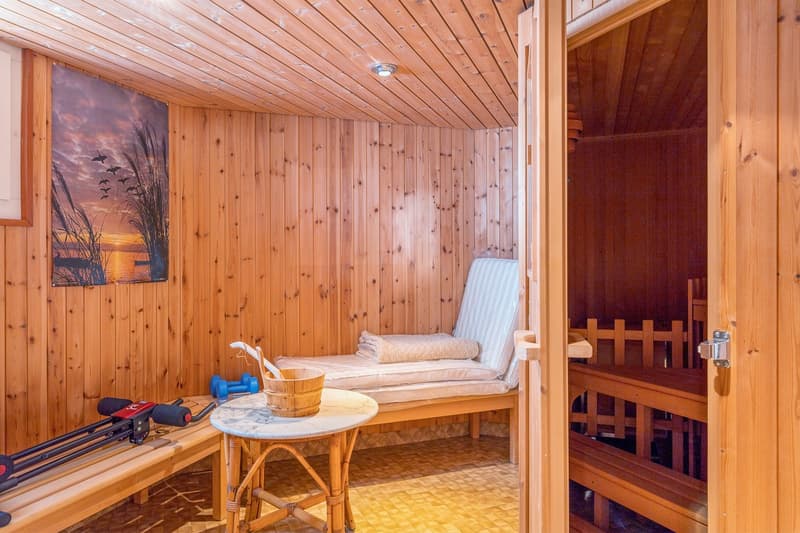
In the basement, there is a lot of storage space in the form of surfaces and built-in cabinets. Starting with the laundry room, a large cellar room, a technical room, a cool wine cellar, and a spacious, paneled wellness area with a sauna and shower. The basement can also be accessed via an external staircase.
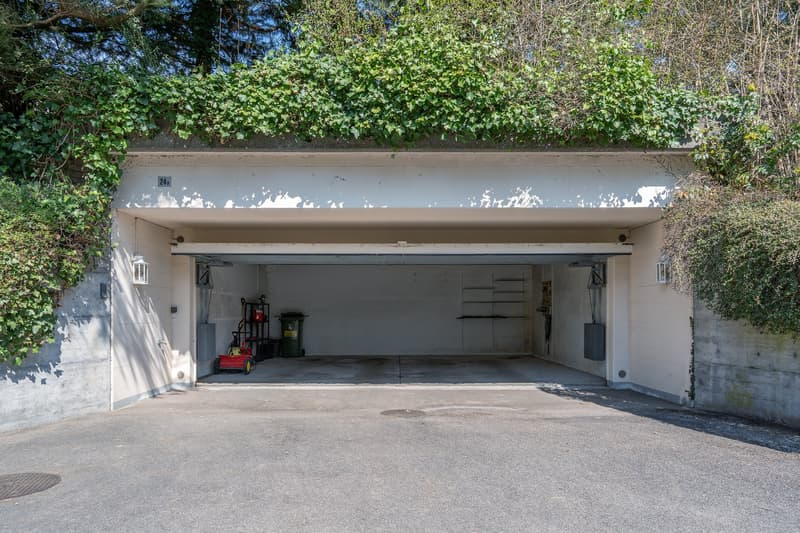
The large property offers a lot of privacy with all the old trees and shrubs. At the bottom of the street, there is a spacious garage that can easily accommodate two cars. Two spaces are available for guests in the garage entrance. More can be found in the blue zone.
This beautiful gem is an extremely rare opportunity to acquire one of only nine houses on Hofmeisterstrasse in Elfenau.
We look forward to your contact and would be happy to send you the documentation and show you the beautiful property in the city center.

Unlock the full experience
Sync your favourites, manage search alerts, and access all your important services seamlessly across devices. Create your free account for a personalized home search!

Contact
Marc Imseng
- Listing ID
- 4003451870
- Object ref.
- qh5om.bhvhj