"Exclusive new build villa with designer kitchen – 35 minutes from Zurich"
Location
5106 VeltheimCosts
- Purchase price:
- On request
Main information
- Available from:
- By agreement
- Type:
- Single house
- No. of rooms:
- 9
- Number of bathrooms:
- 3
- Floor:
- GF
- Number of floors:
- 3
- Floor space:
- 285 m2
- Land area:
- 608 m2
- Volume:
- 1470 m3
- Year built:
- 2021
Features and furnishings
Balcony / Terrace
Dishwasher
View
Quiet neighborhood
Child-friendly
Parking space
Garage
Swimming pool
Minergie construction
Documents (0)
Description
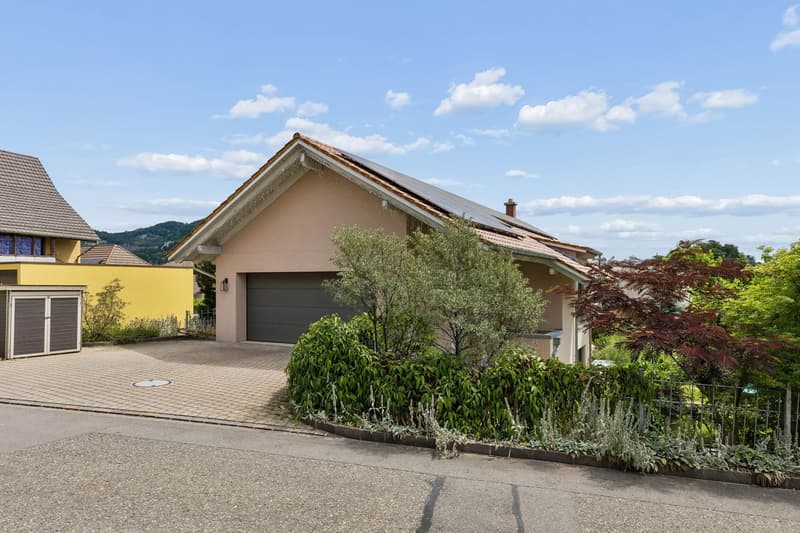
6 pm, finish work. Just 35 minutes from Zurich, you turn into your own driveway – the electric car to the charging station in the double garage, a fingerprint on the door, and the office day stays outside. Even before you enter, the house has already prepared the light, temperature, and shutters for your evening.
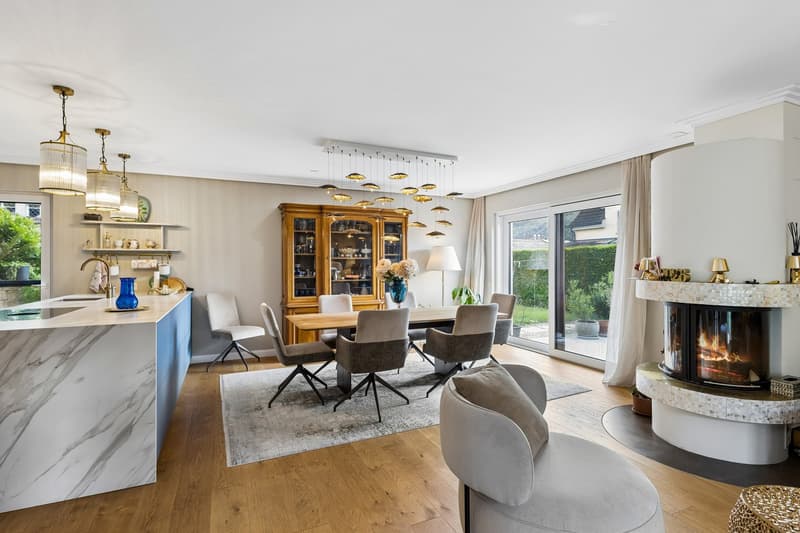
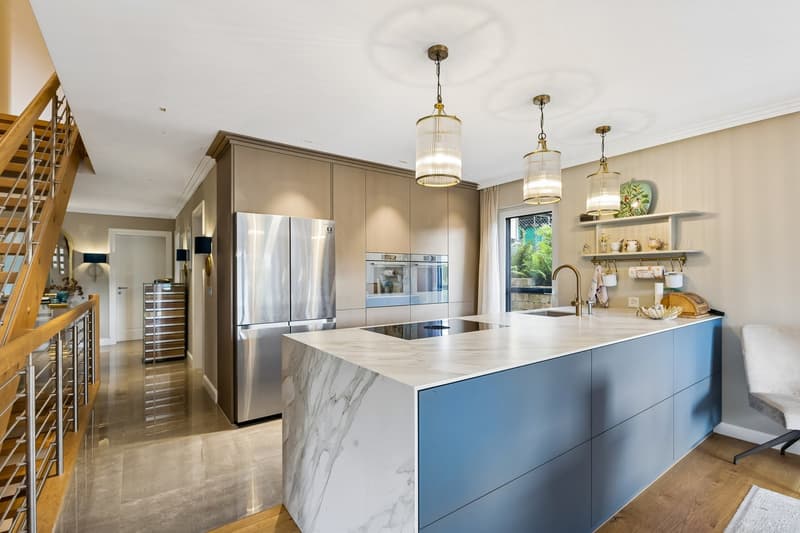
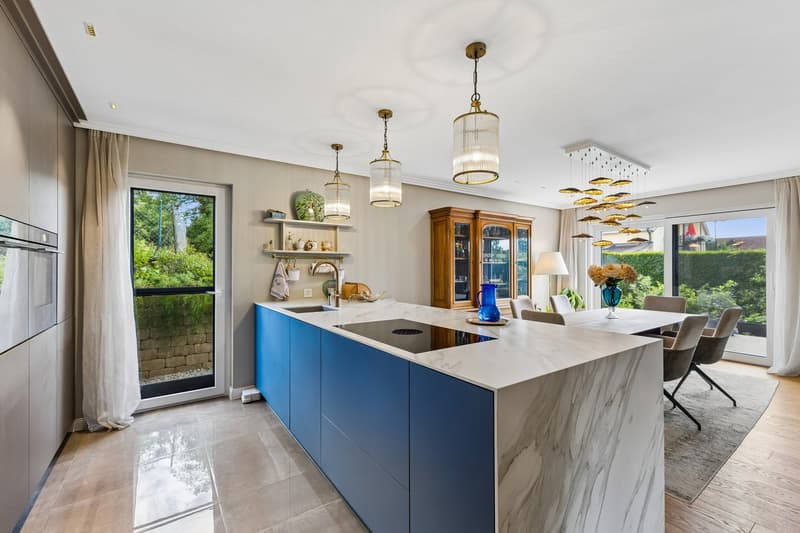
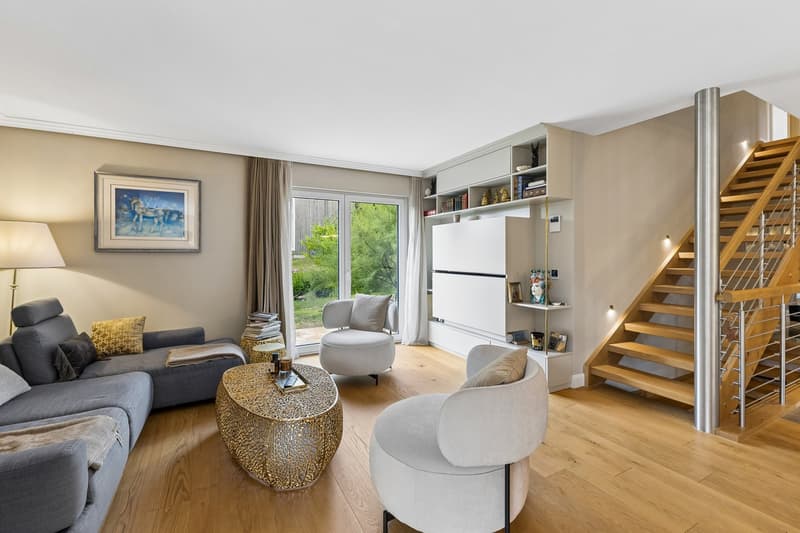
Inside, you are greeted by a bright ground floor with an open designer kitchen – marble cooking island, electrically controlled drawers, and brand-name appliances from Bora and V-Zug, to the boiling water tap. Next to it, a spacious living area with a custom-made fireplace and a dining area where you can sit for a long time. Above all, a atmospheric lighting concept that can be changed from bright and awake to warm and calm with the touch of a button.
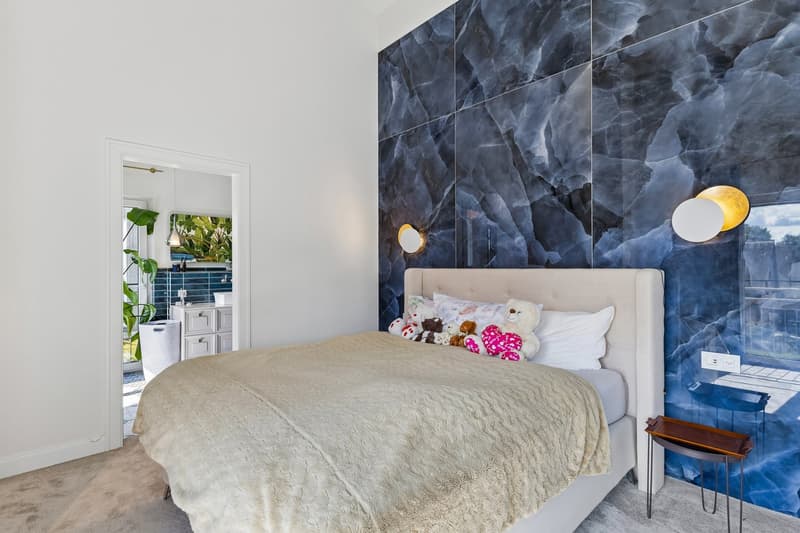
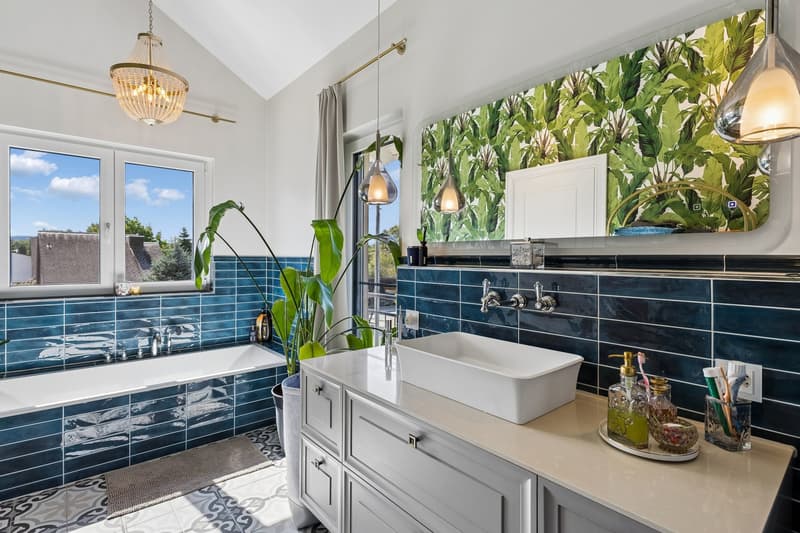
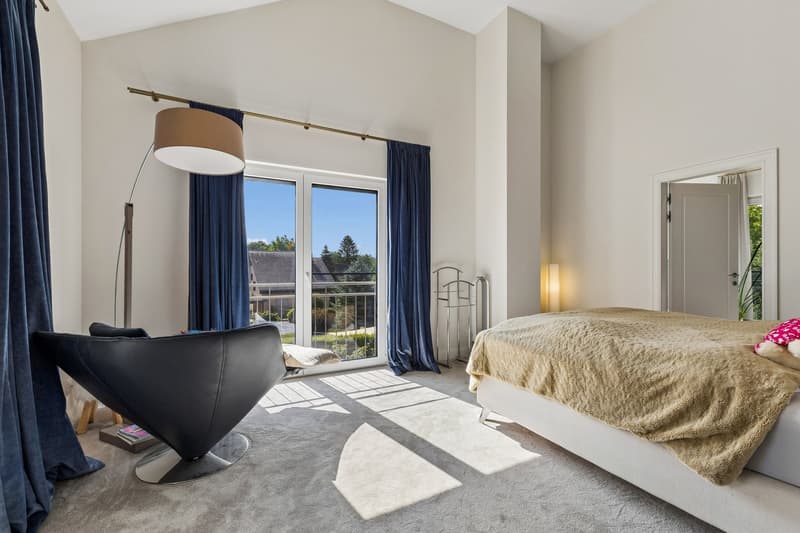
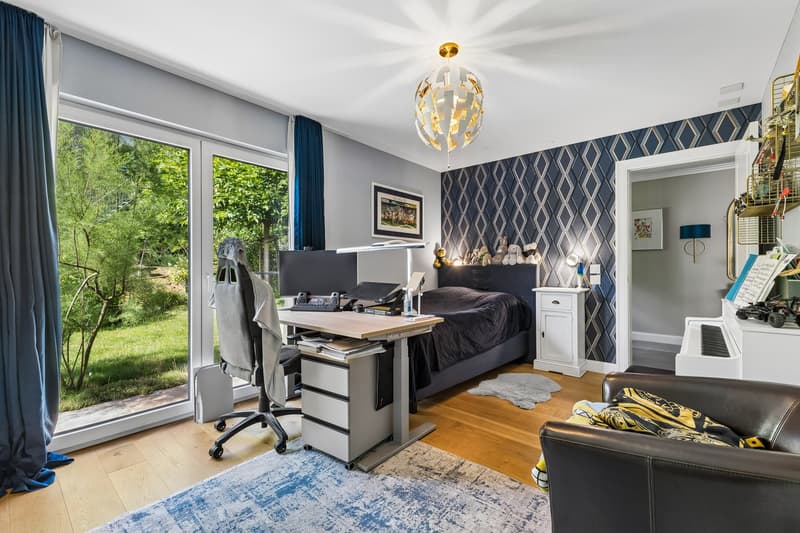
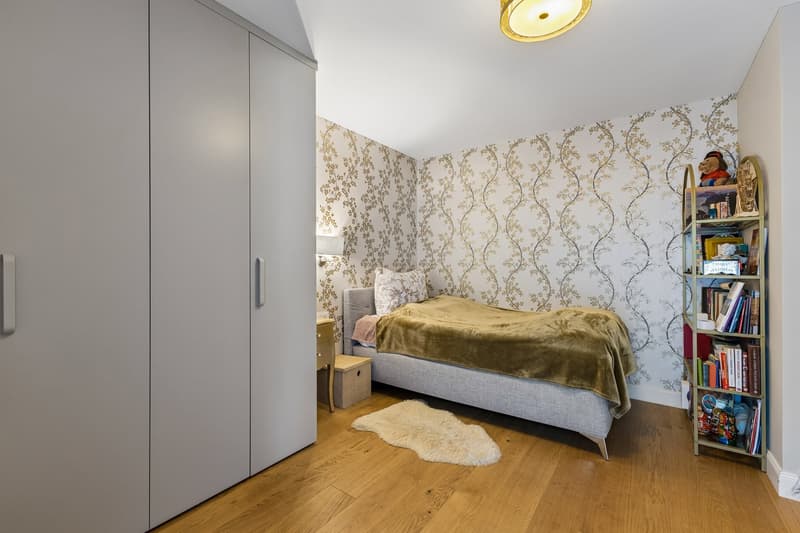
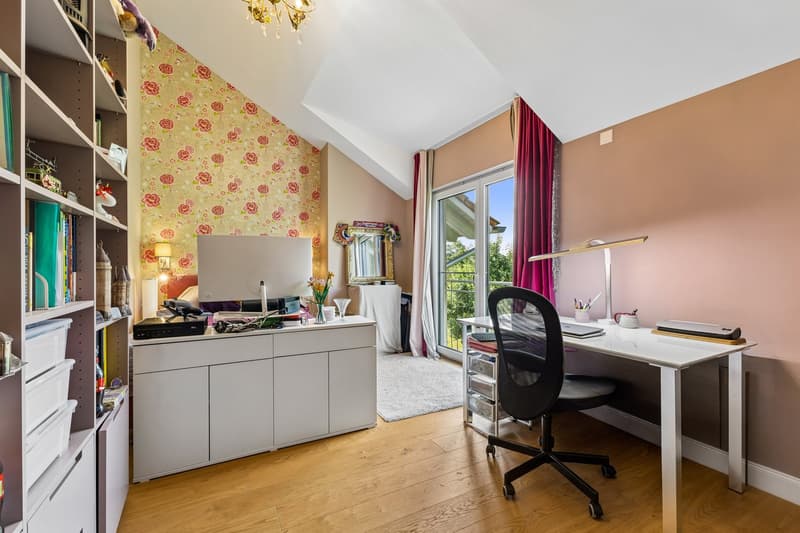
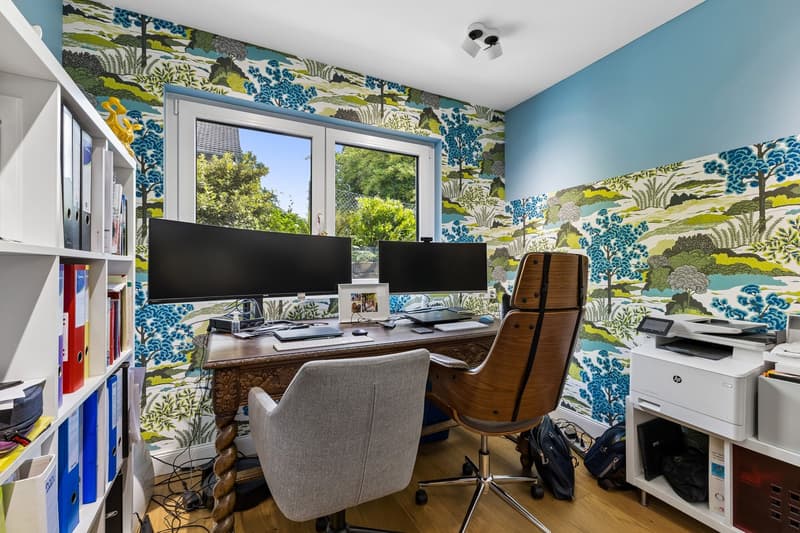
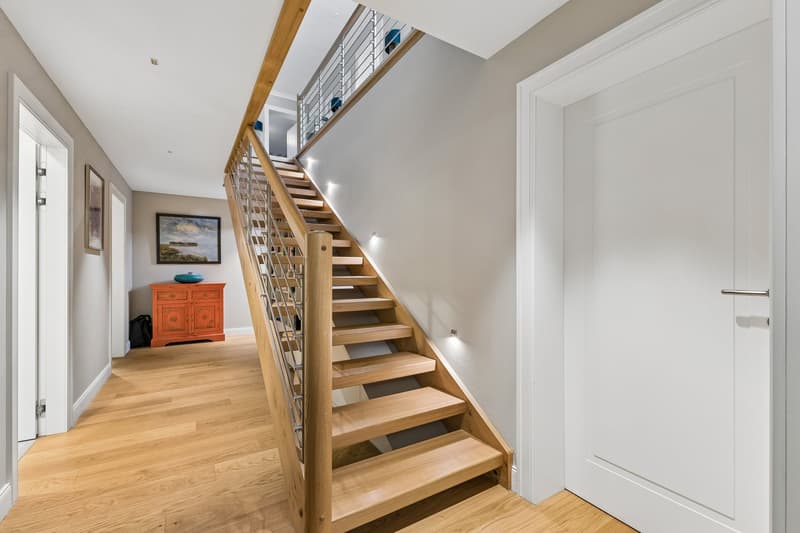
This 9.5-room house, built in 2021 on three levels, combines new substance with a level of equipment that is rarely found: noble materials and wallpapers, brand-name built-in wardrobes in every room, a separate parent area with dressing room and en-suite bathroom as a private retreat. And thanks to photovoltaics with energy storage, air-water heat pump with cooling and underfloor heating, the ancillary costs remain remarkably low – sustainable and future-proof.
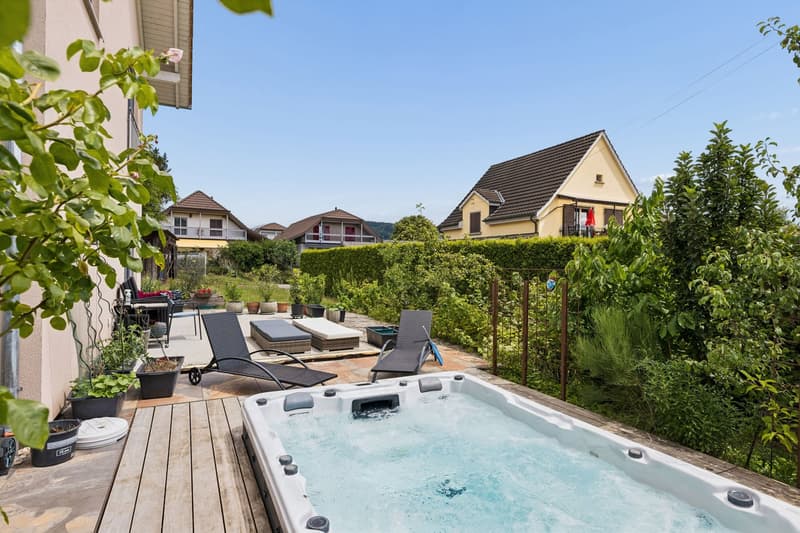
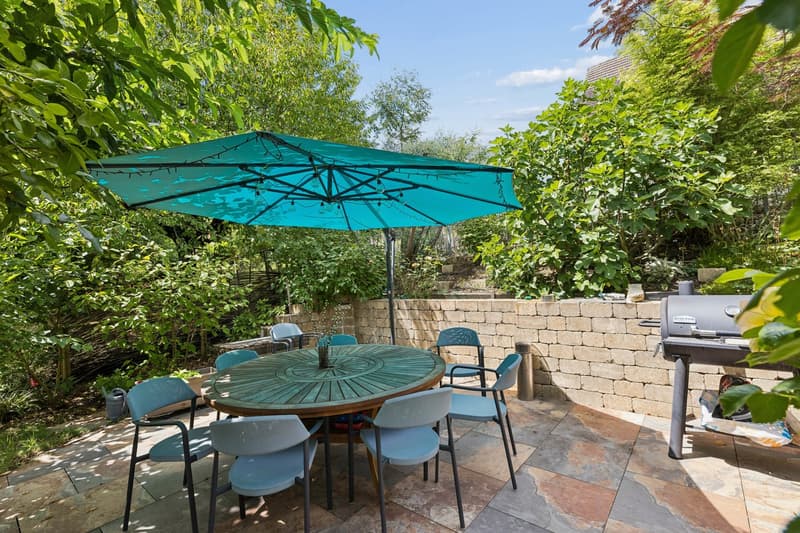
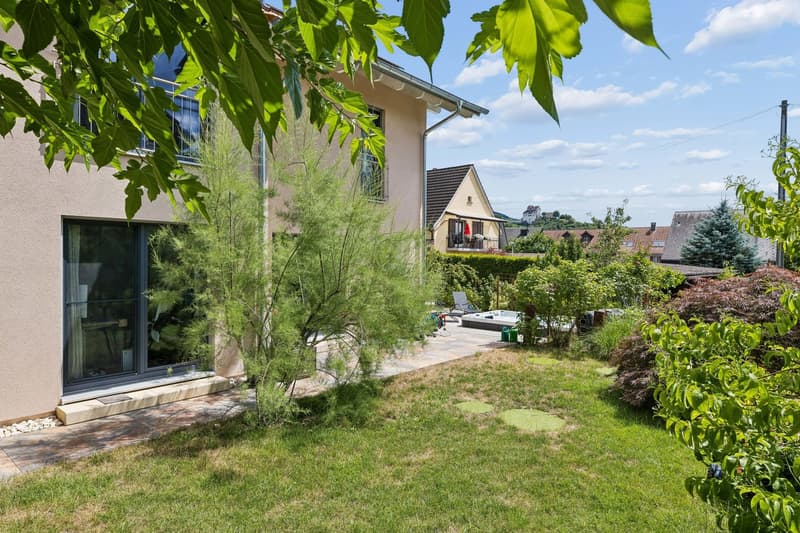
Outside, the garden becomes a private oasis: a swim spa with counter-current system for eight people, a large table, a protected seating area with barbecue area, and a waterfall that can be easily switched on via an app. All around, well-maintained planting with automatic irrigation – in summer and winter, a place to breathe, with mountain views and the tranquility of the nearby Aare recreational area.
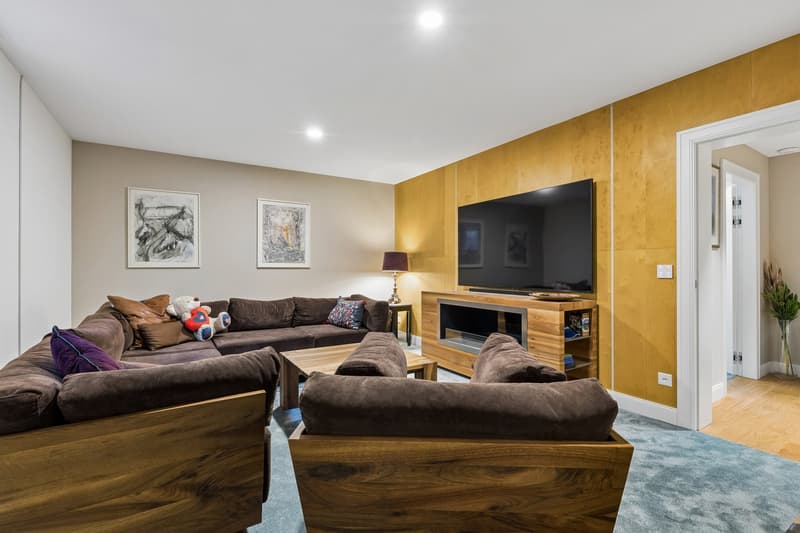
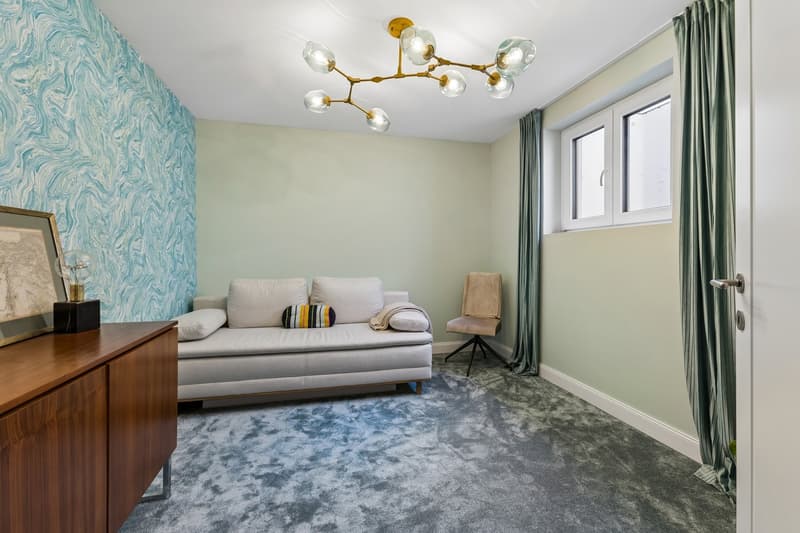
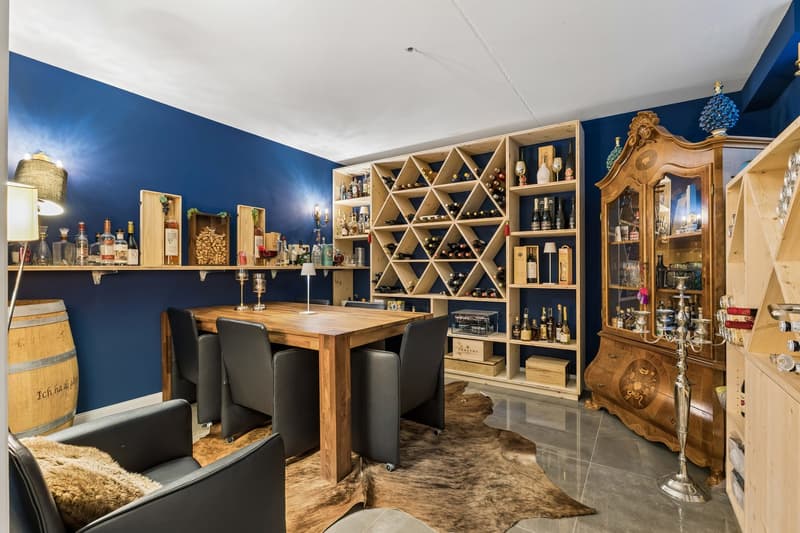
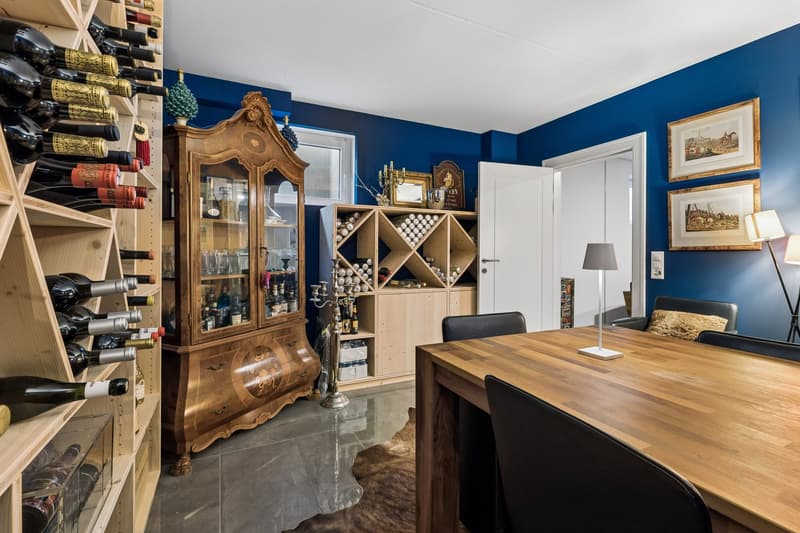
And one floor below, some amenities hide that make this home finally something special – more about that in the personal exposé and on site.
Veltheim is located quietly and close to nature in the Aare Valley, directly at the recreational area with Aare, Gisliflue, and the popular Himmerich in front of the door. Kindergarten, primary school, and shopping facilities can be reached in about one kilometer. And despite the idyllic location, you can get anywhere quickly: Brugg in 5-10 minutes, Zurich in about 35 minutes, Basel in just under an hour – ideal for families and commuters who want to combine nature and accessibility.
Your highlights at a glance:
Year of construction 2021 – new, ready for occupancy, no renovation required
9.5 rooms on three levels, 283 m² living space on 608 m² plot
Exclusive designer kitchen with marble cooking island and brand-name appliances (Bora, V-Zug)
Spacious living area with custom-made fireplace and indirect lighting
Separate parent area with dressing room and en-suite bathroom
KNX-DALI-Smart-Home – light, heating/cooling, and shutters centrally and conveniently controllable via app
WLAN on all levels thanks to access points per floor – full connection everywhere
Photovoltaics with energy storage, heat pump with cooling, and underfloor heating – minimal ancillary costs
Water softening system and underground rainwater tank for sustainable supply
Well-maintained garden paradise with jacuzzi, seating area, barbecue area, and waterfall
Automatic garden irrigation system and atmospheric garden lighting
Outdoor cameras for security around the house
Double garage with e-charging station and outdoor parking spaces for at least 3 vehicles
Offer price under independent, bank-tested valuation
All pictures, the floor plan, and the complete exposé are available upon request. Request the complete dossier without obligation – we will send it to you immediately.

Unlock the full experience
Sync your favourites, manage search alerts, and access all your important services seamlessly across devices. Create your free account for a personalized home search!


- Listing ID
- 4003452347
- Object ref.
- x3jqc.648b6