- New building
- New building
- New building
- New building
- New building

- New building
- New building
- New building
- New building
- New building
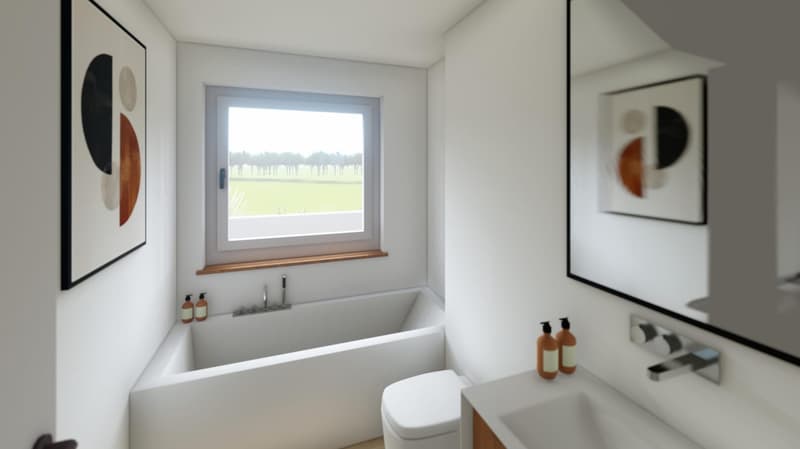
"Approved MFH project with 4 units in Wiesendangen for sale"
Location
Niederfeldstrasse 6, 8542 WiesendangenTravel time
- 10 min.Station: Wiesendangen
Surrounding information
Supermarket
5 min.CoopSchool
4 min.Kindergarten LüssPharmacy
5 min.Naturspross Drogerie und NaturheilpraxisPublic Transport
5 min.Baumschulstrasse
Times refer to the route on foot.
Costs
- Purchase price:
- On request
Main information
- Available from:
- By agreement
- Type:
- Multi-family house
- Number of apartments:
- 4
- Number of floors:
- 4
- Surface living:
- 442 m2
- Land area:
- 662 m2
- Volume:
- 2983 m3
Features and furnishings
Balcony / Terrace
Garage
Elevator
New building
Documents (0)
Description
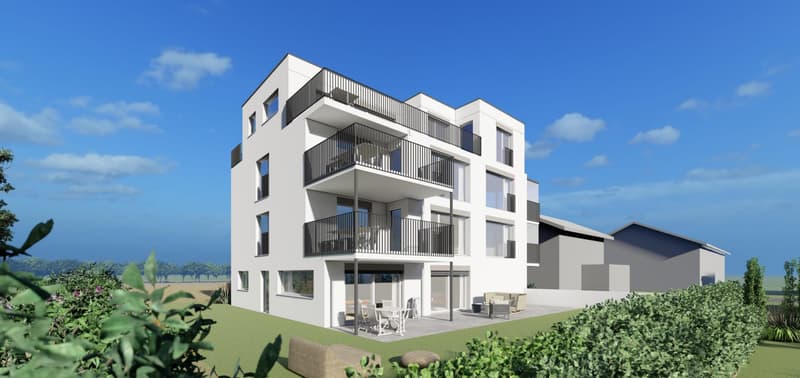
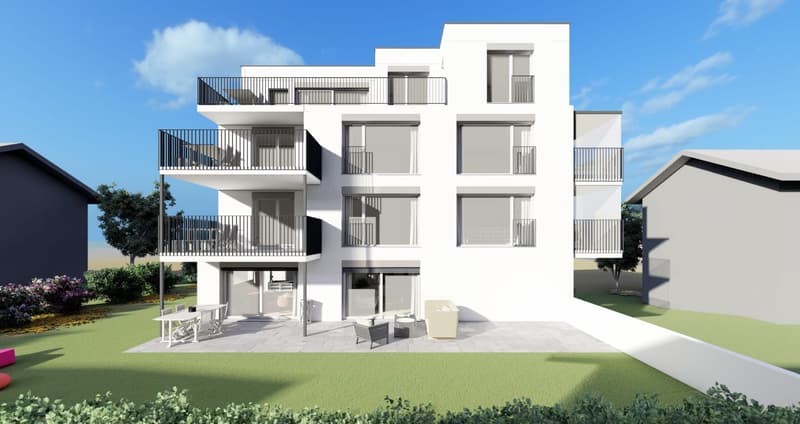
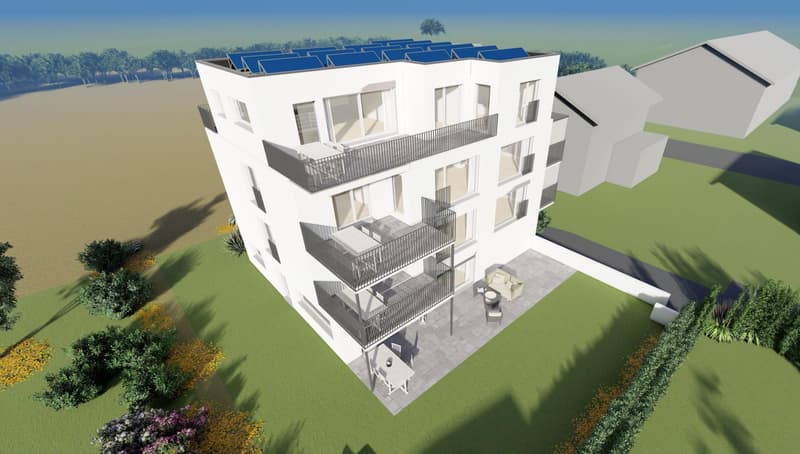
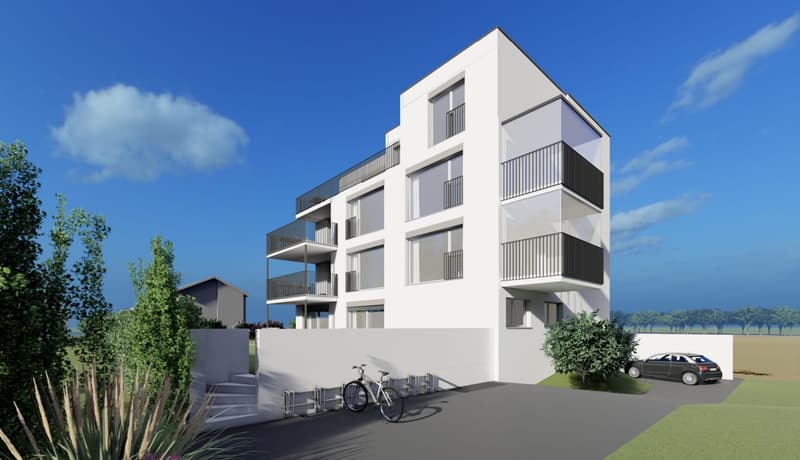
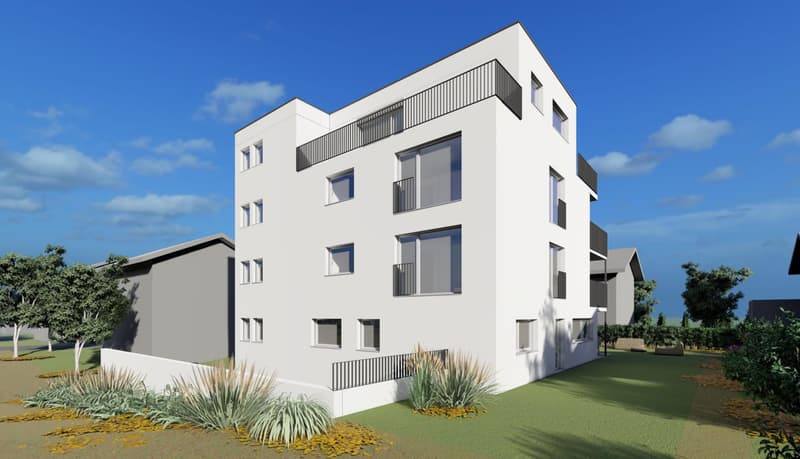
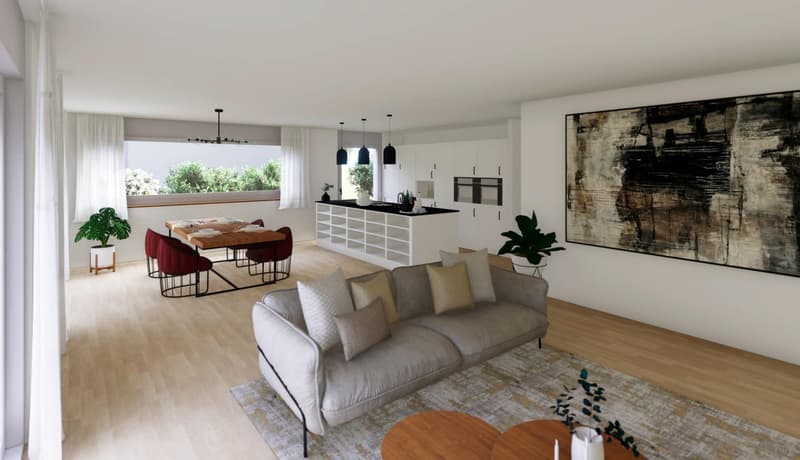
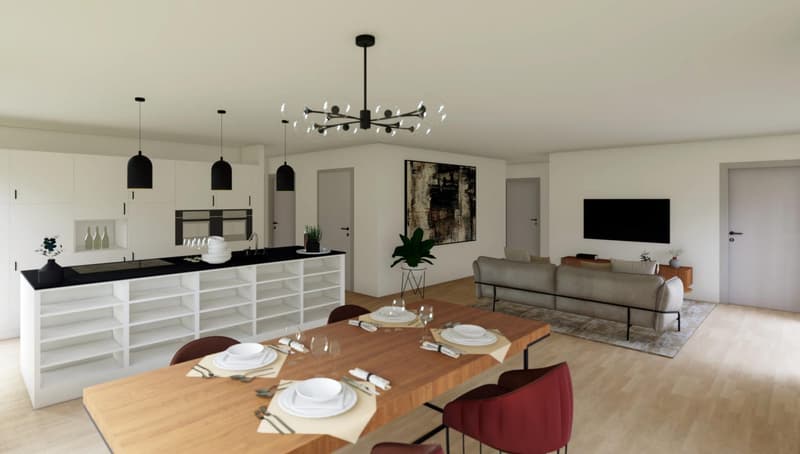
Approved construction project for investors in an attractive location in Wiesendangen ZH: For sale is a 662 m² large plot of land at Niederfeldstrasse 6, including an approved project and execution planning by the architect. The planned demolition of the existing building and the construction of a multi-family house with 4 residential units on a total of 4 floors are intended. The planned net living area is a total of 441.61 m². The residential offer is complemented by spacious terrace areas of a total of 110.37 m². An elevator accesses all levels and supports comfortable and long-term good rental use. The planned building has a volume of 2,983 m³. The parking facilities are also designed for sustainable rental: the future residents have 8 underground parking spaces and 1 outdoor parking space at their disposal. The high number of parking spaces offers a particularly attractive added value, especially for multi-person households and tenants with multiple vehicles. Particularly interesting for investors:
- Plot of land with already approved new construction project
- 4 residential units for diversification of rental risk
- 441.61 m² planned net living area
- 110.37 m² terrace areas
- 8 underground parking spaces and 1 outdoor parking space
- Elevator over 4 floors
The building permit dates back to 11.04.2023. The approved project status creates a clear basis for further realization and reduces the approval risk compared to an unapproved project development. The four residential units enable a flexible rental strategy and a broader distribution of possible vacancy risks. Wiesendangen is located in the Winterthur district and benefits from its proximity to Winterthur and good regional accessibility. Wiesendangen train station offers connections with the S-Bahn lines S24 and S30. The municipality also has schools and a good basic supply. Thus, the location combines the demand potentials of the Winterthur area with an attractive living environment. A solid development project for investors who rely on approved planning, modern living space, and above-average parking facilities.

Unlock the full experience
Sync your favourites, manage search alerts, and access all your important services seamlessly across devices. Create your free account for a personalized home search!


- Listing ID
- 4003453339
- Object ref.
- 48542NI601.6aa01066a6d14dad9357e243