"Detached house - Bedano"
Purchase price
CHF 790,000.–
Notify on price drop
Rooms
4.5
Living space
210 m2
Location
6930 BedanoCosts
- Purchase price:
- CHF 790,000.–
- Notify on price drop
Main information
- Available from:
- By agreement
- Type:
- Single house
- No. of rooms:
- 4.5
- Number of apartments:
- 1
- Number of floors:
- 2
- Surface living:
- 210 m2
- Year built:
- 1987
Features and furnishings
Parking space
Documents (0)
Description
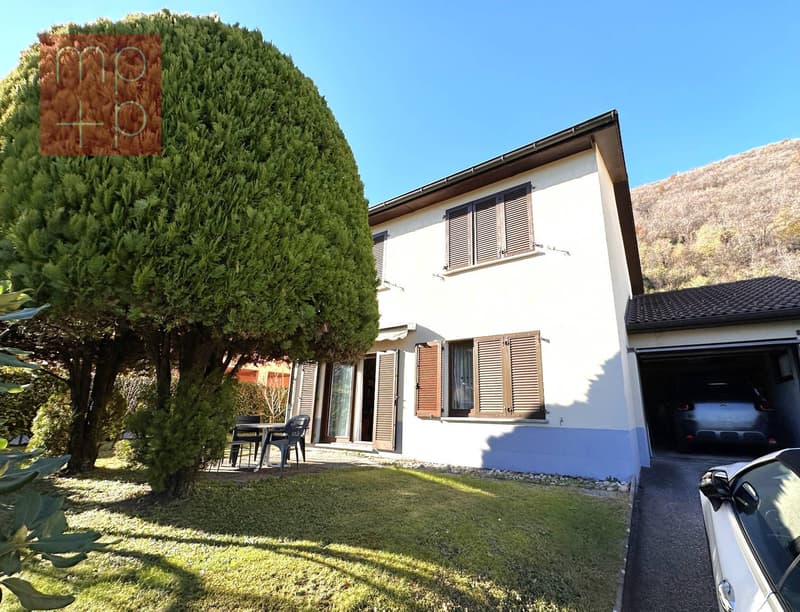
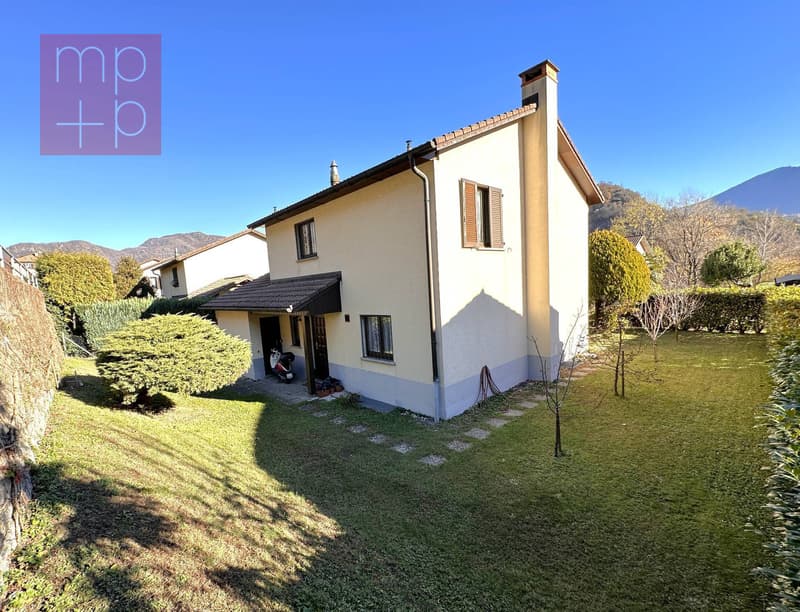
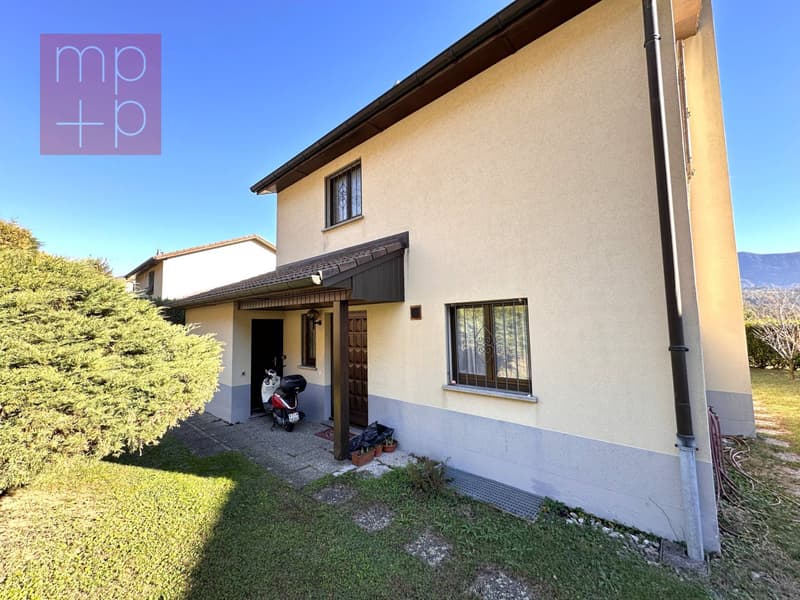
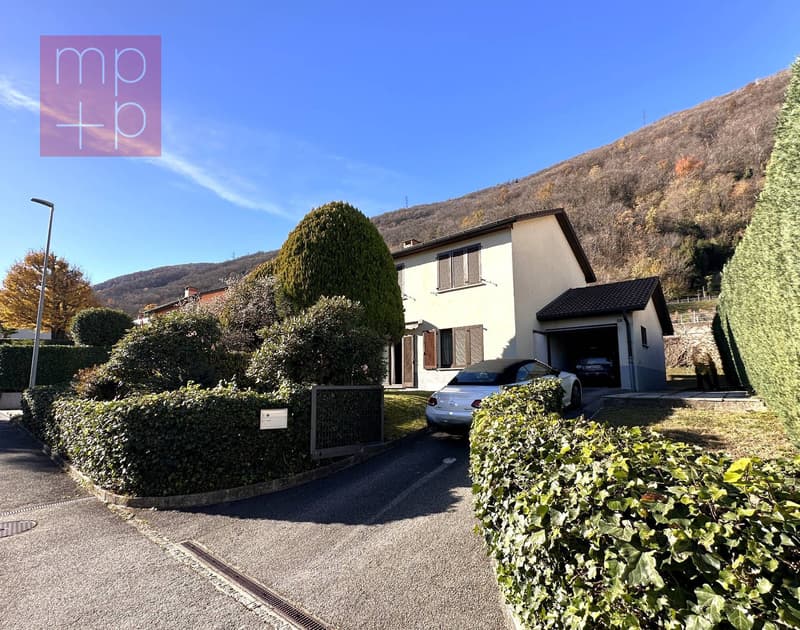
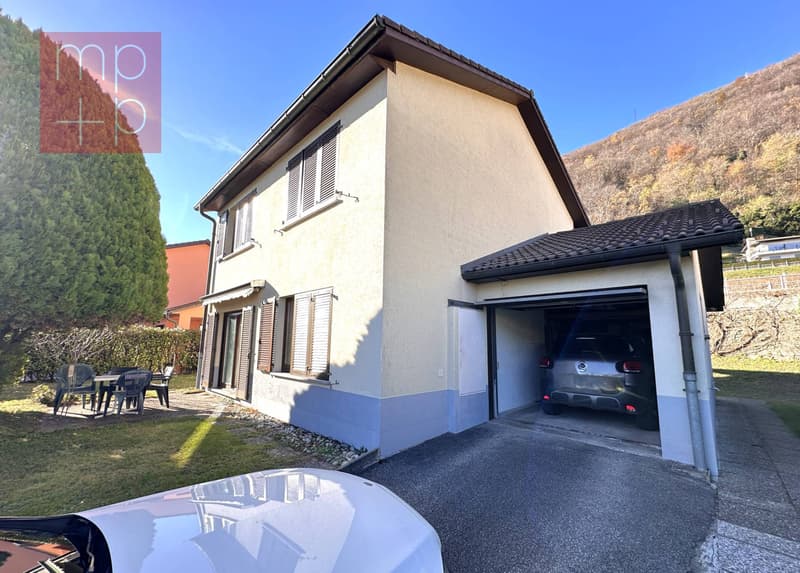
In Bedano, in a quiet residential area with limited traffic, sunny and particularly pleasant, we offer for sale a detached house with 4.5 rooms, ideal for those who want to live in a serene and reserved context, without giving up the convenience of having all the main services in the immediate vicinity. The property, built in 1987, develops on 3 levels of about 70 m² each and offers a total of about 155 m² of living space and 210 m² of gross floor area, with a functional and adaptable distribution of spaces to the needs of a family.
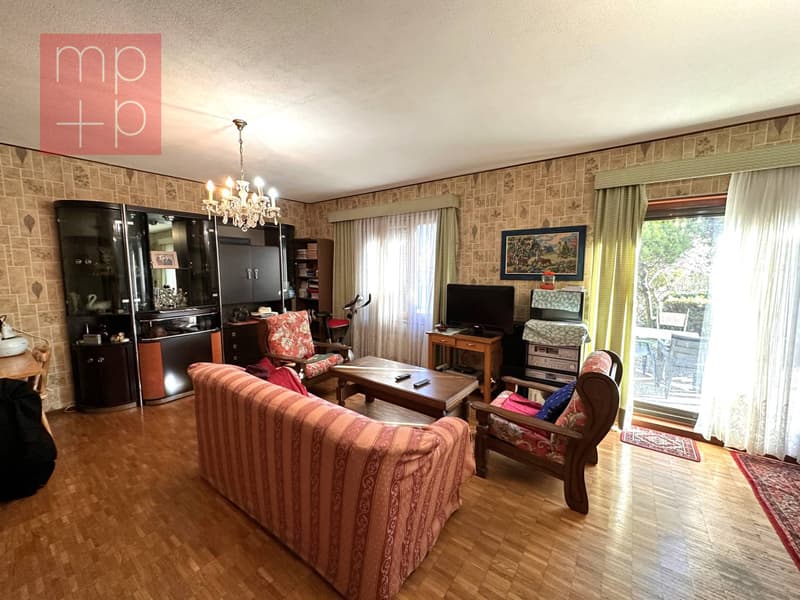
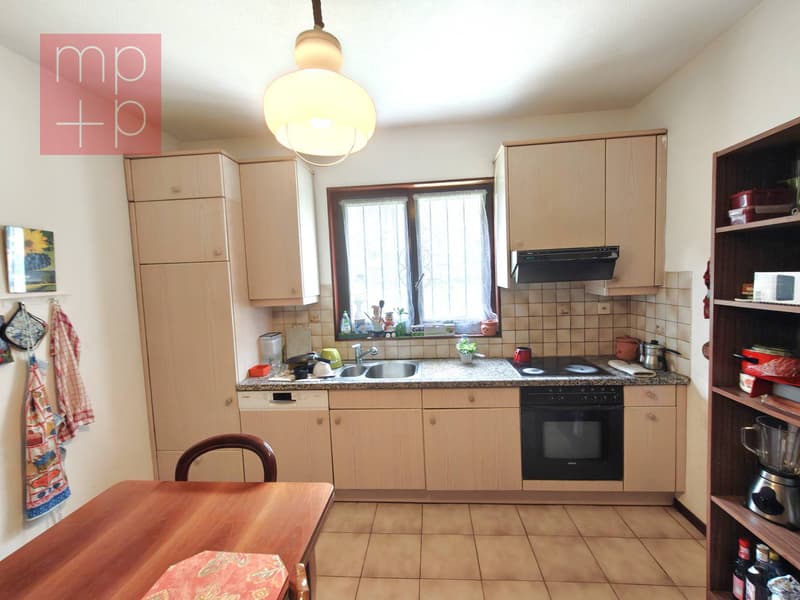
On the ground floor we find: a welcoming entrance hall with wardrobe, guest bathroom with shower, separate kitchen and large living room with fireplace and access to the terrace and garden.
The 1st floor is dedicated to the sleeping area and includes a corridor with wardrobe, 3 bedrooms and a windowed bathroom with bathtub.
The basement has a large versatile room, easily adaptable to one's needs, such as a study, hobby room, gym, playroom or leisure space, in addition to a cellar and a practical technical/laundry room (oil heating, radiators and 2000-liter tank).
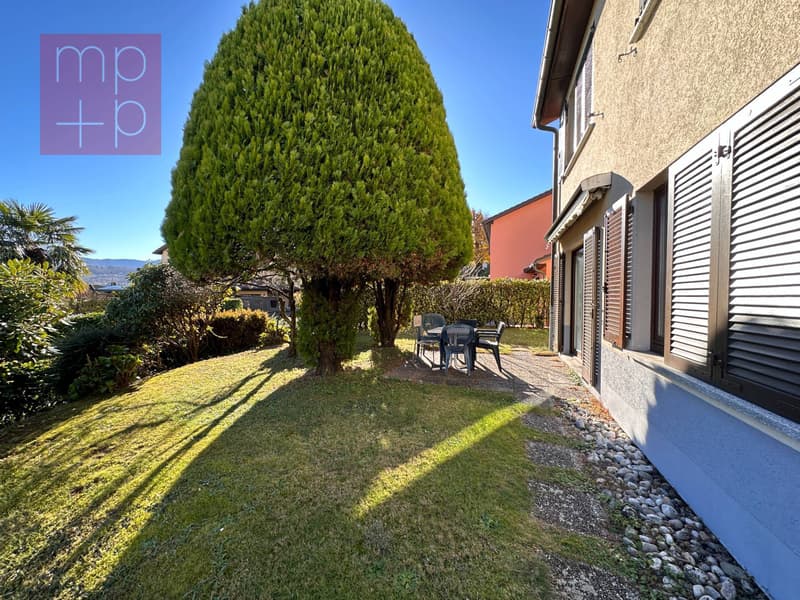
One of the main strengths of the property is the beautiful garden of about 392 m², almost flat, which surrounds the house and offers large outdoor spaces to live. An ideal environment for relaxation, family lunches, children's activities or to enjoy the tranquility and sun. The property is completed by a garage with storage room and an outdoor space with space for another 2 cars.
The house needs a modernization of the interior finishes, which allows to personalize the spaces according to one's taste and needs.
An ideal solution for those looking for independence, tranquility, outdoor space and quality of life, in a strategic and well-served location.
Call us now to book a visit!
On the ground floor we find: a welcoming entrance hall with wardrobe, guest bathroom with shower, separate kitchen and large living room with fireplace and access to the terrace and garden.
The 1st floor is dedicated to the sleeping area and includes a corridor with wardrobe, 3 bedrooms and a windowed bathroom with bathtub.
The basement has a large versatile room, easily adaptable to one's needs, such as a study, hobby room, gym, playroom or leisure space, in addition to a cellar and a practical technical/laundry room (oil heating, radiators and 2000-liter tank).
One of the main strengths of the property is the beautiful garden of about 392 m², almost flat, which surrounds the house and offers large outdoor spaces to live. An ideal environment for relaxation, family lunches, children's activities or to enjoy the tranquility and sun. The property is completed by a garage with storage room and an outdoor space with space for another 2 cars.
The house needs a modernization of the interior finishes, which allows to personalize the spaces according to one's taste and needs.
An ideal solution for those looking for independence, tranquility, outdoor space and quality of life, in a strategic and well-served location.
Call us now to book a visit!
Mortgage Calculator
From dream house to home ownership: the mortgage calculator can help you estimate the affordability of this property.

Free
Unlock the full experience
Sync your favourites, manage search alerts, and access all your important services seamlessly across devices. Create your free account for a personalized home search!
Advertiser


MPP Fiduciaria SA
Breganzona - Via Dott. G. Polar 48
6932Lugano
Contact
- Listing ID
- 4003454582
- Object ref.
- DS2665.DS2665.DS2665