"Characterful village center ensemble with diverse development potential"
Location
Hauptstrasse 37, 4107 EttingenTravel time
- 5 min.Station: Ettingen Dorf
Surrounding information
Pharmacy
7 min.Blauen ApothekeSupermarket
3 min.CoopSchool
7 min.21Public Transport
2 min.Lebernweg
Times refer to the route on foot.
Costs
- Purchase price:
- CHF 1,550,000.–
- Notify on price drop
Main information
- Available from:
- Immediately
- Type:
- Single house
- No. of rooms:
- 7.5
- Number of bathrooms:
- 2
- Number of floors:
- 3
- Surface living:
- 188 m2
- Floor space:
- 278 m2
- Land area:
- 539 m2
- Volume:
- 2577 m3
- Last refurbishment:
- 2015
- Year built:
- 1850
Features and furnishings
Balcony / Terrace
Dishwasher
Quiet neighborhood
Child-friendly
Parking space
Old building
Documents (1)
Description
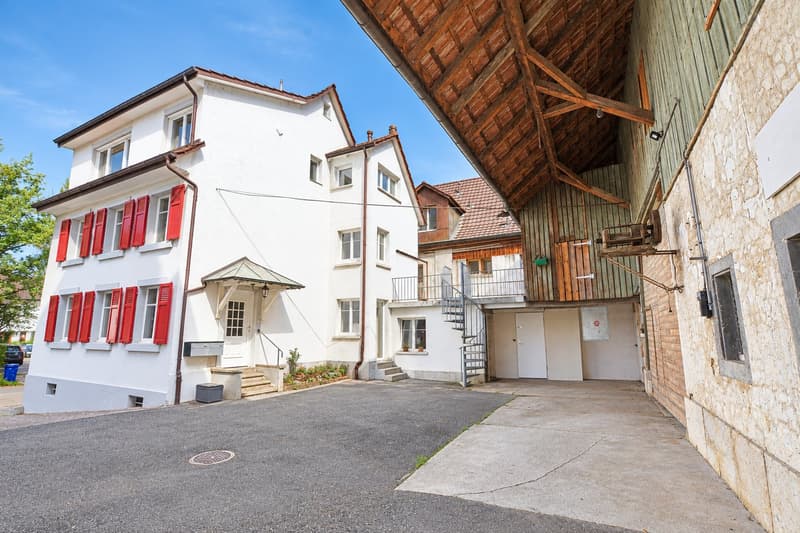
In the heart of the Ettinger village center, a rare and characterful ensemble presents itself with diverse living and usage possibilities. The freestanding 7.5-room single-family house has been modernized over the years and is in a very well-maintained condition, especially on the ground floor and 1st upper floor.
Highlights in brief
Rare, characterful village center ensemble
Freestanding 7.5-room single-family house
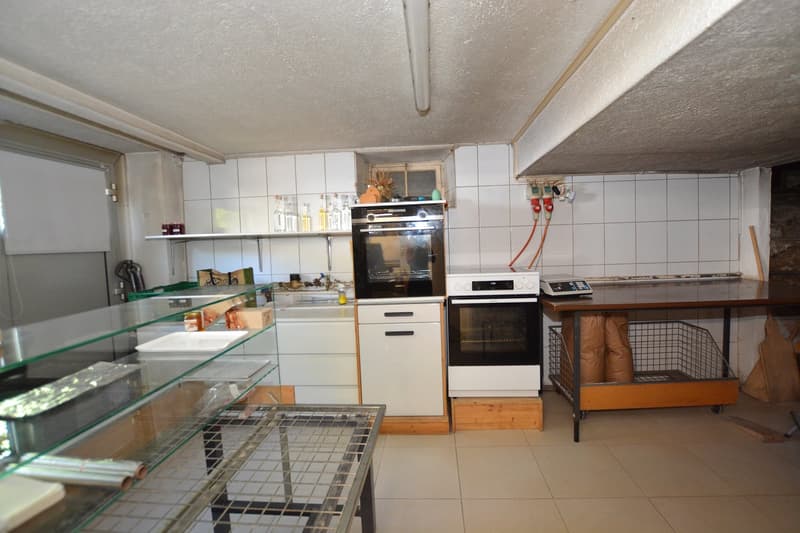
Fully equipped bakery with wood-fired oven
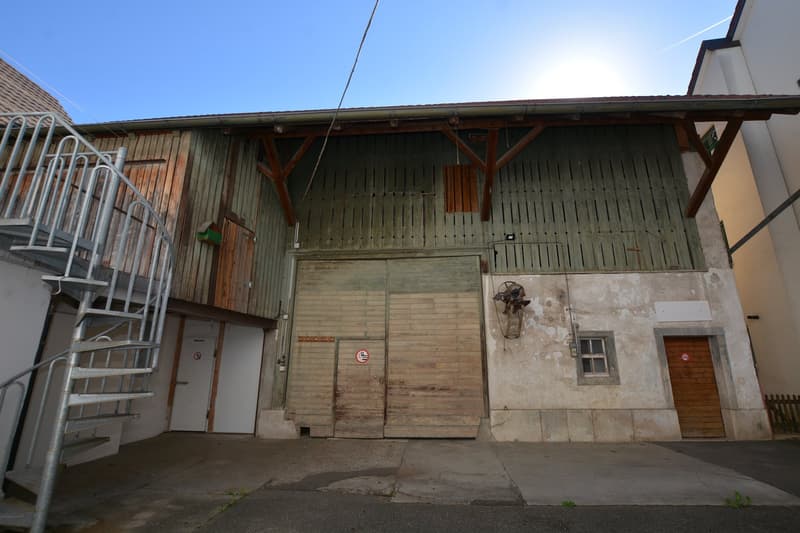
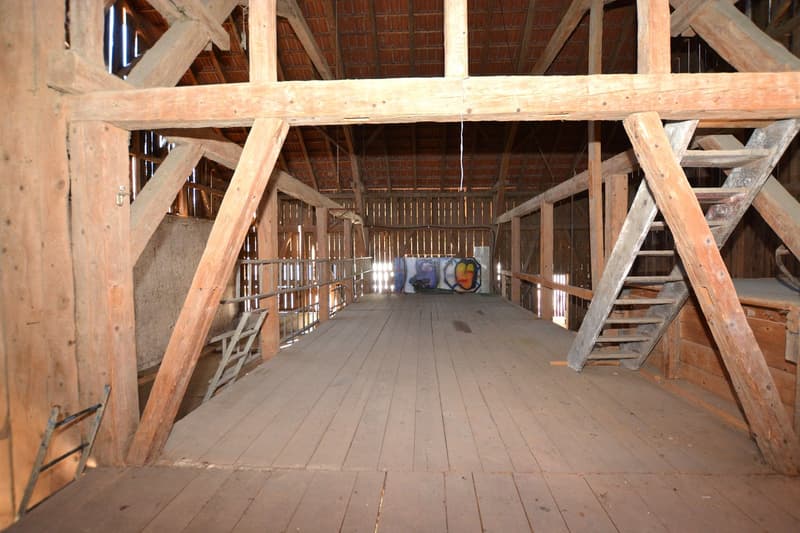
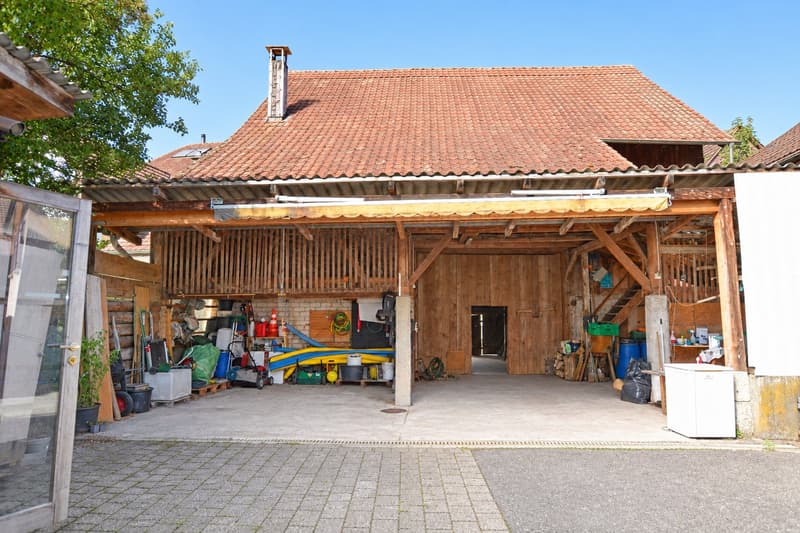
Economic building with approx. 420 m², bar and natural cellar
Diverse usage possibilities: living, working, storing & celebrating
Private entrance and spacious backyard
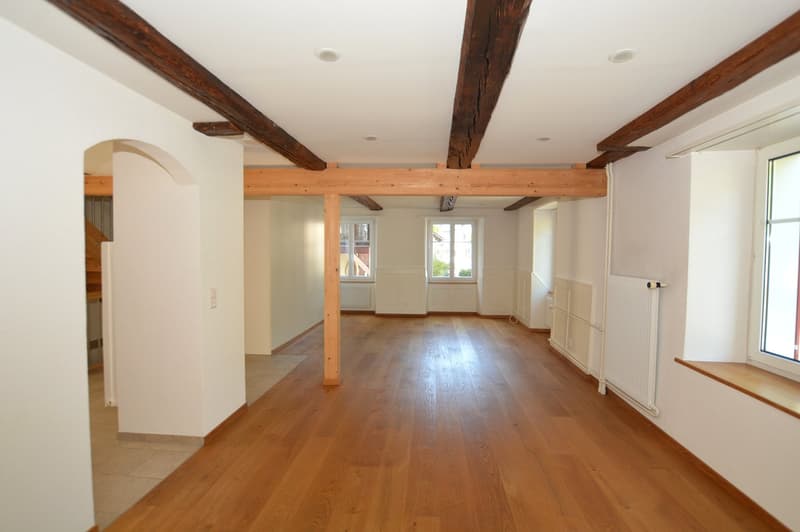
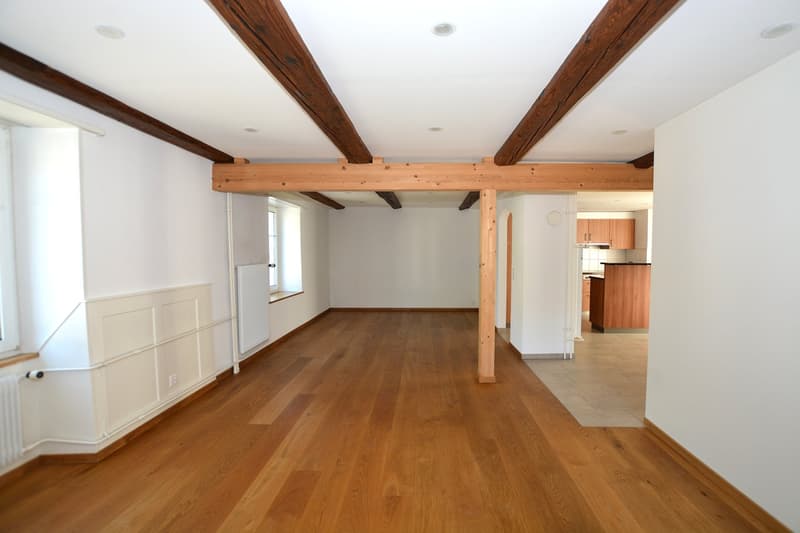
Charming visible beams in the living/dining area
Independent living area on the 2nd floor
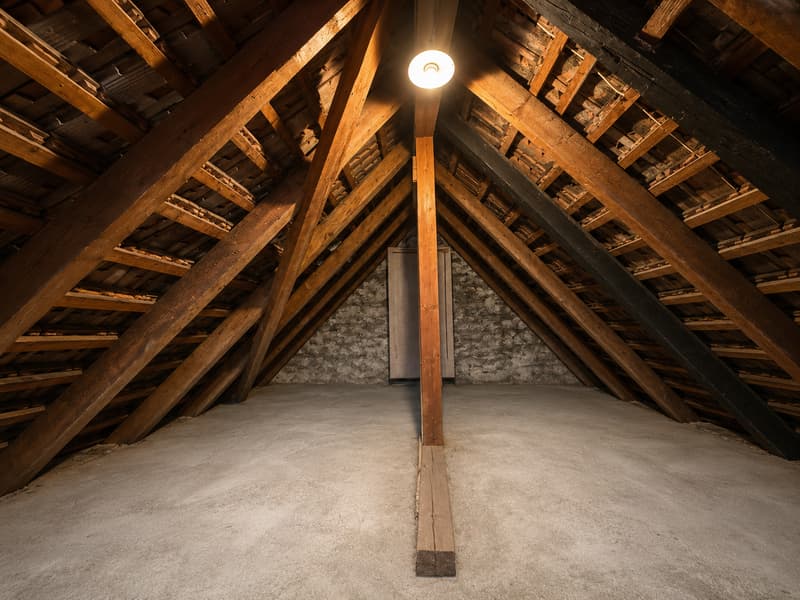
Additional attic with approx. 44 m²
Development potential for 5-6 apartments according to a feasibility study
Description of the single-family house
The freestanding single-family house convinces with a spacious floor plan and a diverse room layout over several floors.
Through the private entrance, you enter the protected backyard and the house entrance. A bright entrance hall with integrated wardrobe welcomes you when entering the house.
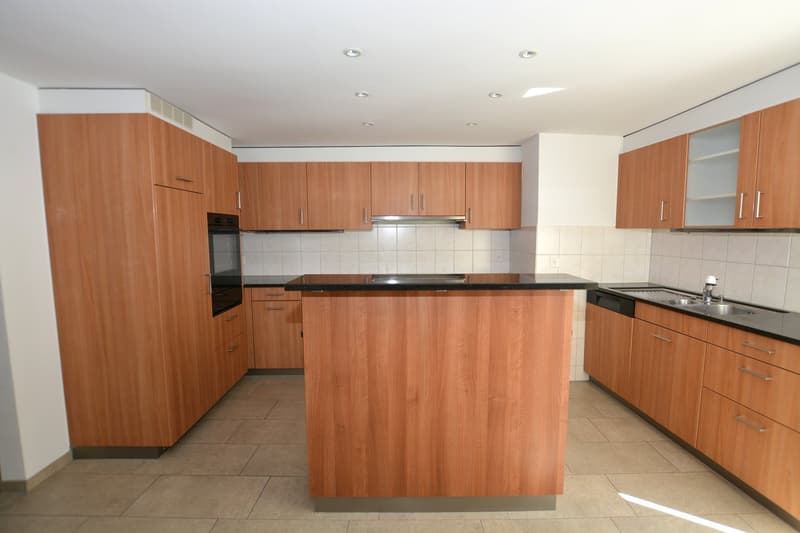
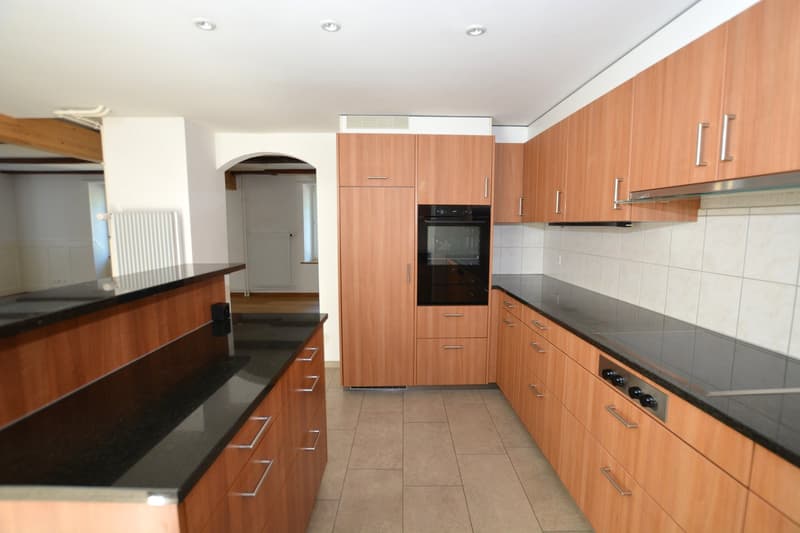
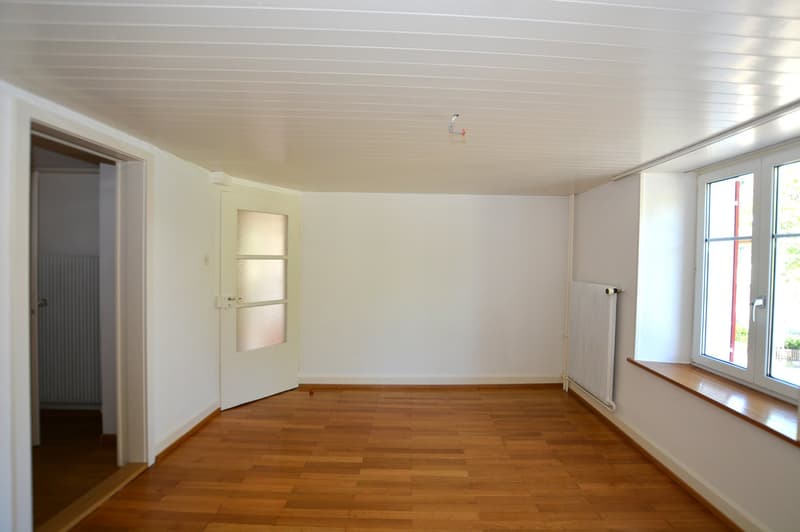
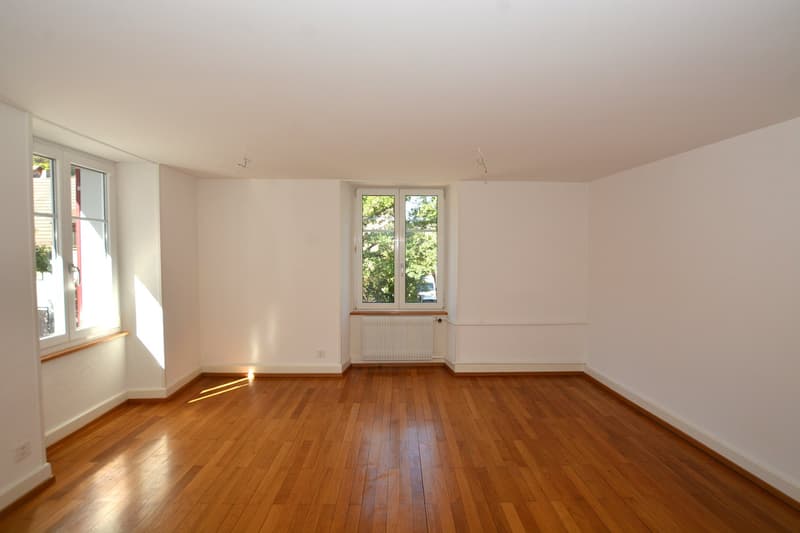
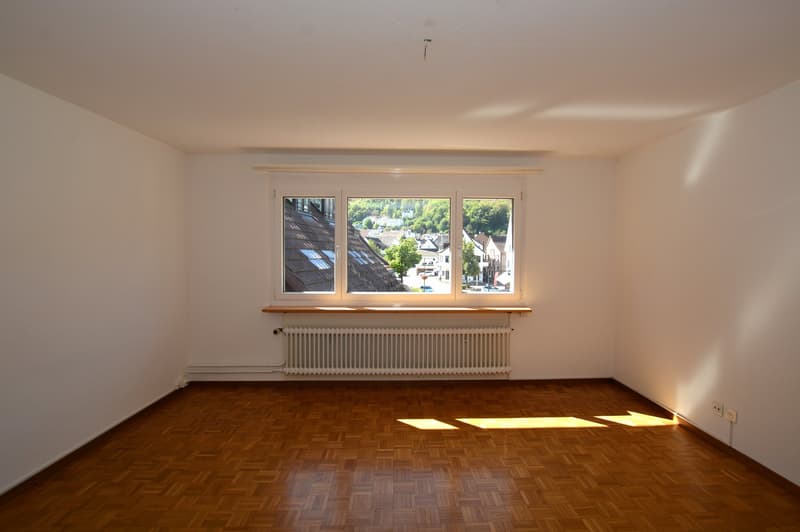
On the ground floor, the spacious living and dining area, together with the kitchen, forms the heart of the house. Visible beams and oak parquet underscore the characterful and cozy expression of the rooms.
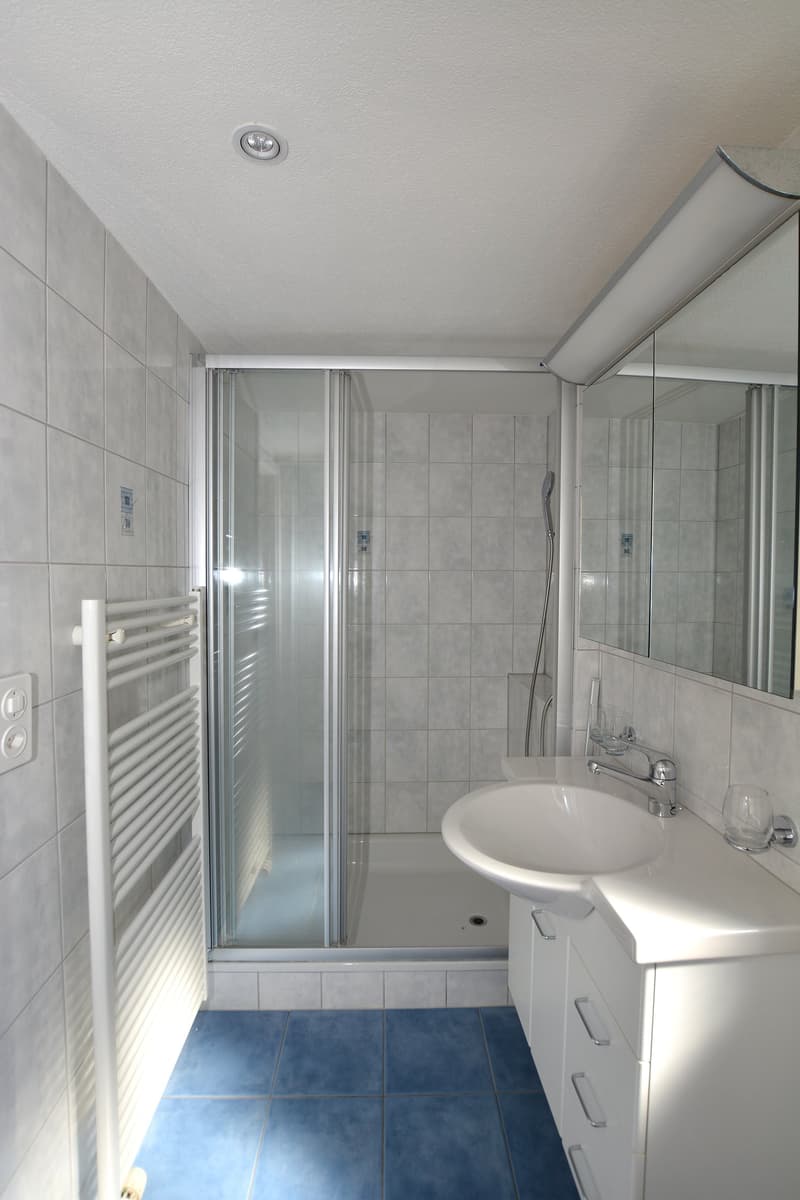
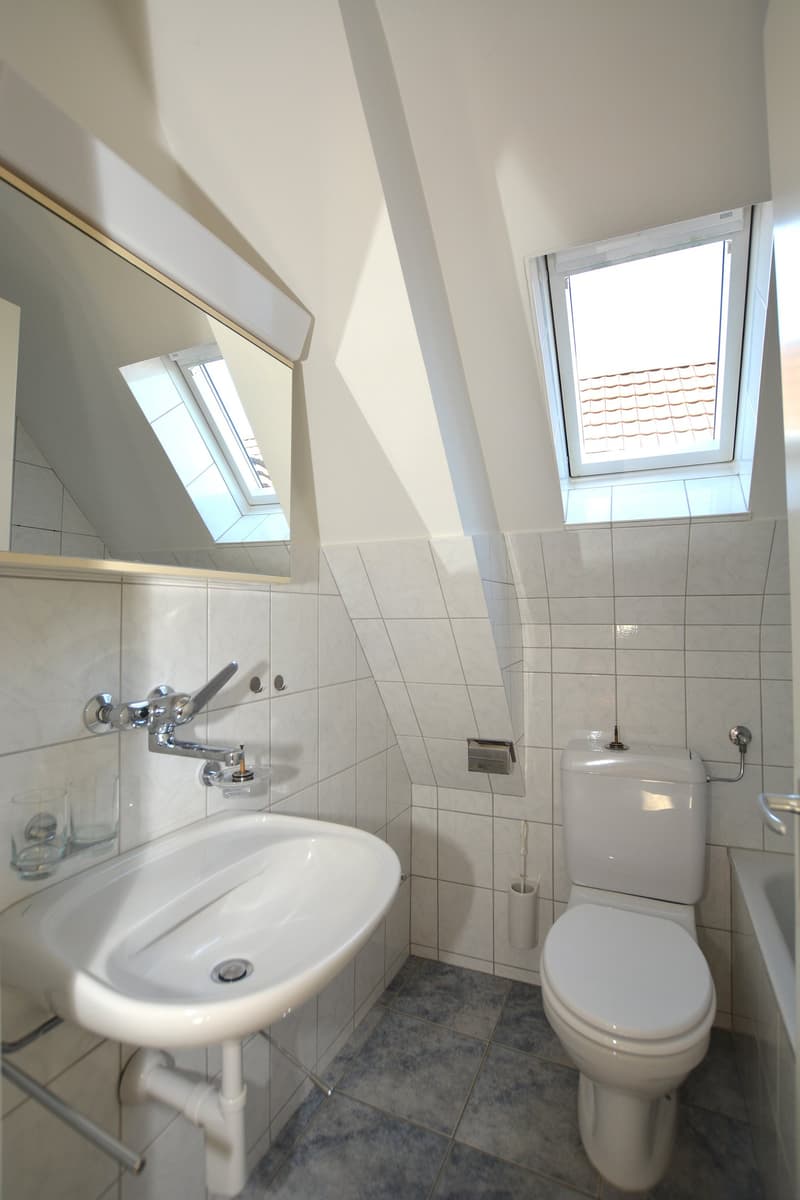
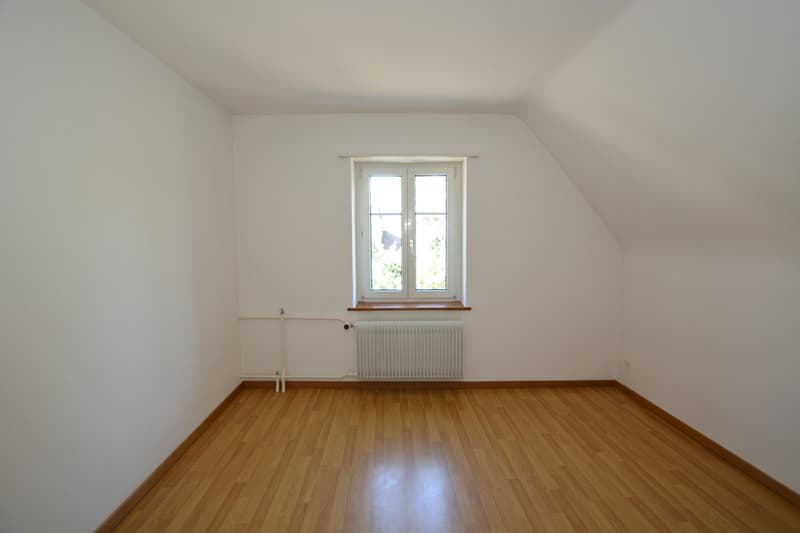
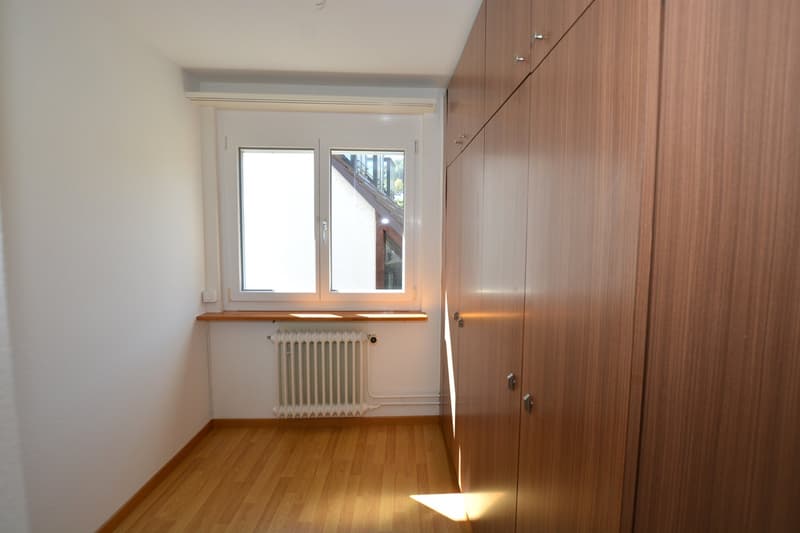
On the 1st upper floor, there are two spacious bedrooms. One of them has an integrated dressing room and direct access to the bathroom with shower.
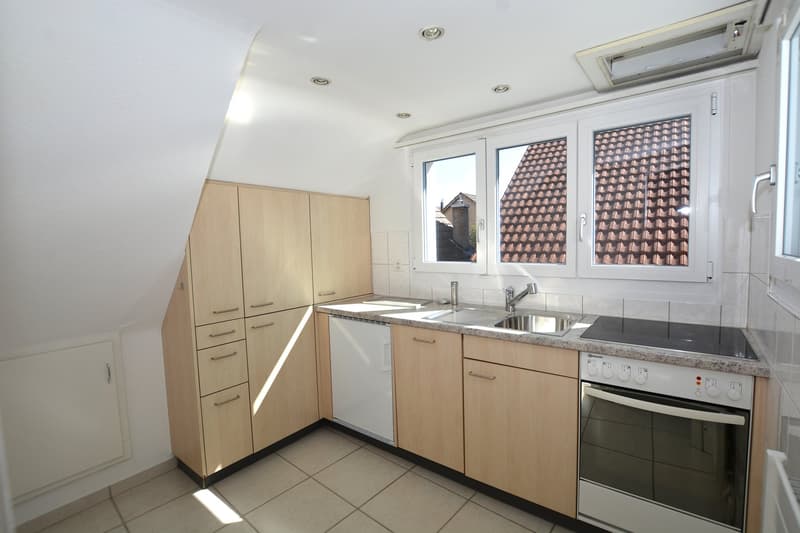
The 2nd upper floor presents itself as a largely independent living area with two spacious and one smaller room, its own kitchen and bathroom. This floor offers interesting possibilities for multi-generational living, guests, or a separate living and working area. The room offer is complemented by a spacious attic with approximately 44 m² of additional space.
In the basement, there is an office/craft room, the laundry room, and a fully equipped bakery with a wood-fired oven – an exceptional feature with diverse usage possibilities.
Overall, the single-family house combines spacious dimensions, historic character, and a flexible room structure with a well-maintained and modernized construction over the years.
Description of the economic building
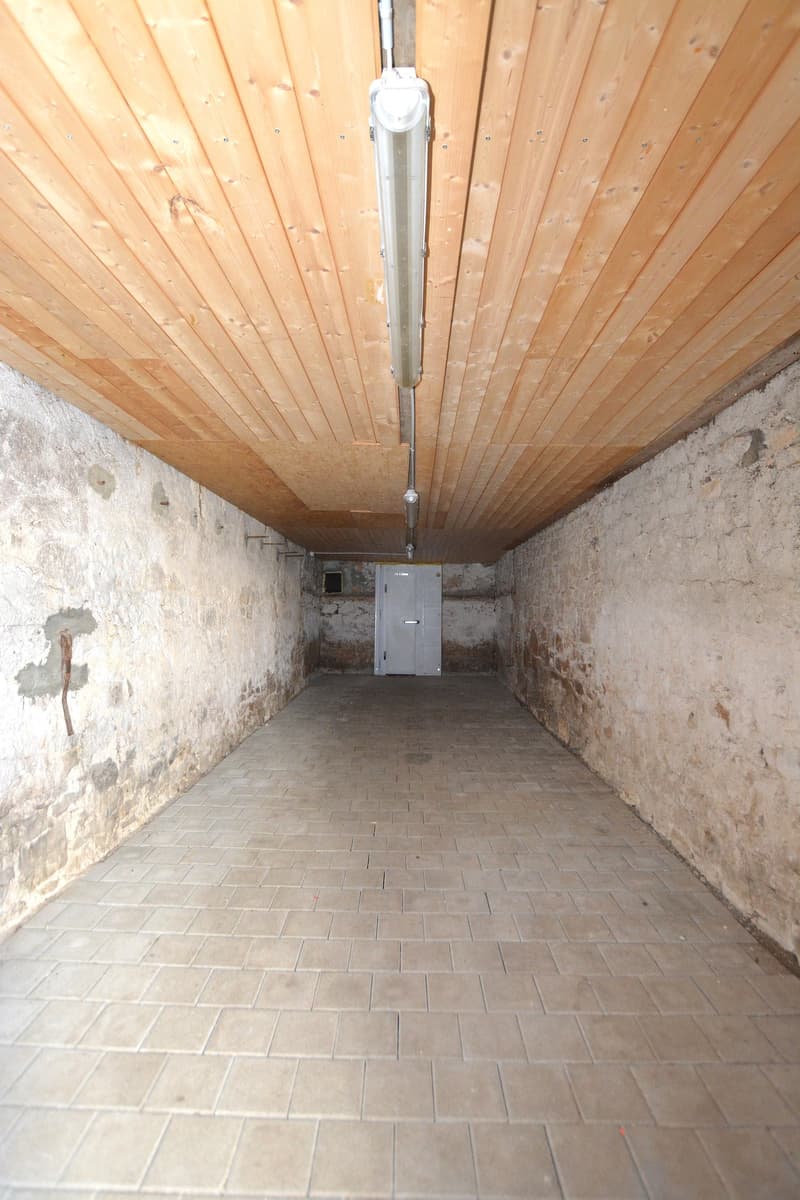
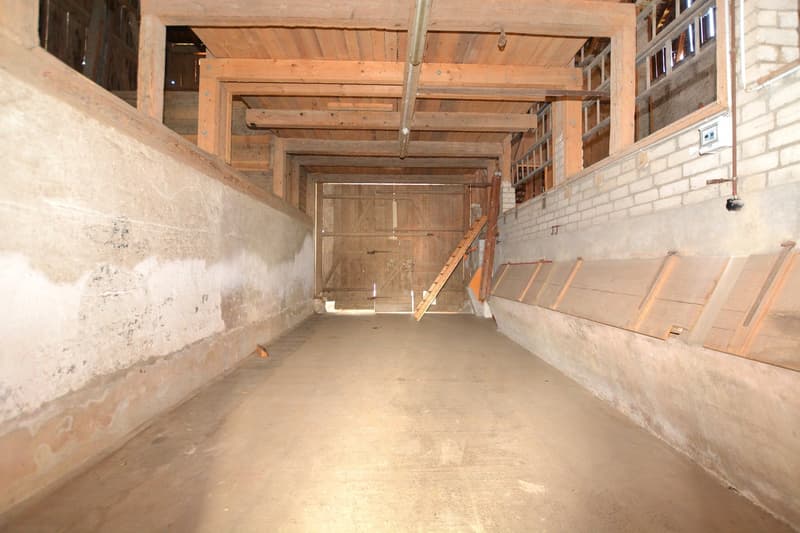
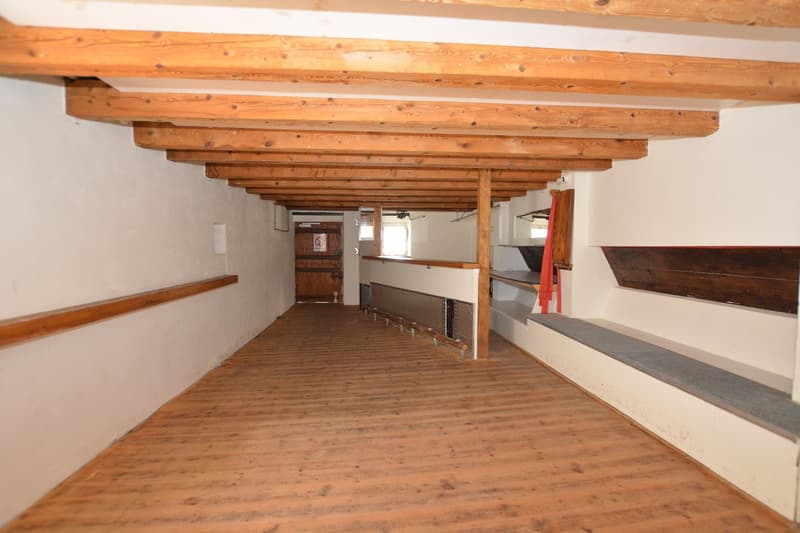
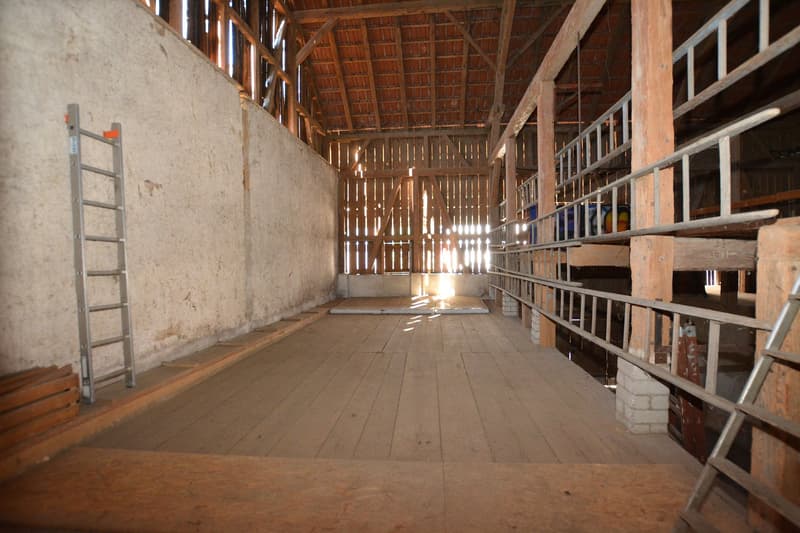
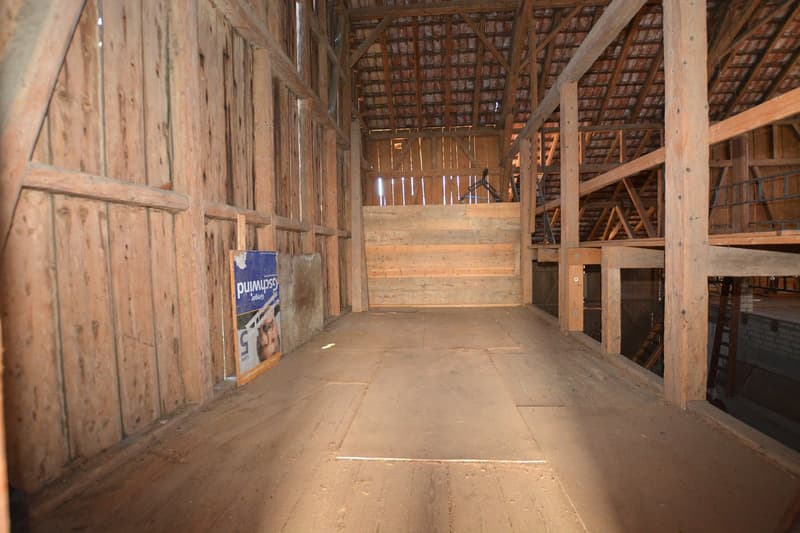
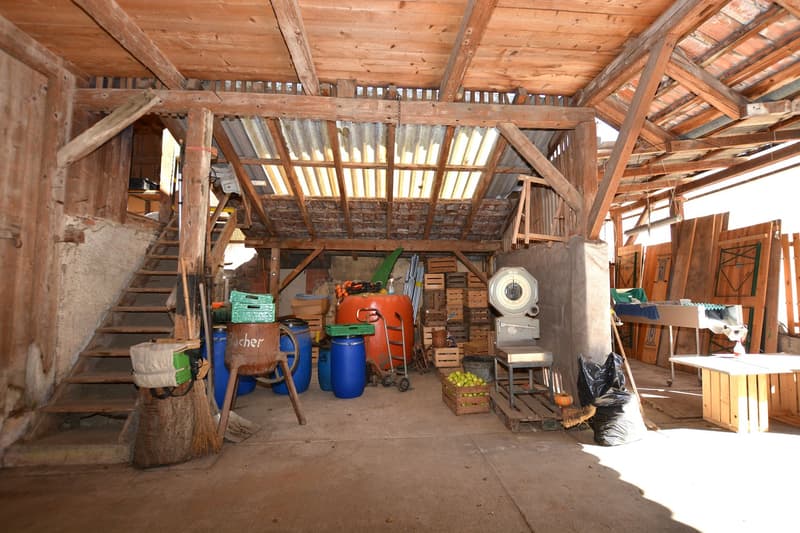
Behind the single-family house, there is the spacious economic building with a natural stone cellar, party room with bar, and various storage, ancillary, and hayloft areas.
Together with the associated outdoor areas, this area comprises approximately 420 m² and offers diverse usage possibilities.
Particularly interesting is the additional development potential: For a possible replacement new building, a project study is available, which provides for up to six residential units, including a garage. The definitive feasibility is based on the applicable building regulations and the corresponding approval procedure.
Have we sparked your interest? We are pleased to show you this special property personally and are available for further information or to arrange a viewing appointment.
Mortgage Calculator
From dream house to home ownership: the mortgage calculator can help you estimate the affordability of this property.

Unlock the full experience
Sync your favourites, manage search alerts, and access all your important services seamlessly across devices. Create your free account for a personalized home search!
Advertiser

Contact
Monika Müller
- Listing ID
- 4003455924
- Object ref.
- lqv5e.5hx0o