"Large 7-room villa with lovely sunny garden"
Purchase price
CHF 2,180,000.–
Notify on price drop
Rooms
7
Living space
165 m2
Location
1218 Le Grand-SaconnexCosts
- Purchase price:
- CHF 2,180,000.–
- Notify on price drop
Main information
- Available from:
- 31.01.2027
- Type:
- Single house
- No. of rooms:
- 7
- Surface living:
- 165 m2
- Land area:
- 563 m2
- Year built:
- 1999
Documents (0)
Description
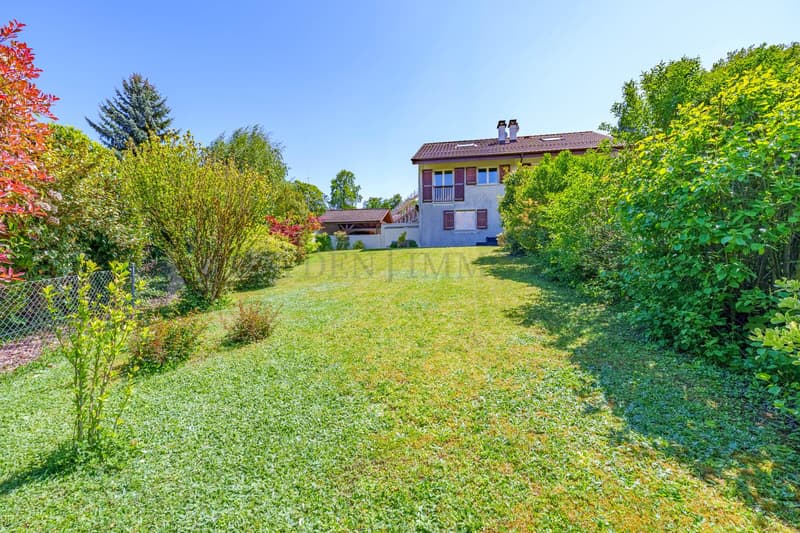
Nestled in a residential environment, this semi-detached villa will seduce investors looking for a secure and permanent investment or clients seeking a main residence.
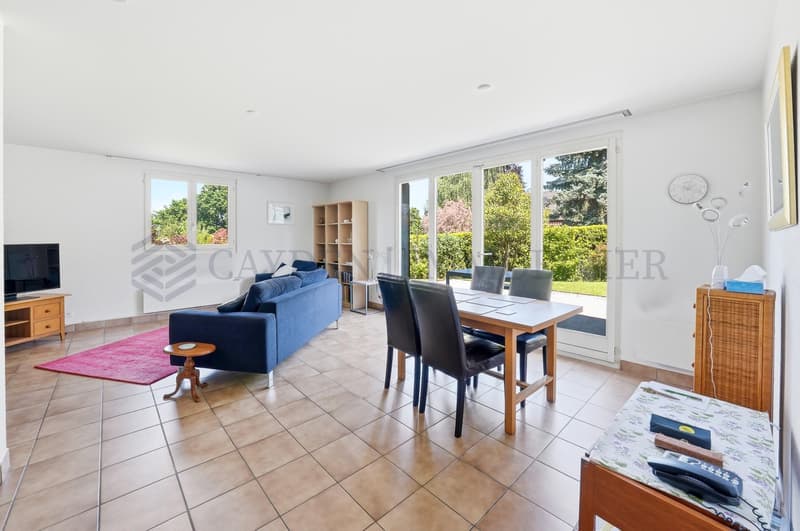
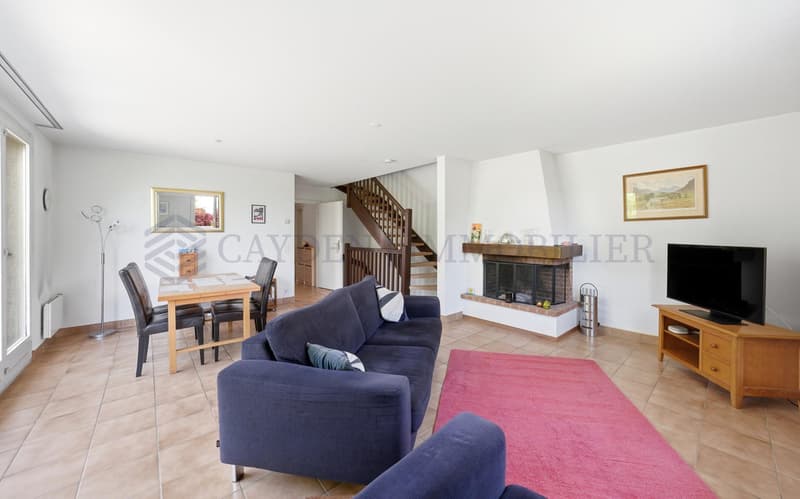
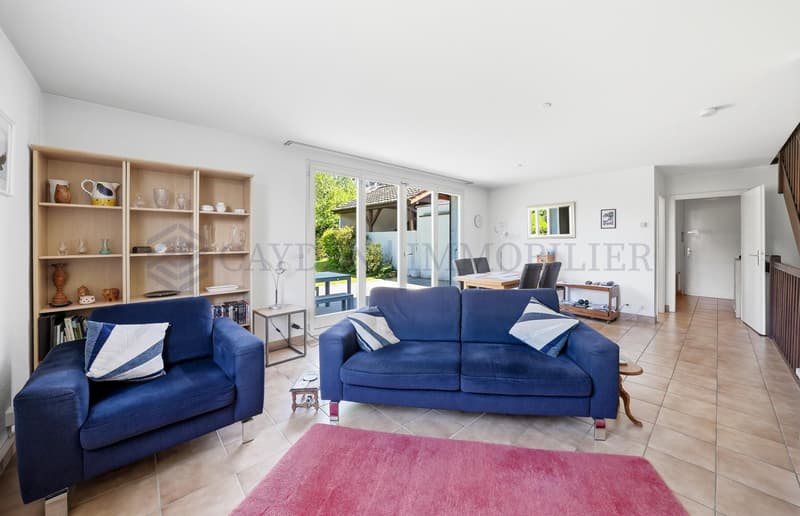
It offers approximately 165 m2 of useful space, harmoniously distributed. The living areas, bright and well-proportioned, are arranged around three comfortable bedrooms and two bathrooms, ensuring a functional and pleasant living space.
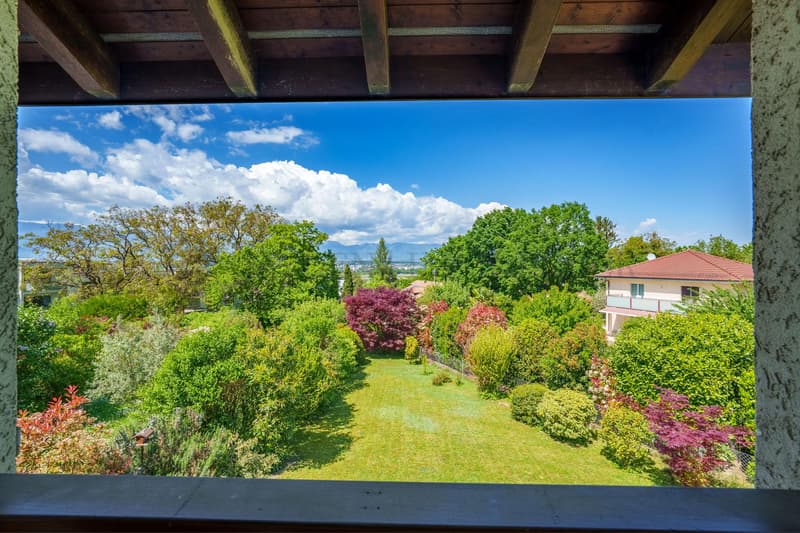
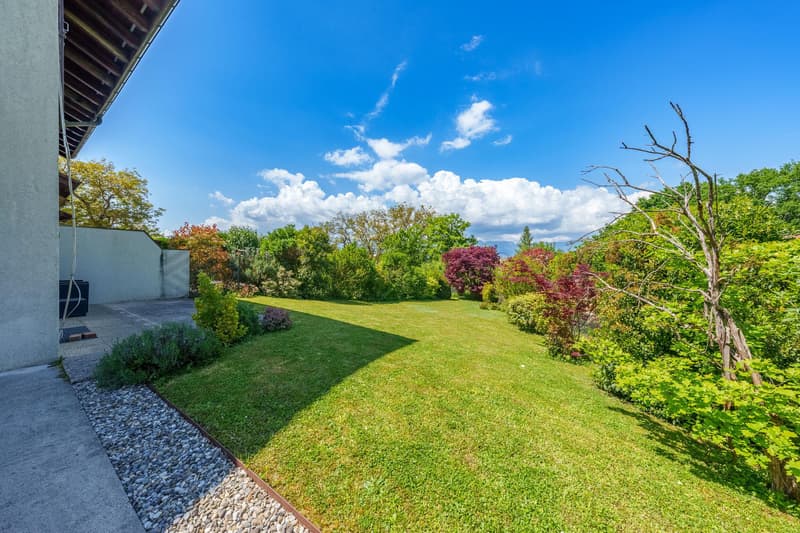
Built on a plot of approximately 560 m², the property benefits from a generous exterior, ideal for enjoying a calm and green environment.
It is laid out as follows:
Ground floor:
- An entrance hall
- a visitor's toilet
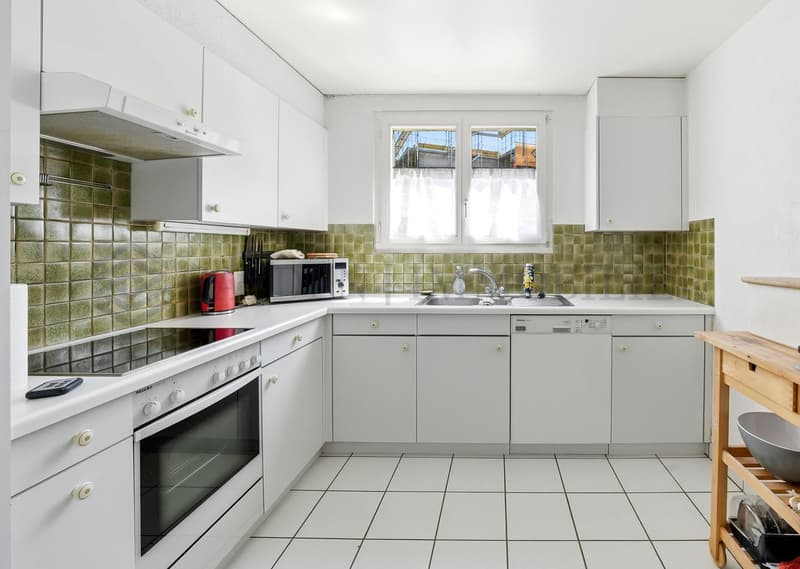
- A fitted kitchen (it is possible to create an opening)
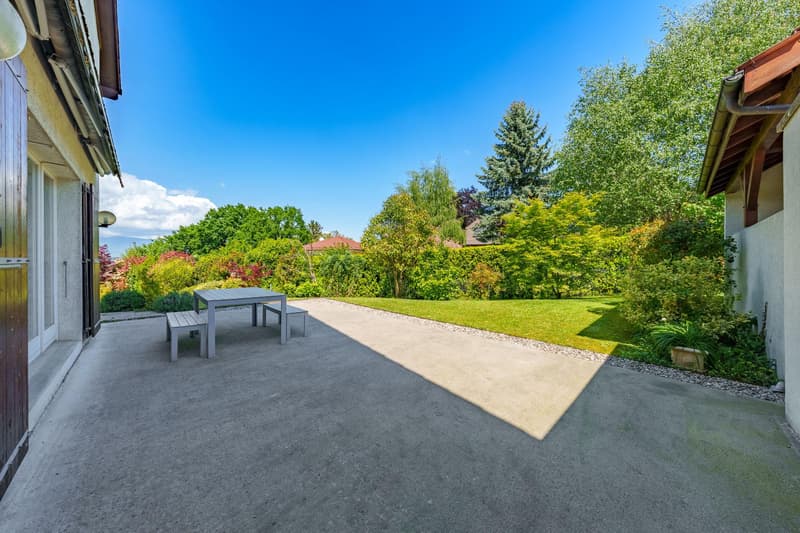
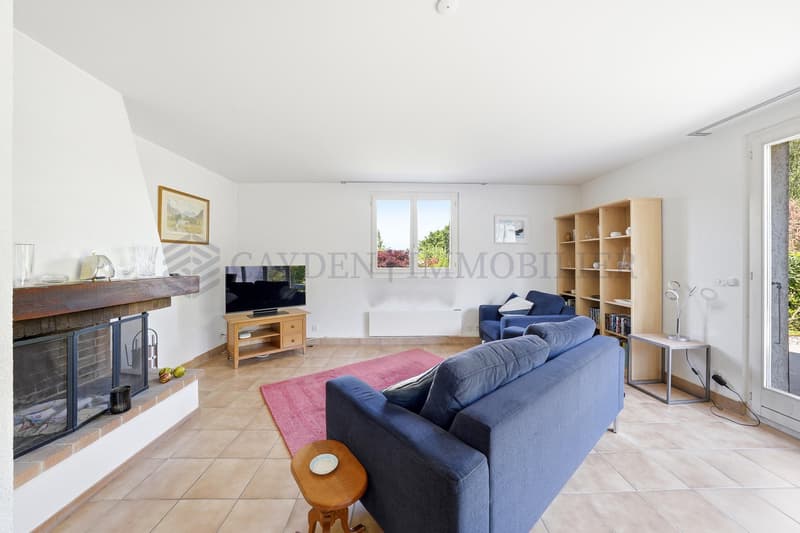
- A living room with fireplace and terrace access (the slab is designed to receive a veranda)
First floor:
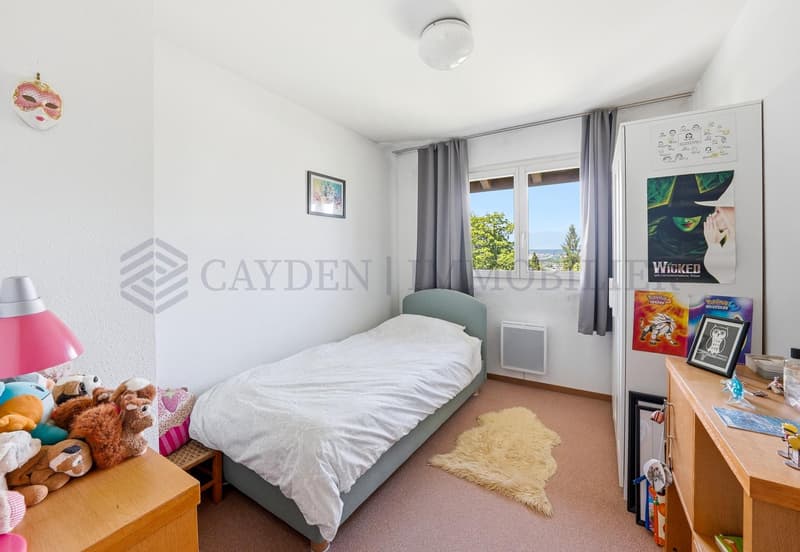
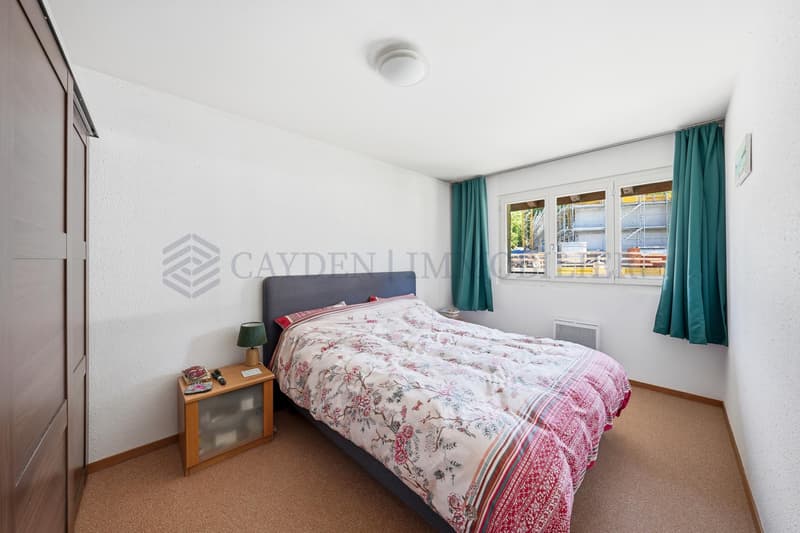
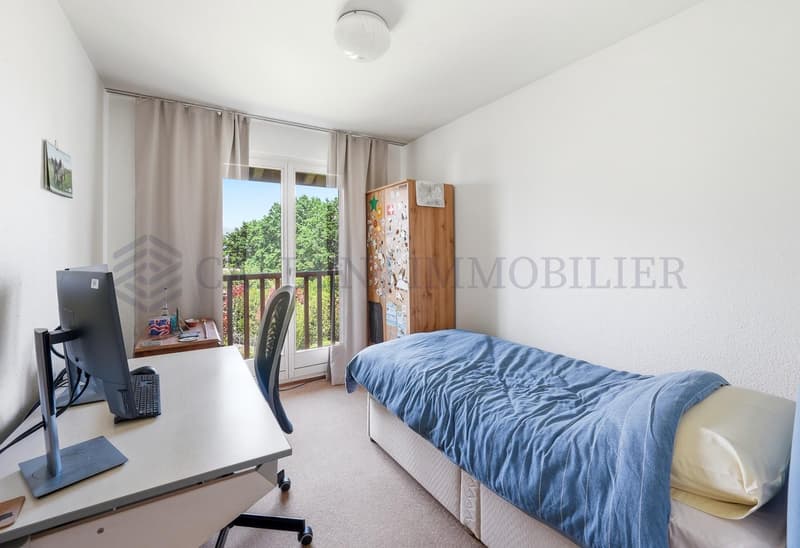
- Three bedrooms, one with built-in storage
- A bathroom with WC and sink
- A shower room with WC and sink
Attic:
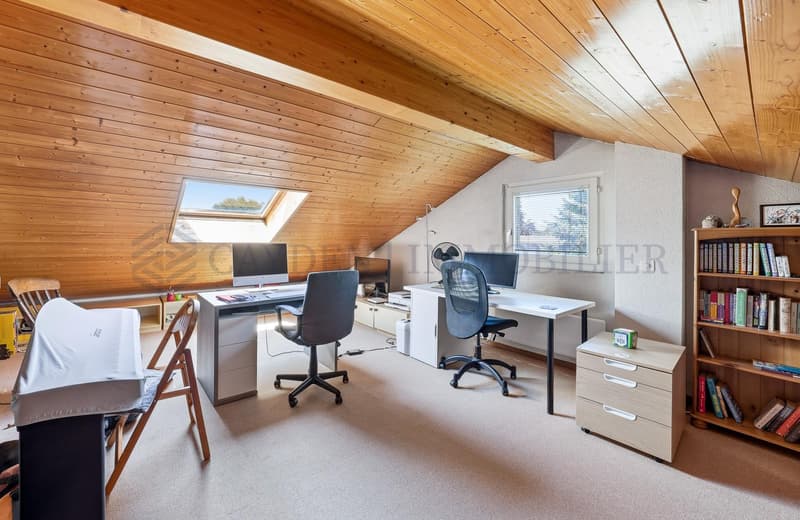
- A beautiful, very bright attic, arranged as an office, with beautiful ceiling height (carpeted floor)
Basement:
- A large multi-purpose room (currently used as a bedroom), with step
- A laundry/boiler room
- A storage room
Outdoor areas and parking:
- A large covered parking space for two cars
- Two parking spaces in front of the house
- Large triangular garden
Bus lines: 50 - 53 - 55 and 59, 300 m away
Currently rented for CHF 5'300.- per month, it guarantees an immediate and stable return. Lease ends on January 31
It offers approximately 165 m2 of useful space, harmoniously distributed. The living areas, bright and well-proportioned, are arranged around three comfortable bedrooms and two bathrooms, ensuring a functional and pleasant living space.
Built on a plot of approximately 560 m², the property benefits from a generous exterior, ideal for enjoying a calm and green environment.
It is laid out as follows:
Ground floor:
- An entrance hall
- a visitor's toilet
- A fitted kitchen (it is possible to create an opening)
- A living room with fireplace and terrace access (the slab is designed to receive a veranda)
First floor:
- Three bedrooms, one with built-in storage
- A bathroom with WC and sink
- A shower room with WC and sink
Attic:
- A beautiful, very bright attic, arranged as an office, with beautiful ceiling height (carpeted floor)
Basement:
- A large multi-purpose room (currently used as a bedroom), with step
- A laundry/boiler room
- A storage room
Outdoor areas and parking:
- A large covered parking space for two cars
- Two parking spaces in front of the house
- Large triangular garden
Bus lines: 50 - 53 - 55 and 59, 300 m away
Currently rented for CHF 5'300.- per month, it guarantees an immediate and stable return. Lease ends on January 31
Mortgage Calculator
From dream house to home ownership: the mortgage calculator can help you estimate the affordability of this property.

Free
Unlock the full experience
Sync your favourites, manage search alerts, and access all your important services seamlessly across devices. Create your free account for a personalized home search!
Viewing
Contact for viewing
Coline Desarnaulds
Advertiser


Cayden Immobiler
rue de chêne-bougeries 23
1224Chêne-Bougeries
Contact
Cayden Immobiler
- Listing ID
- 4003455981
- Object ref.
- M-26-031-8