- New building
- New building
- New building
- New building
- New building
- New building
- New building
- New building
- New building
- New building
- New building
"New construction of 2 individual villas"
Location
Chemin Poirier-de-la-Croix 17, 1304 SenarclensTravel time
- 53 min.Station: Cossonay-Penthalaz
Surrounding information
Public Transport
4 min.Senarclens
Times refer to the route on foot.
Costs
- Purchase price:
- CHF 1,790,000.–
- Notify on price drop
Main information
- Available from:
- By agreement
- Type:
- Single house
- No. of rooms:
- 5.5
- Number of bathrooms:
- 2
- Number of floors:
- 2
- Surface living:
- 138 m2
- Floor space:
- 212 m2
- Room height:
- 240 m
- Year built:
- 2027
Features and furnishings
Balcony / Terrace
Dishwasher
View
Wheelchair access
Quiet neighborhood
Child-friendly
Parking space
Swimming pool
New building
Documents (0)
Description
Individual villa with 5.5 rooms – Exceptional view of the Jura and the Alps
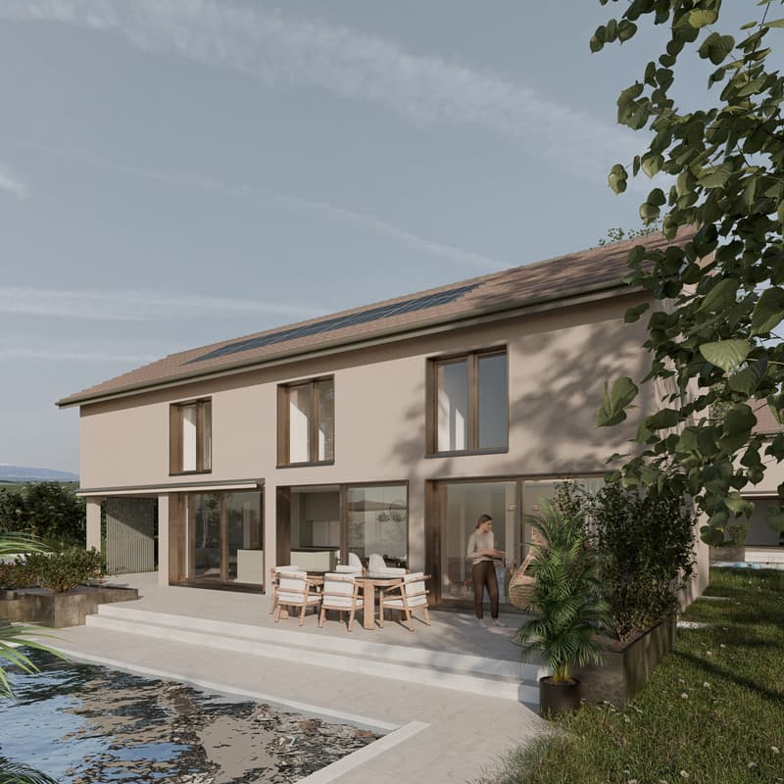
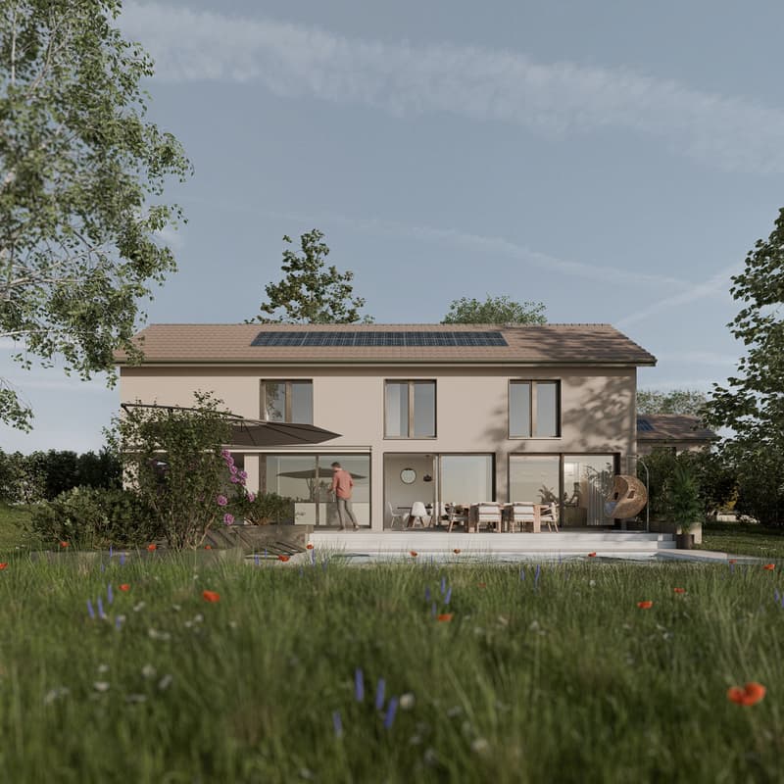
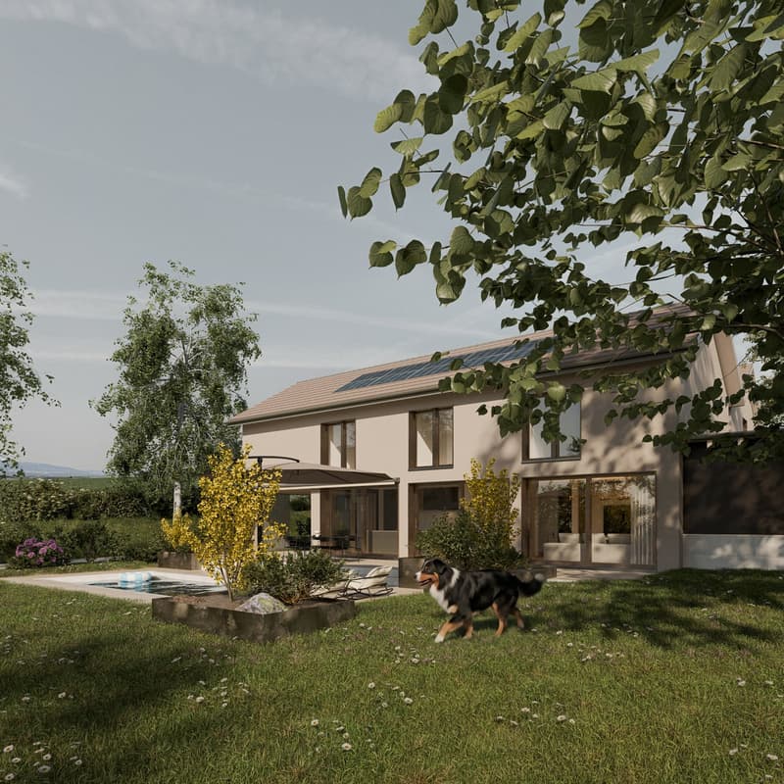
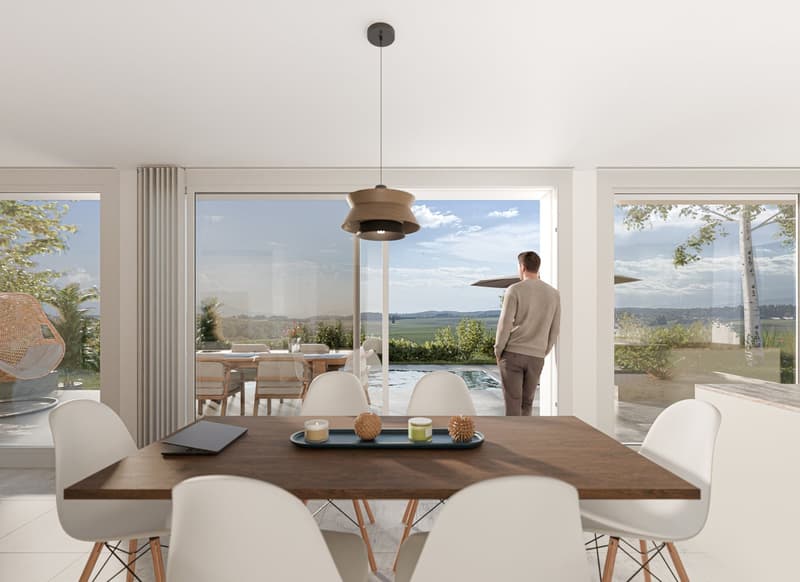
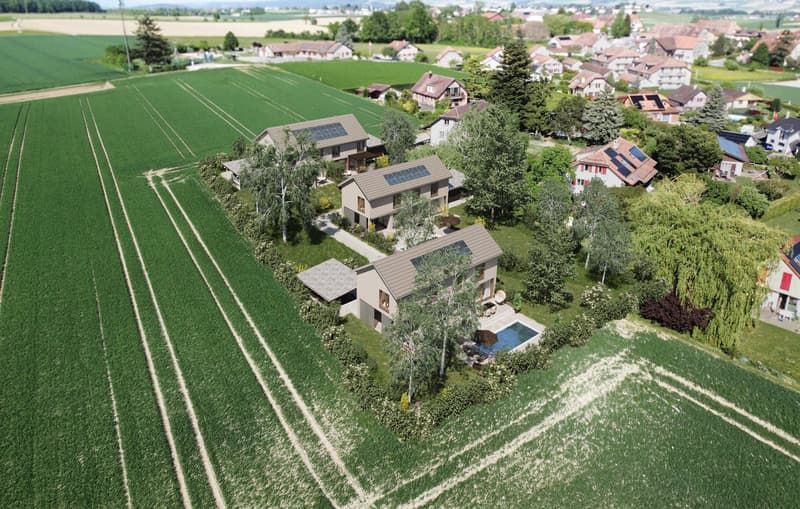
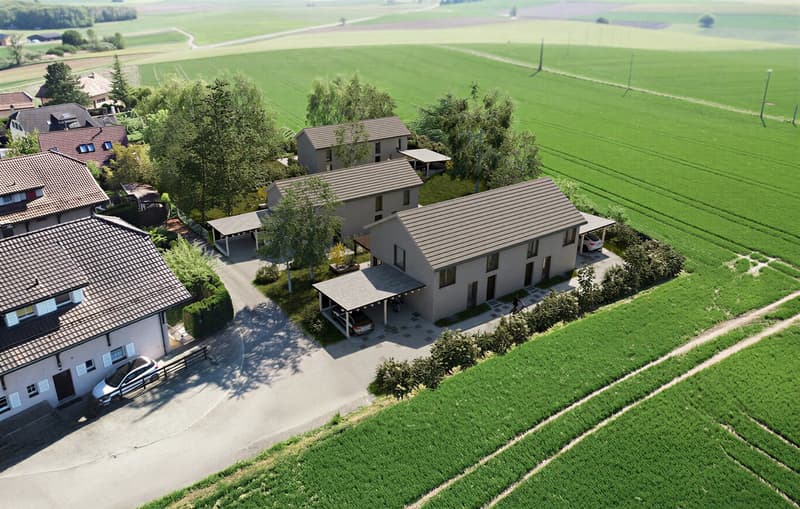
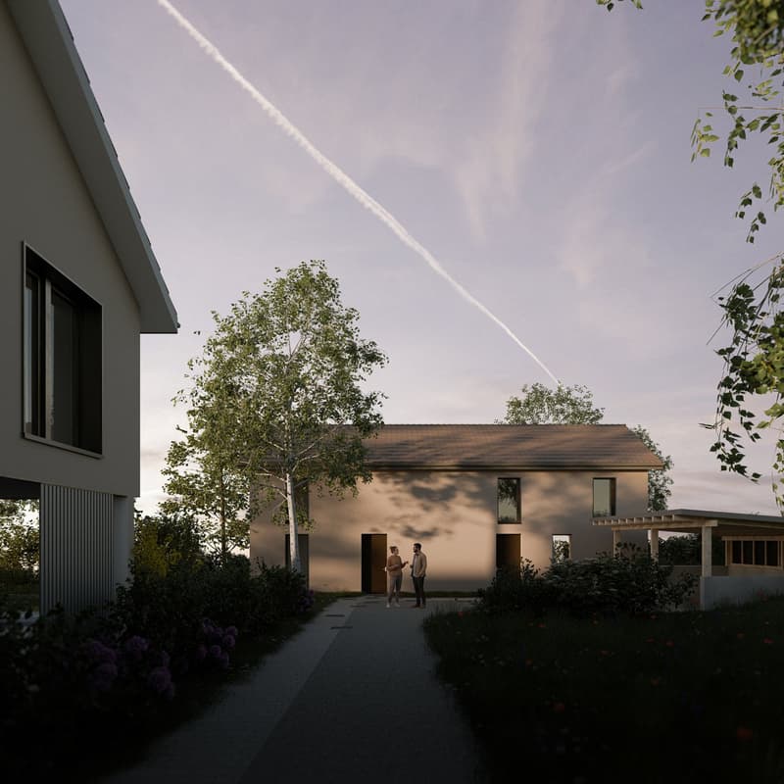
Discover « Les Résidences du Poirier », a new residential project composed of two magnificent individual villas with 5.5 rooms, benefiting from a privileged setting and a superb panorama over the Jura and the Alps.
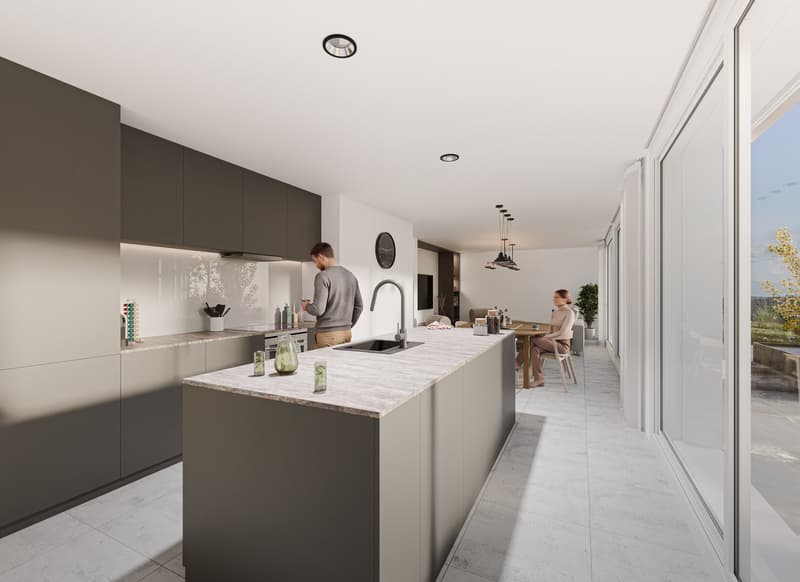
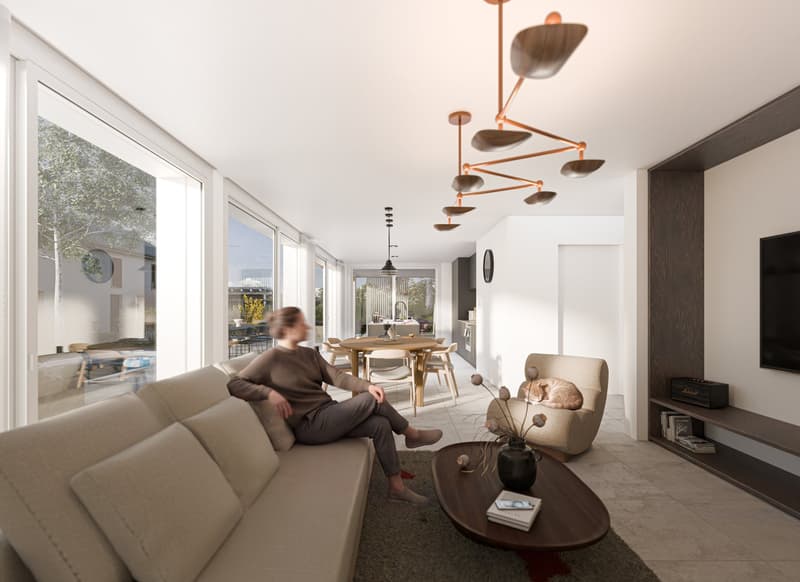
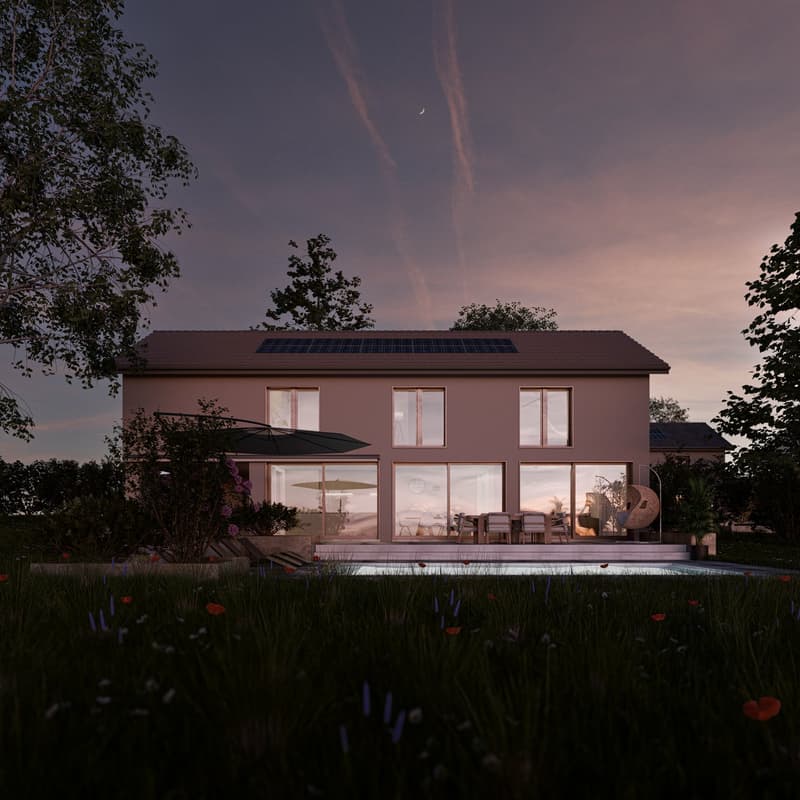
Designed to offer comfort, space, and quality of life, the villas propose generous living areas as well as beautiful outdoor spaces. Each villa benefits from a large covered terrace, a true extension of the living space, as well as a pleasant private garden allowing you to fully enjoy the beautiful days and the view.
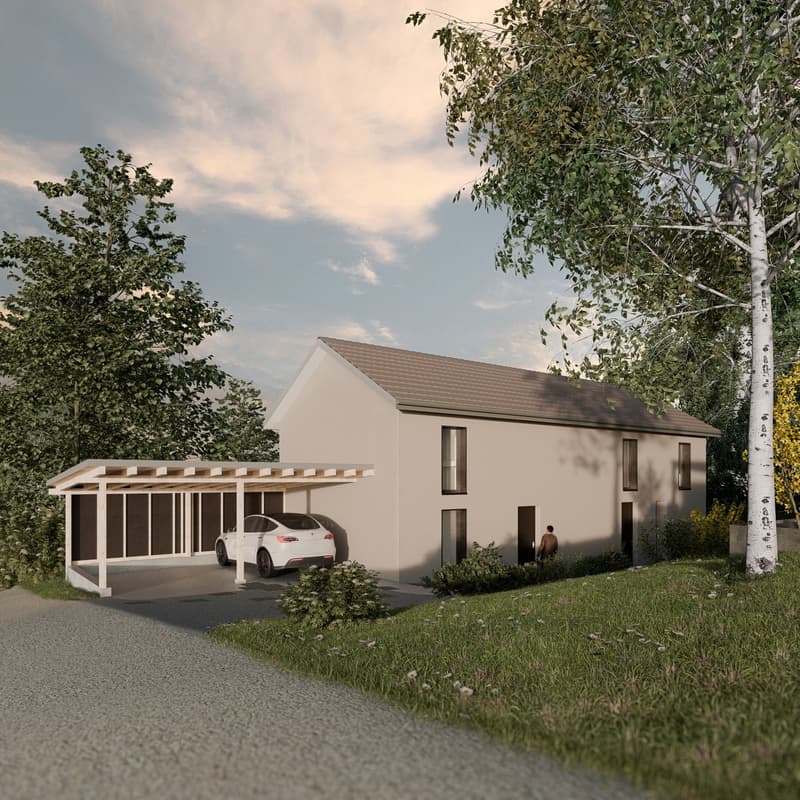
Two covered parking spaces complete each property.
An interior to your image
The future owner will have the possibility to personalize the interior finishes and layout according to their tastes and desires, thanks to the generous budgets provided in the sale price.
To fully enjoy the outdoors, it is also possible to realize a pool as an option.
An ideal location
« Les Résidences du Poirier » will seduce people looking for an environment that combines tranquility, space, proximity to amenities, and a privileged panorama.
The situation allows you to easily reach the main axes and urban centers:
10 minutes from the A9 highway entrance, which connects the Valais to Geneva, among others
15 minutes from Morges
20 minutes from the center of Lausanne
Available plot
Villa C – CHF 1'790'000.–
Living area: 138 m²
Basement and annex areas: 59 m²
Terrace: 71 m²
Private garden: 416 m²
2 covered parking spaces
Villa D – RESERVED
Interior design budgets are included
Kitchen: CHF 40'000.–
Sanitary: CHF 22'000.–
Tiles – supply: CHF 60.–/m²
Parquet – supply: CHF 90.–/m²
These budgets allow future owners to create an interior that suits them and choose the finishes corresponding to their desires.
The complete sales brochure and plans are available upon request.
Mortgage Calculator
From dream house to home ownership: the mortgage calculator can help you estimate the affordability of this property.

Unlock the full experience
Sync your favourites, manage search alerts, and access all your important services seamlessly across devices. Create your free account for a personalized home search!
Advertiser

Contact
Soline Beauverd
- Listing ID
- 4003456578
- Object ref.
- 42iex.umrbn