"Exclusive! Beautiful semi-detached house in a green setting"
Purchase price
CHF 3,490,000.–
Notify on price drop
Rooms
7
Living space
250 m2
Location
A Vésenaz, 1222 VésenazCosts
- Purchase price:
- CHF 3,490,000.–
- Notify on price drop
Main information
- Available from:
- By agreement
- Type:
- Bifamiliar house
- No. of rooms:
- 7
- Number of floors:
- 2
- Surface living:
- 250 m2
- Land area:
- 651 m2
Documents (0)
Description
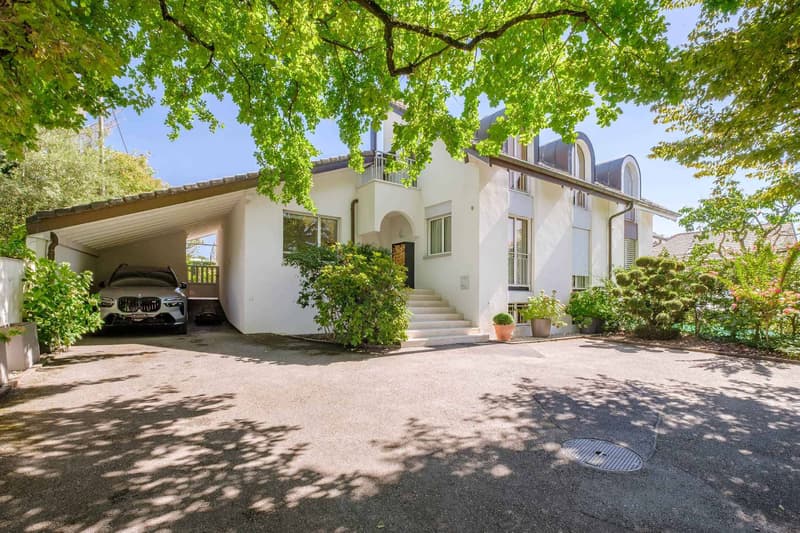
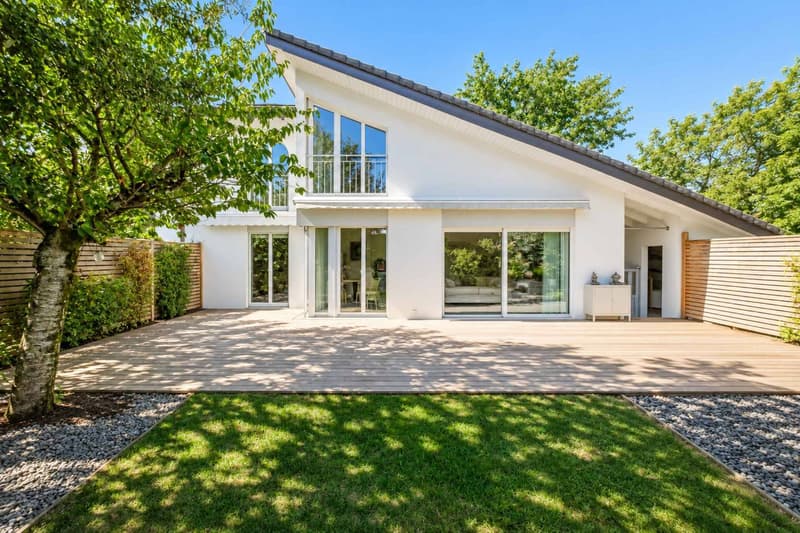
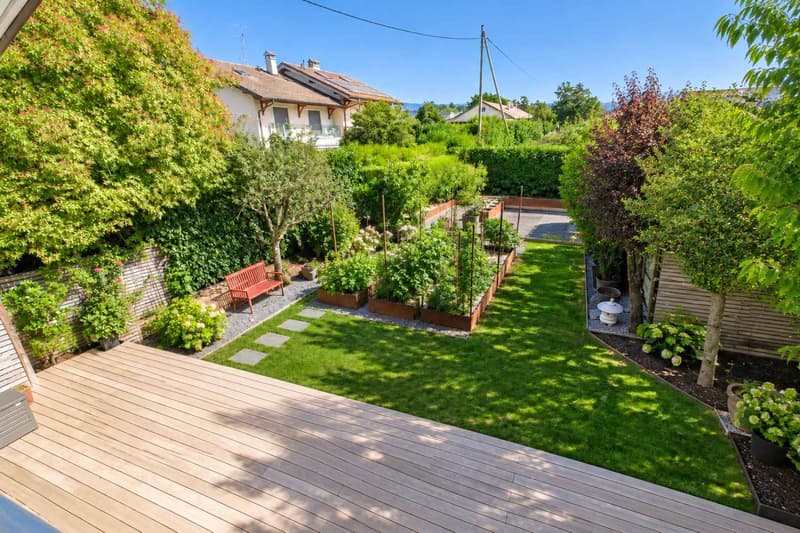
Nestled in a privileged residential environment in Vésenaz, this magnificent semi-detached house benefits from a particularly peaceful and green living environment. Close to amenities, schools, and the lake shores, it combines harmony, tranquility, intimacy, and proximity to the center of Geneva.
The property seduces with its beautiful volumes, the quality of the materials, and the care brought to the finishes. Its functional and harmonious layout offers a framework for a life as elegant as it is comfortable.
It develops a living area of approximately 250 m², complemented by a fully furnished basement, allowing a total of 345 m² of usable space.
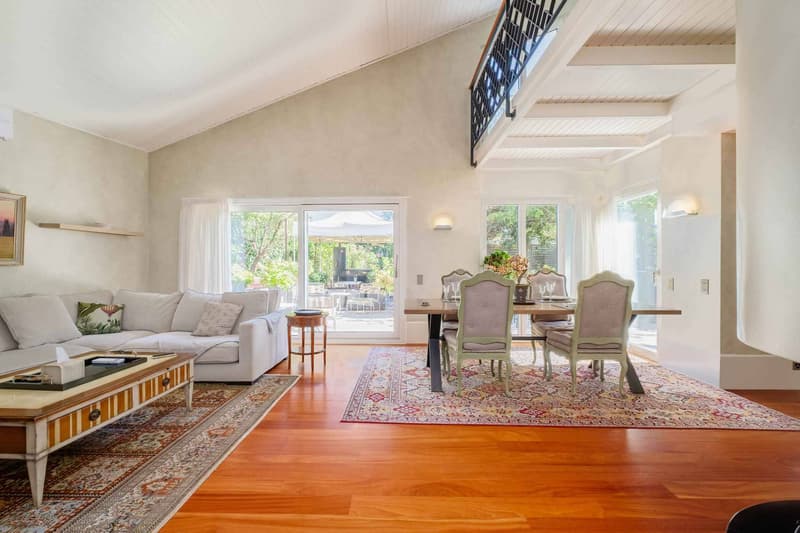
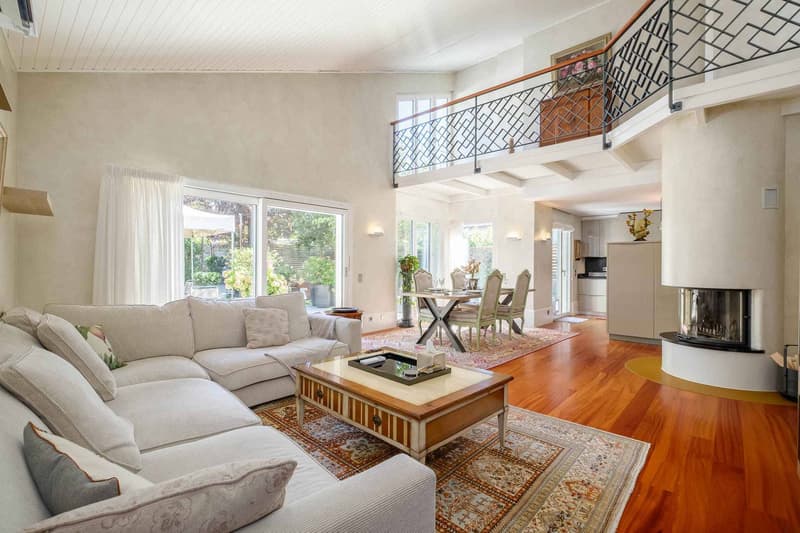
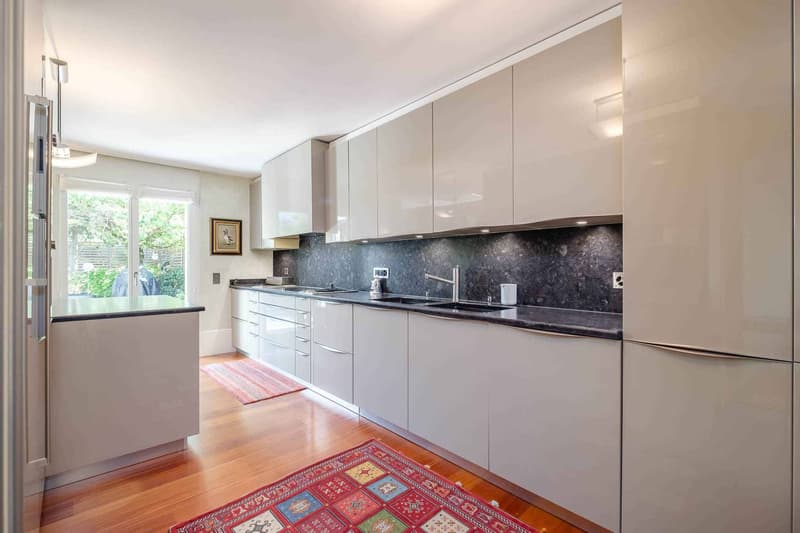
The ground floor opens onto an entrance hall with numerous cupboards and serves a perfectly equipped and fitted kitchen as well as a generous living room (living/dining room) with a fireplace. A bedroom, a bathroom, and a WC with a sink complete this level.
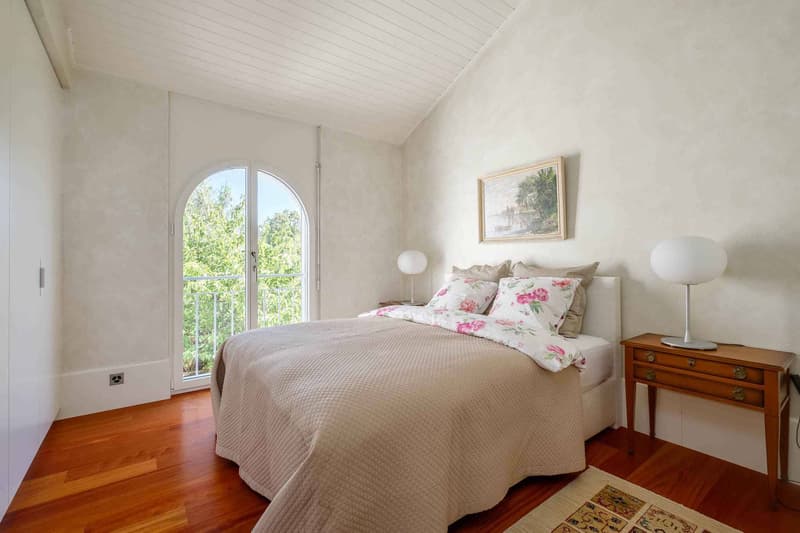
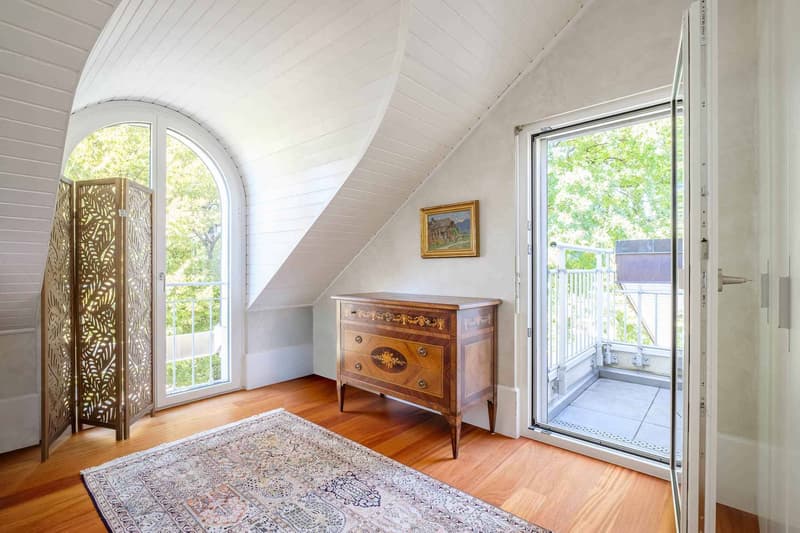
The floor accommodates three bedrooms, each benefiting from built-in cupboards and one of which opens onto a balcony. A bathroom and a mezzanine complete this level.
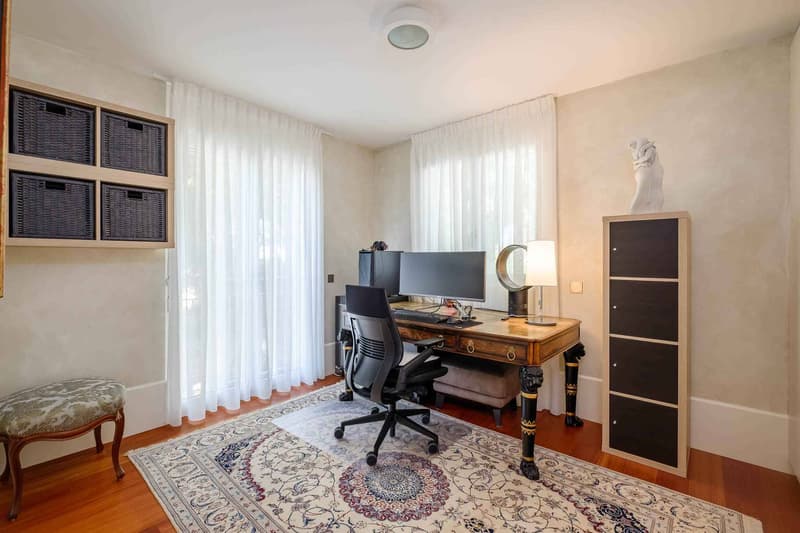
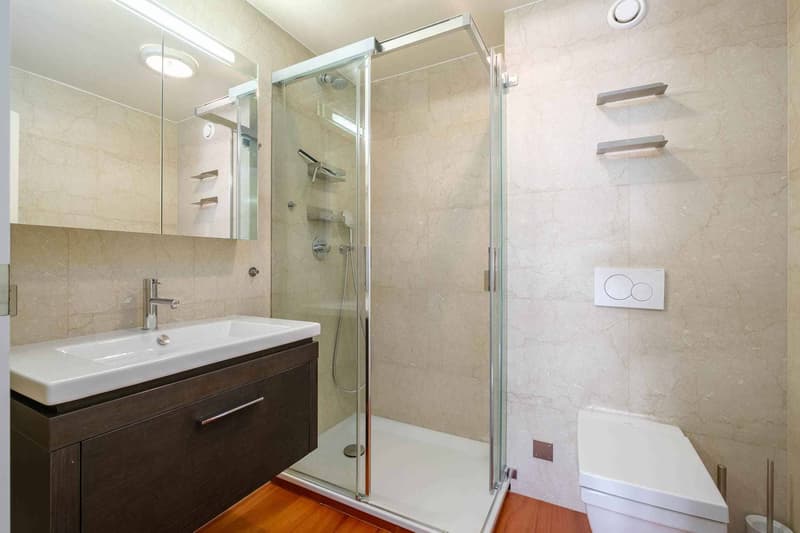
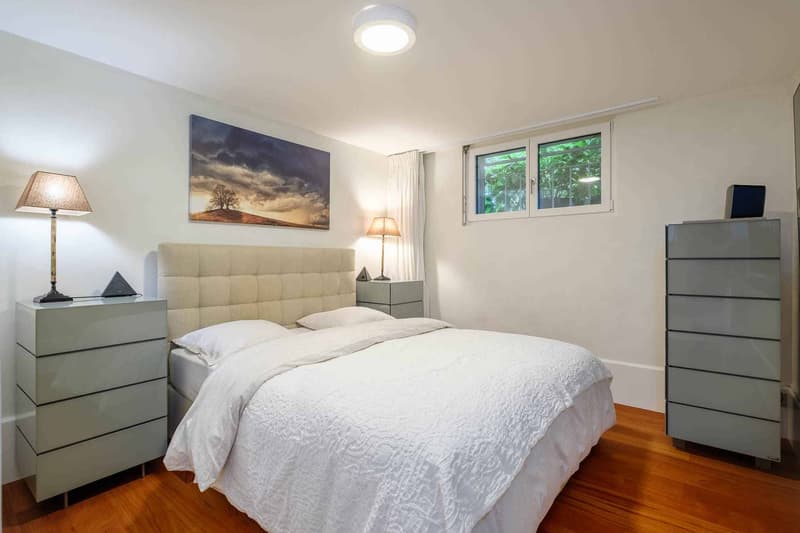
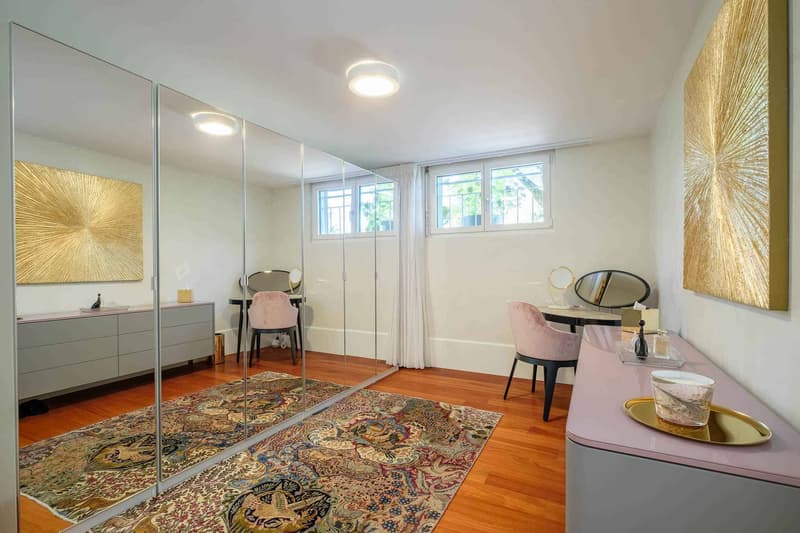
The basement offers comfortable spaces with a large office, two bedrooms with natural light, a bathroom, a sauna, as well as storage spaces, the laundry room, and the PC shelter.
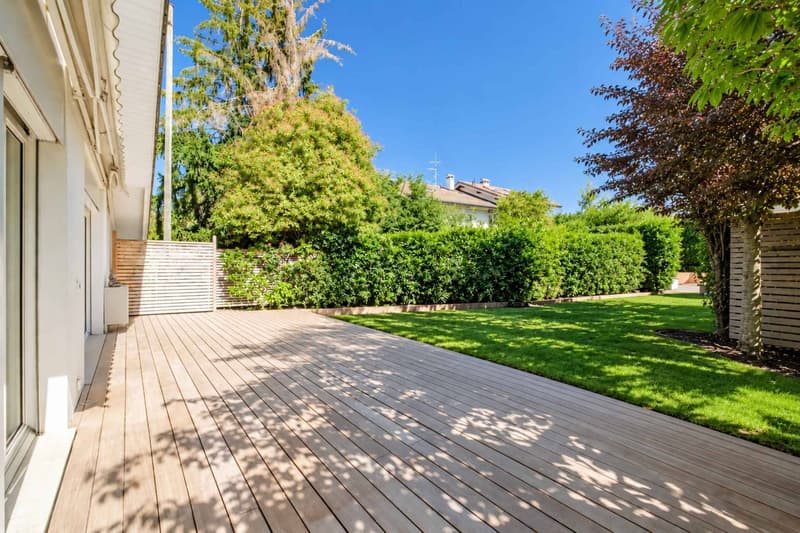
Outside, a charming terrace opens onto a pleasant tree-lined garden, a true green oasis preserved from prying eyes and benefiting from a beautiful tranquility. A garden shed and a carport as well as two to three outdoor parking spaces complete the set.
DETAILS :
Heat pump
Solar panels on the roof
Fireplace
Wood-metal windows / triple glazing
Gaggenau-equipped kitchen
Meljac switches
Safe
Solid wood parquet
Exotic wood deck terrace
Automatic gate
The property seduces with its beautiful volumes, the quality of the materials, and the care brought to the finishes. Its functional and harmonious layout offers a framework for a life as elegant as it is comfortable.
It develops a living area of approximately 250 m², complemented by a fully furnished basement, allowing a total of 345 m² of usable space.
The ground floor opens onto an entrance hall with numerous cupboards and serves a perfectly equipped and fitted kitchen as well as a generous living room (living/dining room) with a fireplace. A bedroom, a bathroom, and a WC with a sink complete this level.
The floor accommodates three bedrooms, each benefiting from built-in cupboards and one of which opens onto a balcony. A bathroom and a mezzanine complete this level.
The basement offers comfortable spaces with a large office, two bedrooms with natural light, a bathroom, a sauna, as well as storage spaces, the laundry room, and the PC shelter.
Outside, a charming terrace opens onto a pleasant tree-lined garden, a true green oasis preserved from prying eyes and benefiting from a beautiful tranquility. A garden shed and a carport as well as two to three outdoor parking spaces complete the set.
DETAILS :
Heat pump
Solar panels on the roof
Fireplace
Wood-metal windows / triple glazing
Gaggenau-equipped kitchen
Meljac switches
Safe
Solid wood parquet
Exotic wood deck terrace
Automatic gate
Mortgage Calculator
From dream house to home ownership: the mortgage calculator can help you estimate the affordability of this property.

Free
Unlock the full experience
Sync your favourites, manage search alerts, and access all your important services seamlessly across devices. Create your free account for a personalized home search!


Rohner SébastienResponsable d'agence, courtier
- Listing ID
- 4003457385
- Object ref.
- 82105