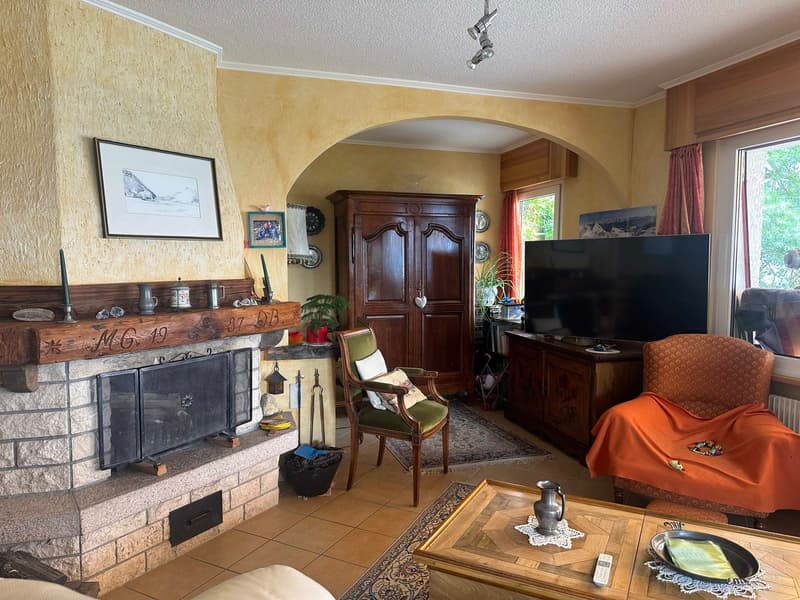
"Spacious Villa on a 10,000 m² Plot in Chermignon-d'en-Bas"
Purchase price
CHF 2,500,000.–
Notify on price drop
Rooms
5.5
Living space
257 m2
Location
3971 Chermignon-BasCosts
- Purchase price:
- CHF 2,500,000.–
- Notify on price drop
Main information
- Available from:
- Immediately
- Type:
- Single house
- No. of rooms:
- 5.5
- Surface living:
- 257 m2
- Land area:
- 10000 m2
- Year built:
- 1980
Features and furnishings
Balcony / Terrace
Fireplace
Documents (0)
Description
Southeast Orientation - Panoramic View of the Alps - Secondary Residence Allowed
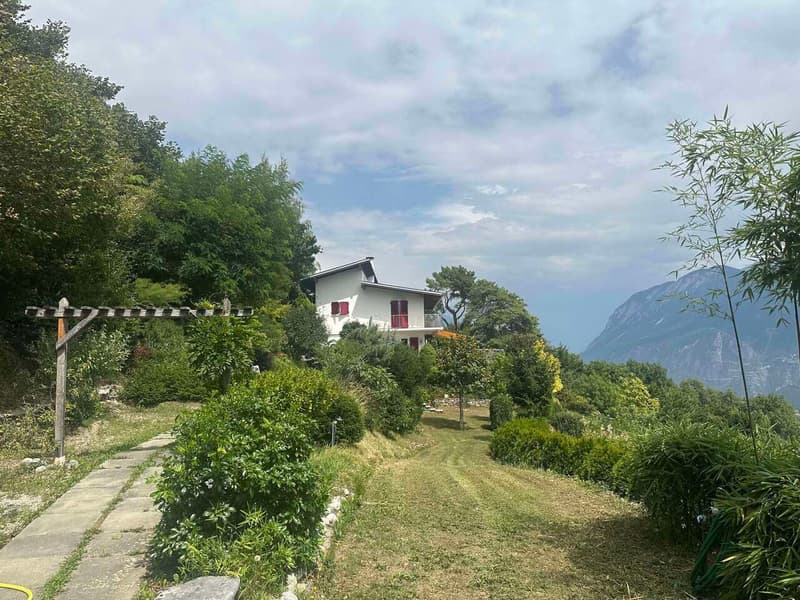
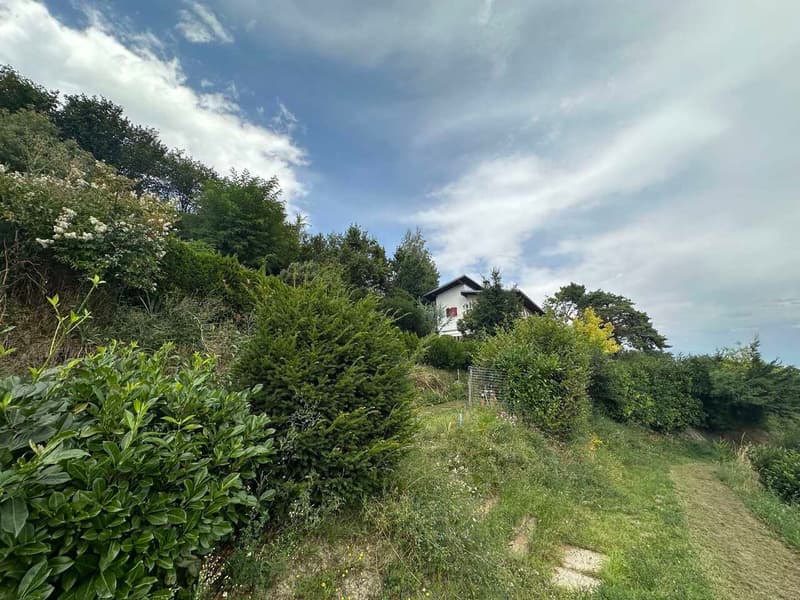
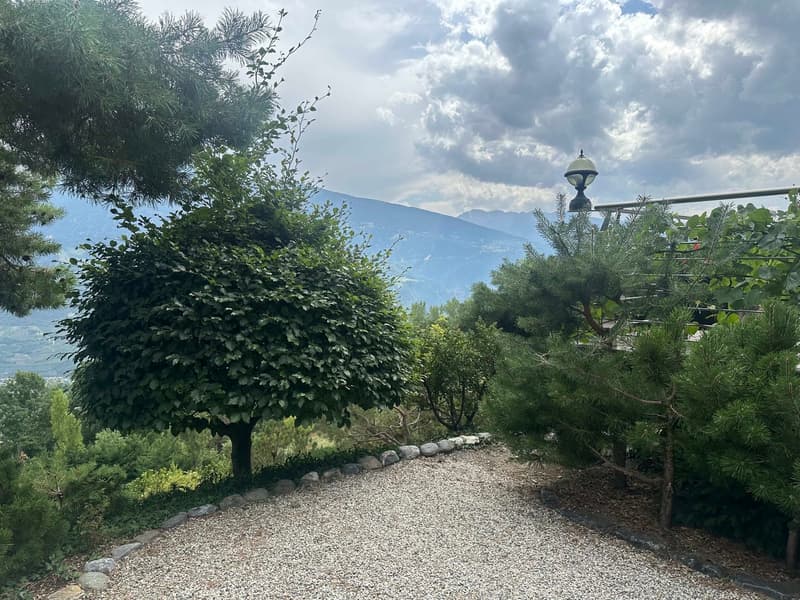
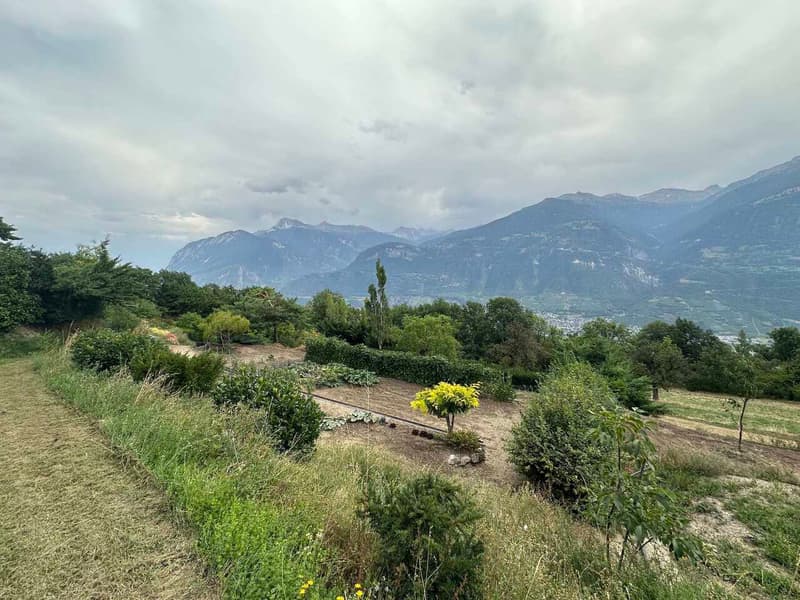
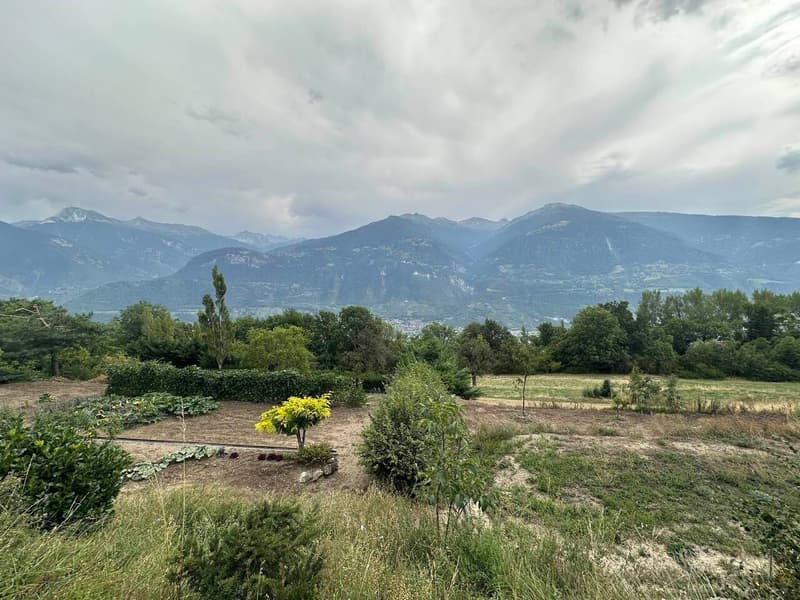
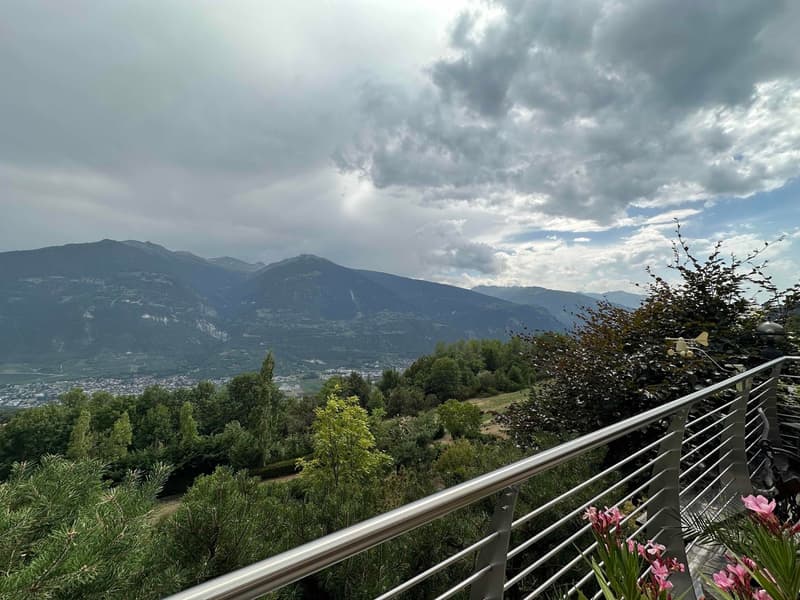
Located in Chermignon d'en Bas, on the sunny slope connecting the Rhone plain to the Crans-Montana ski resort, this unique property built in 1980 will seduce lovers of large spaces, preserved nature, and absolute tranquility. Situated on a vast plot of land of approximately 10'000 m² (comprising several parcels, mostly agricultural), it offers an intimate living space without any vis-à-vis, bathed in sunlight throughout the year and turned towards a spectacular panorama of the Alpine peaks.
Generous Volumes and Distribution over 4 Levels
Developing a gross floor area of 361 m², the villa is articulated with fluidity:
o Upper Ground Floor (Main Entrance Level) :
Reception hall serving the main sleeping area.
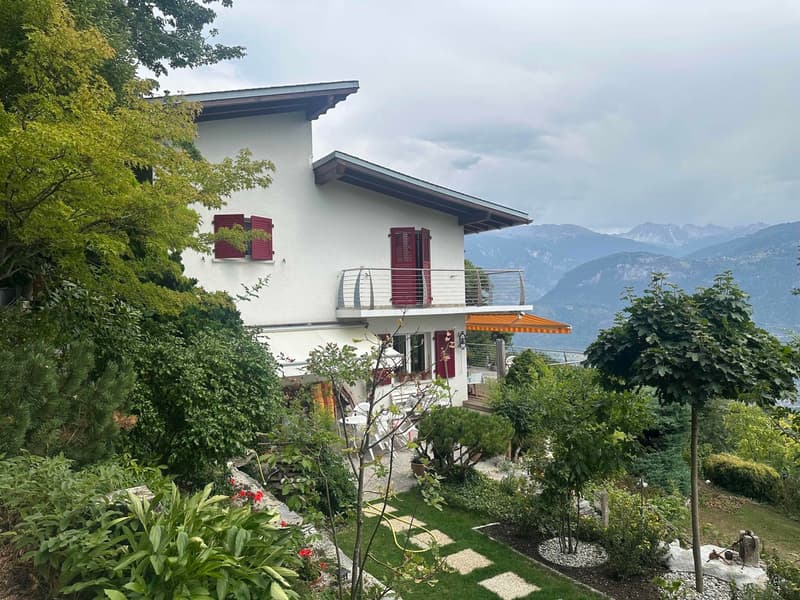
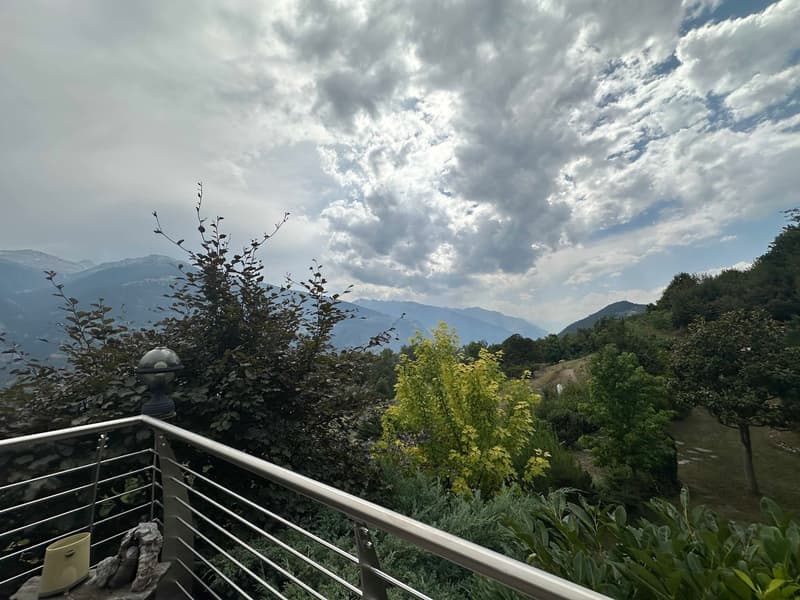
3 spacious bedrooms (from 13.96 m² to 18.48 m²), all connected to a large, wrap-around balcony of 22 m² facing the view.
A complete bathroom of 7.05 m².
o Lower Ground Floor (Living and Relaxation Area) :
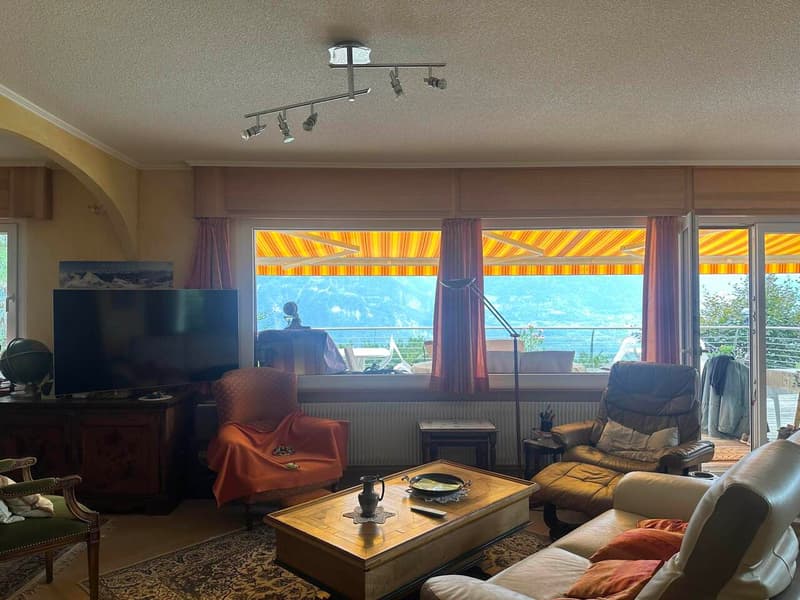
Bright and cozy living room of 34.19 m² opening onto the outdoors.
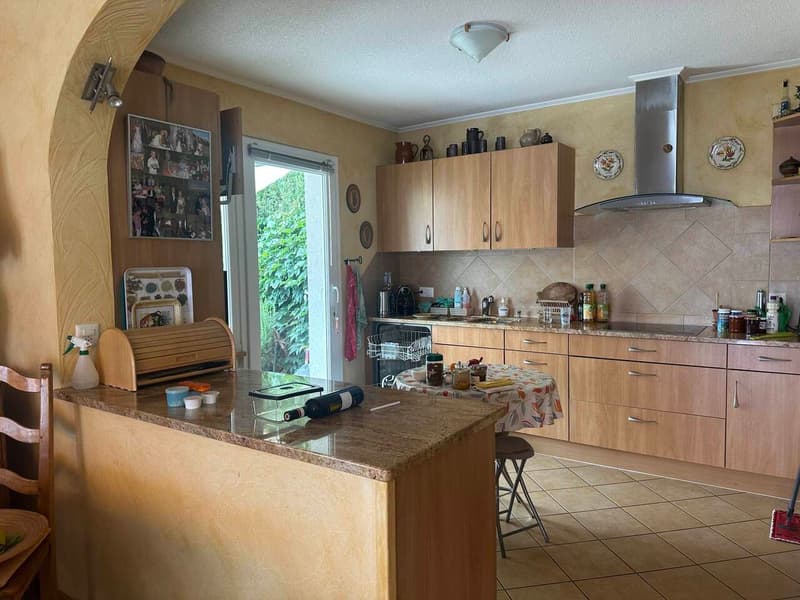
Closed kitchen of 9.89 m² with adjacent cellar/reduced area.
A 4th bedroom of 15.20 m² and a bathroom of 8.85 m².
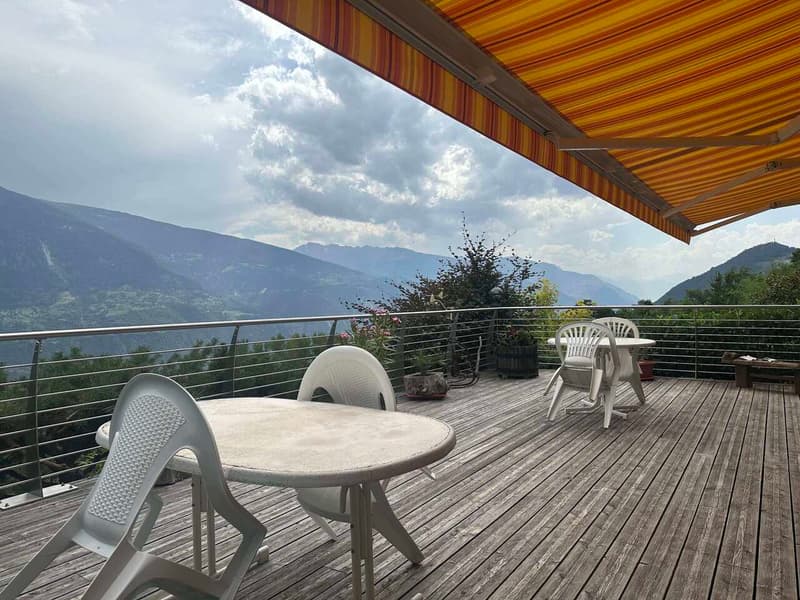
Ground-Level Outdoor Areas : A beautiful wooden terrace of 46 m² and a vegetated terrace of 34 m², perfect for receiving and contemplating the valley.
o Attic : Loft space offering additional development potential.
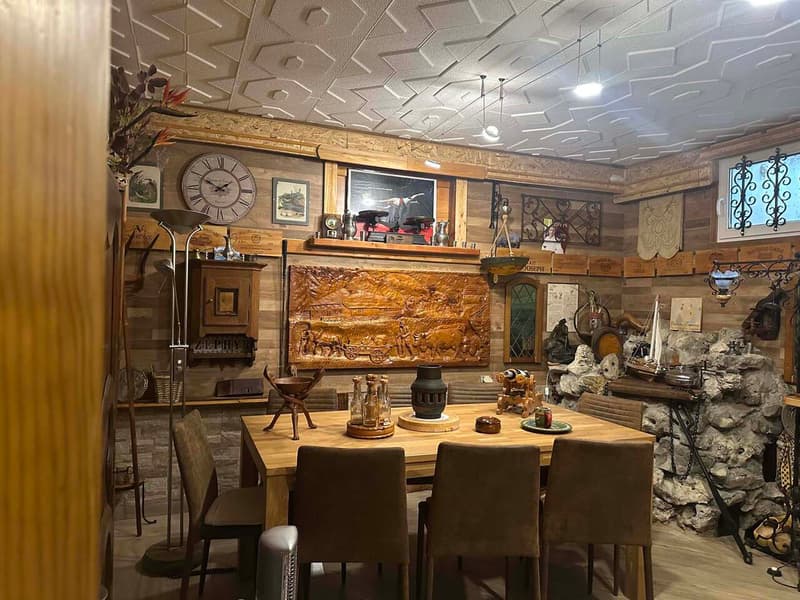
o Basement : Numerous storage rooms, cellars, and technical storage areas.
Legal Framework :
o Secondary Residence allowed.
Located in Chermignon d'en Bas, on the sunny slope connecting the Rhone plain to the Crans-Montana ski resort, this unique property built in 1980 will seduce lovers of large spaces, preserved nature, and absolute tranquility. Situated on a vast plot of land of approximately 10'000 m² (comprising several parcels, mostly agricultural), it offers an intimate living space without any vis-à-vis, bathed in sunlight throughout the year and turned towards a spectacular panorama of the Alpine peaks.
Generous Volumes and Distribution over 4 Levels
Developing a gross floor area of 361 m², the villa is articulated with fluidity:
o Upper Ground Floor (Main Entrance Level) :
Reception hall serving the main sleeping area.
3 spacious bedrooms (from 13.96 m² to 18.48 m²), all connected to a large, wrap-around balcony of 22 m² facing the view.
A complete bathroom of 7.05 m².
o Lower Ground Floor (Living and Relaxation Area) :
Bright and cozy living room of 34.19 m² opening onto the outdoors.
Closed kitchen of 9.89 m² with adjacent cellar/reduced area.
A 4th bedroom of 15.20 m² and a bathroom of 8.85 m².
Ground-Level Outdoor Areas : A beautiful wooden terrace of 46 m² and a vegetated terrace of 34 m², perfect for receiving and contemplating the valley.
o Attic : Loft space offering additional development potential.
o Basement : Numerous storage rooms, cellars, and technical storage areas.
Legal Framework :
o Secondary Residence allowed.
Mortgage Calculator
From dream house to home ownership: the mortgage calculator can help you estimate the affordability of this property.

Free
Unlock the full experience
Sync your favourites, manage search alerts, and access all your important services seamlessly across devices. Create your free account for a personalized home search!
Viewing
Contact for viewing
Patricia Pfammatter

ValCity Sion : Av. de la Gare 6, 1950 SionAvenue de la Gare 6, 1950 SionSee all listings from this agency

Patricia PfammatterDirectrice agence
- Listing ID
- 4003457648
- Object ref.
- Villa Chermignon