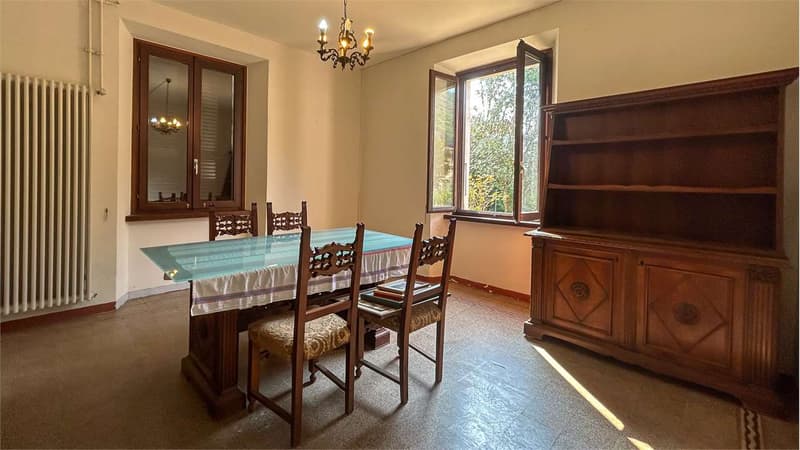
"Historic independent villa with large garden and buildable land"
Purchase price
CHF 1,180,000.–
Notify on price drop
Rooms
13.5
Living space
330 m2
Location
Via Monsignor Sesti, 6826 Riva San VitaleCosts
- Purchase price:
- CHF 1,180,000.–
- Notify on price drop
Main information
- Available from:
- By agreement
- Type:
- Villa
- No. of rooms:
- 13.5
- Surface living:
- 330 m2
- Land area:
- 1108 m2
Features and furnishings
Balcony / Terrace
Fireplace
Parking space
Documents (0)
Description
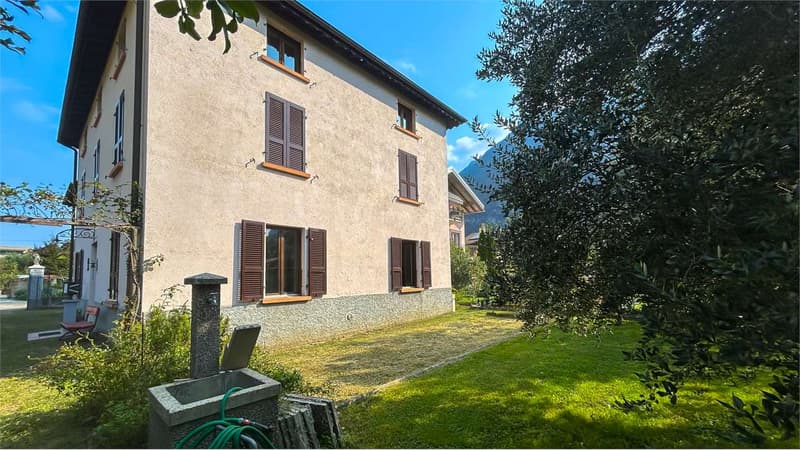
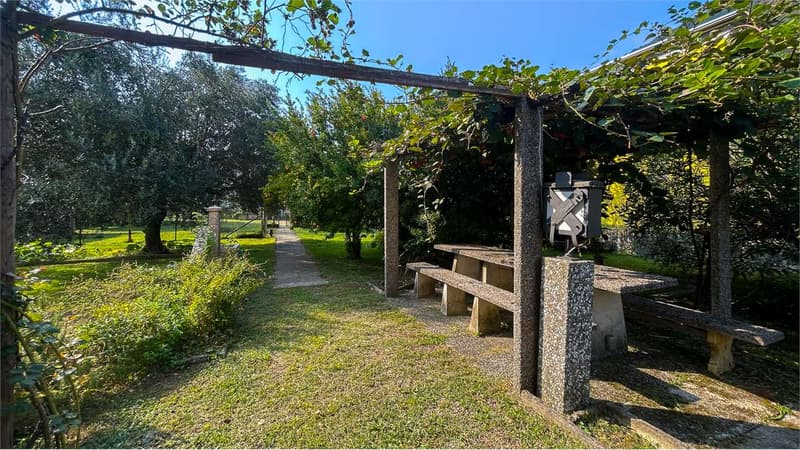
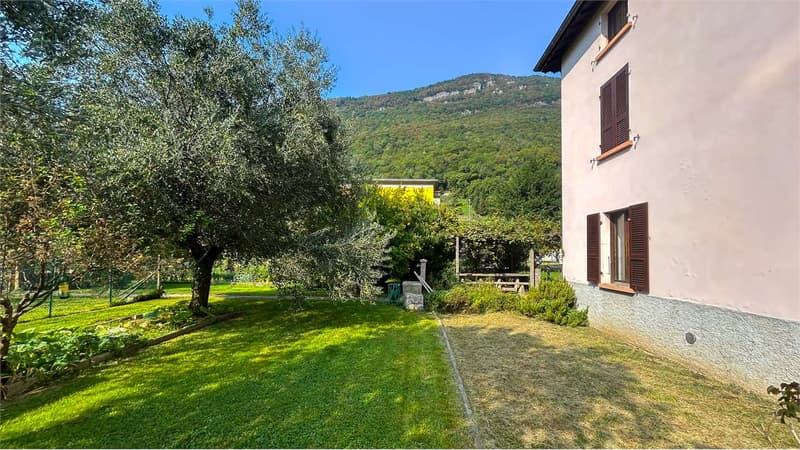
Riva San Vitale - Charming historic villa to be renovated, developed on three levels: ground floor, first floor, and characteristic attic floor, surrounded by a lush private garden of about 896 m², with fruit trees and large green spaces.
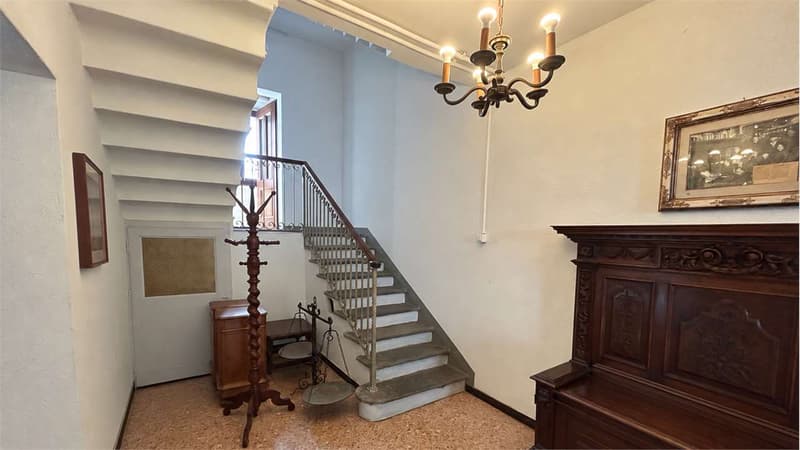
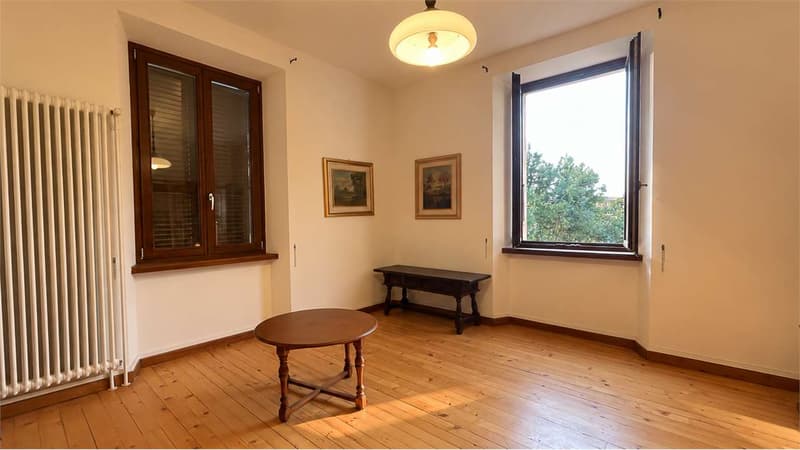
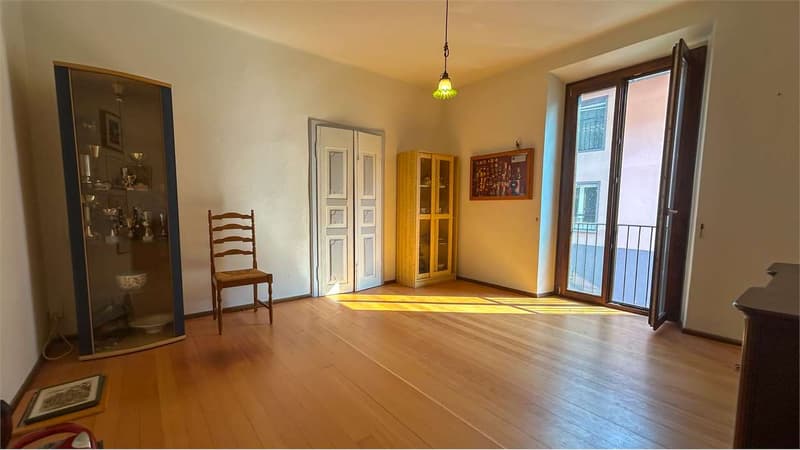
On the ground floor, we find a welcoming entrance hall, a separate kitchen, a dining room, a laundry room, and an additional versatile room, ideal as a studio, bedroom, or service area. On the staircase, there is a guest toilet.
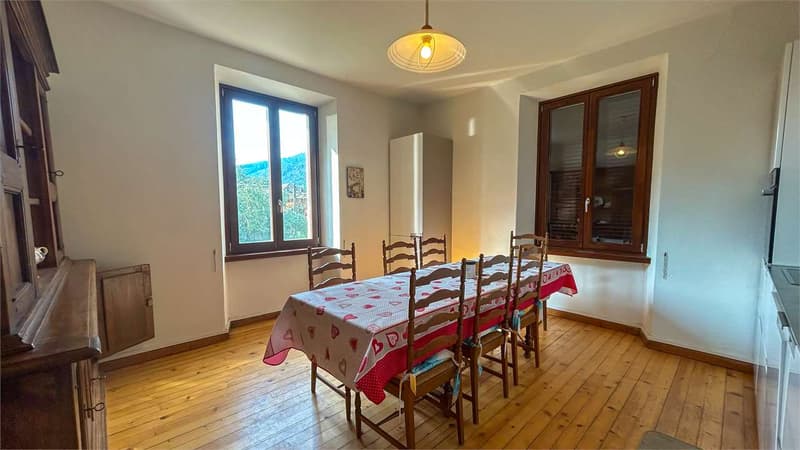
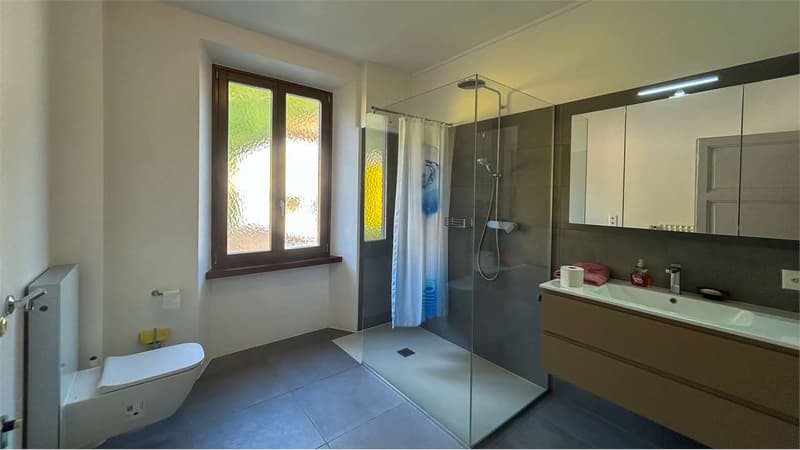
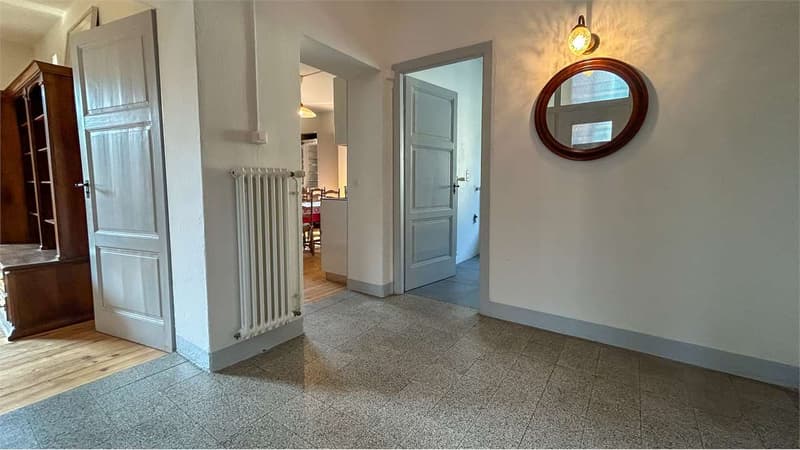
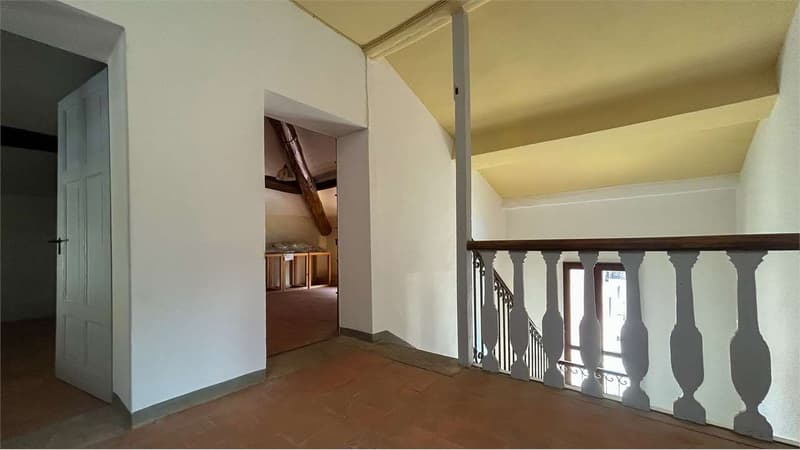
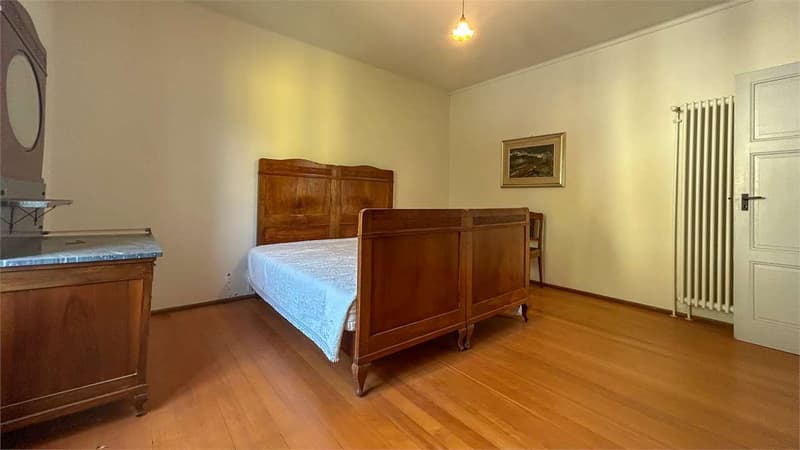
The first floor, dedicated to the living area, includes a habitable kitchen, three bedrooms, and a renovated bathroom with a shower. On the second floor, there is a characteristic attic floor, consisting of four rooms and an additional bathroom with a shower, ideal for creating bedrooms, a studio, a hobby room, or spaces dedicated to one's passions.
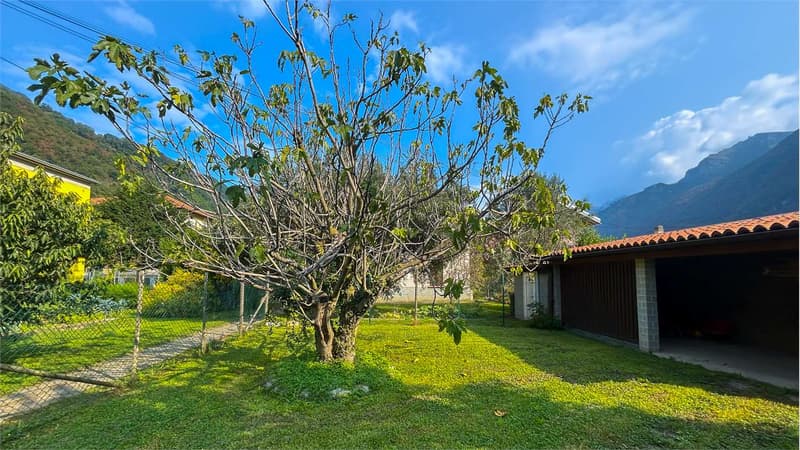
The garden is one of the strengths of the property: in addition to the fruit trees and large green spaces, it has auxiliary rooms for tools and storage and a chicken coop. The land is also buildable, offering an interesting potential for those who would like to develop another real estate project in the future.
The property is completed by a double garage, a technical room with a heating system and electrical panel, and an additional overbuildable space, ideal as a hobby room, laboratory, or storage.
A property with authentic charm, characterized by large spaces, independence, a large garden, and an interesting investment potential.
For info or visits:
aline@immolifeticino.ch
076 438 28 17
On the ground floor, we find a welcoming entrance hall, a separate kitchen, a dining room, a laundry room, and an additional versatile room, ideal as a studio, bedroom, or service area. On the staircase, there is a guest toilet.
The first floor, dedicated to the living area, includes a habitable kitchen, three bedrooms, and a renovated bathroom with a shower. On the second floor, there is a characteristic attic floor, consisting of four rooms and an additional bathroom with a shower, ideal for creating bedrooms, a studio, a hobby room, or spaces dedicated to one's passions.
The garden is one of the strengths of the property: in addition to the fruit trees and large green spaces, it has auxiliary rooms for tools and storage and a chicken coop. The land is also buildable, offering an interesting potential for those who would like to develop another real estate project in the future.
The property is completed by a double garage, a technical room with a heating system and electrical panel, and an additional overbuildable space, ideal as a hobby room, laboratory, or storage.
A property with authentic charm, characterized by large spaces, independence, a large garden, and an interesting investment potential.
For info or visits:
aline@immolifeticino.ch
076 438 28 17
Mortgage Calculator
From dream house to home ownership: the mortgage calculator can help you estimate the affordability of this property.

Free
Unlock the full experience
Sync your favourites, manage search alerts, and access all your important services seamlessly across devices. Create your free account for a personalized home search!
Advertiser


Immolife Ticino SA
Viale Baldassarre Longhena, 24
6817Maroggia
Contact
- Listing ID
- 4003458387
- Object ref.
- KA084V