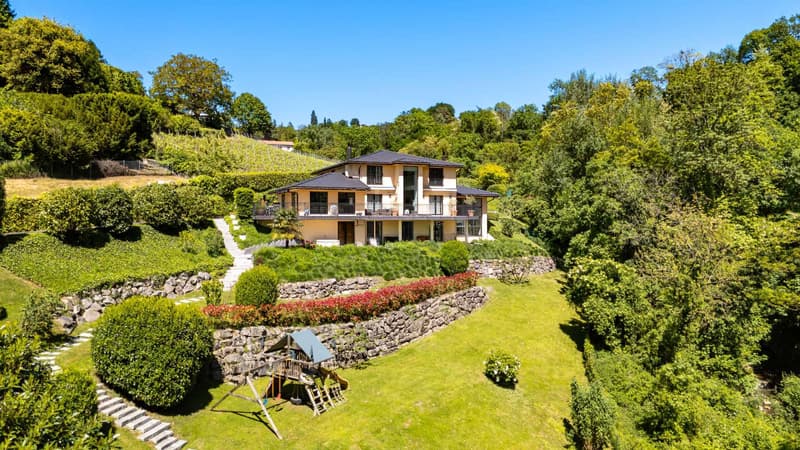
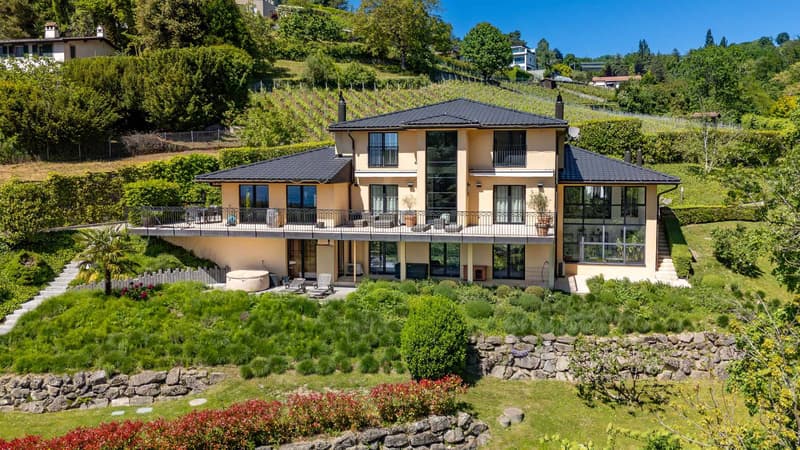
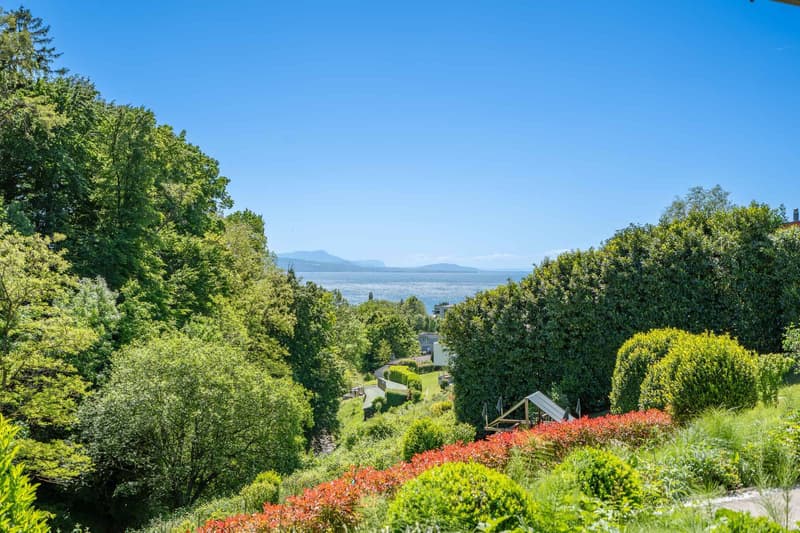
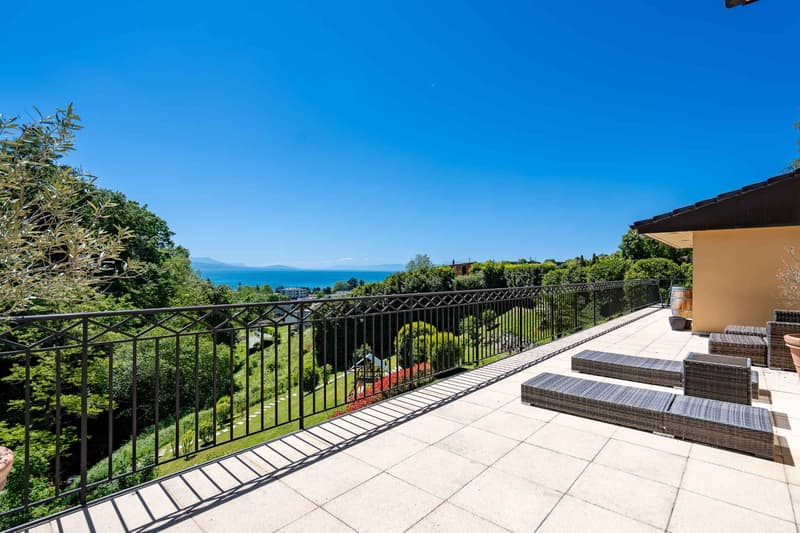
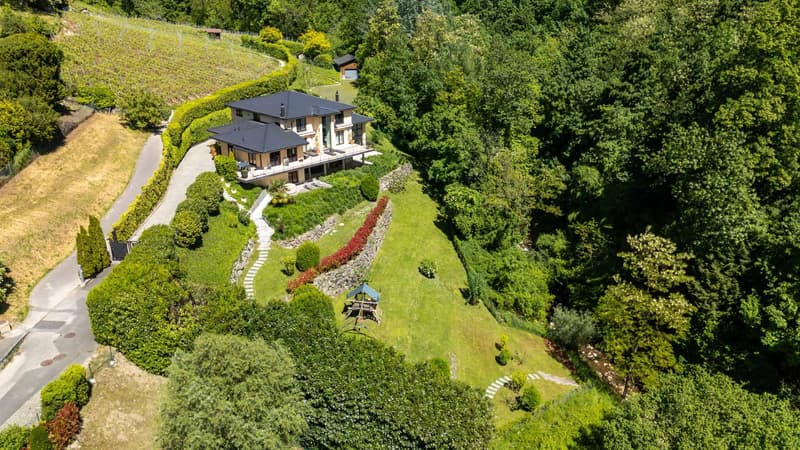
"Exceptional property with breathtaking and unobstructed views of the lake and the Alps!"
Purchase price
CHF 8,900,000.–
Notify on price drop
Rooms
13
Living space
470 m2
Location
A Lutry, 1095 LutryCosts
- Purchase price:
- CHF 8,900,000.–
- Notify on price drop
Main information
- Available from:
- By agreement
- Type:
- Single house
- No. of rooms:
- 13
- Surface living:
- 470 m2
- Land area:
- 5057 m2
- Volume:
- 2162 m3
- Year built:
- 1999
Documents (0)
Description
Located in a prestigious residential area in Lutry, this stunning villa benefits from a rare environment:
Total calm, omnipresent nature, and breathtaking views of Lake Geneva and the Alps. Situated at the end of a private road, surrounded by vineyards and forest, the property combines intimacy, elegance, and immediate proximity to schools, shops, public transport, and the center of Lutry. Access to the highway is just a few minutes away, and Geneva Airport is 40 minutes away.
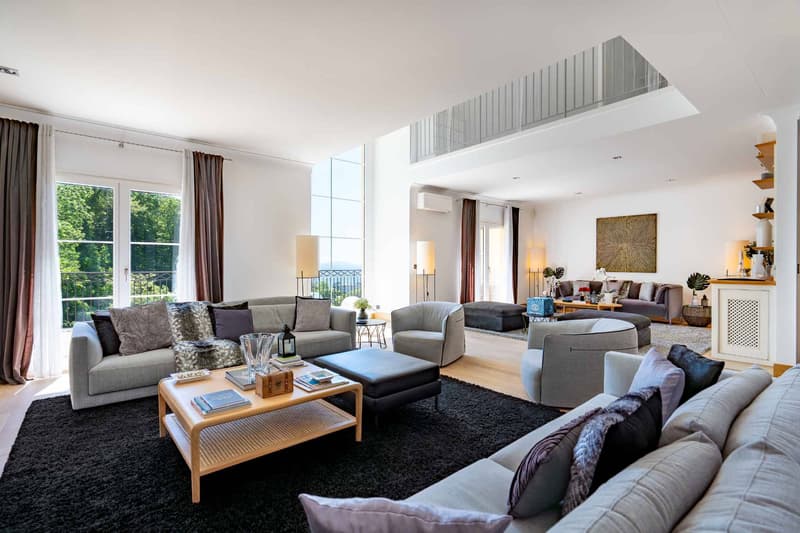
Built in 1999 and perfectly maintained, the villa offers approximately 470 m² of living space and 650 m² of usable space, spread over 3 levels, with 13 rooms, including 6 bedrooms. It seduces with its generous volumes, high ceilings, abundant natural light, and architecture. The large bay windows, mezzanine, and multiple terraces provide a constant feeling of openness to nature.
With large reception areas surrounded by terraces, it is ideal for organizing private events and accommodating visitors.
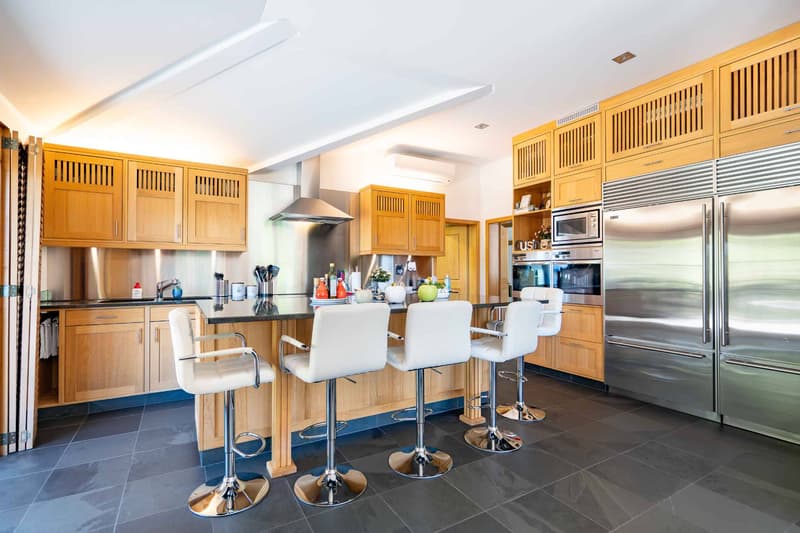
The ground floor features a large family kitchen, fully equipped with Miele and Sub-Zero appliances, and a room with a fireplace. Two kitchens, a bar, a home cinema, a Bose audio system, and high-end finishes reinforce the appeal of this home.
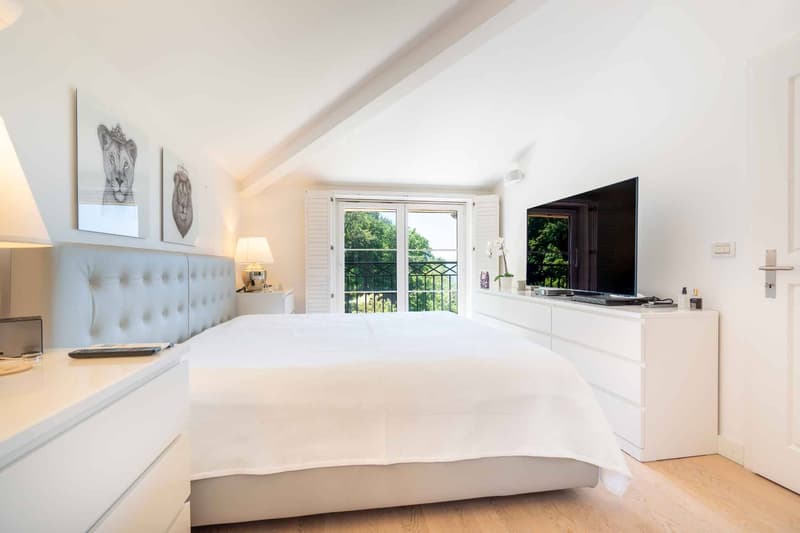
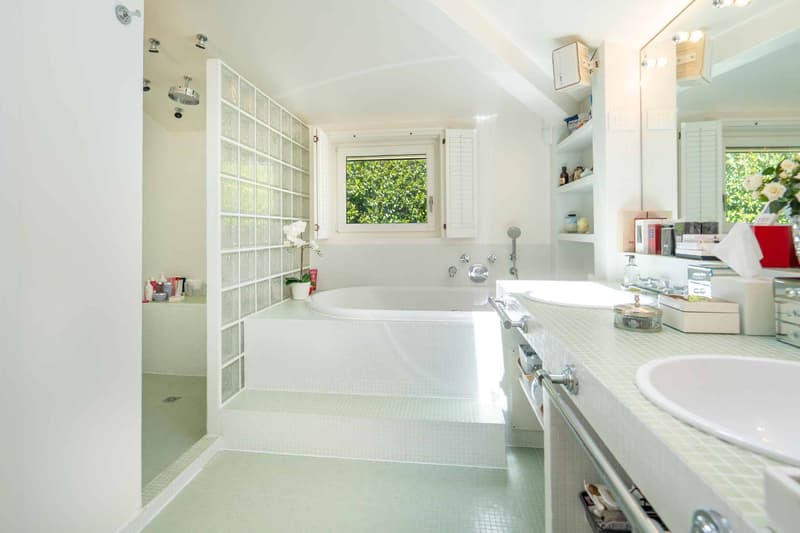
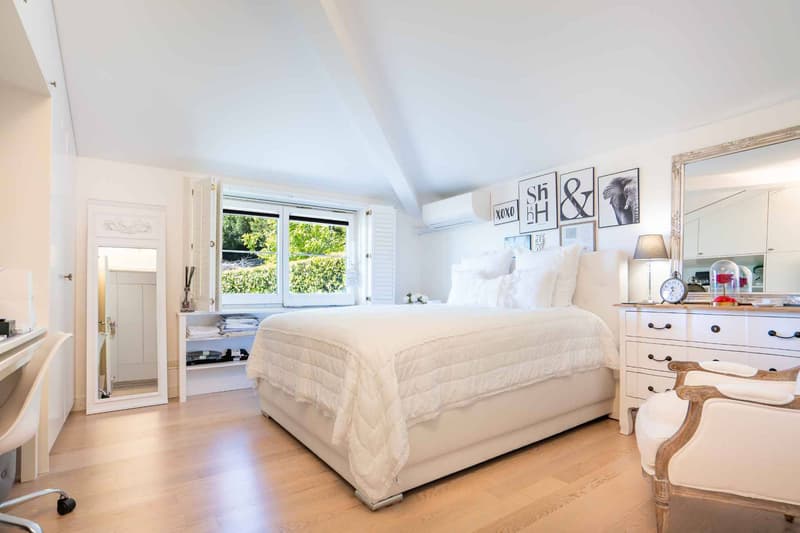
On the upper floor, the master suite has a dressing room, a bathroom with a multi-jet shower, a whirlpool bathtub, a double sink, and a separate toilet. Three other bedrooms, all with lake views, custom storage, and a desk, share a bathroom.
The lower floor includes two bedrooms with private bathrooms, perfect for guests or staff.
The exterior is well-maintained: an indoor double garage, 6 outdoor parking spaces, a playground, a whirlpool, a fenced dog area with a heated dog house, and private access to the Lutrive river.
Numerous custom storage solutions, a central vacuum system, a water softener, automatic Velux windows, a wine cellar, a safe, and an alarm system complete the amenities.
D I S T R I B U T I O N
Upper floor
- Master bedroom with dressing room and en-suite bathroom
- 3 bedrooms
- 1 bathroom with bathtub and shower cubicle
- All bedrooms have a lake view
Entry floor
- Large living room with fireplace and double-height bay window
- Bar area with refrigerator
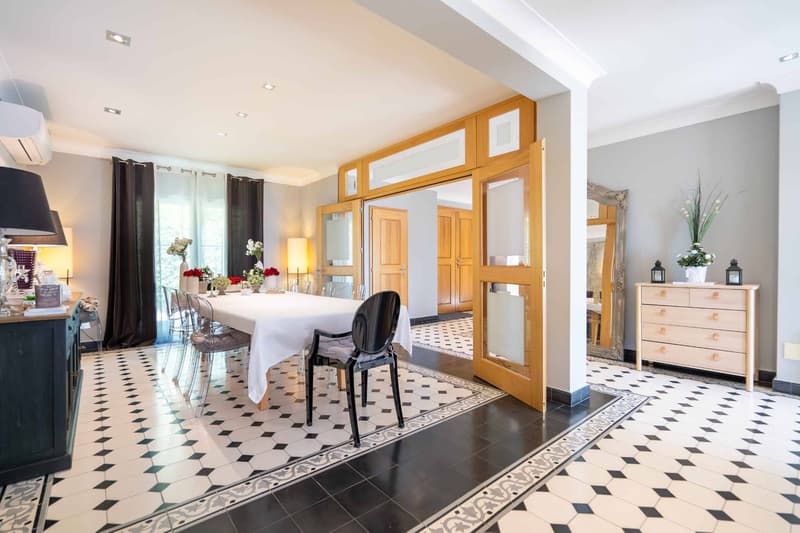
- Dining room
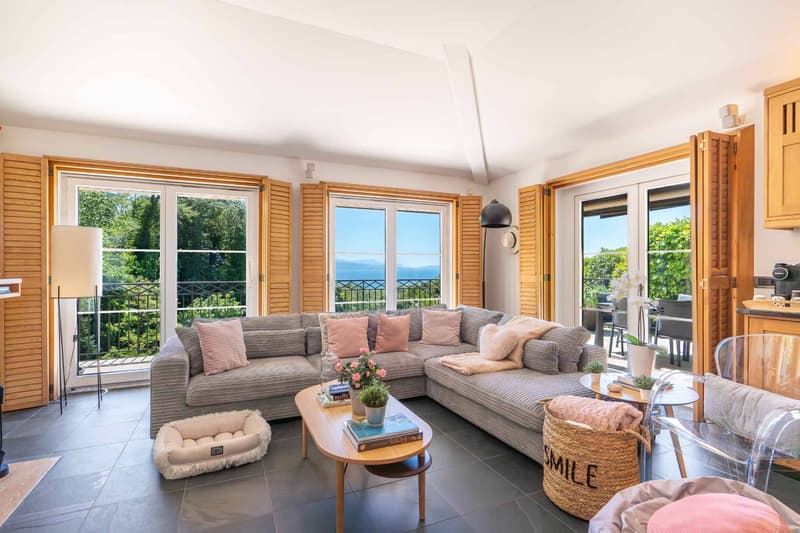
- Kitchen and family room with fireplace
- Pantry / laundry room with direct access to the kitchen and outside
- Office with fireplace and large bay window
- Guest toilet and cloakroom
- Large terraces in front of the house with access from the living room and kitchen
Lower floor
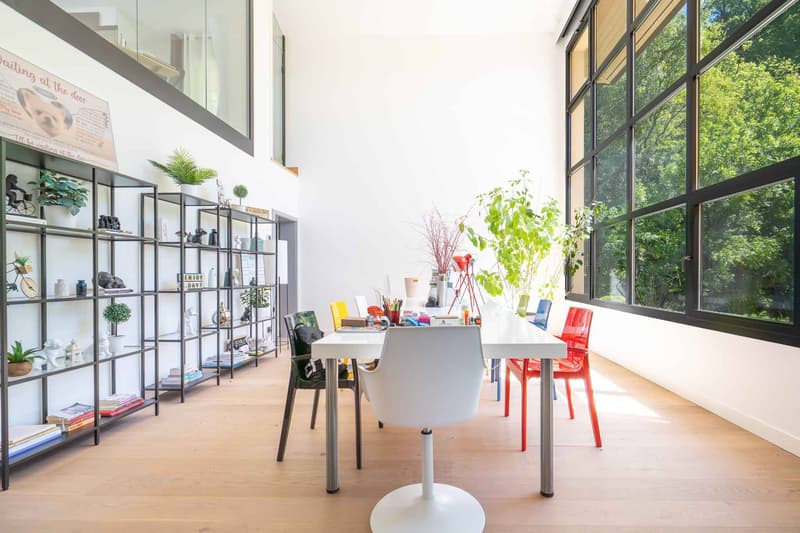
- Office with bay window and 5-meter high ceiling
- Large open living area with home cinema
- 2 guest bedrooms with 2 bathrooms
- Small kitchen with refrigerator
- Climate-controlled wine cellar for 2,000 bottles
- Storage room of 4 m²
- Second storage room with large safe
- Technical room and oil tank (7,500 L)
- Lower terrace with whirlpool
- All guest bedrooms, the office, and the living area have a lake view
Exterior
- Double garage (36 m²)
- Six parking spaces
- Fully fenced dog area with equipment
- Playground for children
- Complete lighting of the garden with light sensors in the key areas
- Automatic irrigation system
- Discreet compost area
- Terrace equipped for a garden shed
Contact us to organize a visit to this unique property.
Kevin Helou - 079 376 09 34
kevin.helou@bernard-nicod.ch
Total calm, omnipresent nature, and breathtaking views of Lake Geneva and the Alps. Situated at the end of a private road, surrounded by vineyards and forest, the property combines intimacy, elegance, and immediate proximity to schools, shops, public transport, and the center of Lutry. Access to the highway is just a few minutes away, and Geneva Airport is 40 minutes away.
Built in 1999 and perfectly maintained, the villa offers approximately 470 m² of living space and 650 m² of usable space, spread over 3 levels, with 13 rooms, including 6 bedrooms. It seduces with its generous volumes, high ceilings, abundant natural light, and architecture. The large bay windows, mezzanine, and multiple terraces provide a constant feeling of openness to nature.
With large reception areas surrounded by terraces, it is ideal for organizing private events and accommodating visitors.
The ground floor features a large family kitchen, fully equipped with Miele and Sub-Zero appliances, and a room with a fireplace. Two kitchens, a bar, a home cinema, a Bose audio system, and high-end finishes reinforce the appeal of this home.
On the upper floor, the master suite has a dressing room, a bathroom with a multi-jet shower, a whirlpool bathtub, a double sink, and a separate toilet. Three other bedrooms, all with lake views, custom storage, and a desk, share a bathroom.
The lower floor includes two bedrooms with private bathrooms, perfect for guests or staff.
The exterior is well-maintained: an indoor double garage, 6 outdoor parking spaces, a playground, a whirlpool, a fenced dog area with a heated dog house, and private access to the Lutrive river.
Numerous custom storage solutions, a central vacuum system, a water softener, automatic Velux windows, a wine cellar, a safe, and an alarm system complete the amenities.
D I S T R I B U T I O N
Upper floor
- Master bedroom with dressing room and en-suite bathroom
- 3 bedrooms
- 1 bathroom with bathtub and shower cubicle
- All bedrooms have a lake view
Entry floor
- Large living room with fireplace and double-height bay window
- Bar area with refrigerator
- Dining room
- Kitchen and family room with fireplace
- Pantry / laundry room with direct access to the kitchen and outside
- Office with fireplace and large bay window
- Guest toilet and cloakroom
- Large terraces in front of the house with access from the living room and kitchen
Lower floor
- Office with bay window and 5-meter high ceiling
- Large open living area with home cinema
- 2 guest bedrooms with 2 bathrooms
- Small kitchen with refrigerator
- Climate-controlled wine cellar for 2,000 bottles
- Storage room of 4 m²
- Second storage room with large safe
- Technical room and oil tank (7,500 L)
- Lower terrace with whirlpool
- All guest bedrooms, the office, and the living area have a lake view
Exterior
- Double garage (36 m²)
- Six parking spaces
- Fully fenced dog area with equipment
- Playground for children
- Complete lighting of the garden with light sensors in the key areas
- Automatic irrigation system
- Discreet compost area
- Terrace equipped for a garden shed
Contact us to organize a visit to this unique property.
Kevin Helou - 079 376 09 34
kevin.helou@bernard-nicod.ch
Mortgage Calculator
From dream house to home ownership: the mortgage calculator can help you estimate the affordability of this property.

Free
Unlock the full experience
Sync your favourites, manage search alerts, and access all your important services seamlessly across devices. Create your free account for a personalized home search!
Advertiser


Bernard Nicod | Lausanne Gare Vente
Avenue de la Gare 26
1003Lausanne
Contact
HELOU Kevin
- Listing ID
- 4003458701
- Object ref.
- 78627-25-101-20