"Newly built 6.5-room detached single-family house in a sought-after residential area"
Location
Waldstrasse 2, 4144 ArlesheimTravel time
- 6 min.Station: Baselstrasse
Surrounding information
School
9 min.BüntenwegPublic Transport
5 min.Baselstrasse
Times refer to the route on foot.
Costs
- Purchase price:
- On request
Main information
- Available from:
- By agreement
- Type:
- Single house
- No. of rooms:
- 6.5
- Number of bathrooms:
- 2
- Floor:
- 2
- Floor space:
- 260 m2
- Land area:
- 509 m2
- Room height:
- 2.5 m
- Year built:
- 2027
Features and furnishings
Pets allowed
Balcony / Terrace
Washing machine
Tumble dryer
Quiet neighborhood
Child-friendly
Parking space
Garage
Swimming pool
Connected land for building
Documents (0)
Description
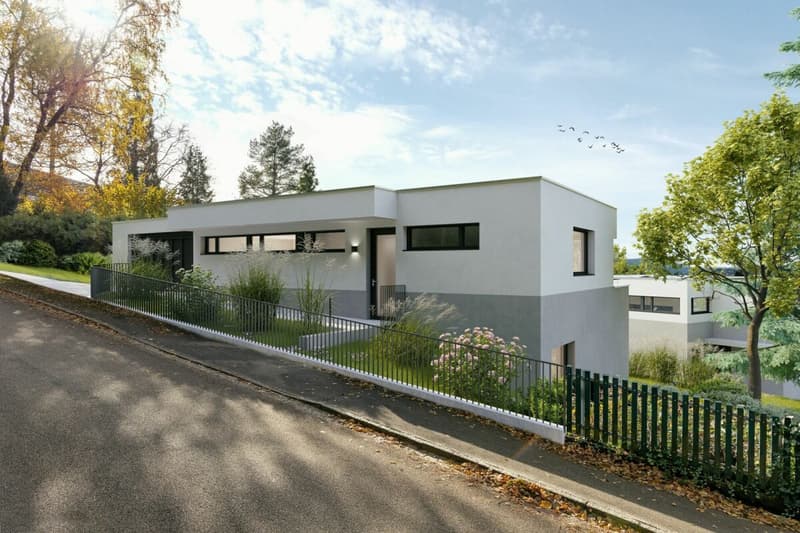
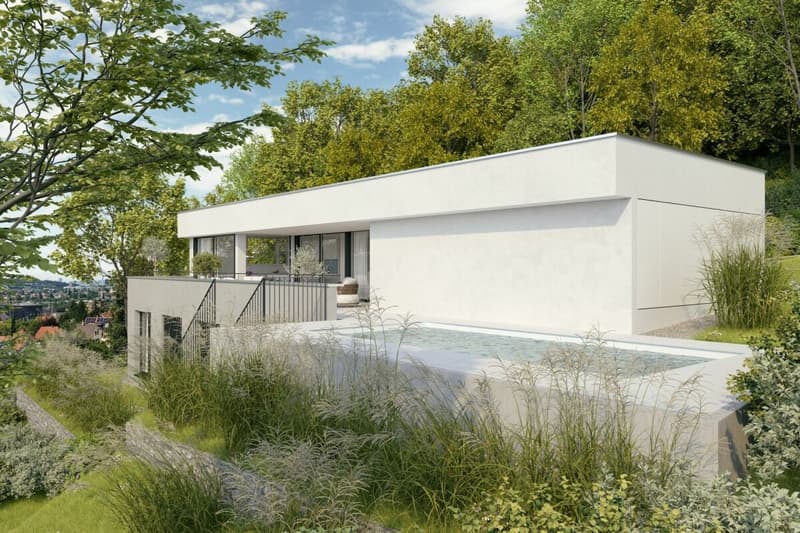
Newly built 6.5-room detached single-family house in a beautifully situated location, House 3
Sales price from CHF 3.2 million.
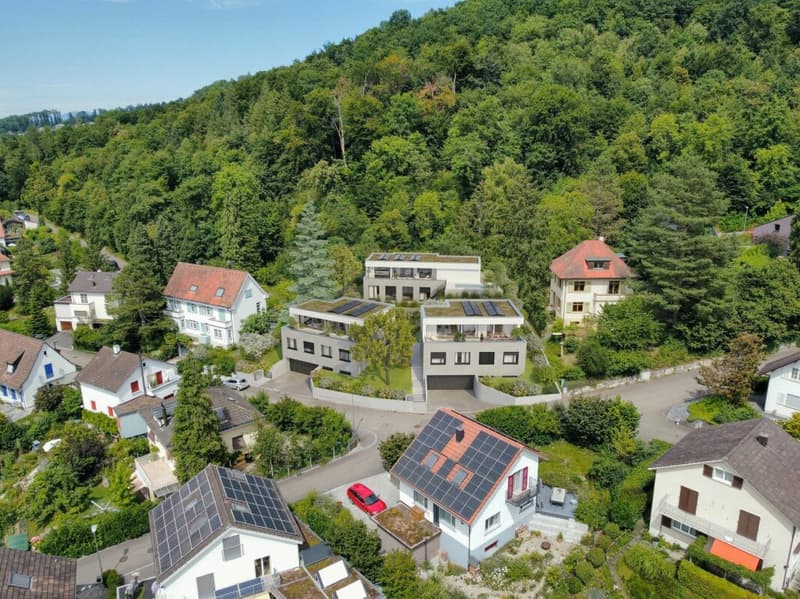
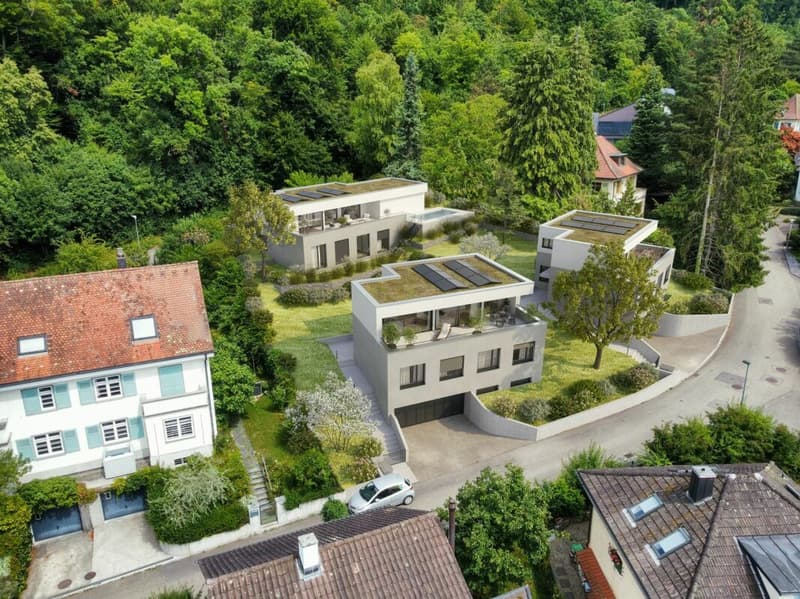
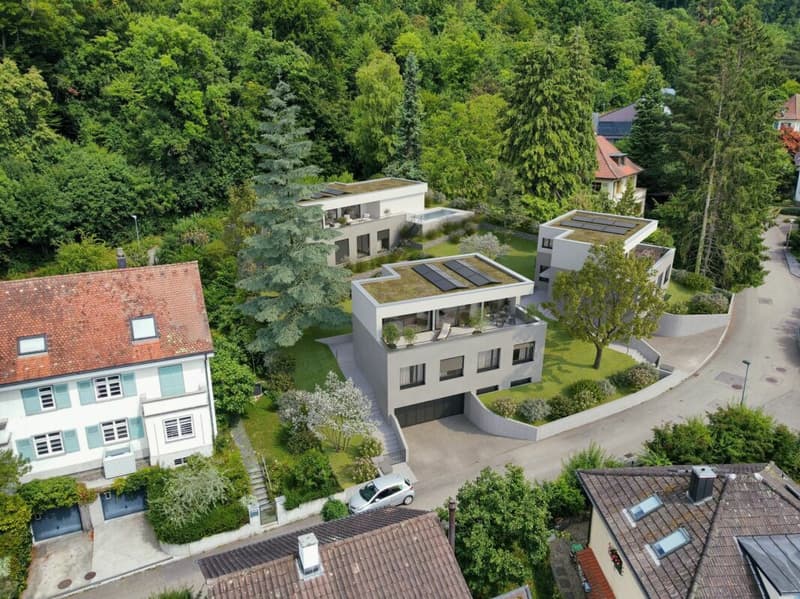
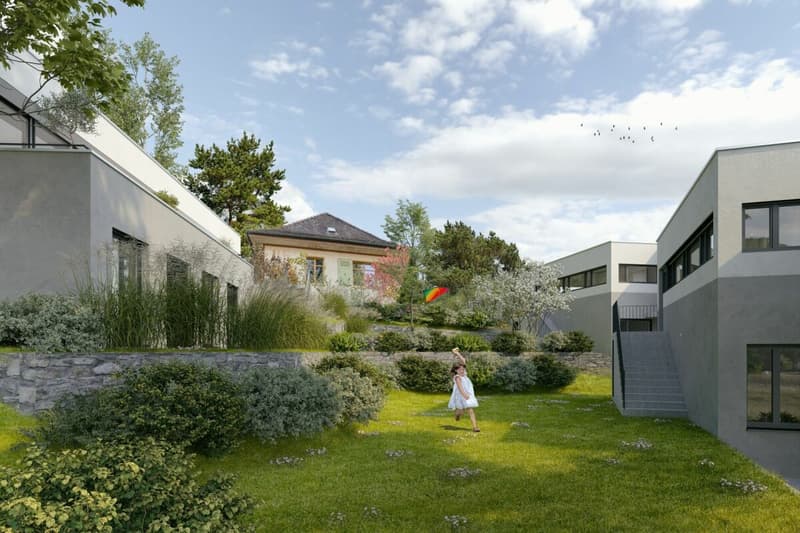
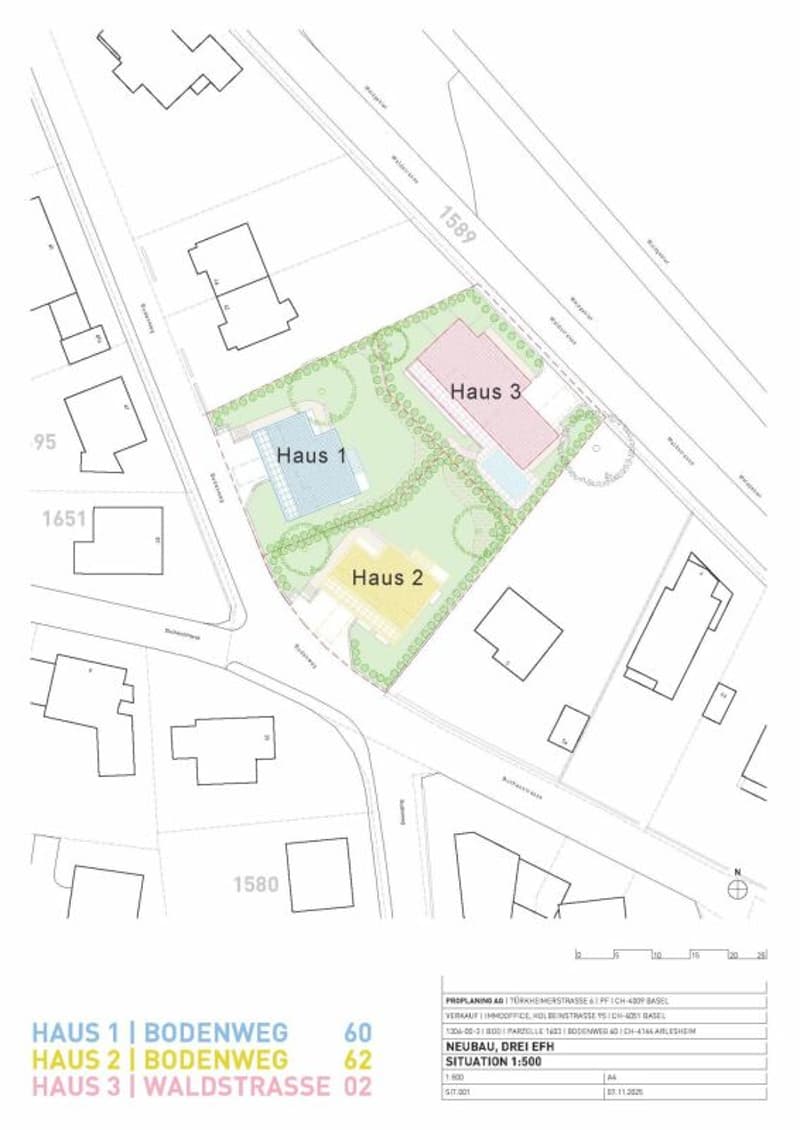
In a privileged and scenic residential area, an attractive new construction project with three detached single-family houses is being built, which convinces with its unique location, elegant architecture, high-quality materials, and generous space planning.
Here, stylish living, high quality of life, and optimal transport connections come together in an ideal way.
Location & Environment - Bodenweg / Waldstrasse
The residential area could hardly be better and more private:
Thanks to the hillside location and proximity to the forest, you can enjoy peace, recreation, good sunlight, and a magnificent view of the landscape.
The project property is optimally developed and is located between Bodenweg 60 and Waldstrasse 2. The tram stop Baselstrasse of the BLT line 10 is only about 400 meters from the property, which means you can reach the center of Basel-Stadt in about 20 minutes. This way, you can enjoy the advantages of a natural location without having to do without the city. Shopping facilities are mostly located in the village center, schools, and leisure activities are within easy reach.
Architecture, Concept
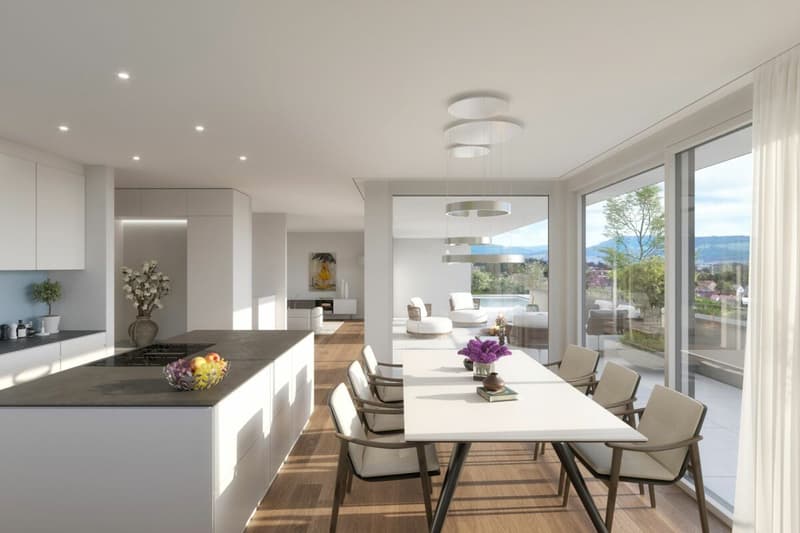
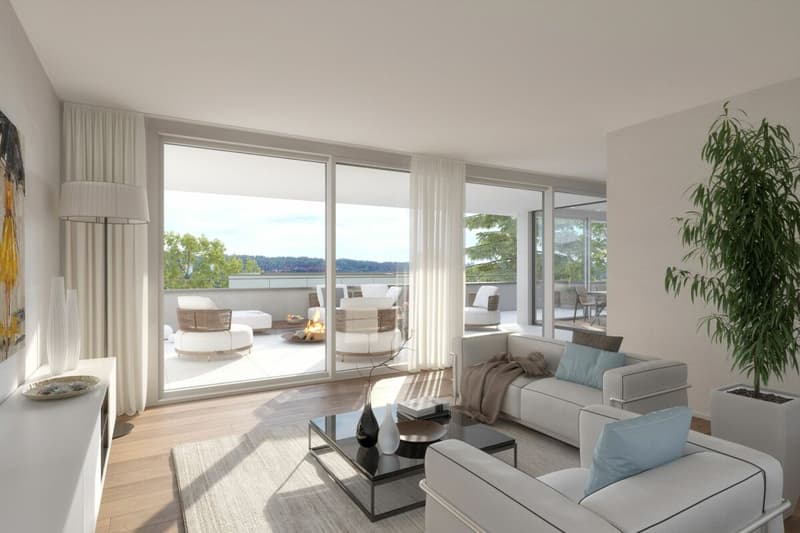
The three detached houses present themselves in a modern, timeless architectural language. Generous window fronts flood all rooms with daylight and give the living areas a bright, open atmosphere. The extensive terraces offer impressive views and at the same time guarantee a high level of privacy. Private gardens and own garages provide additional comfort and create an exclusive living environment.
The planned room layout has been optimized for the attractive location. Together with the high-quality construction, a living concept is created that ideally combines demanding architecture, functional floor plans, and the highest living comfort.
Your living advantages at a glance, House 3
- Detached house in a unique residential area with a view
- Optimal sunlight, orientation of the house and most rooms to the southwest
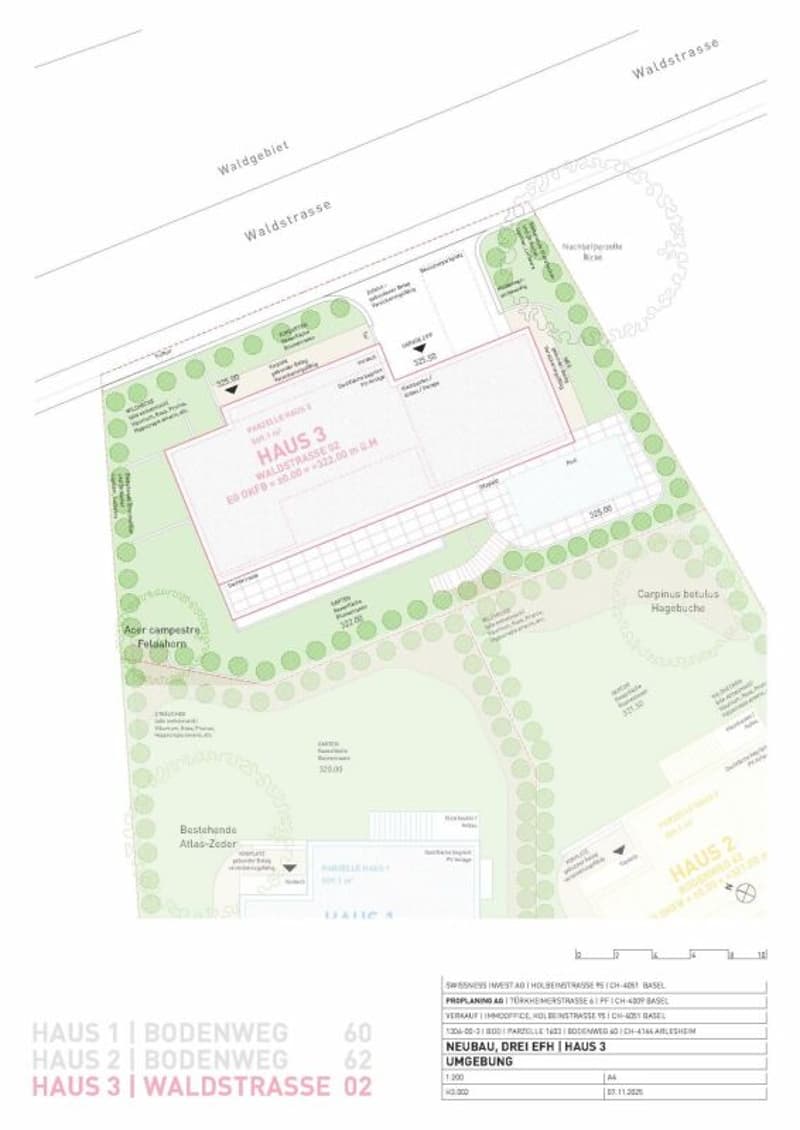
- Plot size approx. 510 m²
- 6½ rooms, plus hobby room
- Net living area inside, basement to attic, approx. 260 m²
- Plus attic terrace approx. 73 m²
- Plus garage approx. 37 m²
- High-quality construction, according to today's standards
- Compact facade, windows, and glazing as triple insulation glazing, air-water heat pump, controlled apartment ventilation (comfort ventilation), individually adjustable, underfloor heating, floor-to-ceiling doors, etc.
- Photovoltaic system, extensive green roof
- Interior design: high-quality standards, individually selectable materials
- Generous budgets for kitchen, sanitary appliances, floor coverings, electrical equipment
- Stylish gradation and design of the garden with native shrubs and grasses
- Swimming pool on request
- Building permit available
- Ready for occupancy in autumn-winter 2027
Have we sparked your interest?
Arrange a non-binding meeting today and discover the advantages of this attractive project.
We look forward to your contact.

Unlock the full experience
Sync your favourites, manage search alerts, and access all your important services seamlessly across devices. Create your free account for a personalized home search!

Contact
Tanja Berar
- Listing ID
- 4003459499
- Object ref.
- Haus 3, Waldstrasse 2 I 10.09.26