
"5.5-room single-family house with garden for sale in Aristau"
Location
Zürcherstrasse 35, 5628 AristauTravel time
- 33 min.Station: Muri
Surrounding information
School
15 min.SchulePublic Transport
14 min.Aristau Dorf
Times refer to the route on foot.
Costs
- Purchase price:
- CHF 1,390,000.–
- Notify on price drop
Main information
- Available from:
- 01.08.2027
- Type:
- Single house
- No. of rooms:
- 5.5
- Number of apartments:
- 1
- Number of floors:
- 3
- Surface living:
- 220 m2
- Land area:
- 843 m2
- Volume:
- 1264 m3
- Last refurbishment:
- 2026
- Year built:
- 1907
Features and furnishings
Parking space
Documents (0)
Description
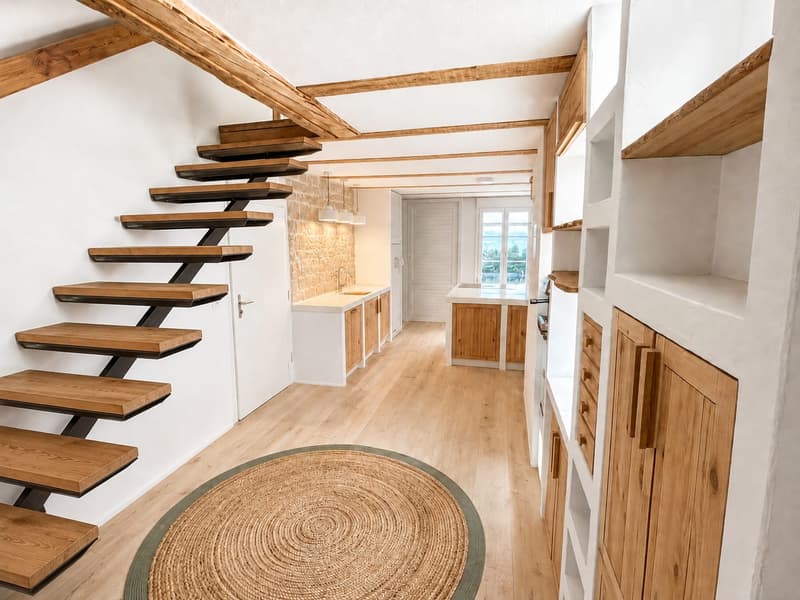
In Aristau, Birri district, this 5.5-room single-family house with spacious space and family-friendly room layout is for sale. The net living area of 220 m² is spread over three levels and offers space for communal living, individual retreat areas, as well as working or learning from home. The property can be occupied from August 1, 2027 or by agreement.
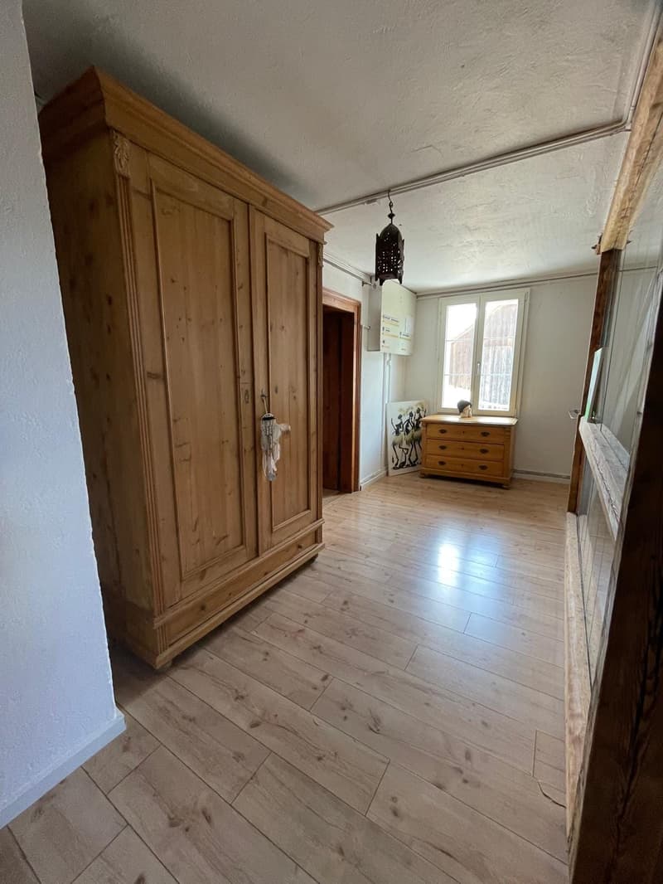
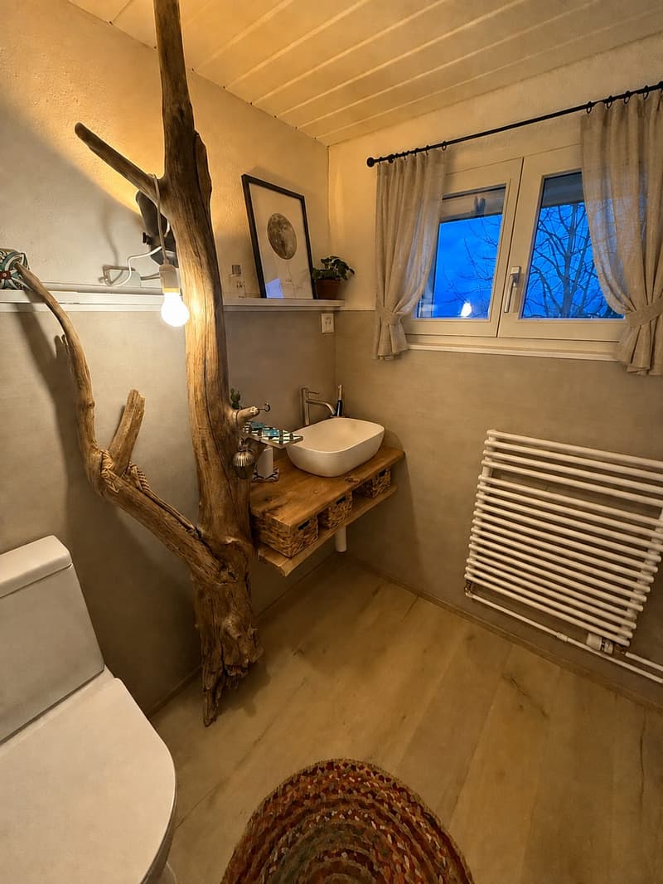
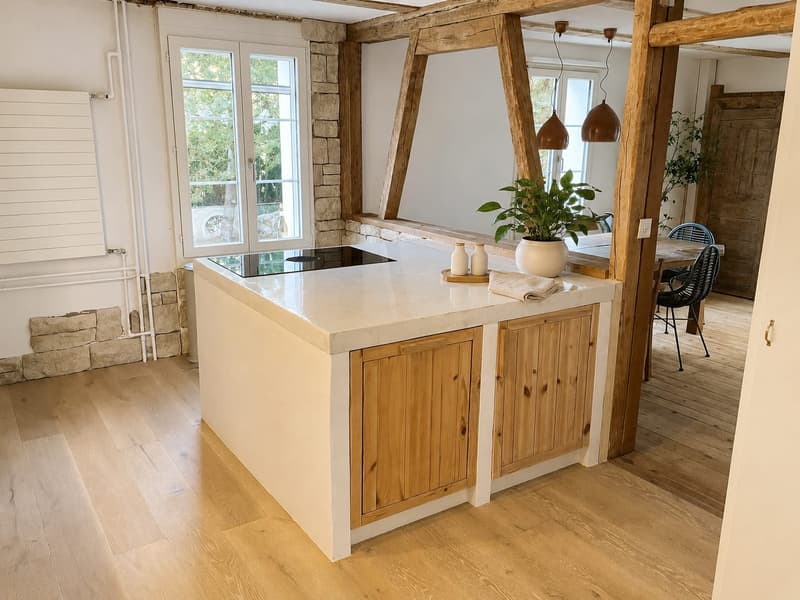
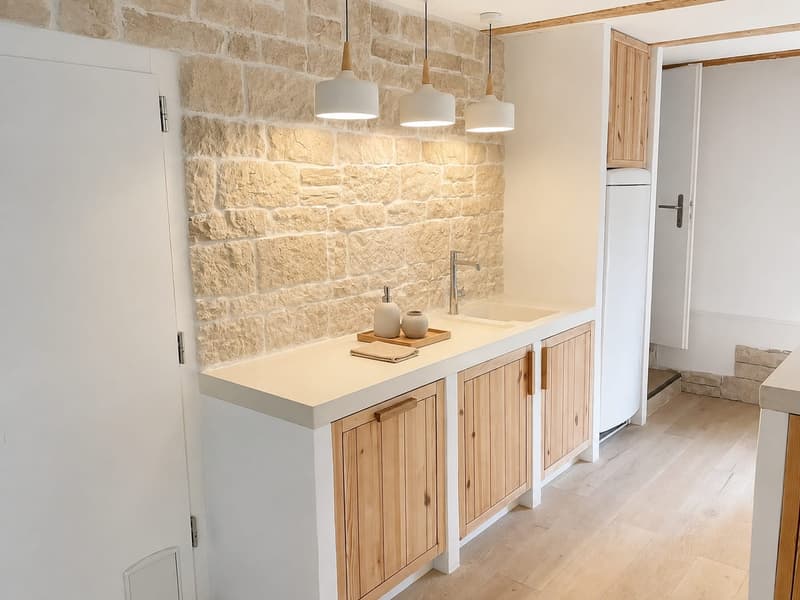
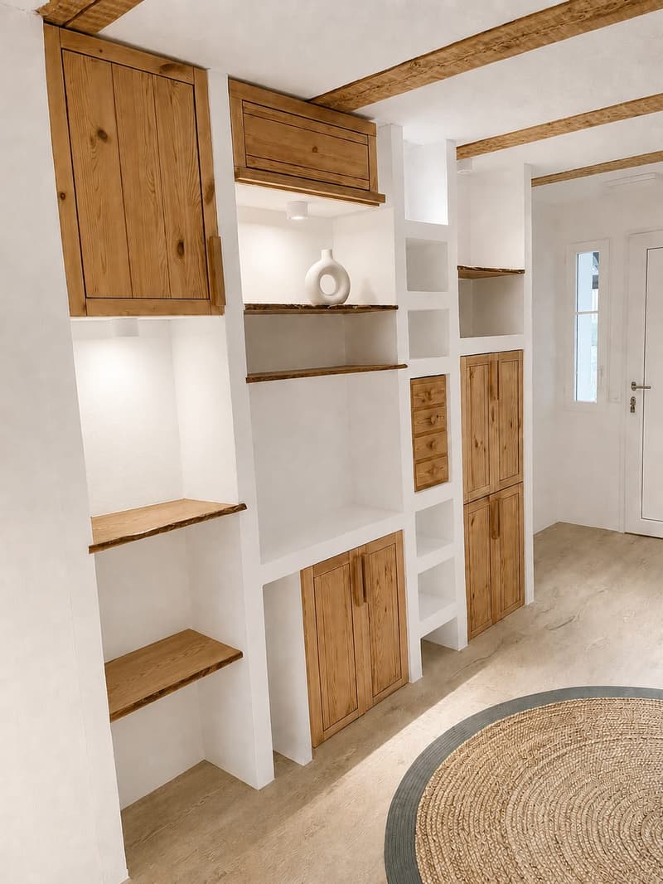
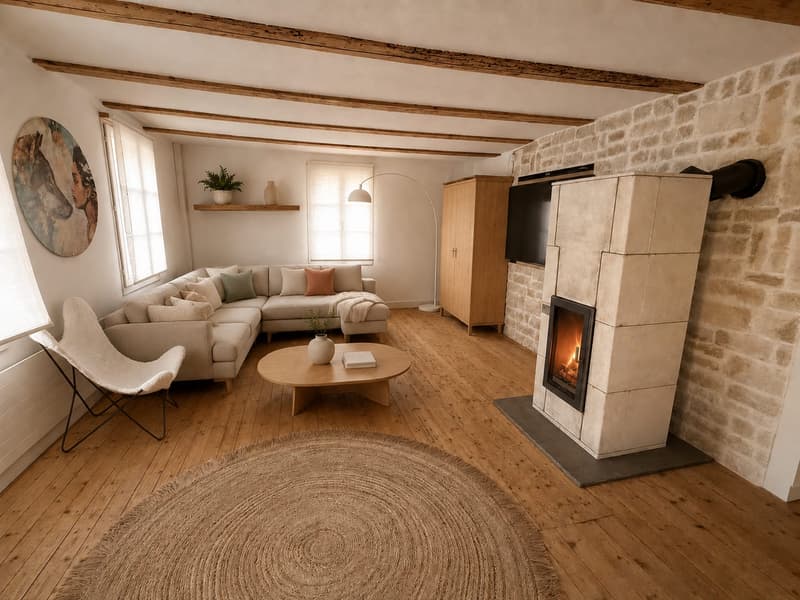
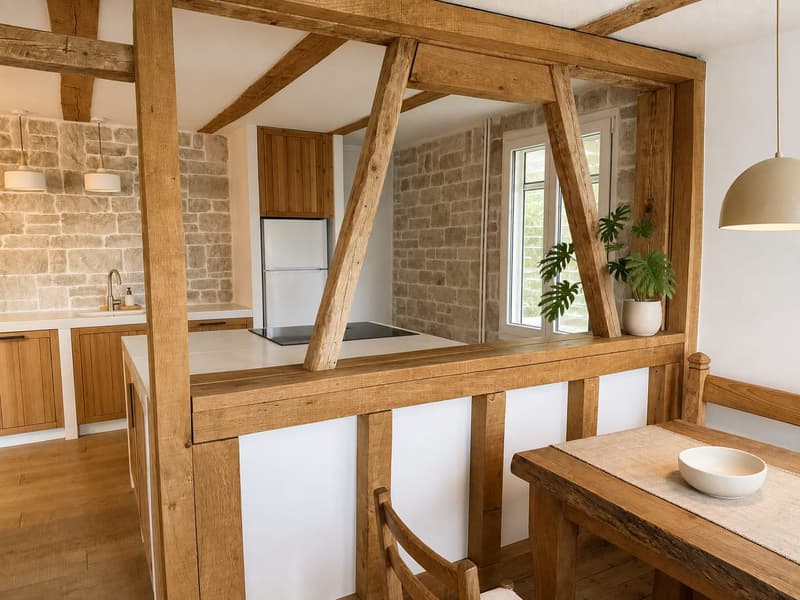
The house, built in 1907, was renovated in 2026. On the ground floor, there is the entrance area, the living area, and an open living kitchen. A shed extension supplements the room offer and creates practical storage possibilities, for example, for bicycles, strollers, and garden equipment. On the first upper floor, there are two bedrooms and a bathroom. The expanded attic can be used as an additional living, working, or play area. According to the property data, there are a total of two bathrooms available.
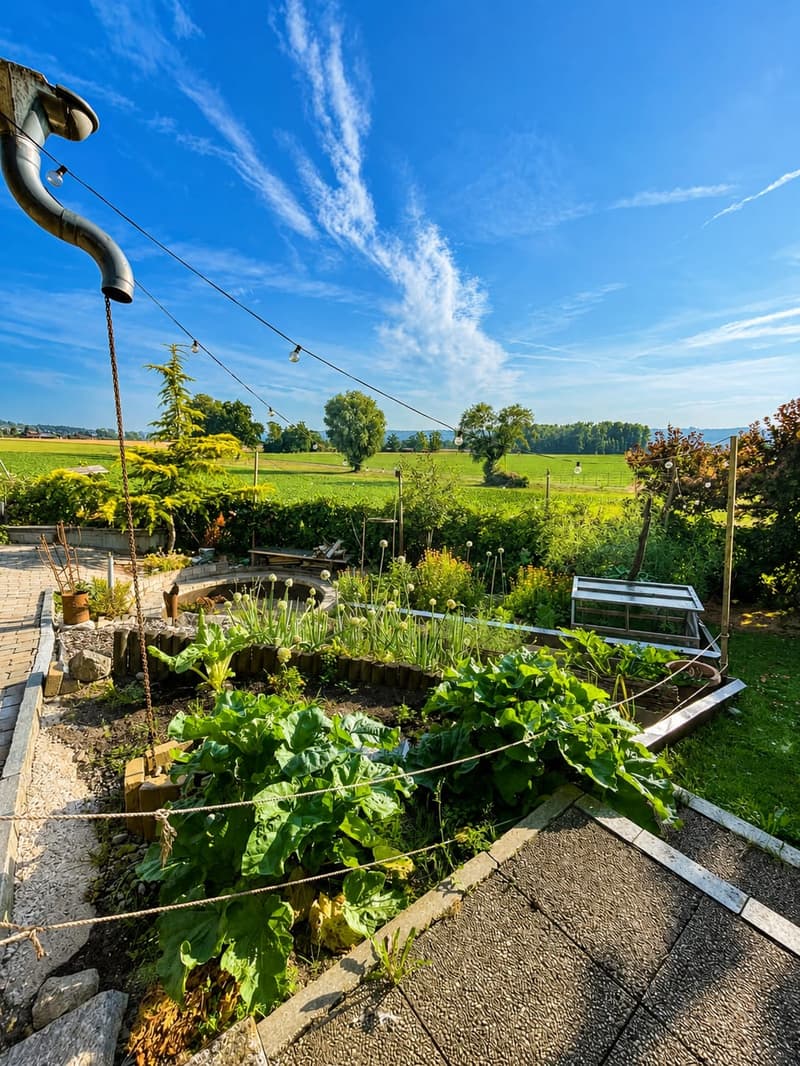
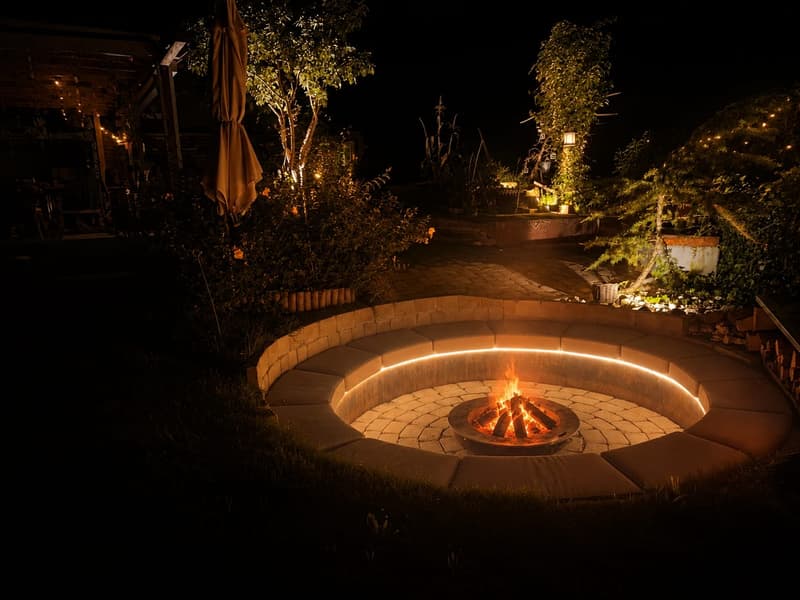
The house includes an 843 m² large plot with a garden share of 489 m². The outdoor space offers room for play, gardening, and relaxation. The usable area is 330 m², and the building volume is 1,264 m. There are six outdoor parking spaces on the property. This provides sufficient parking for several vehicles and visitors.
The house technology includes a air-water heat pump and heat distribution via wall heating. The combination of historic construction year and renewed expansion standard creates a contemporary basis for family everyday life.
Location and environment
- Village zone in Aristau/Birri
- Muri train station approximately 2.3 km away
- Affoltern am Albis motorway access approximately 5.2 km away
- Kindergarten and primary school in Aristau
- Secondary school in Merenschwand, district school in Muri
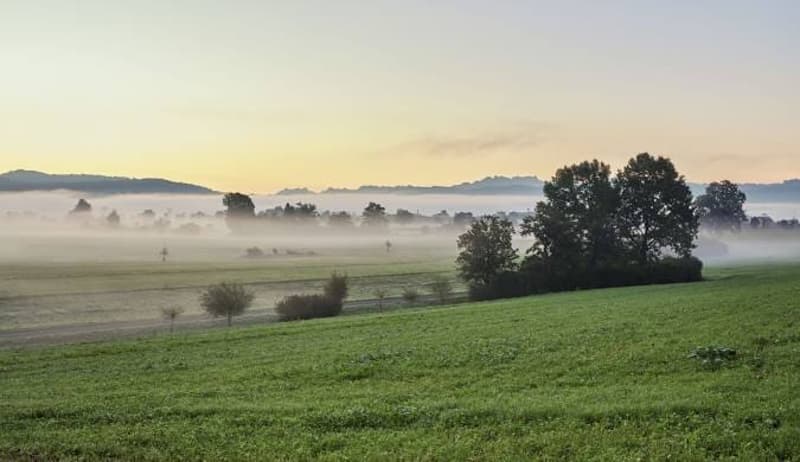
- Recreation in the Reussebene and protected areas
Aristau combines a rural environment with good accessibility to Muri, Affoltern am Albis, and other centers. The municipality offers families short distances to education, public transport, and recreation.
For investors and project developers
According to the client's information, a repeal of the volume protection is planned as part of the BNO revision. On the building land share, a new construction, for example, with a multi-family house or row/twin single-family houses, as well as an interim use, may be possible, depending on the communal key figures. Information without guarantee.
The purchase price is CHF 1,390,000.
Mortgage Calculator
From dream house to home ownership: the mortgage calculator can help you estimate the affordability of this property.

Unlock the full experience
Sync your favourites, manage search alerts, and access all your important services seamlessly across devices. Create your free account for a personalized home search!


- Listing ID
- 4003461154
- Object ref.
- 25628ZU301.6a97c833464ecb13e15d2b71