"Family property near Geneva and International Schools"
Purchase price
On request
Rooms
8.5
Living space
320 m2
Location
1279 Chavannes-de-BogisCosts
- Purchase price:
- On request
Main information
- Available from:
- By agreement
- Type:
- Single house
- No. of rooms:
- 8.5
- Surface living:
- 320 m2
- Land area:
- 1587 m2
- Volume:
- 2106 m3
- Last refurbishment:
- 2023
- Year built:
- 2006
Documents (0)
Description
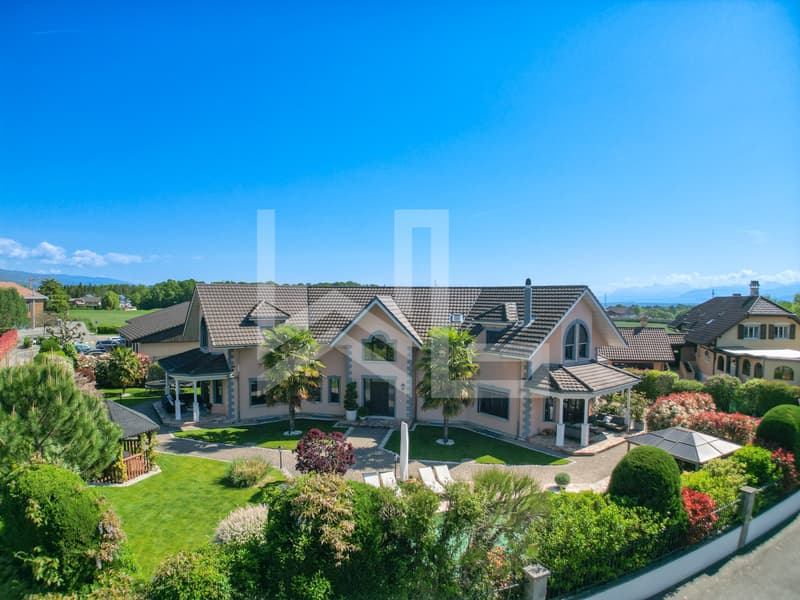
Located in the heart of the sought-after commune of Chavannes-de-Bogis, in the Terre-Sainte region, this villa benefits from an exceptional location combining village serenity and remarkable accessibility, in close proximity to International Schools, all amenities, and Geneva.
The property offers a beautiful garden and a fluid, spacious layout with a total of four en-suite bedrooms.
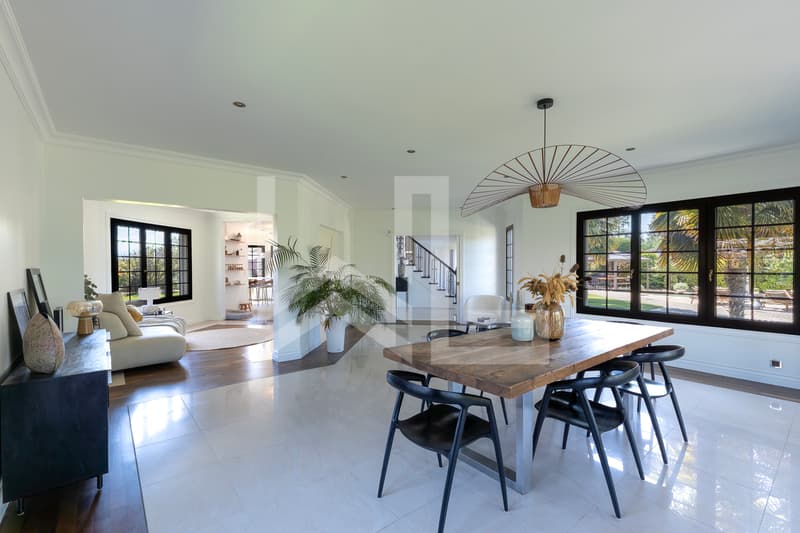
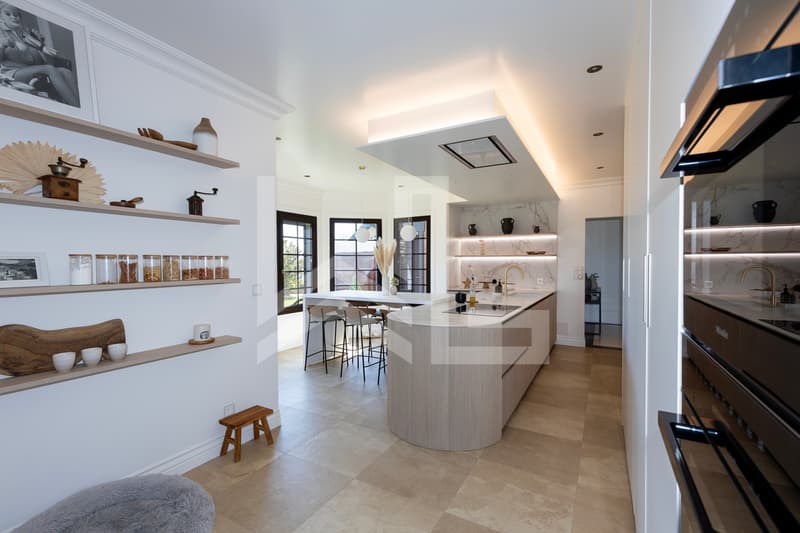
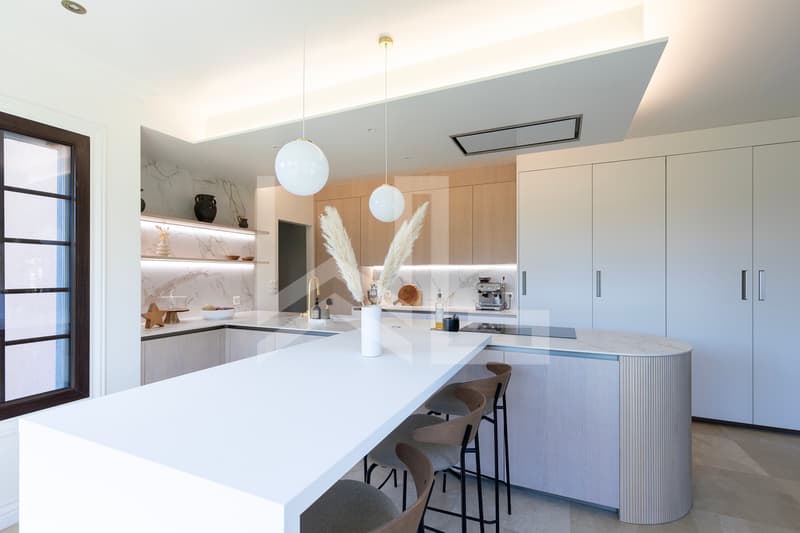
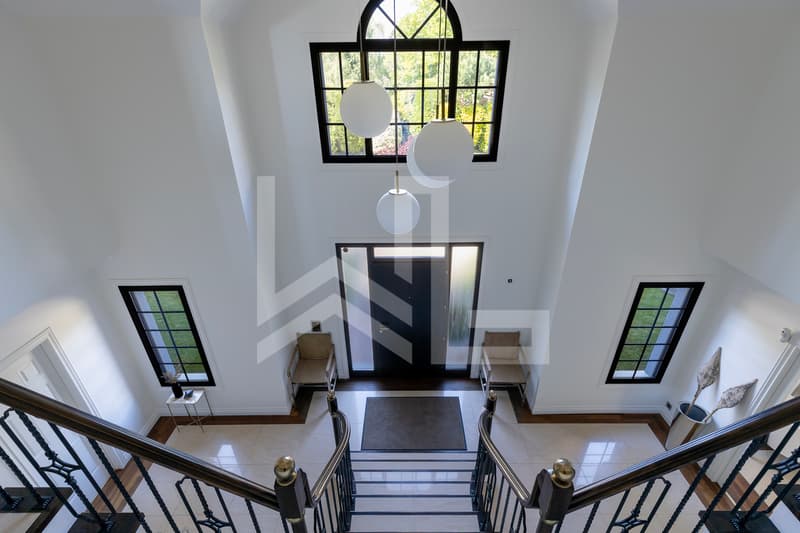
A majestic entrance hall welcomes visitors with its generous staircase serving the night area. The living-dining room, spacious and bright, opens onto the garden via a covered terrace with a northwest orientation, ideal for summer evenings. The kitchen, a true living space, seduces with its contemporary design - a central island, a six-seat bar, and a bow window with an east orientation, capturing the morning light. It is equipped with high-end Miele appliances: induction, steam oven, traditional oven, full-height refrigerator, and abundant storage.
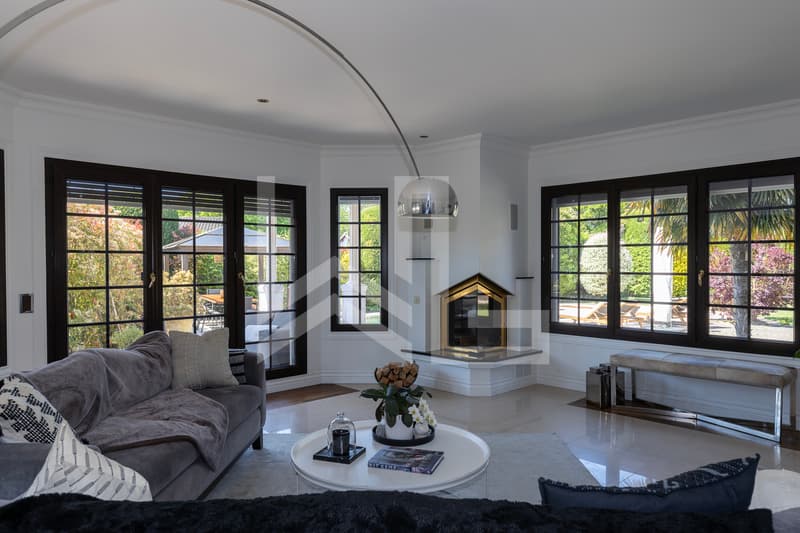
The reception room, elegant and separate, articulates around a wood fireplace and benefits from a covered terrace with a southwest exposure, bathed in sunlight. A private office is directly accessible from the living room. The rear entrance, at the back, groups a cloakroom, cellar, and integrated storage with three independent accesses - garage, exterior, and garden rear. A guest toilet completes this level.
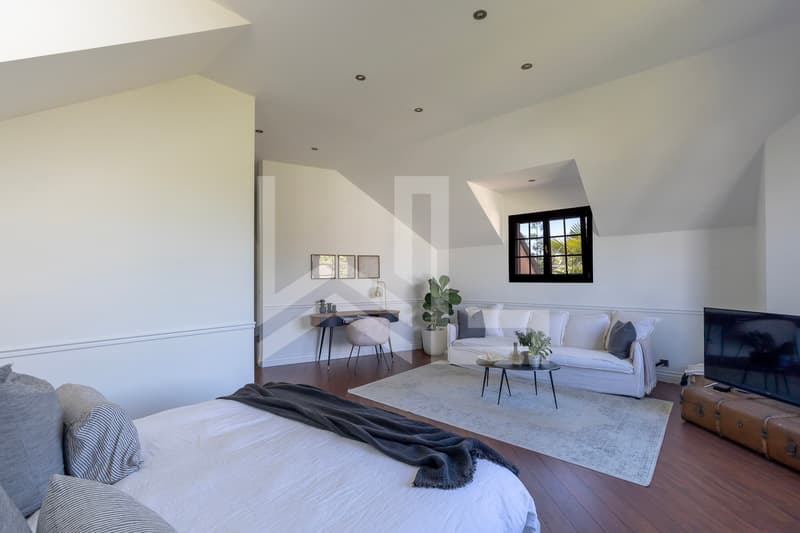
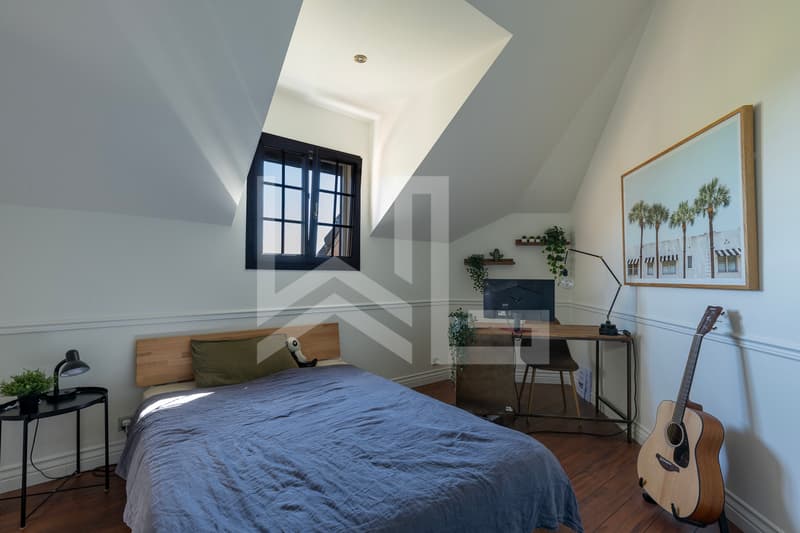
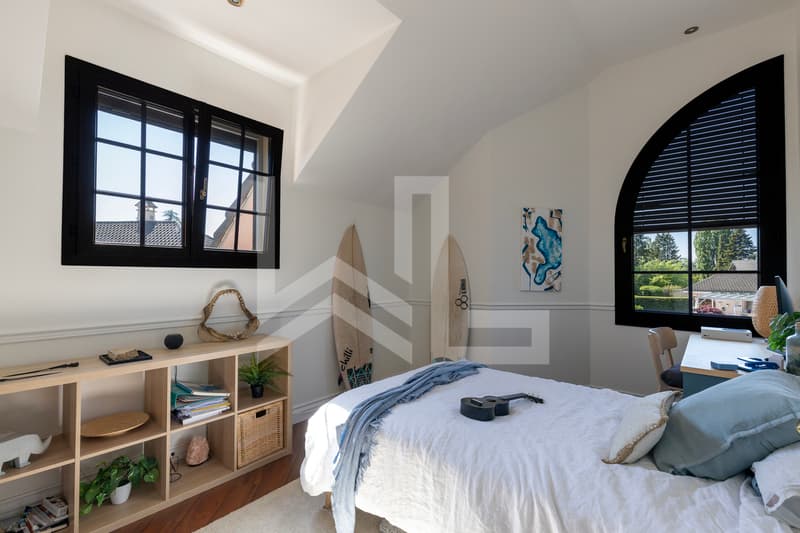
The upper floor offers four en-suite bedrooms: three bedrooms each have a dressing room and a private bathroom, with parquet flooring. The parental suite stands out for its generosity: a spacious bedroom, two dressing rooms, and a refined bathroom. A dedicated laundry area completes this night level.
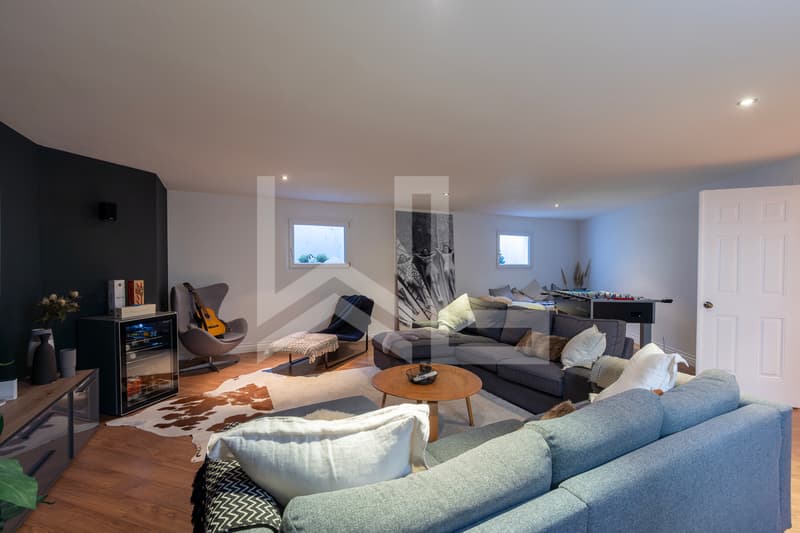
In the basement, a large distribution hall serves a multipurpose space - a TV room or game room, a room that can be used as a guest bedroom with a private bathroom and toilet, as well as a fitness room. Cellar, laundry room, and technical room complete this level. The latter houses a high-performance thermal installation: a geothermal heat pump, underfloor heating, and water softener.
In terms of materials, the ground floor combines natural stone and parquet for a warm and carefully designed atmosphere. The double-glazed windows are equipped with electric shutters, with manual shutters in the garage.
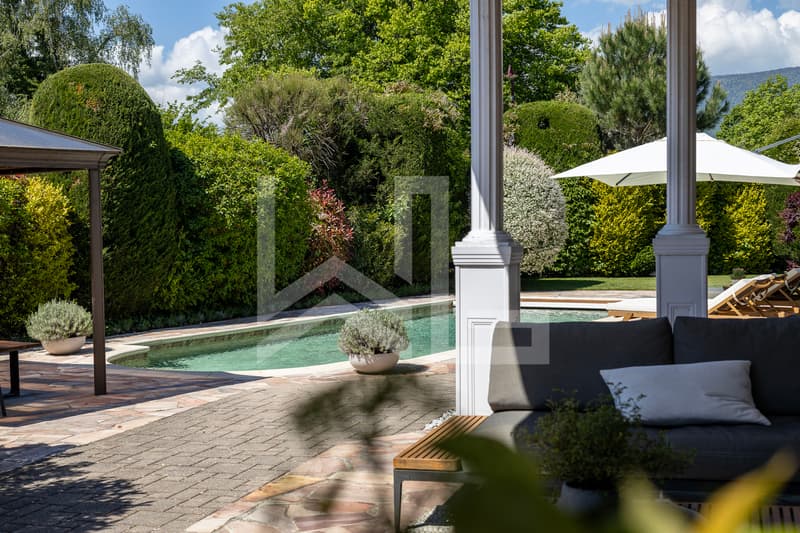
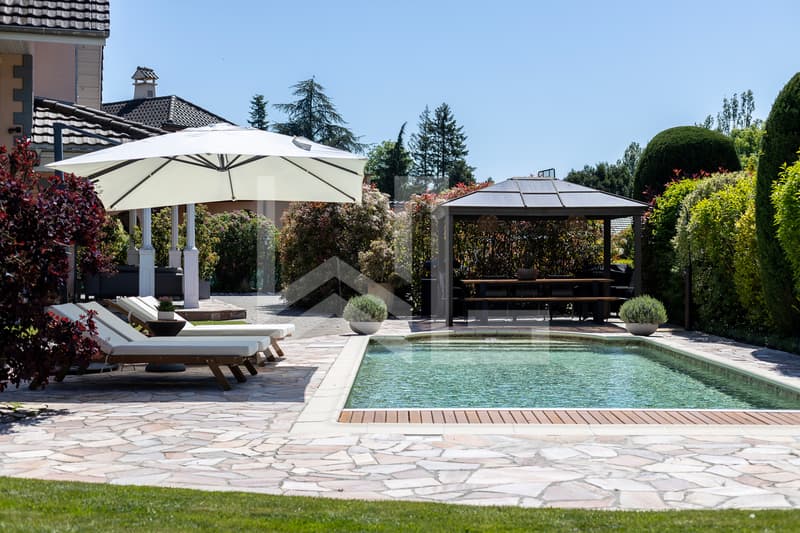
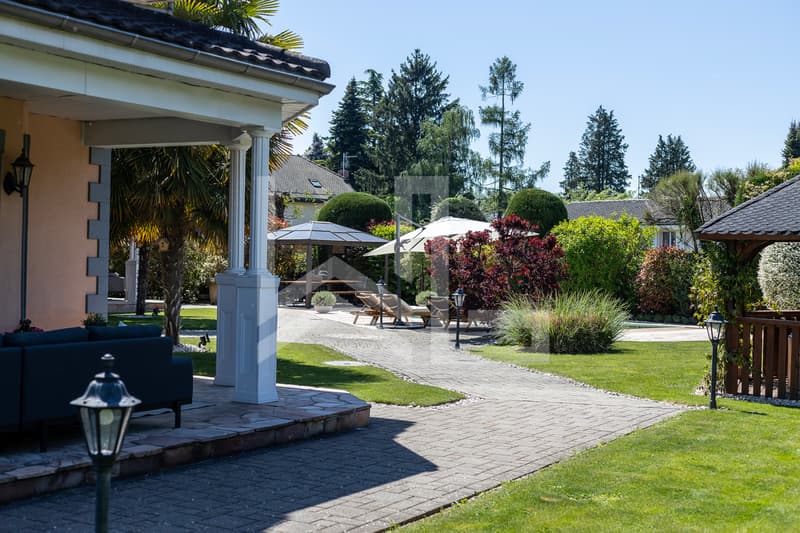
The property is fenced and secured by an electric gate with a pedestrian gate. It has two outdoor parking spaces and a large double garage. The garden, beautifully planted with various tree species, offers multiple relaxation areas: two covered terraces, a gazebo with a barbecue area, a second gazebo with a jacuzzi, and a swimming pool with a new liner. A garden shed and a compost area at the end of the plot complete this carefully designed outdoor space.
Distribution
Ground floor
Upper floor - 4 en-suite bedrooms
The property offers a beautiful garden and a fluid, spacious layout with a total of four en-suite bedrooms.
A majestic entrance hall welcomes visitors with its generous staircase serving the night area. The living-dining room, spacious and bright, opens onto the garden via a covered terrace with a northwest orientation, ideal for summer evenings. The kitchen, a true living space, seduces with its contemporary design - a central island, a six-seat bar, and a bow window with an east orientation, capturing the morning light. It is equipped with high-end Miele appliances: induction, steam oven, traditional oven, full-height refrigerator, and abundant storage.
The reception room, elegant and separate, articulates around a wood fireplace and benefits from a covered terrace with a southwest exposure, bathed in sunlight. A private office is directly accessible from the living room. The rear entrance, at the back, groups a cloakroom, cellar, and integrated storage with three independent accesses - garage, exterior, and garden rear. A guest toilet completes this level.
The upper floor offers four en-suite bedrooms: three bedrooms each have a dressing room and a private bathroom, with parquet flooring. The parental suite stands out for its generosity: a spacious bedroom, two dressing rooms, and a refined bathroom. A dedicated laundry area completes this night level.
In the basement, a large distribution hall serves a multipurpose space - a TV room or game room, a room that can be used as a guest bedroom with a private bathroom and toilet, as well as a fitness room. Cellar, laundry room, and technical room complete this level. The latter houses a high-performance thermal installation: a geothermal heat pump, underfloor heating, and water softener.
In terms of materials, the ground floor combines natural stone and parquet for a warm and carefully designed atmosphere. The double-glazed windows are equipped with electric shutters, with manual shutters in the garage.
The property is fenced and secured by an electric gate with a pedestrian gate. It has two outdoor parking spaces and a large double garage. The garden, beautifully planted with various tree species, offers multiple relaxation areas: two covered terraces, a gazebo with a barbecue area, a second gazebo with a jacuzzi, and a swimming pool with a new liner. A garden shed and a compost area at the end of the plot complete this carefully designed outdoor space.
Distribution
Ground floor
- Majestic entrance hall with staircase leading to the night area (storage under the stairs)
- Spacious dining and living area, opening onto the garden with a covered terrace with northwest orientation
- Beautiful modern kitchen with central island and six-seat bar - bow window with east orientation to enjoy the morning light. Induction, steam oven, and traditional oven by Miele, and large full-height refrigerator, ample storage
- Beautiful reception room with wood fireplace - covered terrace with southwest orientation
- A private office accessible directly from the living room
- Rear entrance with cloakroom, cellar, and integrated storage. Three accesses: garage, exterior, and garden rear
- Guest toilet
Upper floor - 4 en-suite bedrooms
- Three bedrooms with en-suite bathrooms, each with a dressing room and private bathroom - parquet flooring
- Parental bedroom, consisting of...

Free
Unlock the full experience
Sync your favourites, manage search alerts, and access all your important services seamlessly across devices. Create your free account for a personalized home search!


Jonathan WeibelManaging Director & Founder - Senior Broker
- Listing ID
- 4003463349
- Object ref.
- CHA-GI-02