"Real Estate Ensemble with Lake View, Salenstein TG"
Purchase price
On request
Living space
300 m2
Location
Heldstrasse, 8268 SalensteinCosts
- Purchase price:
- On request
Main information
- Available from:
- By agreement
- Type:
- Single house
- Number of apartments:
- 2
- Surface living:
- 300 m2
- Land area:
- 1481 m2
Features and furnishings
Child-friendly
Garage
Documents (0)
Description
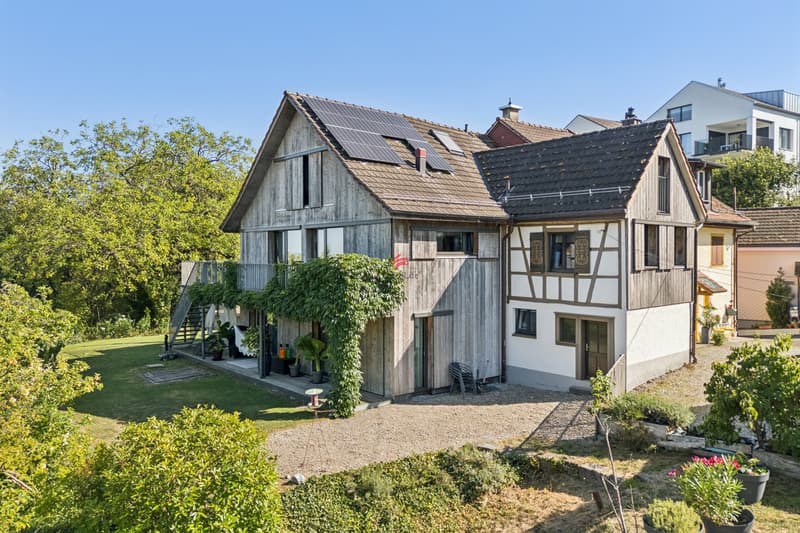
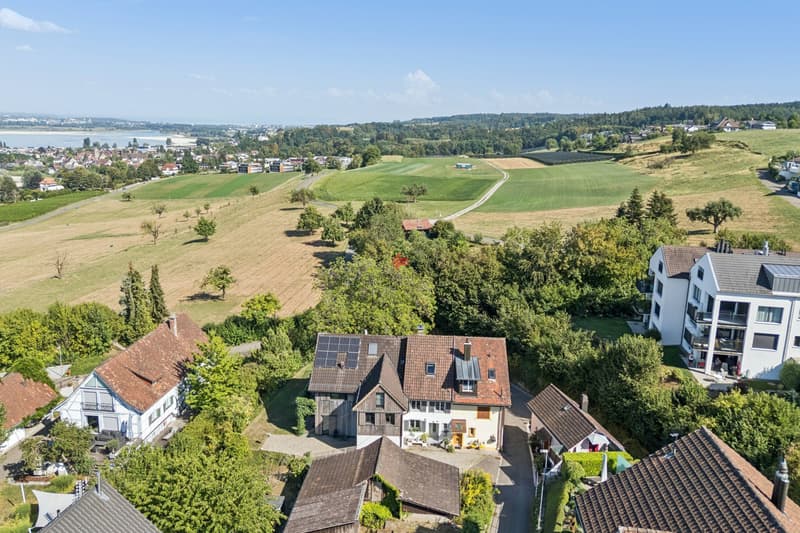
For sale as an ensemble are the corner house Heldstrasse 21, the middle house Heldstrasse 19, and the adjacent building plot, Heldstrasse 15. The two houses are currently rented.
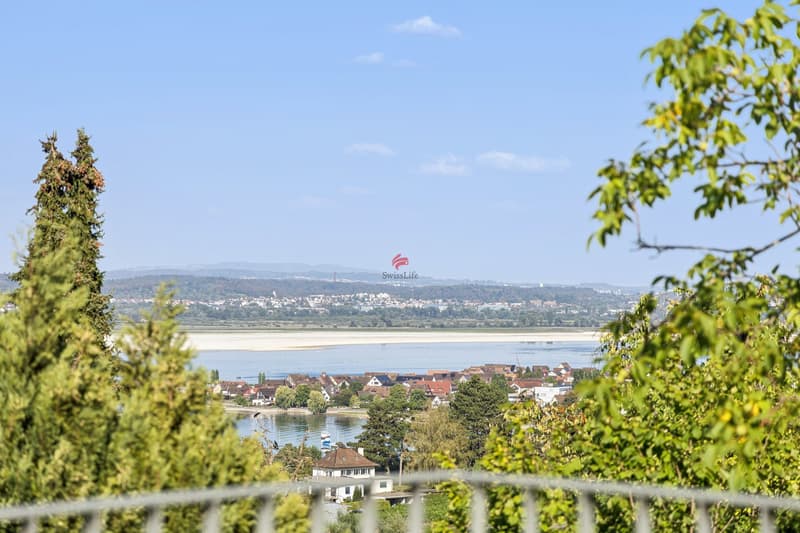
Corner house No. 21 | Living with a lake view
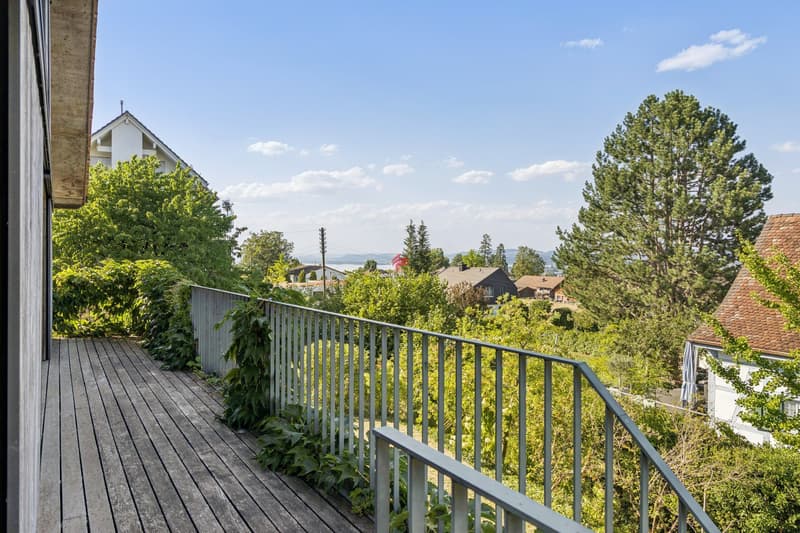
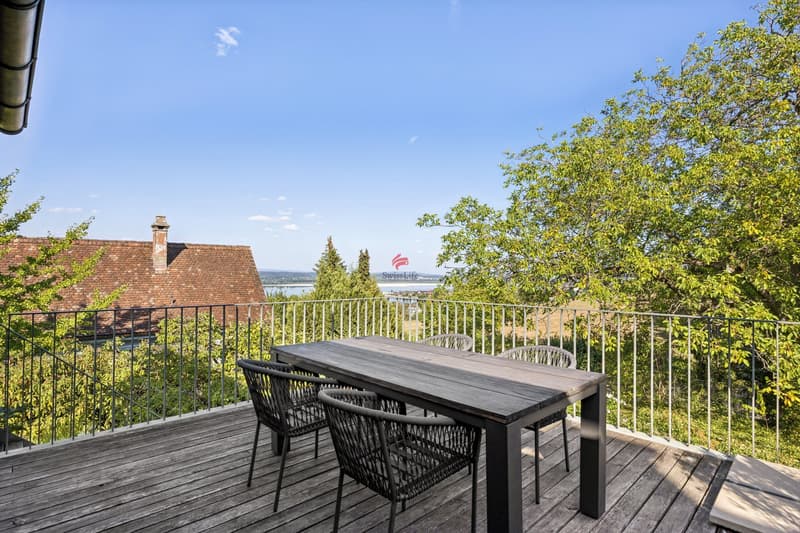
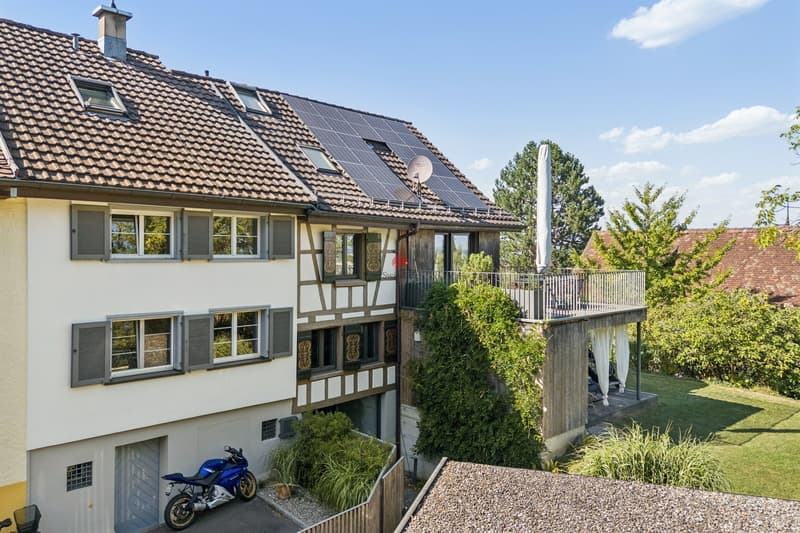
The 6.5-room house offers 187 m2 of net living space after the comprehensive renovation in 2012 and is in very good condition. The well-thought-out floor plan and high-quality interior design give the house a luxurious touch: beautiful exposed beam elements of the former house, plenty of light in the staircase, parquet floors, modern kitchen and wet cells in plain colors and beautiful materials, window shutters partially electric, terrace with access to the garden, wine cellar, 3 carport spaces. With the renovation, a ground probe heating system and a photovoltaic system were installed. The spacious garden with beautiful tree population offers plenty of space and privacy. Further highlights: alarm system, color-coordinated built-in cabinets on all floors, outdoor lighting, wine cellar, and separate bicycle cellar.
Middle house No. 19 | Charming home
The 4-room house offers around 113 m2 of bright living space, is fully basement and was comprehensively renovated in 2019. This included the renewal of windows, floors, wet cells, and wooden stairs. The visible beams also give this house a special character. The kitchen has a practical storage niche. The insulated and expanded attic with additional skylights offers further valuable space. An own gas heating and spacious cellar rooms complement the offer.
Building plot No. 15 | Space for your project
The 616 m² large plot is located in the village zone. Currently, a garage building stands on it. The garden is partially used by the tenant of house 19. The plot offers the possibility to realize your own construction project.
Corner house No. 21 | Living with a lake view
The 6.5-room house offers 187 m2 of net living space after the comprehensive renovation in 2012 and is in very good condition. The well-thought-out floor plan and high-quality interior design give the house a luxurious touch: beautiful exposed beam elements of the former house, plenty of light in the staircase, parquet floors, modern kitchen and wet cells in plain colors and beautiful materials, window shutters partially electric, terrace with access to the garden, wine cellar, 3 carport spaces. With the renovation, a ground probe heating system and a photovoltaic system were installed. The spacious garden with beautiful tree population offers plenty of space and privacy. Further highlights: alarm system, color-coordinated built-in cabinets on all floors, outdoor lighting, wine cellar, and separate bicycle cellar.
Middle house No. 19 | Charming home
The 4-room house offers around 113 m2 of bright living space, is fully basement and was comprehensively renovated in 2019. This included the renewal of windows, floors, wet cells, and wooden stairs. The visible beams also give this house a special character. The kitchen has a practical storage niche. The insulated and expanded attic with additional skylights offers further valuable space. An own gas heating and spacious cellar rooms complement the offer.
Building plot No. 15 | Space for your project
The 616 m² large plot is located in the village zone. Currently, a garage building stands on it. The garden is partially used by the tenant of house 19. The plot offers the possibility to realize your own construction project.

Free
Unlock the full experience
Sync your favourites, manage search alerts, and access all your important services seamlessly across devices. Create your free account for a personalized home search!
Viewing
Contact for viewing
Rosmarie Obergfell
Advertiser


Swiss Life Immopulse
Rathausstrasse 17
8570Weinfelden
Contact
Rosmarie Obergfell
- Listing ID
- 4003464083
- Object ref.
- 6131057