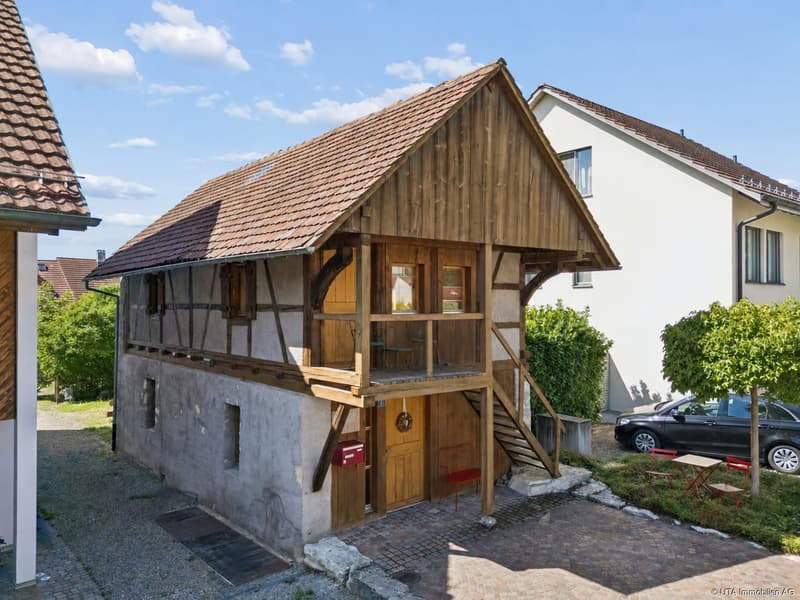
"Former Spycher house with history and special charm"
Purchase price
CHF 715,000.–
Notify on price drop
Rooms
3.5
Living space
80 m2
Location
Rebberstrasse 3f, 5417 UntersiggenthalTravel time
- 16 min.Station: Turgi
Surrounding information
Supermarket
3 min.CoopSchool
6 min.Primar- und Oberstufe Schule UntersiggenthalPharmacy
3 min.Schürhof ApothekePublic Transport
4 min.Mühleweg
Times refer to the route on foot.
Costs
- Purchase price:
- CHF 715,000.–
- Notify on price drop
Main information
- Available from:
- By agreement
- Type:
- Single house
- No. of rooms:
- 3.5
- Number of floors:
- 3
- Surface living:
- 80 m2
- Land area:
- 128 m2
- Volume:
- 546 m3
- Year built:
- 1750
Features and furnishings
Garage
Documents (0)
Description
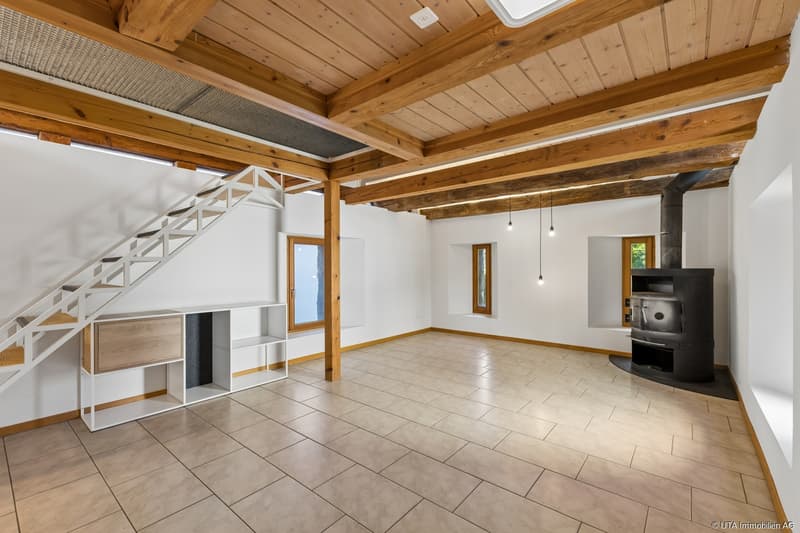
This special single-family house looks back on a long history: The former Spycher building from 1750 was renovated in 1987 and converted into living space. On approximately 80 m² of net living space, the house is spread over three floors and offers an exceptional, cozy home for people who are looking for something special.
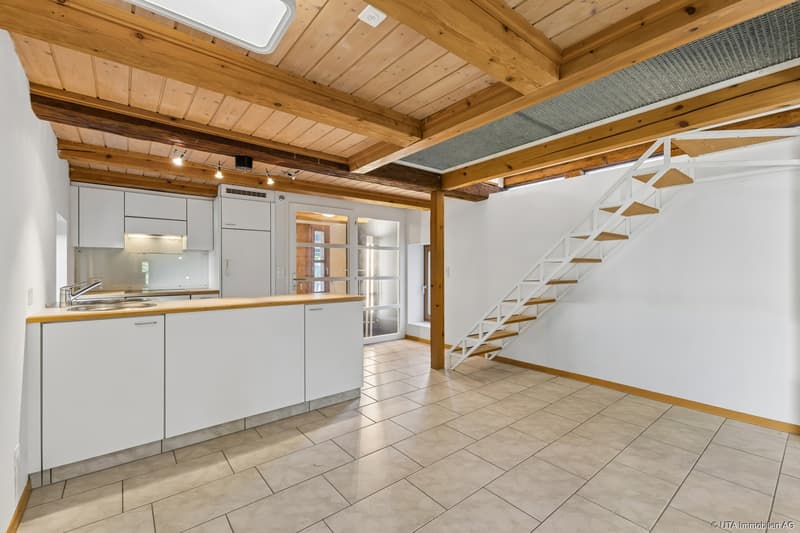
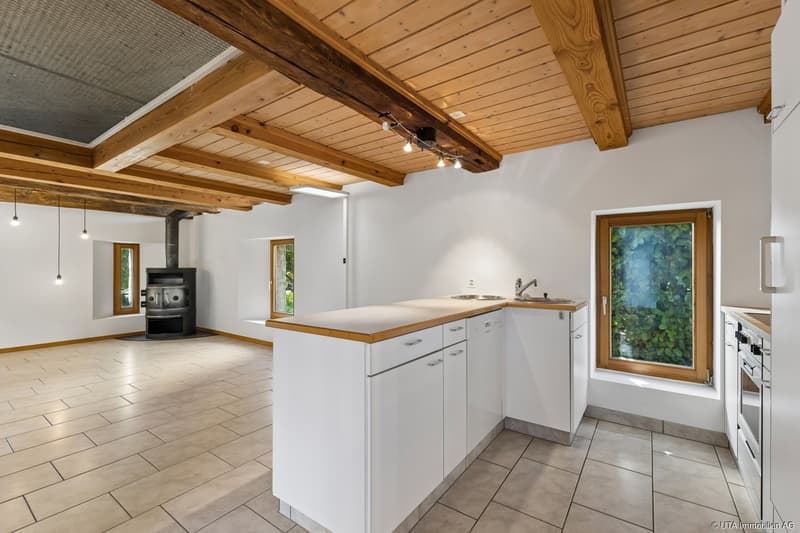
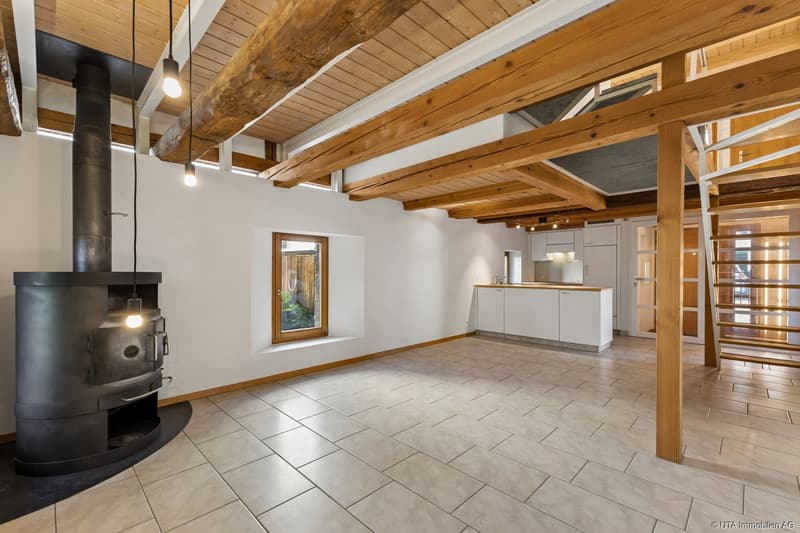
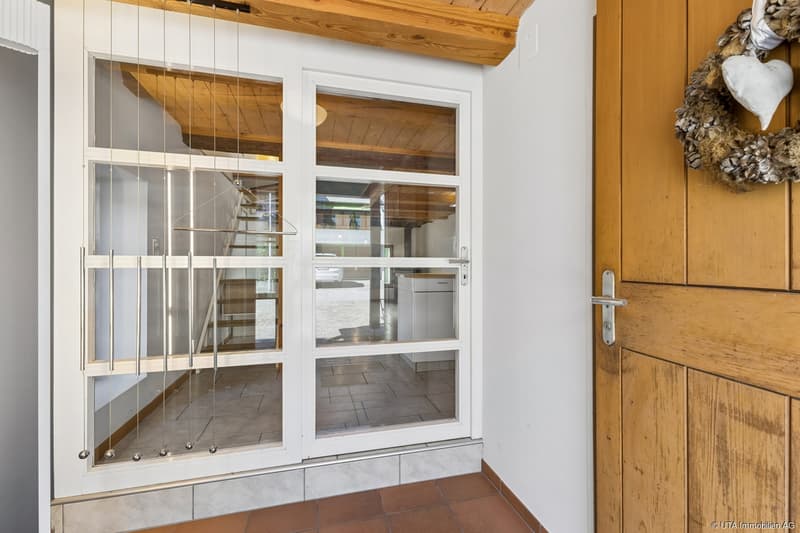
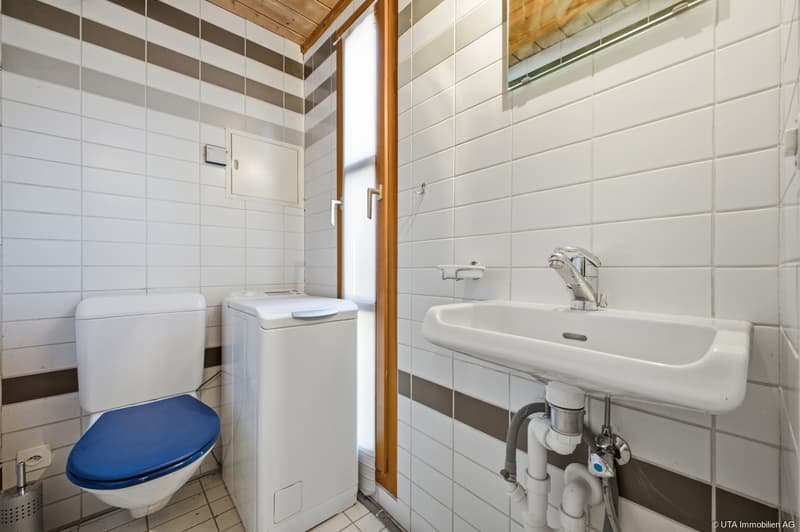
On the ground floor, you are greeted by a lockable entrance area with space for a wardrobe and direct access to the guest toilet. This has a window and a small washing machine. The open kitchen is equipped with a ceramic glass cooktop, oven, dishwasher, and refrigerator, and blends harmoniously into the living area. The adjacent living and dining area impresses with ceramic floor tiles and a cozy Swedish stove, which provides a comfortable atmosphere on cooler days. From here, the stairs lead to the upper floor.
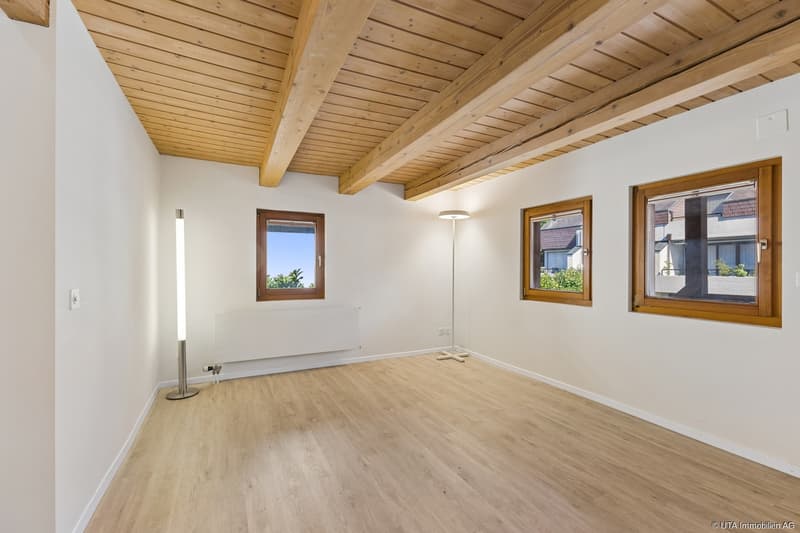
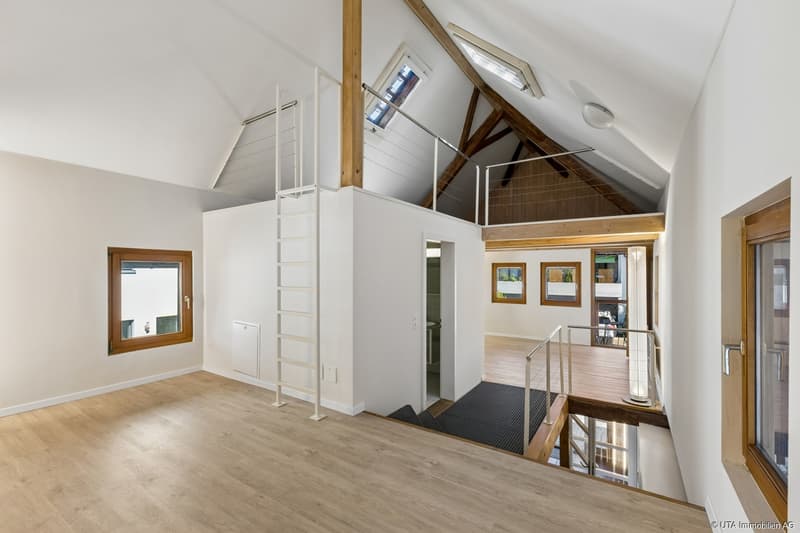
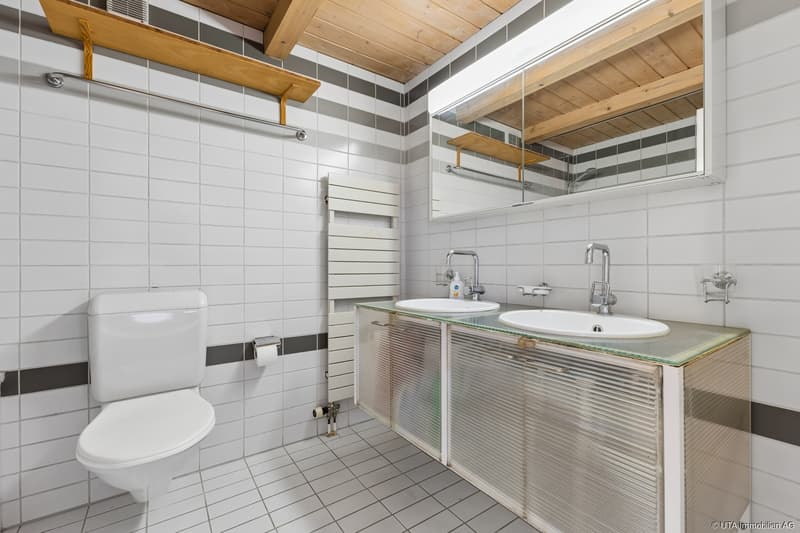
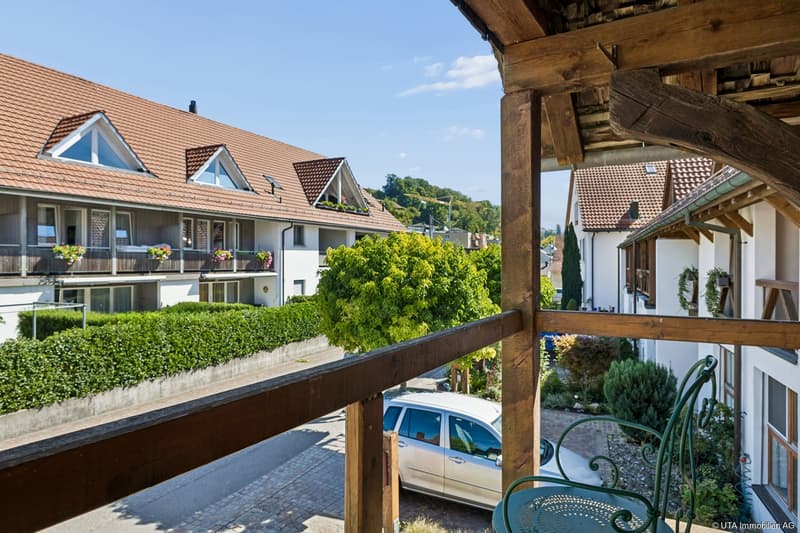
On the upper floor, there is an open bedroom with access to the balcony, which has its own external staircase. Another open room offers access to the attic room via a ladder. This floor is complemented by a bathroom with a double sink.
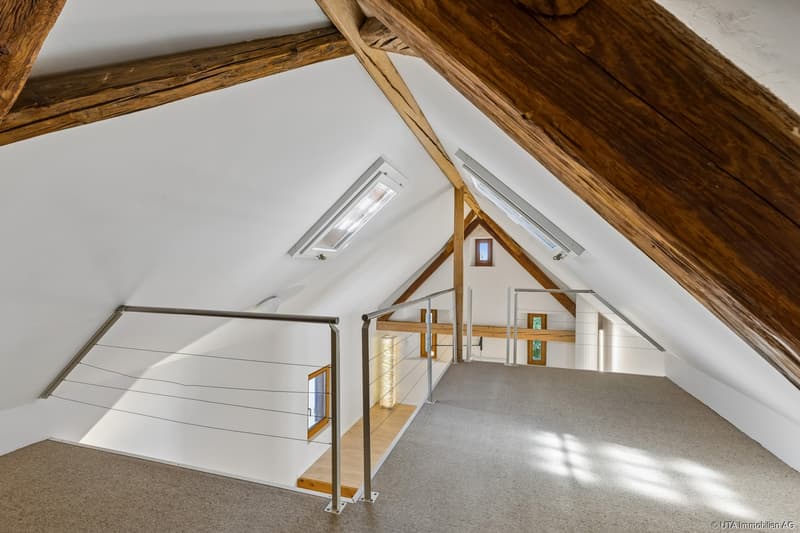
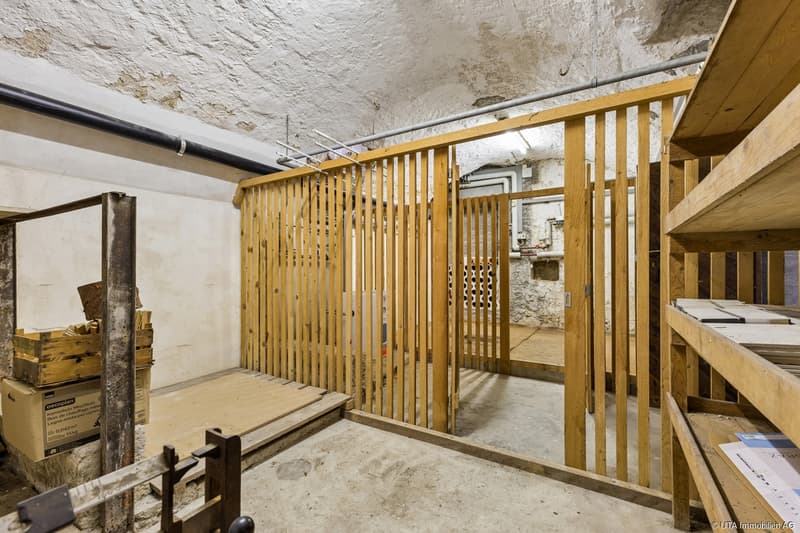
The attic forms a charming gallery room with a carpeted floor, providing an additional, versatile retreat. In the basement, you will find a spacious vaulted cellar, where the heating distribution and hot water boiler are located.
The property includes two outdoor parking spaces. A small front yard with a beautiful maple tree completes the plot.
Have we sparked your interest? Then request our detailed sales documentation and arrange a non-binding viewing appointment. We look forward to your contact.
On the ground floor, you are greeted by a lockable entrance area with space for a wardrobe and direct access to the guest toilet. This has a window and a small washing machine. The open kitchen is equipped with a ceramic glass cooktop, oven, dishwasher, and refrigerator, and blends harmoniously into the living area. The adjacent living and dining area impresses with ceramic floor tiles and a cozy Swedish stove, which provides a comfortable atmosphere on cooler days. From here, the stairs lead to the upper floor.
On the upper floor, there is an open bedroom with access to the balcony, which has its own external staircase. Another open room offers access to the attic room via a ladder. This floor is complemented by a bathroom with a double sink.
The attic forms a charming gallery room with a carpeted floor, providing an additional, versatile retreat. In the basement, you will find a spacious vaulted cellar, where the heating distribution and hot water boiler are located.
The property includes two outdoor parking spaces. A small front yard with a beautiful maple tree completes the plot.
Have we sparked your interest? Then request our detailed sales documentation and arrange a non-binding viewing appointment. We look forward to your contact.
Mortgage Calculator
From dream house to home ownership: the mortgage calculator can help you estimate the affordability of this property.

Free
Unlock the full experience
Sync your favourites, manage search alerts, and access all your important services seamlessly across devices. Create your free account for a personalized home search!
Viewing
Contact for viewing
Nicole Sibold & Pascal Schmid

Contact
Nicole Sibold & Pascal Schmid
- Listing ID
- 4003464216
- Object ref.
- K4417