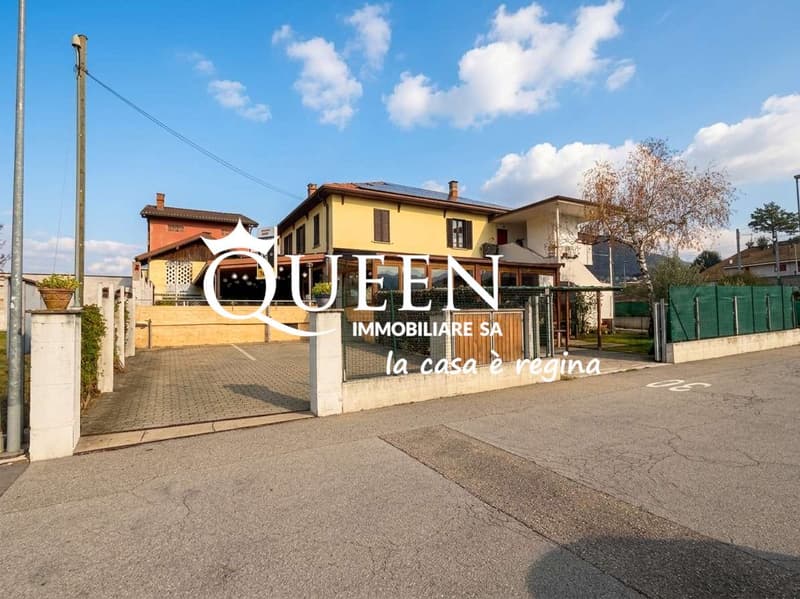
"Balerna: property with restaurant-bar and 4.5 room apartment"
Purchase price
CHF 1,600,000.–
Notify on price drop
Living space
600 m2
Location
6828 BalernaCosts
- Purchase price:
- CHF 1,600,000.–
- Notify on price drop
Main information
- Available from:
- By agreement
- Type:
- Multi-family house
- Surface living:
- 600 m2
Features and furnishings
Garage
Documents (0)
Description
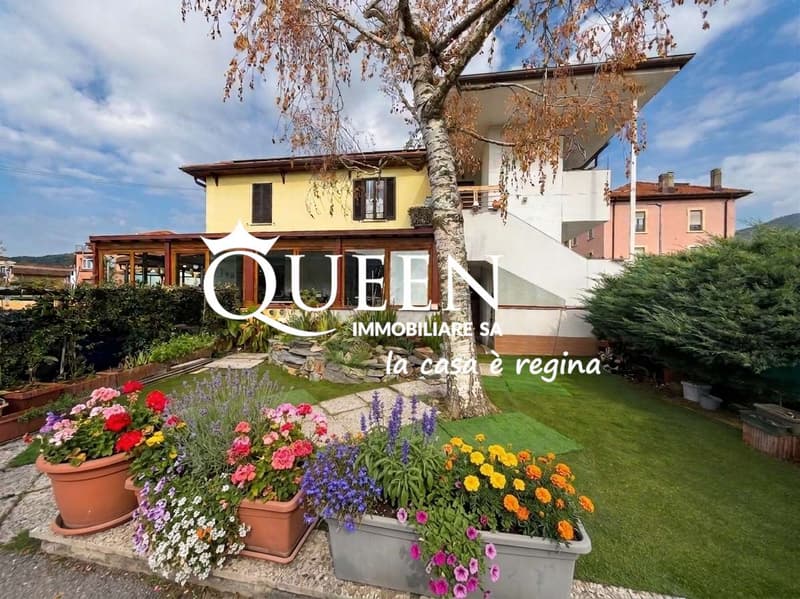
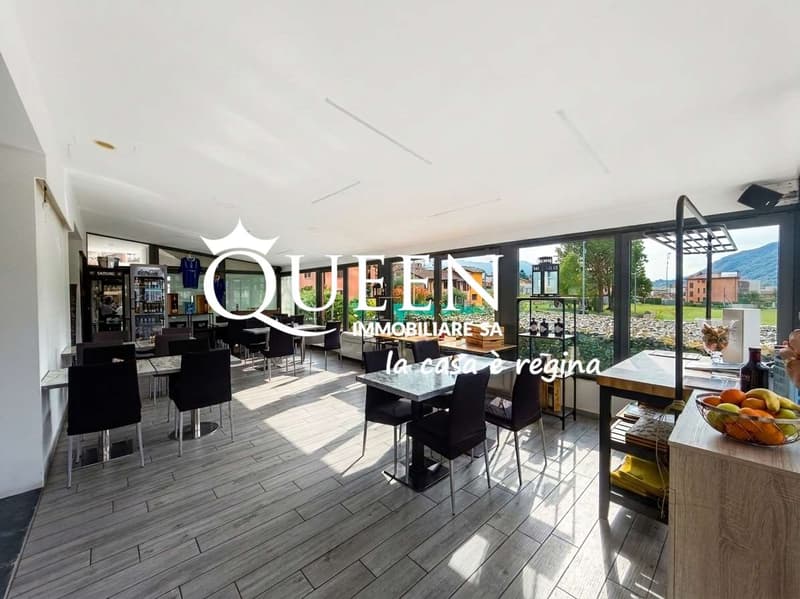
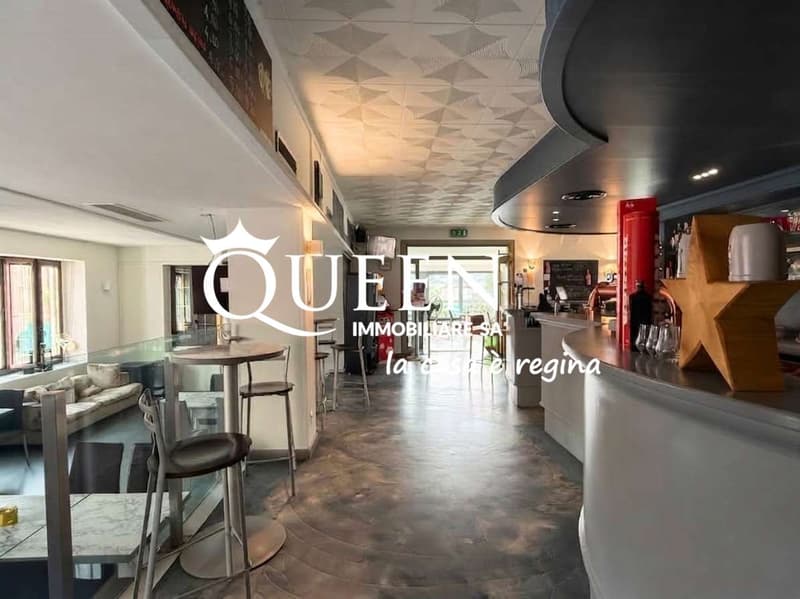
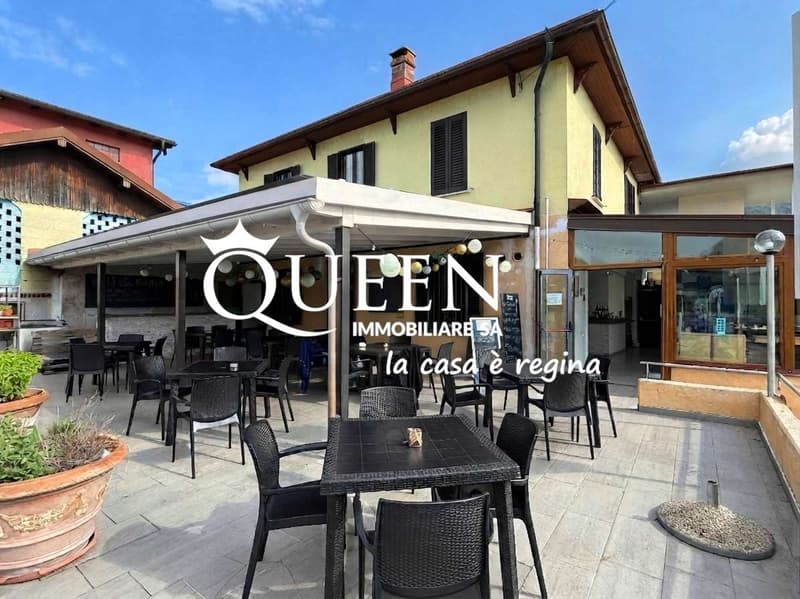
Balerna: property of over 600 sqm, mainly divided into commercial area with bar-restaurant activity and a large apartment on the upper floor.
The property has been recently renovated: roof renovation, electrical system, floor heating and cooling with heat pump, photovoltaic, outdoor canopy.
Ground Floor
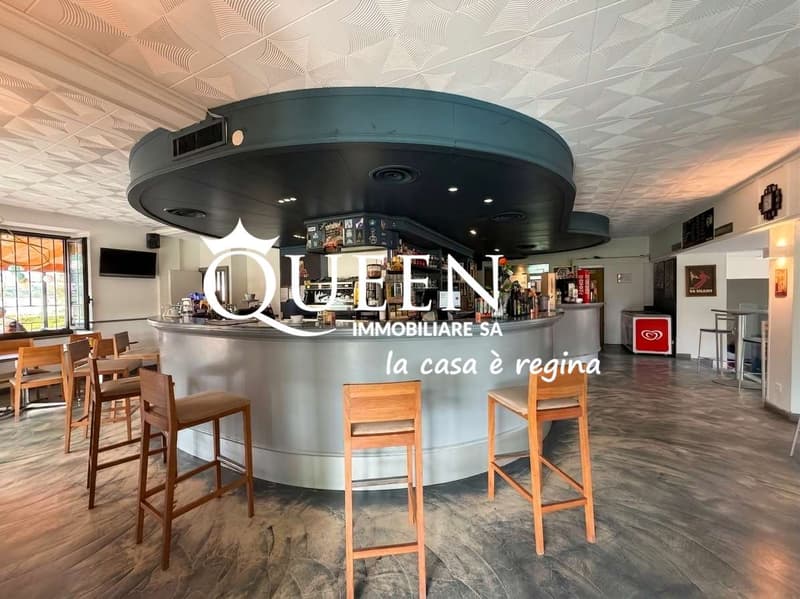
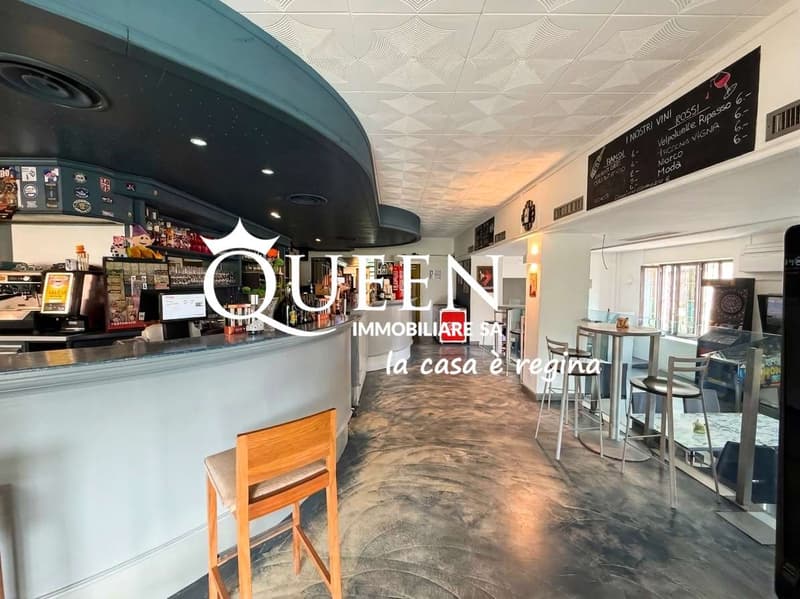
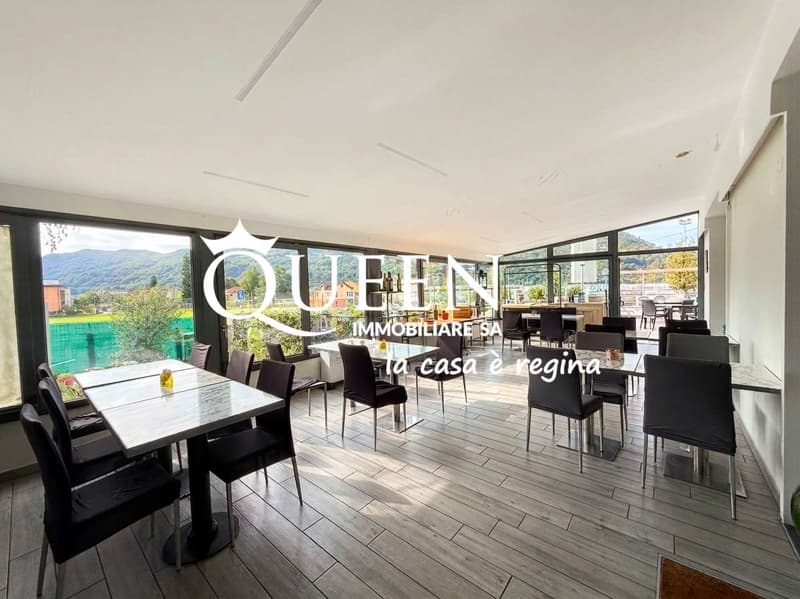
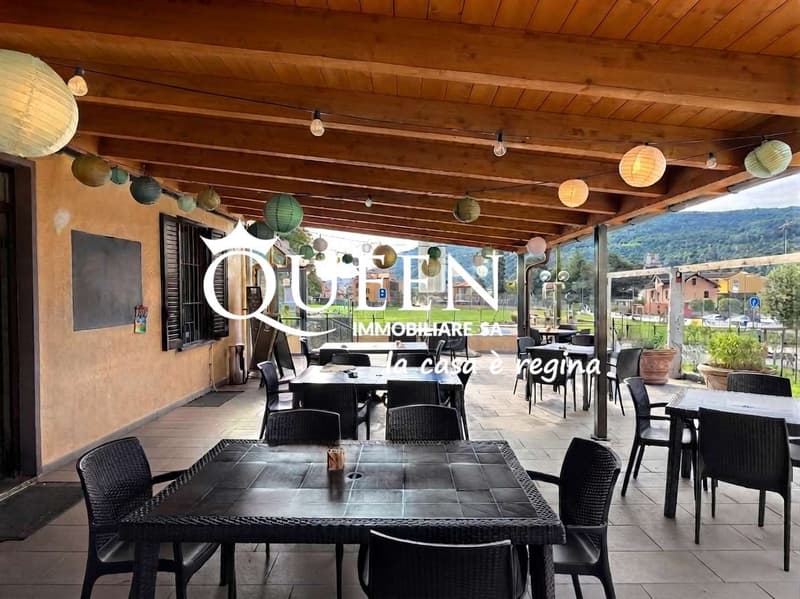
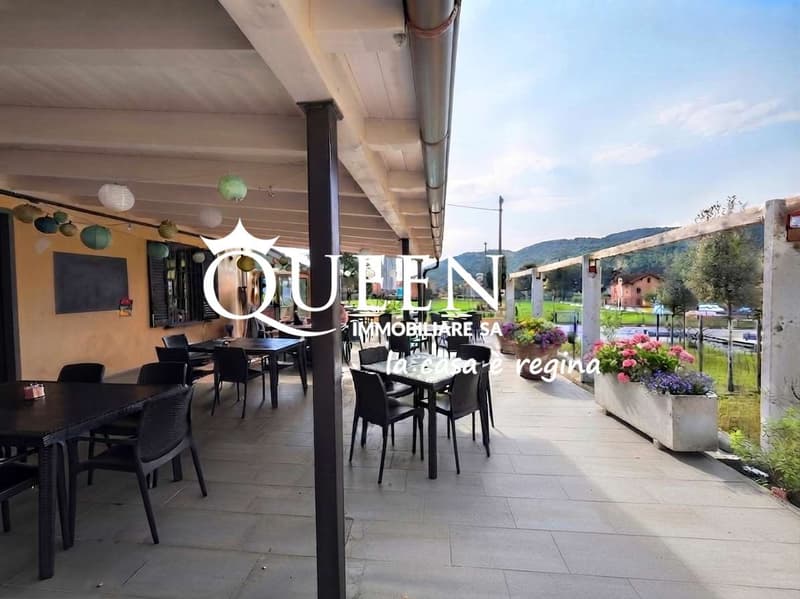
- large area for bar-restaurant of about 300 sqm, of which 200 sqm indoors with 65 seats and 100 sqm outdoors covered with elegant canopy and 30 seats.
- 2 toilets (1 for men and 1 for women)
- rustic house as an additional accessory room of about 20 sqm.
- cellars and annexes, technical room of 100 sqm in total.
- 2 indoor parking spaces
The restaurant-bar activity is well-established. Frequented by residents, workers, athletes, young people, thanks to the proximity to the two sports fields, the industrial area and the commercial offices.
Loyal customer base with continuous presence throughout the day for breakfast, lunch, aperitifs and dinner.
The outdoor portico is well-structured and, if well-organized, can be used all year round.
Current rent: CHF 4'000 per month, increasable.
Upper Floor
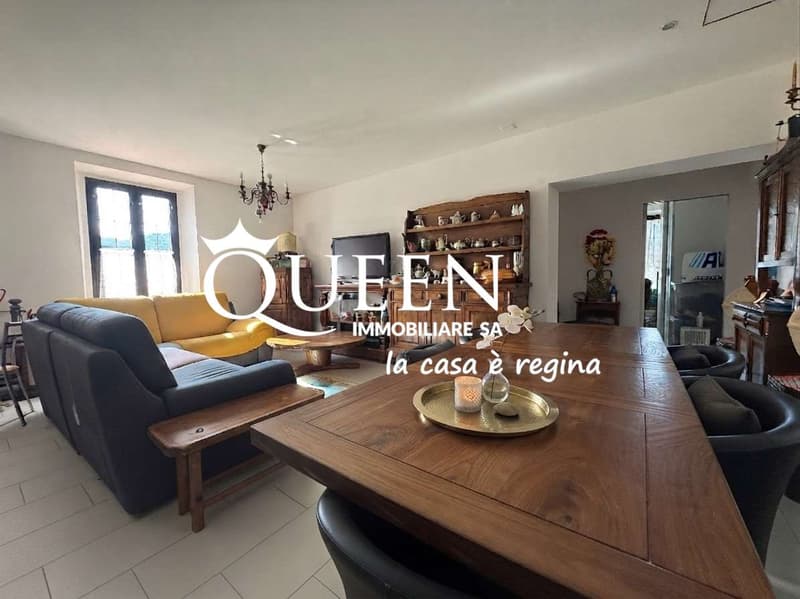
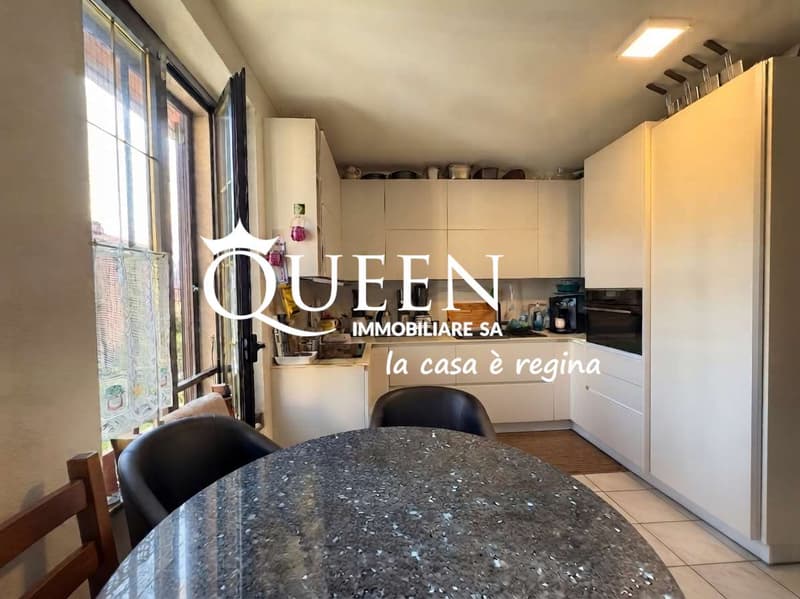
The apartment of over 4.5 rooms has been completely renovated and is located above the restaurant with independent entrance and private elevator.
- kitchen
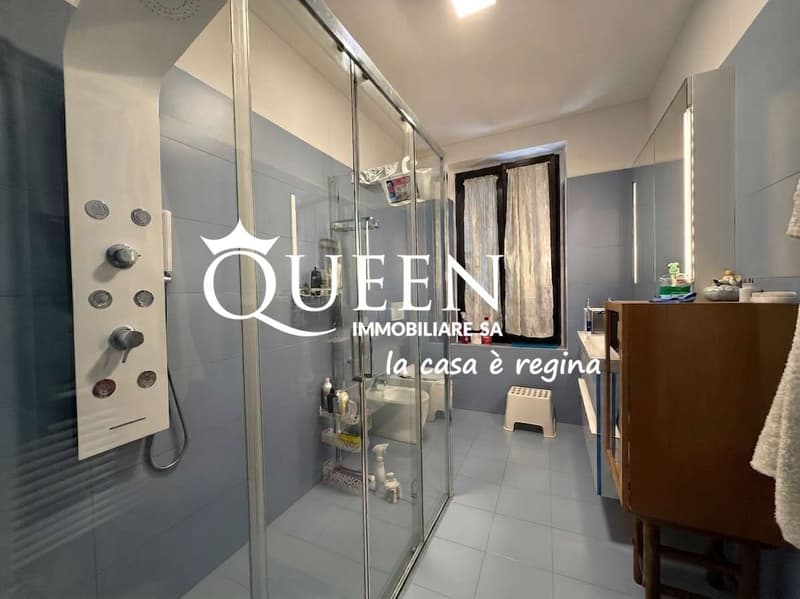
- 2 large, windowed bathrooms with shower
- living area
- 1 study/room
- 2 bedrooms
- wardrobe
- laundry room
Floor heating and cooling with heat pump.
Garden, vegetable garden and carport for two cars with automatic gate.
Current rent: CHF 2'000, increasable.
Proposed as "Rent-to-Buy" with an initial payment of CHF 300'000 and/or to be agreed upon between the parties.
The property has been recently renovated: roof renovation, electrical system, floor heating and cooling with heat pump, photovoltaic, outdoor canopy.
Ground Floor
- large area for bar-restaurant of about 300 sqm, of which 200 sqm indoors with 65 seats and 100 sqm outdoors covered with elegant canopy and 30 seats.
- 2 toilets (1 for men and 1 for women)
- rustic house as an additional accessory room of about 20 sqm.
- cellars and annexes, technical room of 100 sqm in total.
- 2 indoor parking spaces
The restaurant-bar activity is well-established. Frequented by residents, workers, athletes, young people, thanks to the proximity to the two sports fields, the industrial area and the commercial offices.
Loyal customer base with continuous presence throughout the day for breakfast, lunch, aperitifs and dinner.
The outdoor portico is well-structured and, if well-organized, can be used all year round.
Current rent: CHF 4'000 per month, increasable.
Upper Floor
The apartment of over 4.5 rooms has been completely renovated and is located above the restaurant with independent entrance and private elevator.
- kitchen
- 2 large, windowed bathrooms with shower
- living area
- 1 study/room
- 2 bedrooms
- wardrobe
- laundry room
Floor heating and cooling with heat pump.
Garden, vegetable garden and carport for two cars with automatic gate.
Current rent: CHF 2'000, increasable.
Proposed as "Rent-to-Buy" with an initial payment of CHF 300'000 and/or to be agreed upon between the parties.
Mortgage Calculator
From dream house to home ownership: the mortgage calculator can help you estimate the affordability of this property.

Free
Unlock the full experience
Sync your favourites, manage search alerts, and access all your important services seamlessly across devices. Create your free account for a personalized home search!


Contact
- Listing ID
- 4003465170
- Object ref.
- Q-ND24_VBarrist_app.1.600._x9