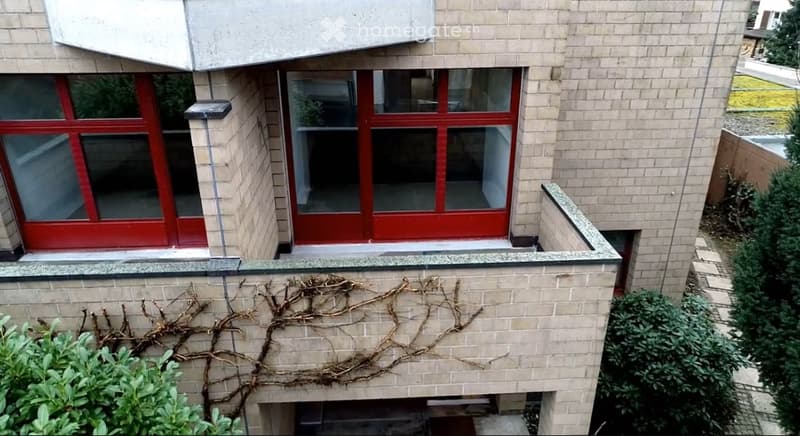
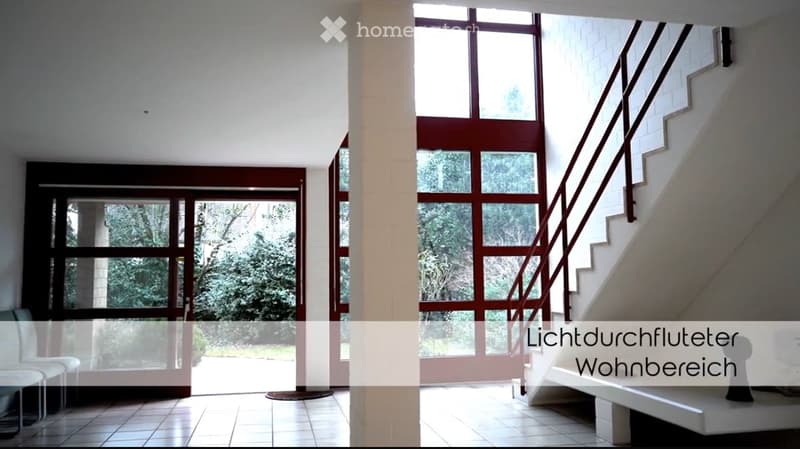
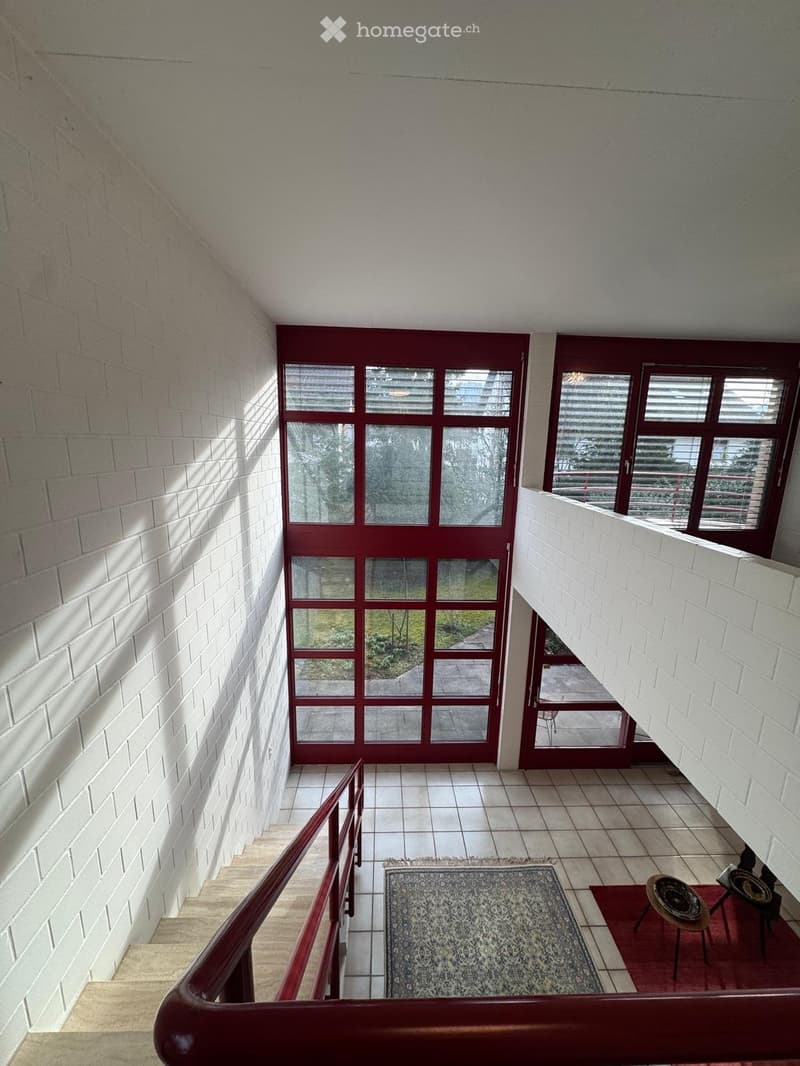
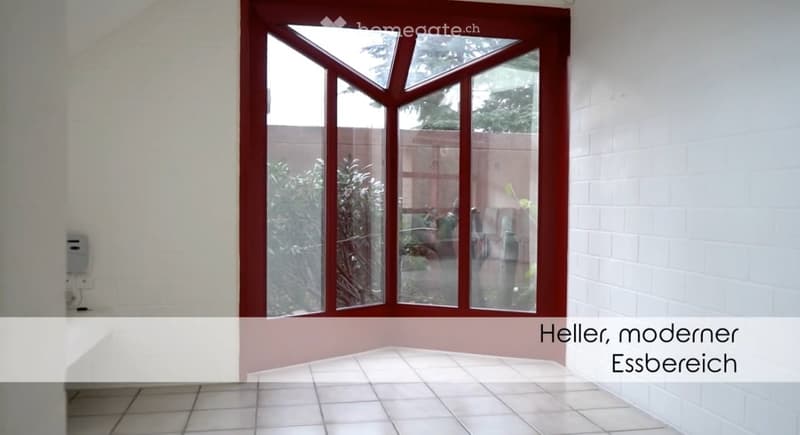
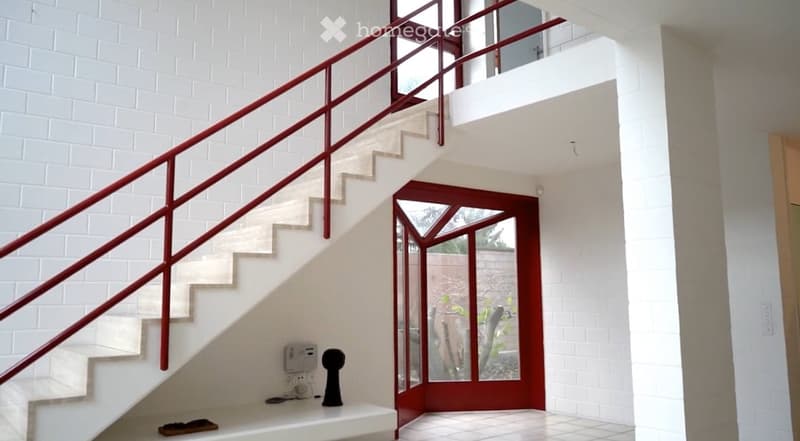
"Detached double-family house in Rheinfelden"
Location
Eibenweg 14, 4310 RheinfeldenTravel time
- 16 min.Station: Rheinfelden
Surrounding information
Supermarket
9 min.Coop Supermarkt Salmen-CenterSchool
13 min.Primarschule AugartenPharmacy
9 min.TopPharm Kapuziner Apotheke & DrogeriePublic Transport
4 min.Kloos
Times refer to the route on foot.
Costs
- Purchase price:
- CHF 2,400,000.–
Main information
- Available from:
- Immediately
- Type:
- Bifamiliar house
- No. of rooms:
- 6
- Number of floors:
- 2
- Surface living:
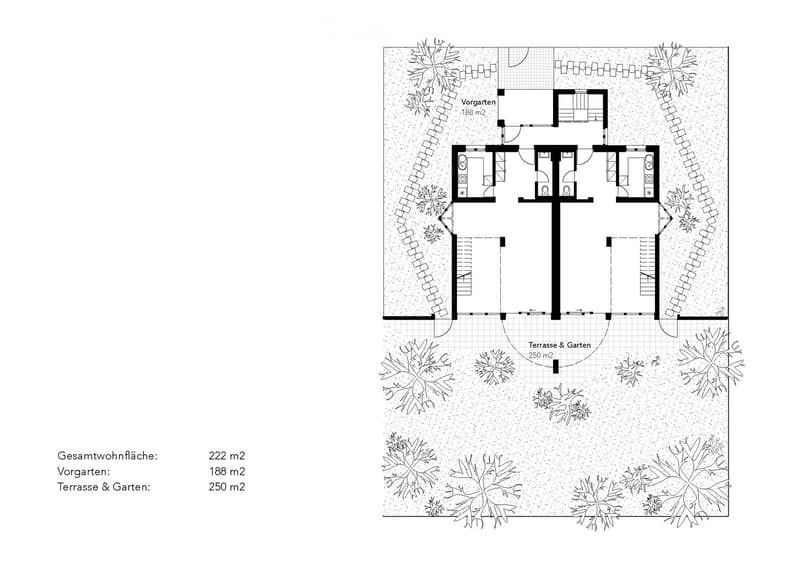
- 222 m2
- Floor space:
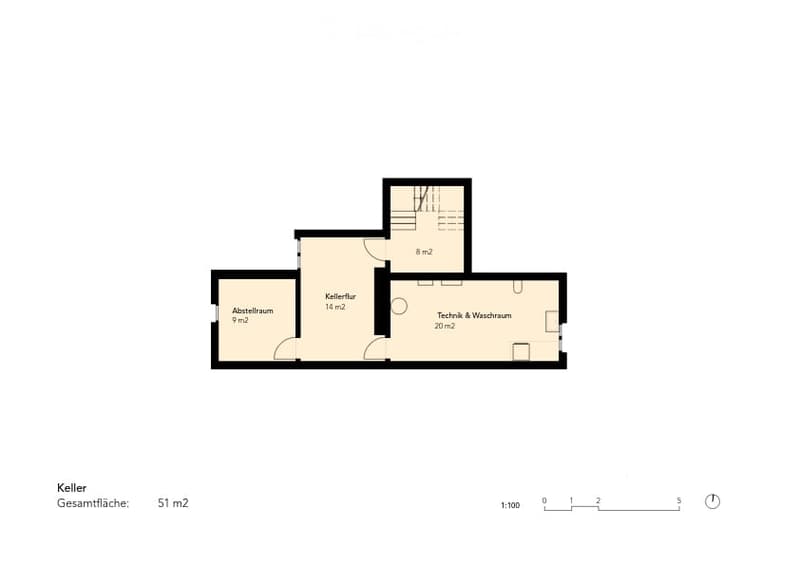
- 266 m2
- Land area:
- 660 m2
- Year built:
- 1985
Features and furnishings
Balcony / Terrace
View
Quiet neighborhood
Parking space
Garage
Documents (1)
Description
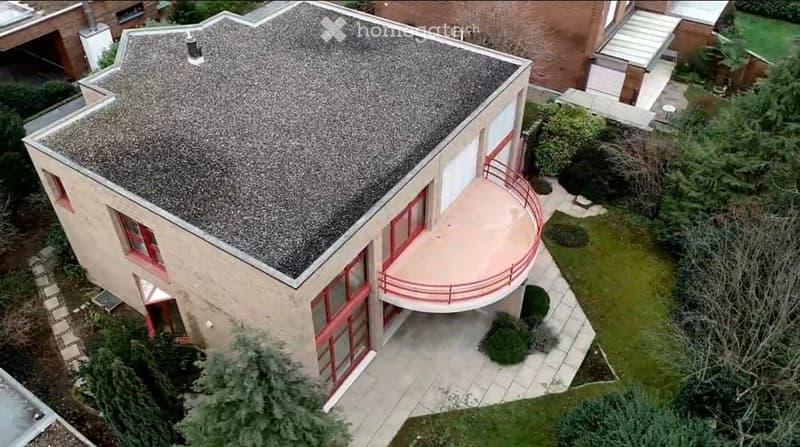
Spacious double-family house in Rheinfelden
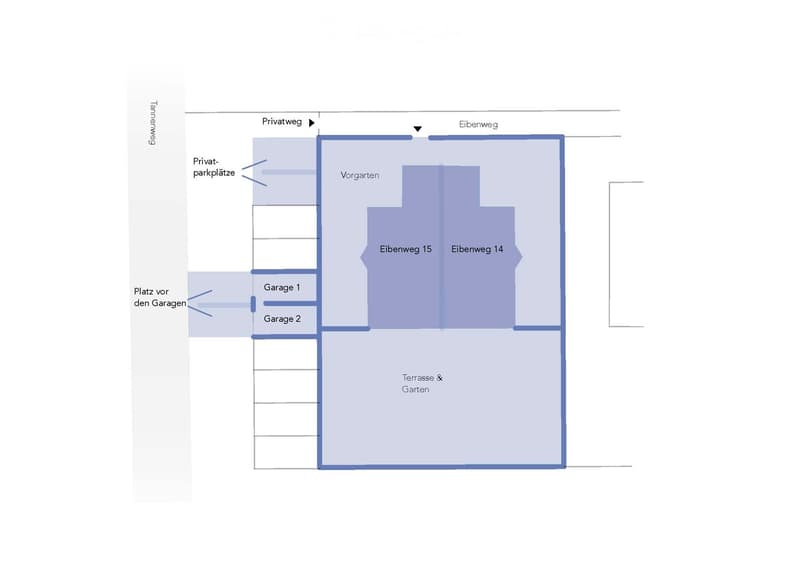
In a pleasant residential area in Rheinfelden, this well-maintained double-family house presents itself with versatile usage possibilities. The property at Eibenweg 14/15 offers a total of around 222 m² of living space and approximately 266 m² of usable space on a 660 m² large plot of land.
The two independent households are ideal for a large family, multiple generations, or a combination of personal use and rental. The object is also interesting for buyers who want to combine living and working under one roof.
The house is in very good condition and convinces with its spacious room offer, the clearly separated living units, and attractive outdoor areas. The property offers enough space for a garden, relaxation, and a pleasant family life.
The most important key figures:
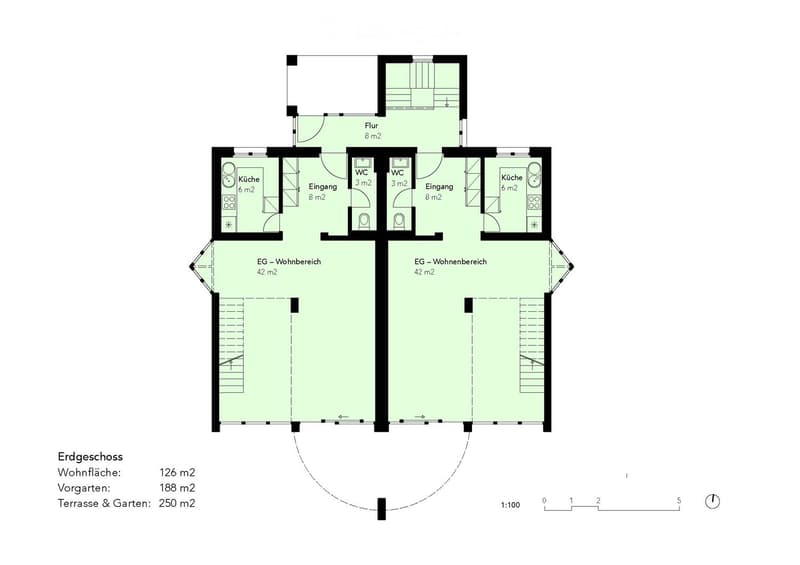
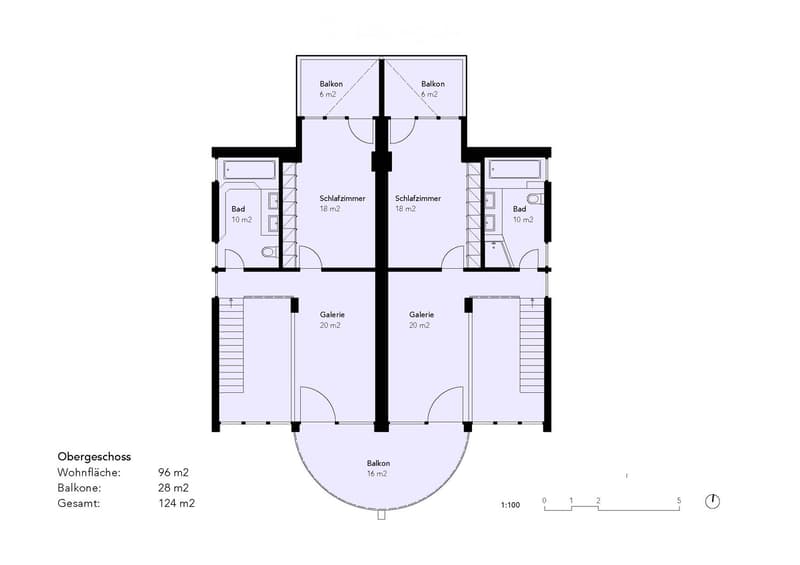
* Double-family house with two separate living units
* approx. 222 m² living space
* approx. 266 m² usable space
* approx. 660 m² plot of land
* very good and well-maintained condition
* flexible usage possibilities
* suitable for families, multi-generational living, or partial rental
* quiet residential area in 4310 Rheinfelden
A rare opportunity for buyers who want to combine spacious living, flexibility, and long-term usage potential.
Sales price: CHF 2'400'000.–
Viewing: by appointment
We recommend that you view the brochure attached and watch the video (it's a virtual tour)
Eibenweg 14 and 15 in 4310 Rheinfelden are located in a quiet residential area that offers both natural and urban advantages.
Distances to important points
Rhine: The Rhine is only about 1.5 kilometers away. On foot, it's about 15 minutes, while by bike, it's about 5 minutes to the riverbank.
Rheinfelden city center: The city center can be reached in about 5-10 minutes by car or 20 minutes on foot. There are shopping opportunities, restaurants, and cultural offers.
Public transportation: The nearest bus stop is about 500 meters away, which provides convenient access to public transportation.
The location of Eibenweg 14 and 15 in Rheinfelden offers a perfect balance between quiet living and proximity to leisure and shopping facilities. The good connection to the Rhine allows for quick access to nature, while the city center is also easily accessible.
Quiet location in the single-family house quarter by the Rhine
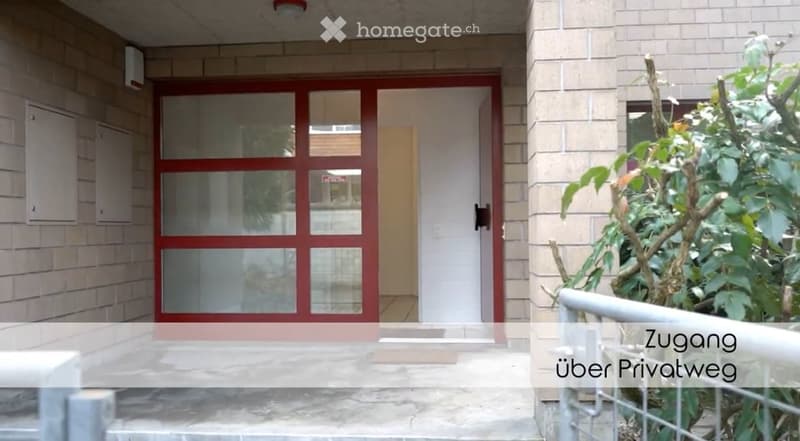
Access via private path
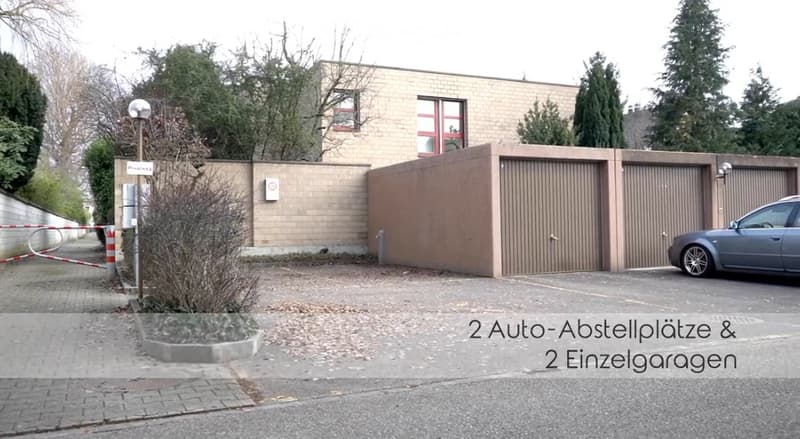
2 parking spaces
2 garages
Bright living area
Bright modern dining area
Open gallery
Covered outdoor seating area
Spacious garden
Richly planted
Mortgage Calculator
From dream house to home ownership: the mortgage calculator can help you estimate the affordability of this property.

Unlock the full experience
Sync your favourites, manage search alerts, and access all your important services seamlessly across devices. Create your free account for a personalized home search!
Viewing
Contact for viewing
Eric Dürrenberger
Contact
Renate Boetschi
- Listing ID
- 4003467391
- Object ref.
- 42ksf.492wu