"House with garden in Zurich Oberland sought by family"
Purchase price
CHF 1,750,000.–
Notify on price drop
Rooms
5.5
Living space
167 m2
Location
Im Widacher 4e, 8340 HinwilTravel time
- 4 min.Station: Hinwil
Surrounding information
School
7 min.MeiliwiesePharmacy
5 min.APODRO ApothekeSupermarket
5 min.DennerPublic Transport
2 min.Hinwil Bahnhof
Times refer to the route on foot.
Costs
- Purchase price:
- CHF 1,750,000.–
- Notify on price drop
Main information
- Available from:
- By agreement
- Type:
- Row house
- No. of rooms:
- 5.5
- Number of apartments:
- 1
- Number of floors:
- 3
- Surface living:
- 167 m2
- Land area:
- 212 m2
- Volume:
- 684 m3
- Last refurbishment:
- 2026
- Year built:
- 2002
Features and furnishings
Balcony / Terrace
Child-friendly
Garage
Documents (0)
Description
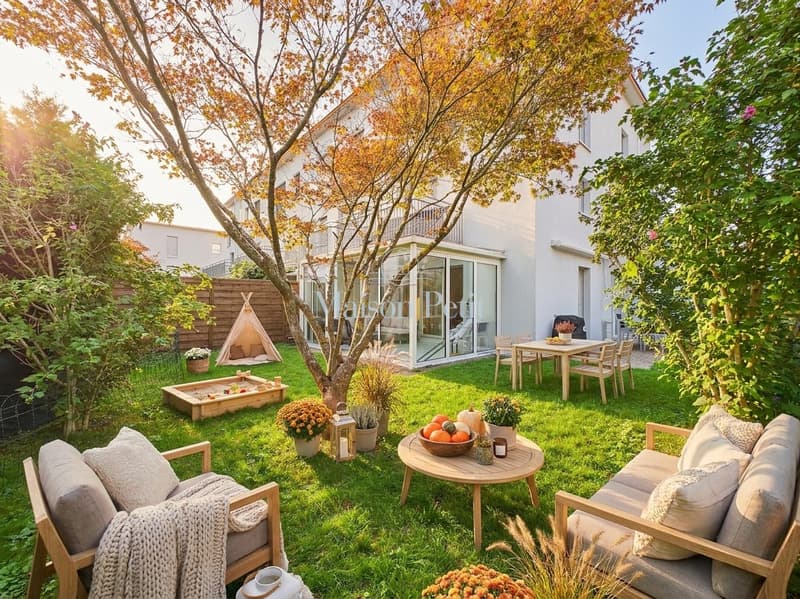
Living with a lot of comfort, light and privacy in Hinwil: This well-maintained 5.5-room semi-detached house from 2002 impresses with an attractive corner location, three living levels, a garden area, winter garden, balcony and a sunny outdoor seating area with sunshade. The property is located in a central location, only about 206 m from Hinwil train station, and thus offers short distances in everyday life as well as good connections to public transport and the motorway.
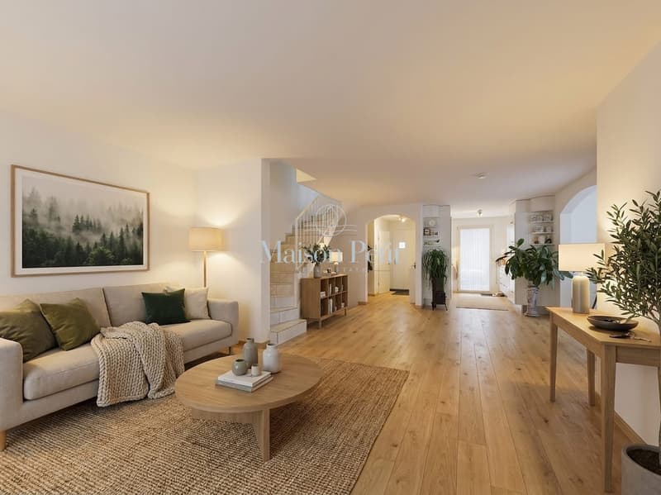
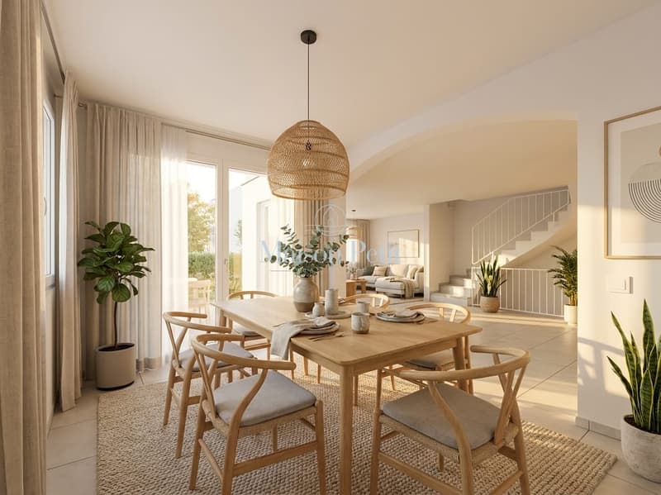
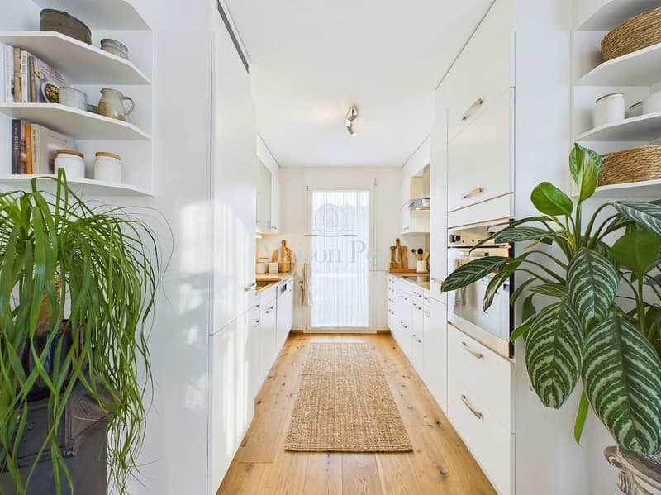
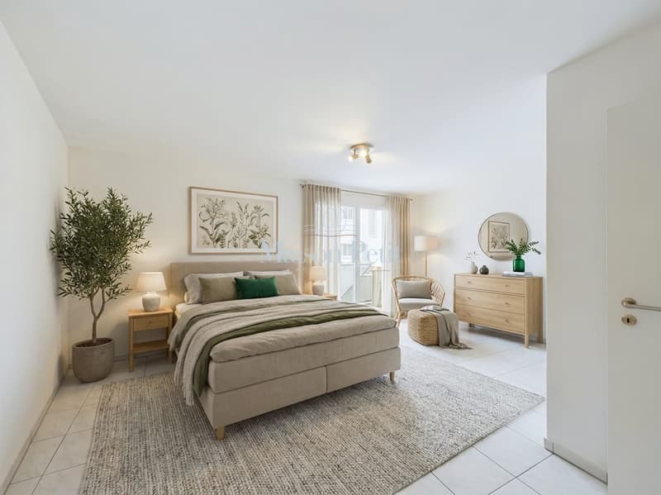
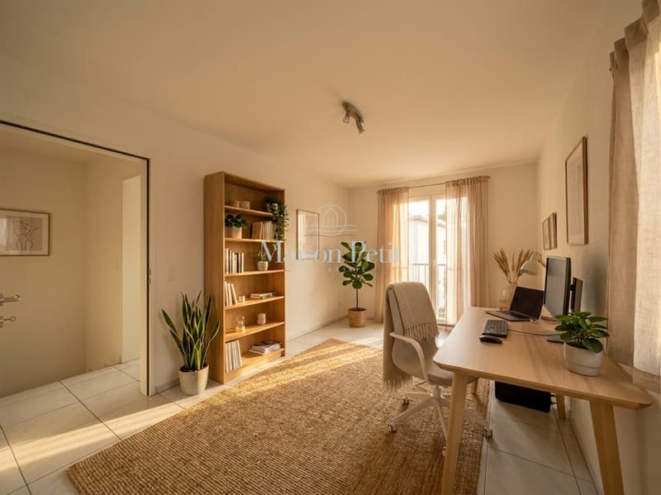
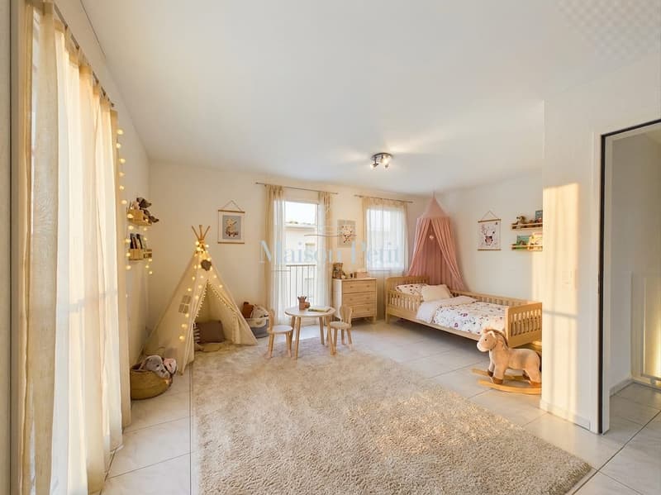
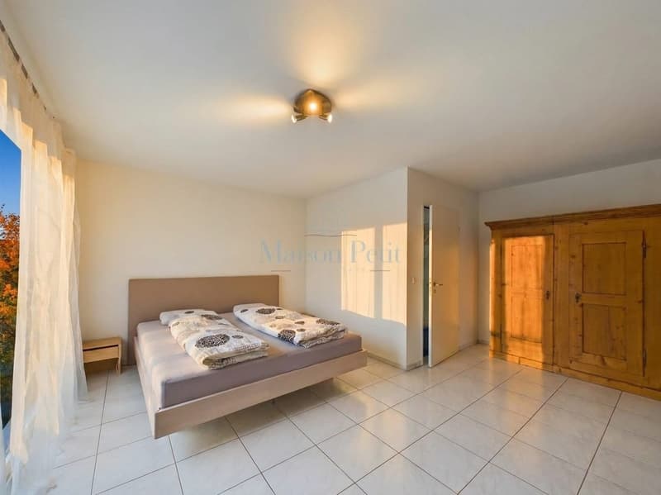
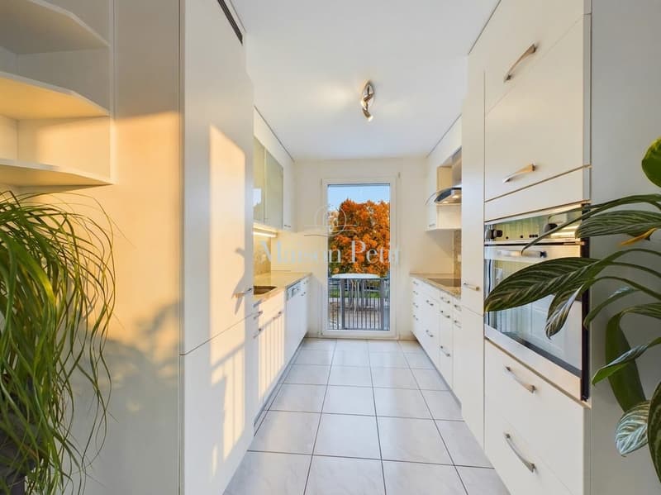
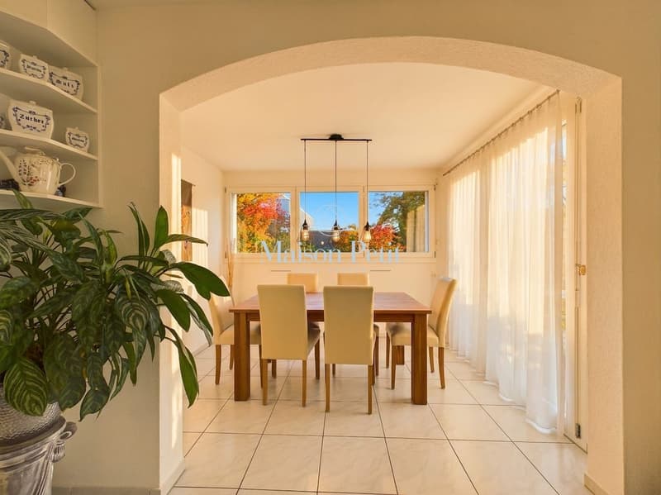
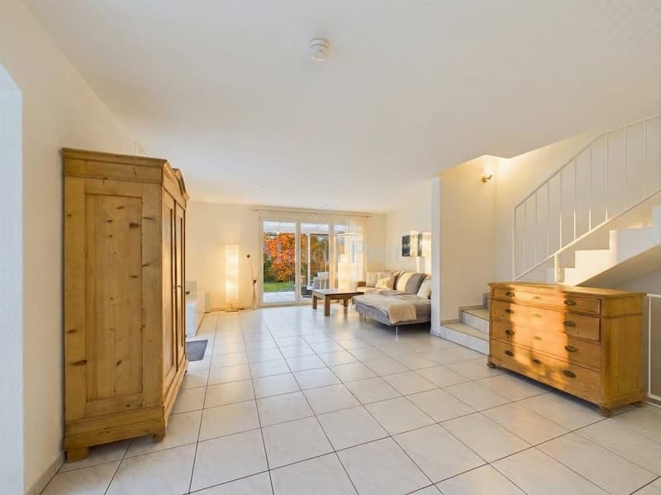
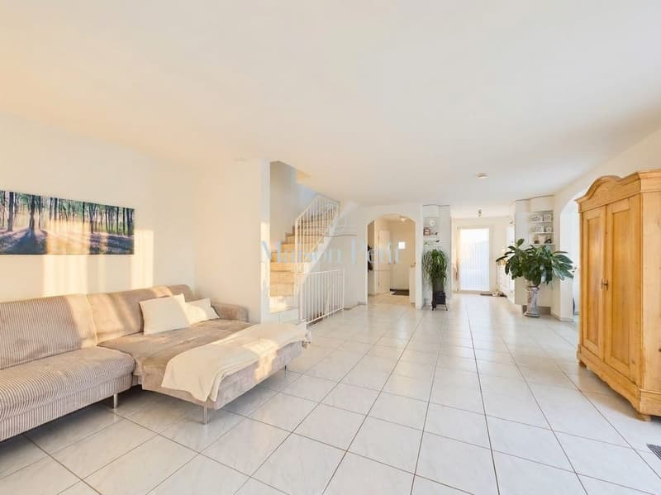
Space offer: On the three living levels, 167 m² of net living space or 175 m² of gross living space are available according to the object data. The ground floor welcomes with an entrance, separate guest toilet, an open and equipped kitchen as well as a spacious living/dining area with access to the winter garden and the outdoor area. On the 1st floor, there are two rooms, a bathroom and a balcony. Two more rooms and a second bathroom are located on the 2nd floor. The basement includes 36 m² of cellar space and offers additional storage space as well as space for hobbies. The usable area is indicated with 40 m².
Technology and renovations: The heating is provided by district heating and a pleasant underfloor heating. A photovoltaic system with 8.3 kWp was installed in 2023. In 2024, the electric boiler was replaced by a heat pump boiler. Further documented work includes the facade cleaning in 2022, the flat roof renovation of the dining room extension in 2023, and the replacement of the shower in 2021. A wall box in the underground garage enables comfortable charging of an electric vehicle. The house also has a washing machine, tumble dryer, dishwasher, cellar and additional storage space.
Further plus points: The offer includes two underground parking spaces. The family-friendly and sunny home is pet-friendly and offers versatile outdoor areas with garden, winter garden, balcony and seating area. The 212 m² large plot and the building volume of 684 m create a coherent overall package for families, home office and hobbies. The selling price is CHF 1'750'000; the move-in date is possible by arrangement.
Space offer: On the three living levels, 167 m² of net living space or 175 m² of gross living space are available according to the object data. The ground floor welcomes with an entrance, separate guest toilet, an open and equipped kitchen as well as a spacious living/dining area with access to the winter garden and the outdoor area. On the 1st floor, there are two rooms, a bathroom and a balcony. Two more rooms and a second bathroom are located on the 2nd floor. The basement includes 36 m² of cellar space and offers additional storage space as well as space for hobbies. The usable area is indicated with 40 m².
Technology and renovations: The heating is provided by district heating and a pleasant underfloor heating. A photovoltaic system with 8.3 kWp was installed in 2023. In 2024, the electric boiler was replaced by a heat pump boiler. Further documented work includes the facade cleaning in 2022, the flat roof renovation of the dining room extension in 2023, and the replacement of the shower in 2021. A wall box in the underground garage enables comfortable charging of an electric vehicle. The house also has a washing machine, tumble dryer, dishwasher, cellar and additional storage space.
Further plus points: The offer includes two underground parking spaces. The family-friendly and sunny home is pet-friendly and offers versatile outdoor areas with garden, winter garden, balcony and seating area. The 212 m² large plot and the building volume of 684 m create a coherent overall package for families, home office and hobbies. The selling price is CHF 1'750'000; the move-in date is possible by arrangement.
Mortgage Calculator
From dream house to home ownership: the mortgage calculator can help you estimate the affordability of this property.

Free
Unlock the full experience
Sync your favourites, manage search alerts, and access all your important services seamlessly across devices. Create your free account for a personalized home search!
Viewing
Contact for viewing
Chantal Petit

Contact
Chantal Petit
- Listing ID
- 4003467511
- Object ref.
- 28340IM401.6aa6a2b721779a775499420f