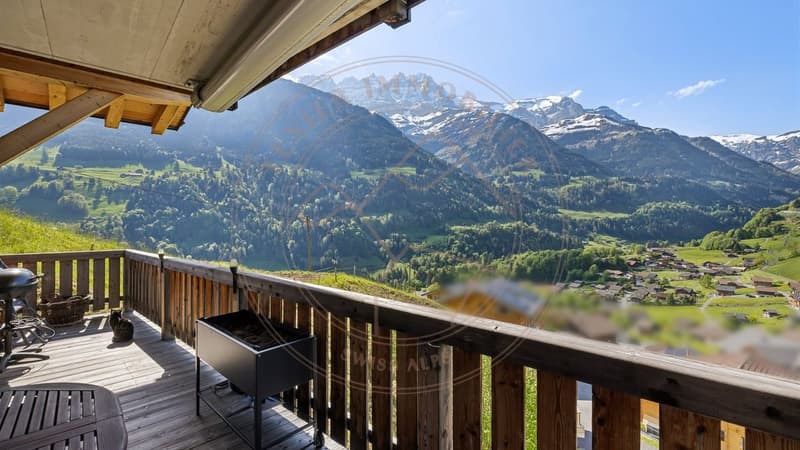
"Magnificent 7.5-room duplex on the top floor with a view of the Dents du Midi"
Purchase price
CHF 1,180,000.–
Notify on price drop
Rooms
7.5
Living space
183 m2
Location
1873 Val-d'IlliezCosts
- Purchase price:
- CHF 1,180,000.–
- Notify on price drop
Main information
- Available from:
- By agreement
- Type:
- Apartment
- No. of rooms:
- 7.5
- Floor:
- 4
- Number of floors:
- 4
- Surface living:
- 183 m2
- Year built:
- 2012
Features and furnishings
Balcony / Terrace
Fireplace
View
Wheelchair access
Child-friendly
Parking space
Garage
Elevator
Documents (0)
Description
A spacious duplex on the top floor with an exceptional view
Located in a carefully maintained residence, this spacious duplex with 7.5 rooms seduces above all with its generous volumes, its brightness, and its spectacular view of the Dents du Midi and the surrounding mountains. Accessible directly from the elevator, the apartment offers a comfortable and privileged living space, perfectly adapted to a family or to those who are looking for beautiful spaces to receive guests.
With approximately 195 m² of living space, five bedrooms, four bathrooms, and two outdoor spaces, this duplex offers a particularly pleasant distribution over two levels. Its layout allows each person to have their own space while preserving beautiful common areas.
A first level dedicated to family life
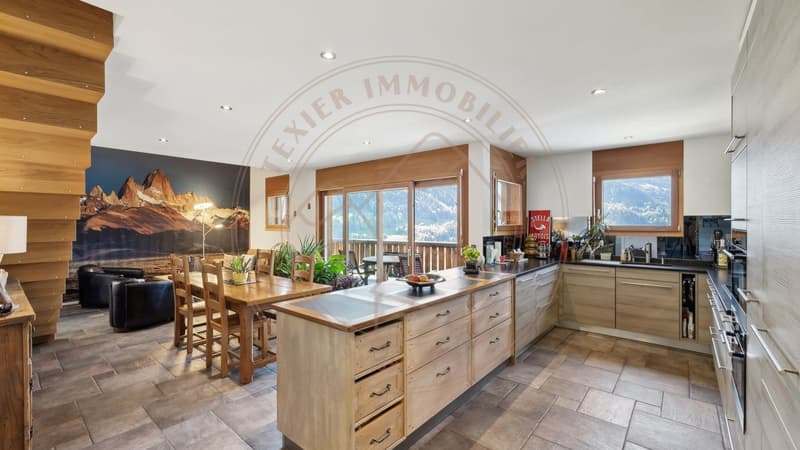
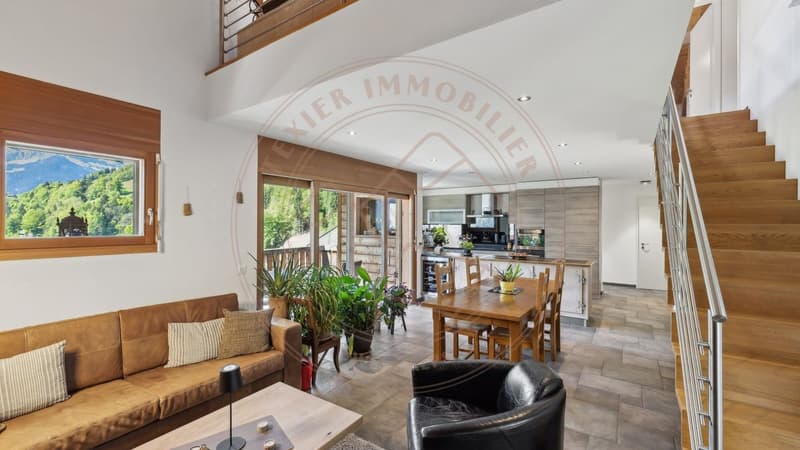
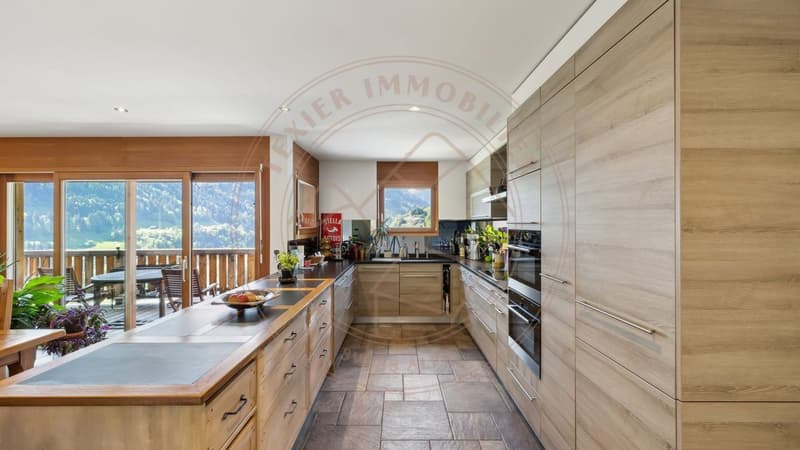
The lower level accommodates a beautiful and spacious living room, which is bright and convivial, including a living room, a dining room, and a kitchen. The wood stove provides a warm and pleasant atmosphere, particularly appreciated after a day spent in the mountains.
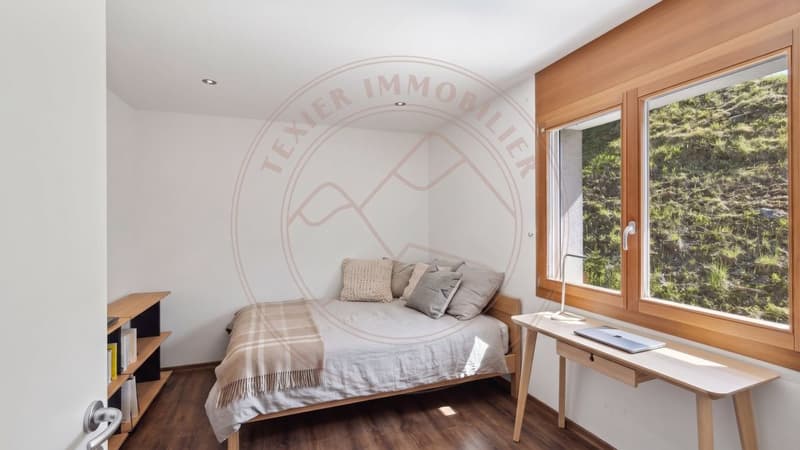
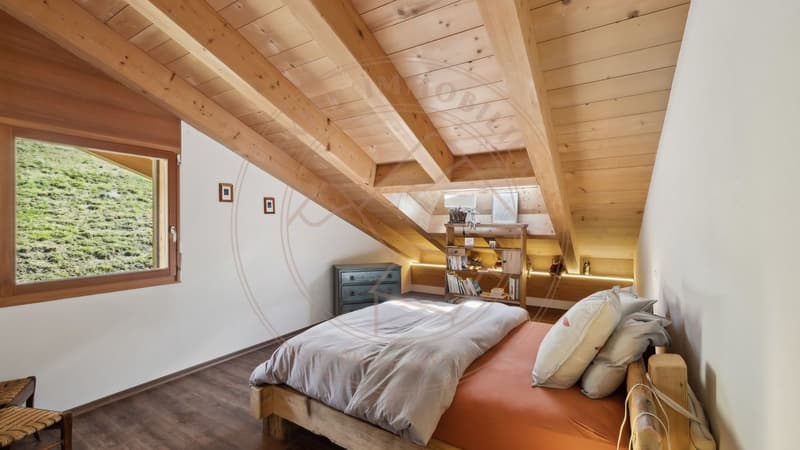
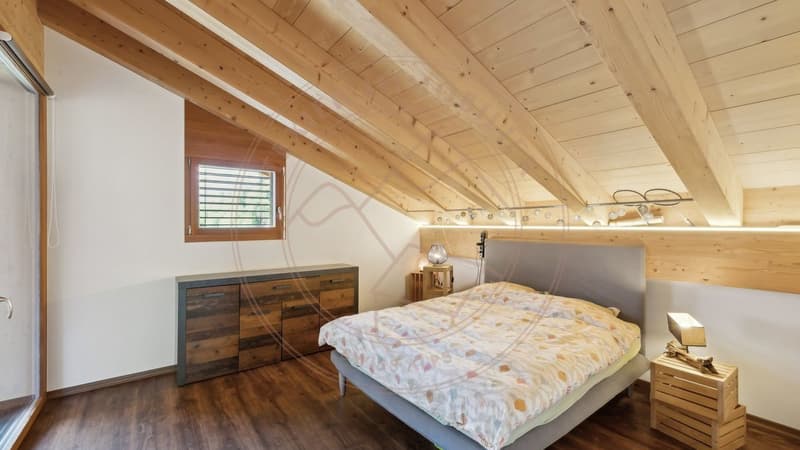
This level also includes three bedrooms and two bathrooms, offering an ideal organization for a family or for receiving family and friends in good conditions.
A more intimate upper floor
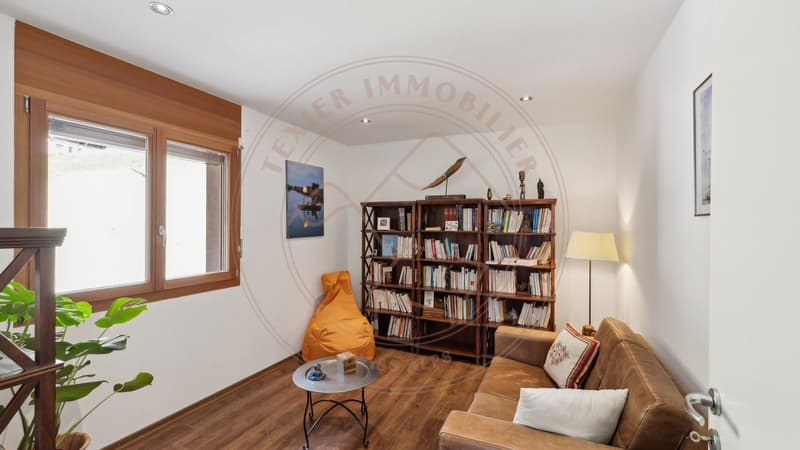
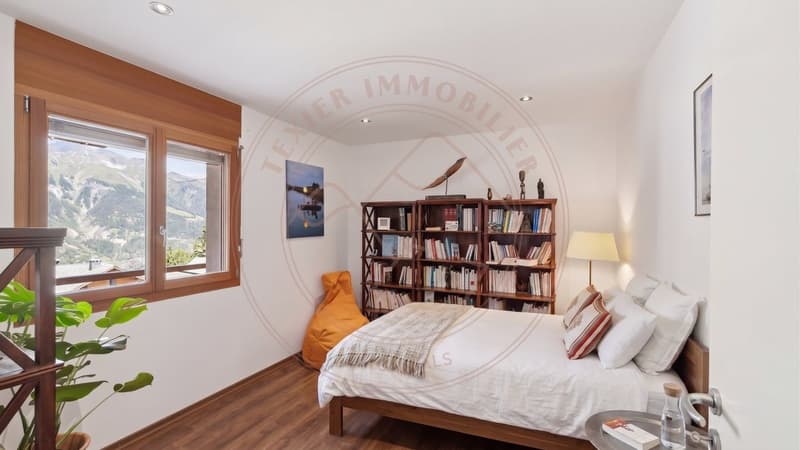
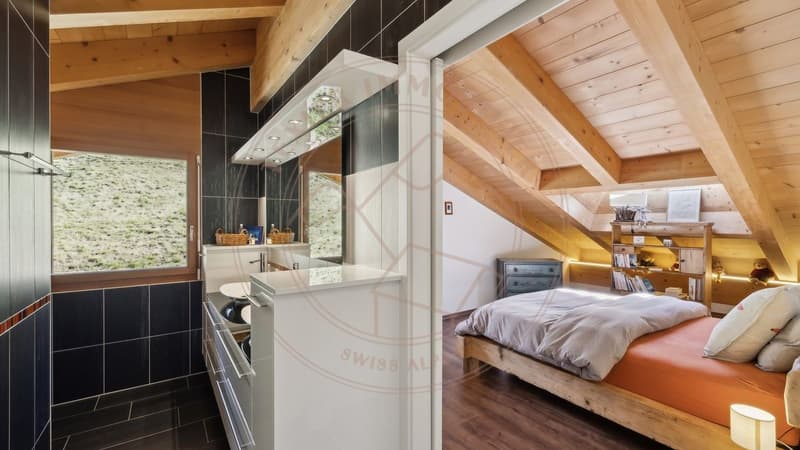
This level accommodates a pleasant lounge area, as well as two sleeping areas and a bathroom. One of the bedrooms has a particularly privileged character with its en-suite bathroom and dressing room, offering a true parental space.
This configuration allows for a natural separation of living and private spaces while maintaining a beautiful continuity between the two levels.
Outdoor spaces with a remarkable view
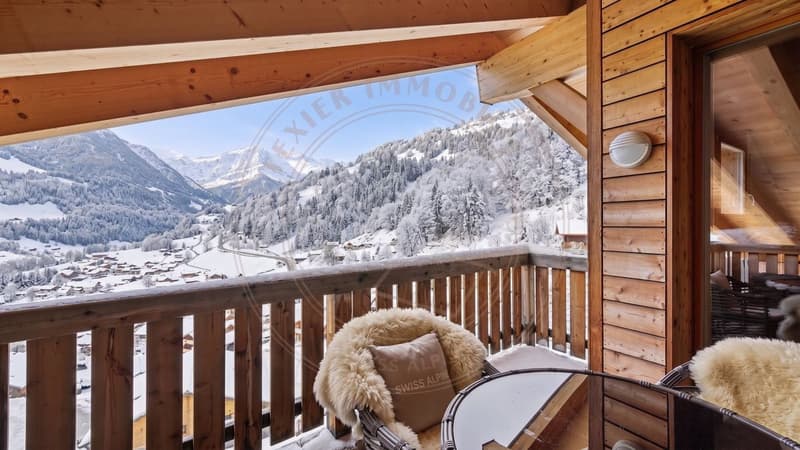
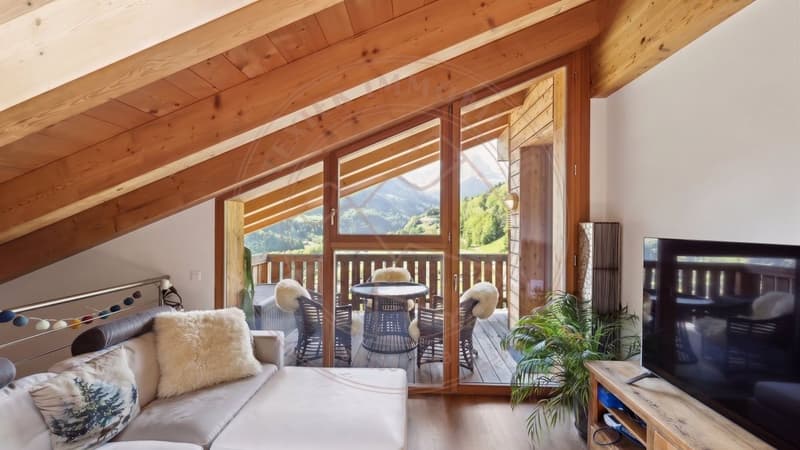
The apartment has two balconies and terraces, one of which measures approximately 26 m² and offers a breathtaking view of the Dents du Midi. These outdoor spaces pleasantly extend the living areas and allow you to fully enjoy the Alpine environment, the sunshine, and the panorama.
The view is undoubtedly one of the strong elements of this property, with a mountainous landscape that accompanies everyday life both from the inside and from the outside.
Common areas designed to fully enjoy the residence
The building also has a carnotzet, a convivial space ideal for sharing a meal with family or friends, or for organizing a meeting in a pleasant setting.
A fund is also available within the residence to allow the creation of a wellness area.
Main characteristics
A privileged location in the heart of the Val d'Illiez
Nestled in the heart of the Val d'Illiez, this property benefits from a calm, natural, and particularly pleasant environment. The various villages of the valley as well as the ski lifts of the Portes du Soleil ski area are easily accessible, allowing you to fully enjoy the many activities offered in the region.
In winter, ski enthusiasts and winter sports enthusiasts benefit from the proximity of the vast Portes du Soleil ski area. In good weather, the region offers a wide range of outdoor activities, including hiking, mountain biking, and mountain walks.
The combination of the tranquility of the Alpine setting, the proximity to amenities, and access to the many activities in the region makes this apartment a particularly pleasant living space all year round.
A space adapted to professional life
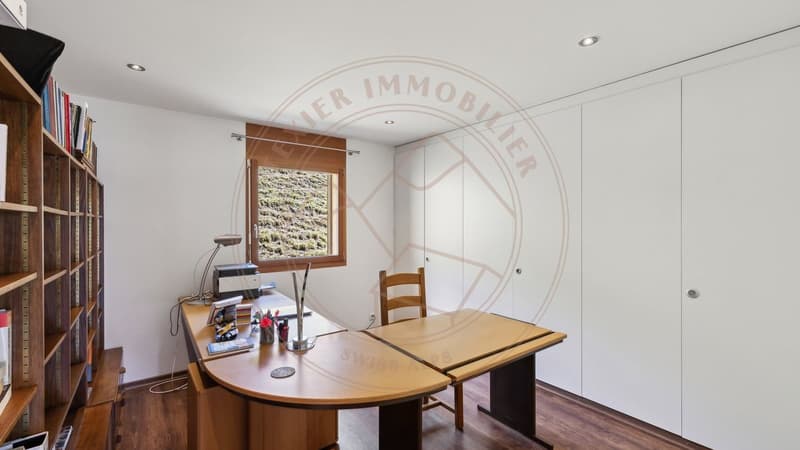
The configuration of the apartment also offers an interesting possibility for the exercise of a liberal profession or an independent activity. A bedroom with a bathroom, located near the entrance, can be easily separated from the rest of the apartment. This space benefits from a certain independence and allows for the creation of an office, a workshop, or a professional space, while preserving the intimacy of the living and private areas.
This configuration provides real flexibility in use and allows for a balance between professional and private life within the same dwelling, without the professional activity disturbing the family areas.
A family-friendly apartment with generous spaces
Through its size, its distribution over two levels, its five bedrooms, and its four bathrooms, this duplex apartment offers a real sense of space and great flexibility in use. The possibility of comfortably receiving family and friends while preserving private spaces is a real advantage.
The exceptional view, direct access by elevator, numerous storage spaces, and parking spaces with electric vehicle charging points complete the amenities of this property.
A rare apartment that offers both beautiful spaces, a functional distribution, an exceptional panorama, and a privileged living space in the mountains.
Located in a carefully maintained residence, this spacious duplex with 7.5 rooms seduces above all with its generous volumes, its brightness, and its spectacular view of the Dents du Midi and the surrounding mountains. Accessible directly from the elevator, the apartment offers a comfortable and privileged living space, perfectly adapted to a family or to those who are looking for beautiful spaces to receive guests.
With approximately 195 m² of living space, five bedrooms, four bathrooms, and two outdoor spaces, this duplex offers a particularly pleasant distribution over two levels. Its layout allows each person to have their own space while preserving beautiful common areas.
A first level dedicated to family life
The lower level accommodates a beautiful and spacious living room, which is bright and convivial, including a living room, a dining room, and a kitchen. The wood stove provides a warm and pleasant atmosphere, particularly appreciated after a day spent in the mountains.
This level also includes three bedrooms and two bathrooms, offering an ideal organization for a family or for receiving family and friends in good conditions.
A more intimate upper floor
This level accommodates a pleasant lounge area, as well as two sleeping areas and a bathroom. One of the bedrooms has a particularly privileged character with its en-suite bathroom and dressing room, offering a true parental space.
This configuration allows for a natural separation of living and private spaces while maintaining a beautiful continuity between the two levels.
Outdoor spaces with a remarkable view
The apartment has two balconies and terraces, one of which measures approximately 26 m² and offers a breathtaking view of the Dents du Midi. These outdoor spaces pleasantly extend the living areas and allow you to fully enjoy the Alpine environment, the sunshine, and the panorama.
The view is undoubtedly one of the strong elements of this property, with a mountainous landscape that accompanies everyday life both from the inside and from the outside.
Common areas designed to fully enjoy the residence
The building also has a carnotzet, a convivial space ideal for sharing a meal with family or friends, or for organizing a meeting in a pleasant setting.
A fund is also available within the residence to allow the creation of a wellness area.
Main characteristics
- Duplex apartment with 7.5 rooms
- Approximately 195 m² of living space
- 5 bedrooms
- 4 bathrooms
- Main bedroom with en-suite bathroom and dressing room
- Beautiful living room with living room, dining room, and kitchen
- Additional lounge area on the upper floor
- Two balconies/terraces, one of which measures approximately 26 m²
- Exceptional view of the Dents du Midi and the surrounding mountains
- Direct access to the apartment by elevator
- Wood stove
- Central heating with oil distribution and underfloor heating
- Suitable for families with children
- Access for people with reduced mobility
- Possibility of exercising an independent professional activity
- 2 covered parking spaces with electric vehicle charging points, at CHF 25,000.- each, in addition and obligatory
- Large cellar
- Ski locker
- Attic included
A privileged location in the heart of the Val d'Illiez
Nestled in the heart of the Val d'Illiez, this property benefits from a calm, natural, and particularly pleasant environment. The various villages of the valley as well as the ski lifts of the Portes du Soleil ski area are easily accessible, allowing you to fully enjoy the many activities offered in the region.
In winter, ski enthusiasts and winter sports enthusiasts benefit from the proximity of the vast Portes du Soleil ski area. In good weather, the region offers a wide range of outdoor activities, including hiking, mountain biking, and mountain walks.
The combination of the tranquility of the Alpine setting, the proximity to amenities, and access to the many activities in the region makes this apartment a particularly pleasant living space all year round.
A space adapted to professional life
The configuration of the apartment also offers an interesting possibility for the exercise of a liberal profession or an independent activity. A bedroom with a bathroom, located near the entrance, can be easily separated from the rest of the apartment. This space benefits from a certain independence and allows for the creation of an office, a workshop, or a professional space, while preserving the intimacy of the living and private areas.
This configuration provides real flexibility in use and allows for a balance between professional and private life within the same dwelling, without the professional activity disturbing the family areas.
A family-friendly apartment with generous spaces
Through its size, its distribution over two levels, its five bedrooms, and its four bathrooms, this duplex apartment offers a real sense of space and great flexibility in use. The possibility of comfortably receiving family and friends while preserving private spaces is a real advantage.
The exceptional view, direct access by elevator, numerous storage spaces, and parking spaces with electric vehicle charging points complete the amenities of this property.
A rare apartment that offers both beautiful spaces, a functional distribution, an exceptional panorama, and a privileged living space in the mountains.
Mortgage Calculator
From dream house to home ownership: the mortgage calculator can help you estimate the affordability of this property.

Free
Unlock the full experience
Sync your favourites, manage search alerts, and access all your important services seamlessly across devices. Create your free account for a personalized home search!
Viewing
Contact for viewing
Prune Texier
Contact
- Listing ID
- 4003468670
- Object ref.
- X8PO-QB5Y-934