"Family home in the heart of the village - 5 bedrooms - Co-Exclusive"
Purchase price
CHF 1,890,000.–
Notify on price drop
Rooms
8
Living space
313 m2
Location
1242 SatignyCosts
- Purchase price:
- CHF 1,890,000.–
- Notify on price drop
Main information
- Available from:
- By agreement
- Type:
- Single house
- No. of rooms:
- 8
- Surface living:
- 313 m2
- Land area:
- 215 m2
- Year built:
- 1919
Features and furnishings
Parking space
Documents (0)
Description
Located in the heart of the village of Russin, just a stone's throw from the primary school and the village center composed of small shops, restaurants, public transport, etc., this large village house is situated in an environment made up of old buildings with a rural character, close to agricultural areas and vineyards. The Léman Express connects the Russin station to that of Cornavin in about 15 minutes. The center of Geneva is about 30 minutes by car from this address.
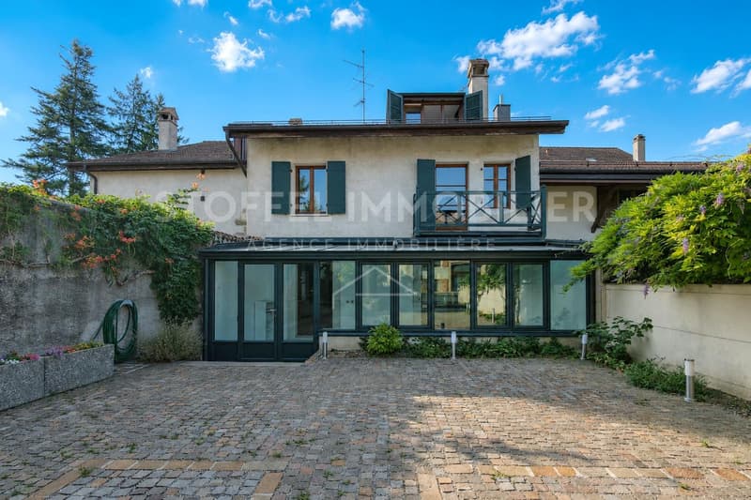
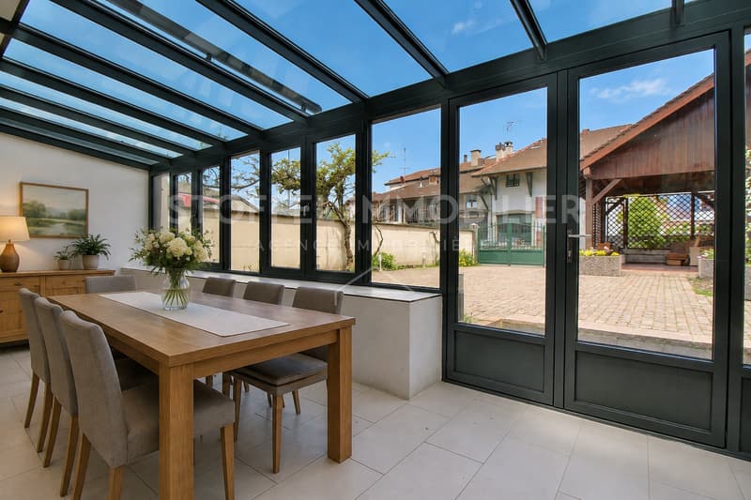
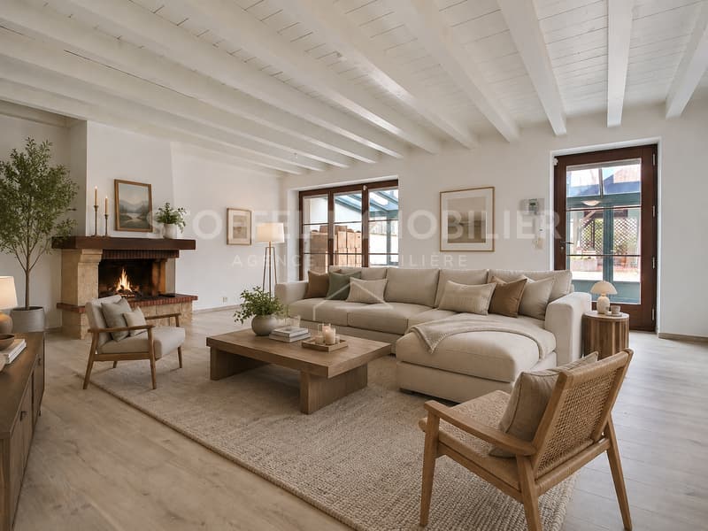
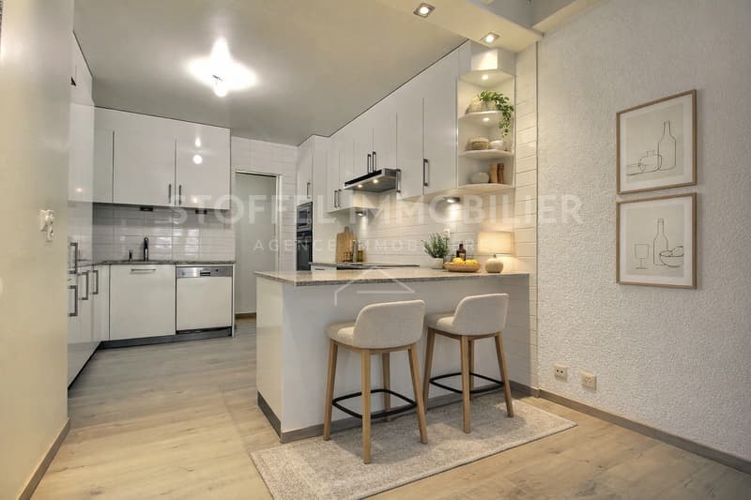
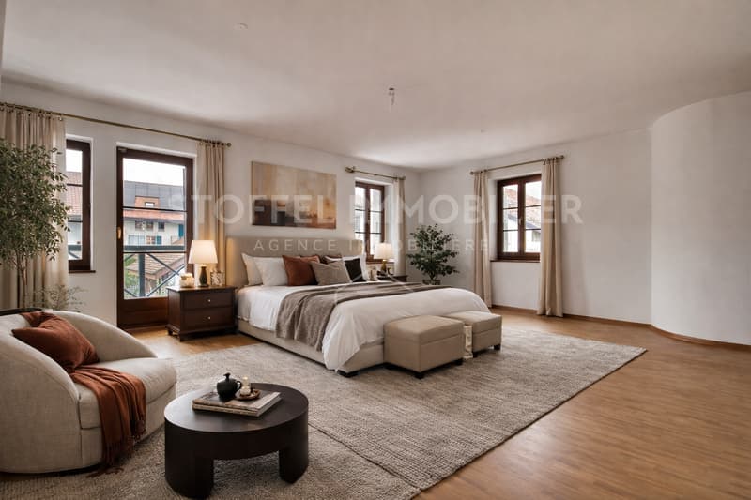
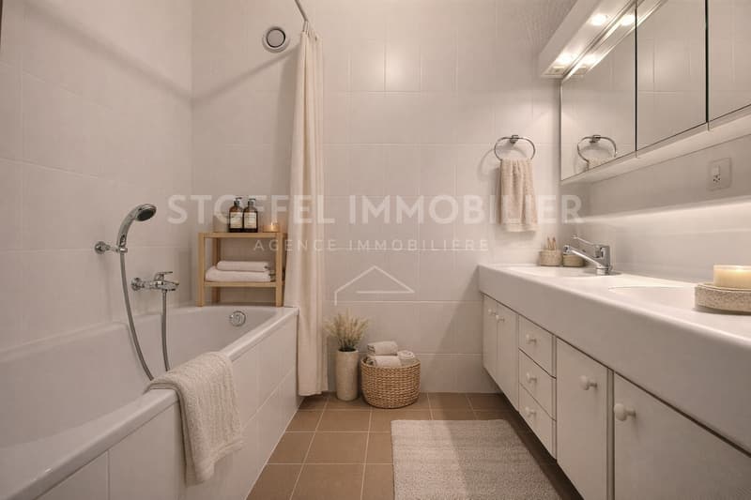
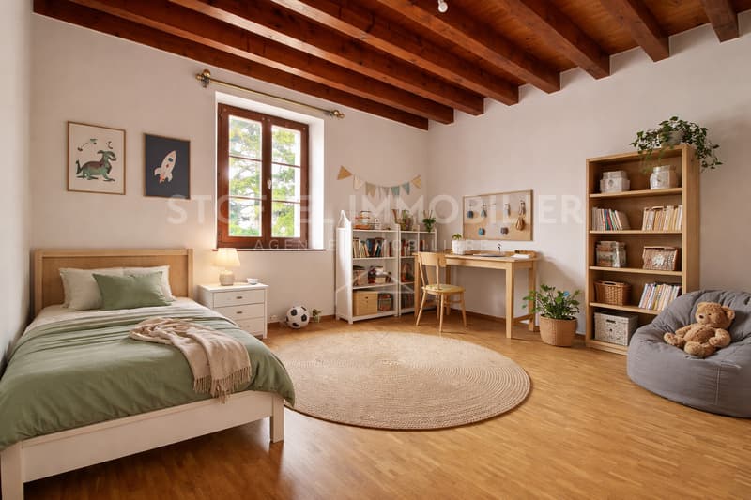
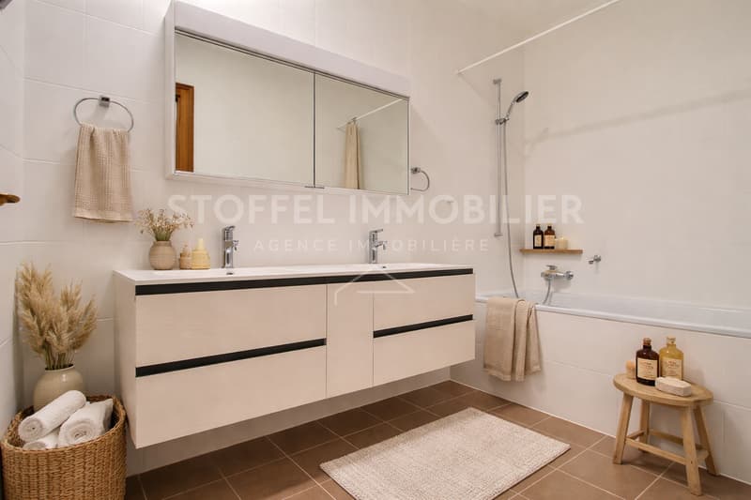
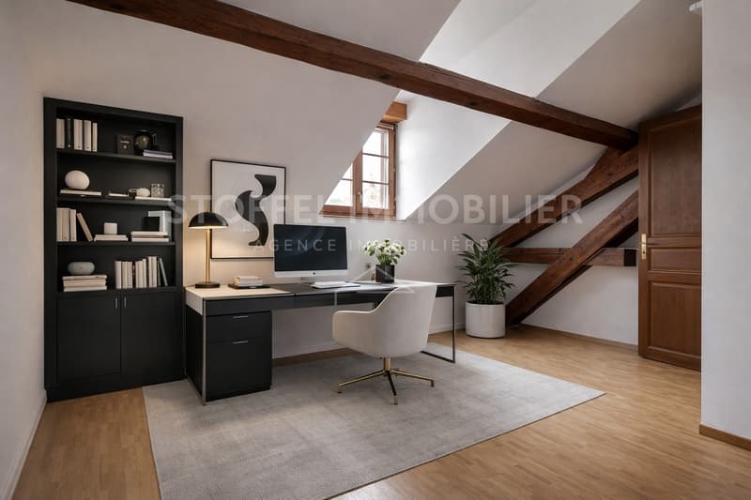
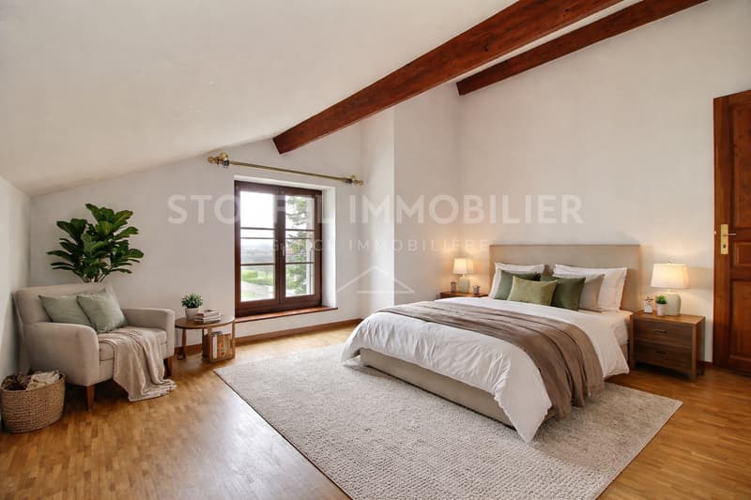
Built in 1919, transformed in 1987, and regularly renovated in recent years (last renovation dating from July 2026), this spacious village house with undeniable charm offers a gross living area of 313 m2 spread over three levels. Composed of 8 rooms, it includes a beautiful living room with fireplace and open kitchen, a large heated veranda, five bedrooms, and three bathrooms + separate WC. Two attics totaling 62 m2 of additional space complete the set and offer additional storage spaces.
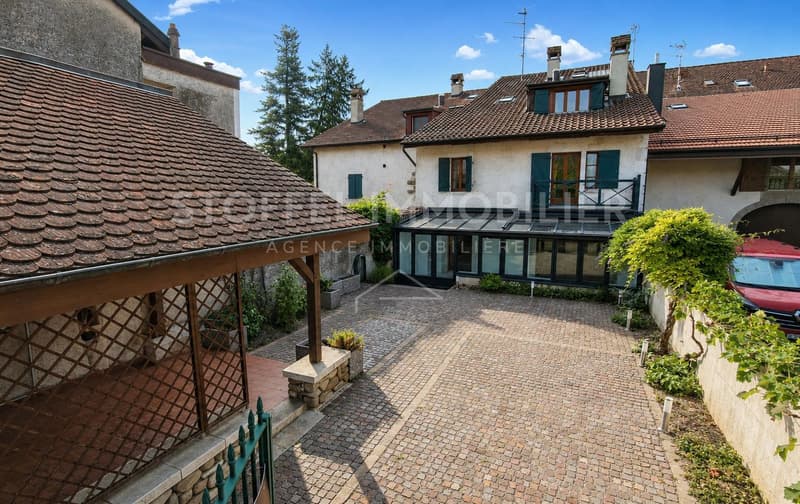
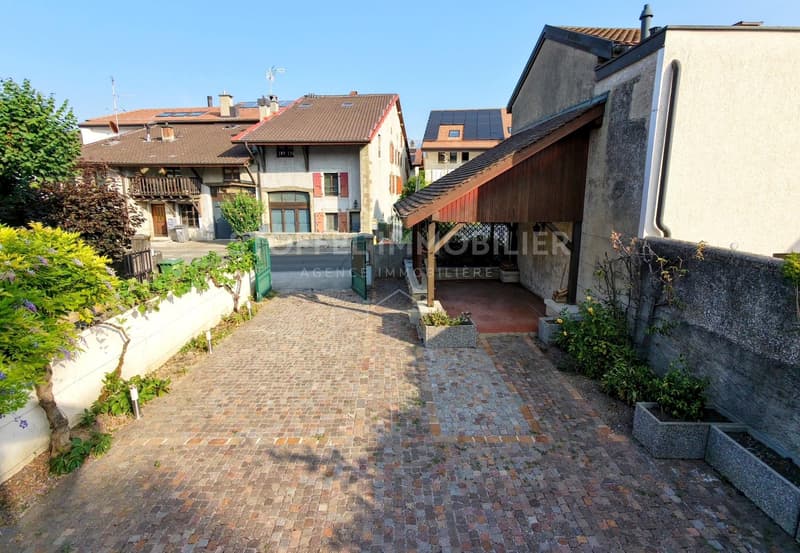
Carefully laid out, the outdoor space of approximately 118 m2 consists of a courtyard with two parking spaces, a terrace area, as well as a covered area allowing both storage and parking of two-wheeled vehicles.
Available immediately.
Built in 1919, transformed in 1987, and regularly renovated in recent years (last renovation dating from July 2026), this spacious village house with undeniable charm offers a gross living area of 313 m2 spread over three levels. Composed of 8 rooms, it includes a beautiful living room with fireplace and open kitchen, a large heated veranda, five bedrooms, and three bathrooms + separate WC. Two attics totaling 62 m2 of additional space complete the set and offer additional storage spaces.
Carefully laid out, the outdoor space of approximately 118 m2 consists of a courtyard with two parking spaces, a terrace area, as well as a covered area allowing both storage and parking of two-wheeled vehicles.
Available immediately.
Mortgage Calculator
From dream house to home ownership: the mortgage calculator can help you estimate the affordability of this property.

Free
Unlock the full experience
Sync your favourites, manage search alerts, and access all your important services seamlessly across devices. Create your free account for a personalized home search!
Viewing
Contact for viewing
Service des Ventes
Advertiser

Stoffel Immobilier SA
Rue François-Perréard 4
1225Chêne-Bourg - Genève
Contact
- Listing ID
- 4003468725
- Object ref.
- D1971-SatC