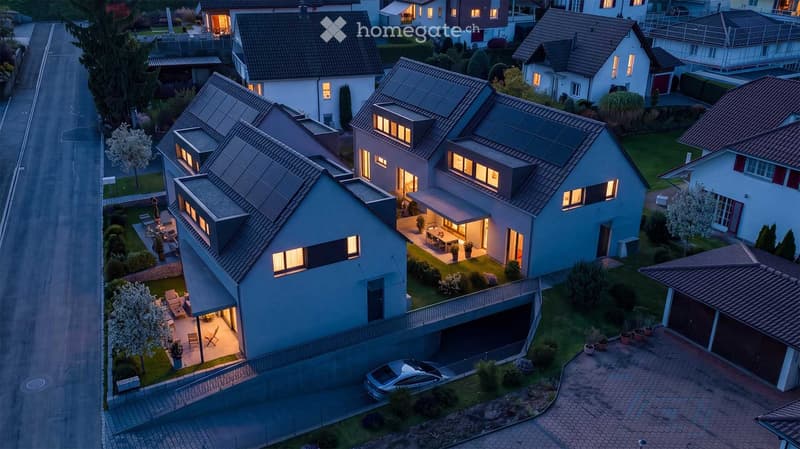
"Double-family house Hangstrasse 2b + 2d, Boswil including parking spaces"
Location
Hangstrasse 2b + 2d, 5623 BoswilTravel time
- 18 min.Station: Boswil-Bünzen
Surrounding information
Supermarket
10 min.Volg BoswilSchool
12 min.Bahnhofstrasse
Times refer to the route on foot.
Costs
- Purchase price:
- On request
Main information
- Available from:
- By agreement
- Type:
- Bifamiliar house
- No. of rooms:
- 6.5
- Number of floors:
- 2
- Surface living:
- 157 m2
- Year built:
- 2028
Features and furnishings
Balcony / Terrace
Quiet neighborhood
Child-friendly
Parking space
Garage
New building
Documents (0)
Description
6.5-room house Hangstrasse in Boswil
House part 2b CHF 1'345'000.00 including 2 parking spaces in the garage
House part 2d CHF 1'365'000.00 including 2 parking spaces in the garage
New building ready for occupancy in summer 2028
Chriesiblüte 4 residential houses - Harmony of coziness
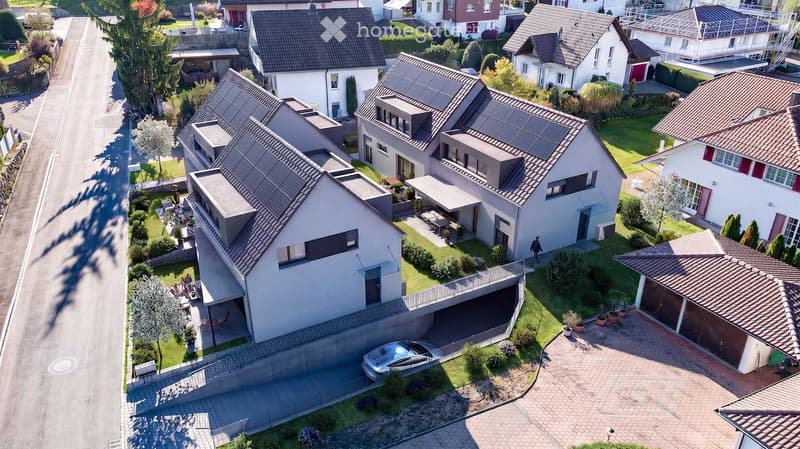
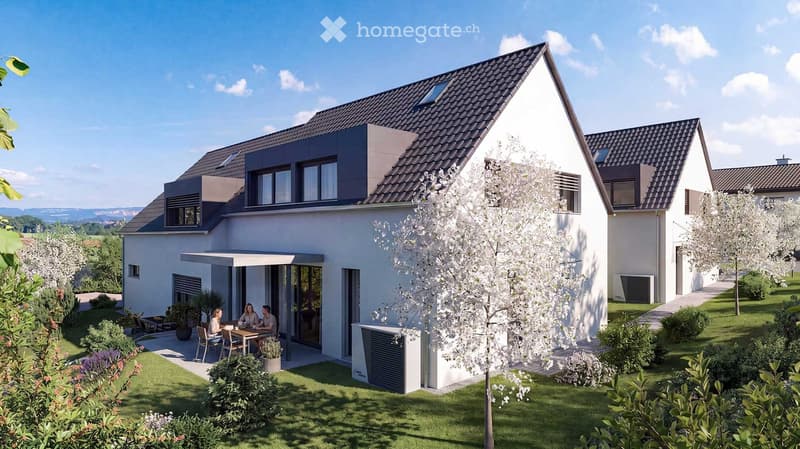
Four residential houses are being built on Hangstrasse in Boswil. The residential units 2b and 2d with 157m² living space and a well-thought-out room layout offer the highest living comfort for families.
Here you can find the sales documentation: https://www.derbaumanager.ch/immobilien/neubau-4-wohnhaeuser-hangstrasse-2a-d-boswil/
Short film: https://youtu.be/J52pIyM6Odc
Your advantages at a glance:
Energy supply with air-water heat pump, photovoltaic system
Insulation values corresponding to the Minergie standard
High-quality interior design
Individual design options for the interior equipment during the construction process
Parking spaces and bike storage in the underground garage
Living comfort & equipment: The residential houses 2b + 2d will be realized in the modern ownership standard and convince through the use of high-quality building materials.
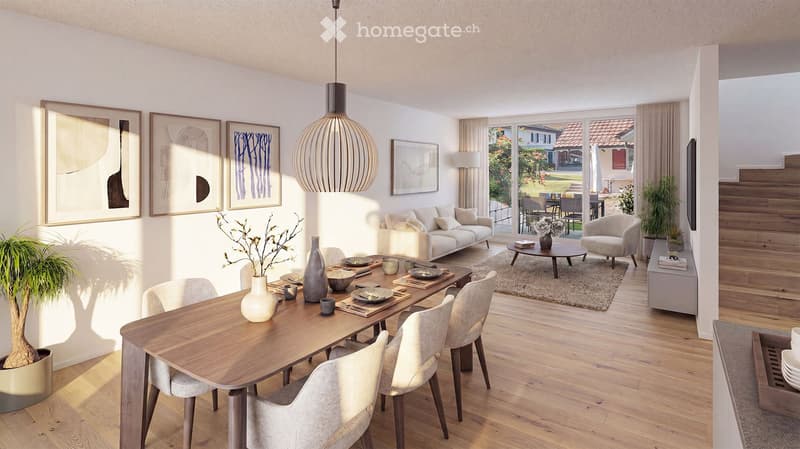
The entrance area on the ground floor welcomes you with a spacious wardrobe. The open living and dining area with plenty of daylight creates a inviting living atmosphere and offers direct access to the two seats and the outdoor area. The modern kitchen is equipped with appliances from Elektrolux (oven, Combi-Steamer, dishwasher, large refrigerator) as well as an induction cooktop with convection steam extractor. Furthermore, there is a room and a toilet (optional with shower) on the ground floor. The living and sleeping areas are covered with noble natural oak parquet on the floor and radiate a cozy atmosphere.
On the upper floor, there are additional rooms and a wet room with toilet, shower, and bathtub. The surfaces of the wet rooms are covered with high-quality Feinsteinzeug plates.
In the basement, there is a cellar room and a large technology/washing room with washing machine and Secomat. Through the additional house entrance in the underground garage, you can easily access your residential unit, even directly from the garage.
Parking: Two parking spaces and a bike storage space (for 4 bikes) are reserved for each residential unit in the underground garage.
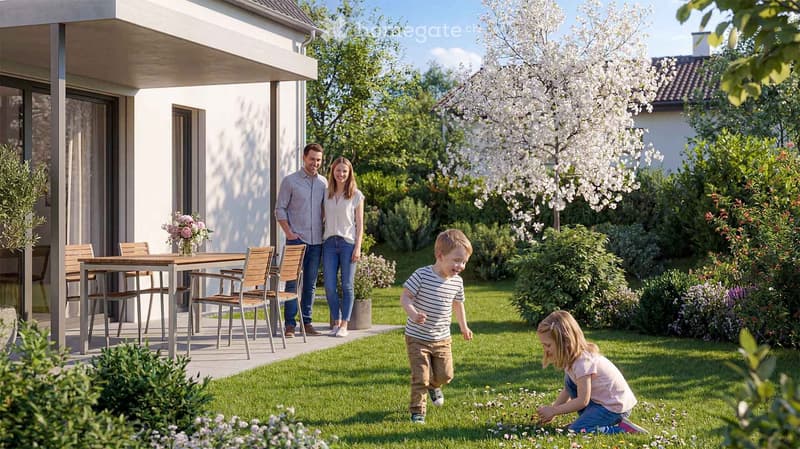
Location & surroundings: The residential houses "Chriesiblüte" are being built in a quiet, child-friendly district of Boswil. In the immediate vicinity, there are shopping facilities, restaurants, numerous leisure activities, and public transport. The nearby recreational areas Feldenmoos, Lindenberg, and Bünztal are a paradise for nature lovers.
The residential units combine modern living comfort, sustainable construction, and the tranquility of rural life. They are ideal for families who value high comfort, a natural environment, and short distances to regional centers.
The residential houses will be ready for occupancy in summer 2028.
We are happy to be at your disposal for a viewing on the construction site and a personal discussion.
Stöckli & Partner Baumanagement AG, Bremgartenstrasse 34, 5634 Merenschwand, 056 664 45 00, www.derbaumanager.ch

Unlock the full experience
Sync your favourites, manage search alerts, and access all your important services seamlessly across devices. Create your free account for a personalized home search!
Contact
Stöckli & Partner Baumanagement AG
- Listing ID
- 4003468998
- Object ref.
- colwj.0wv62